$1,454,333
Villa Postmoderne Avec Grande Piscine Face Au Coucher Du Soleil À Ficulle (Terni) Ombrie Italie
- 6 Chambres
- 8 SdB
- 8,935 Sqft
- 7.42 Ac lot
- 80
À propos de la propriété
La description a été traduite automatiquement.
La description est affichée dans la langue d'origine.
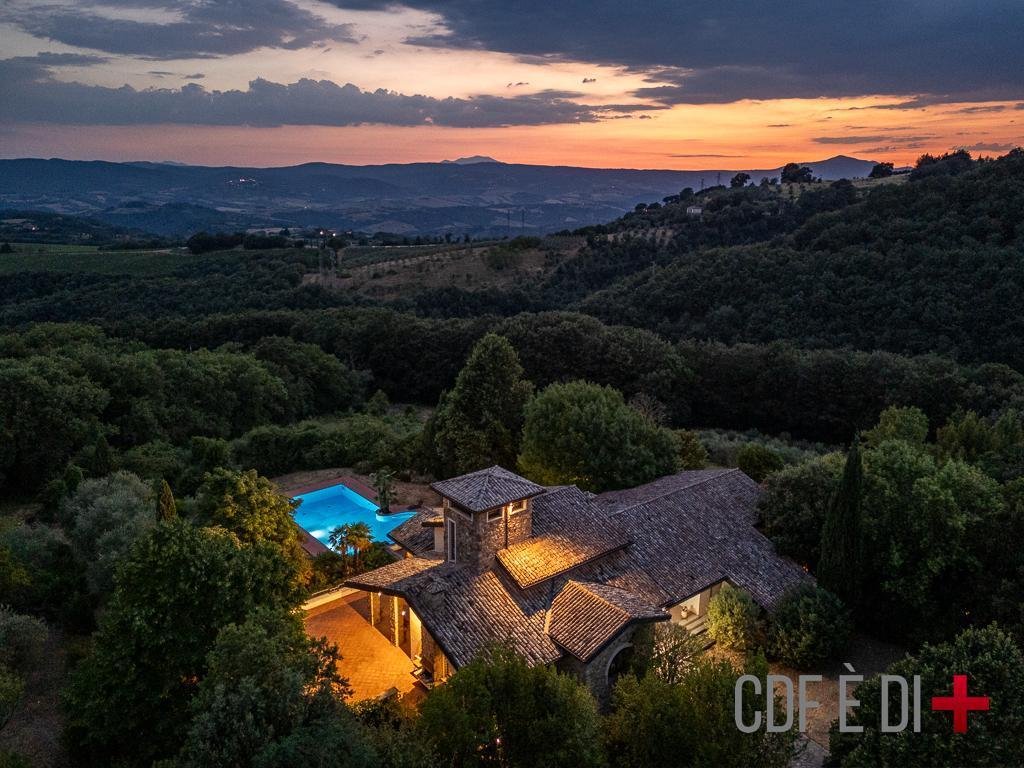
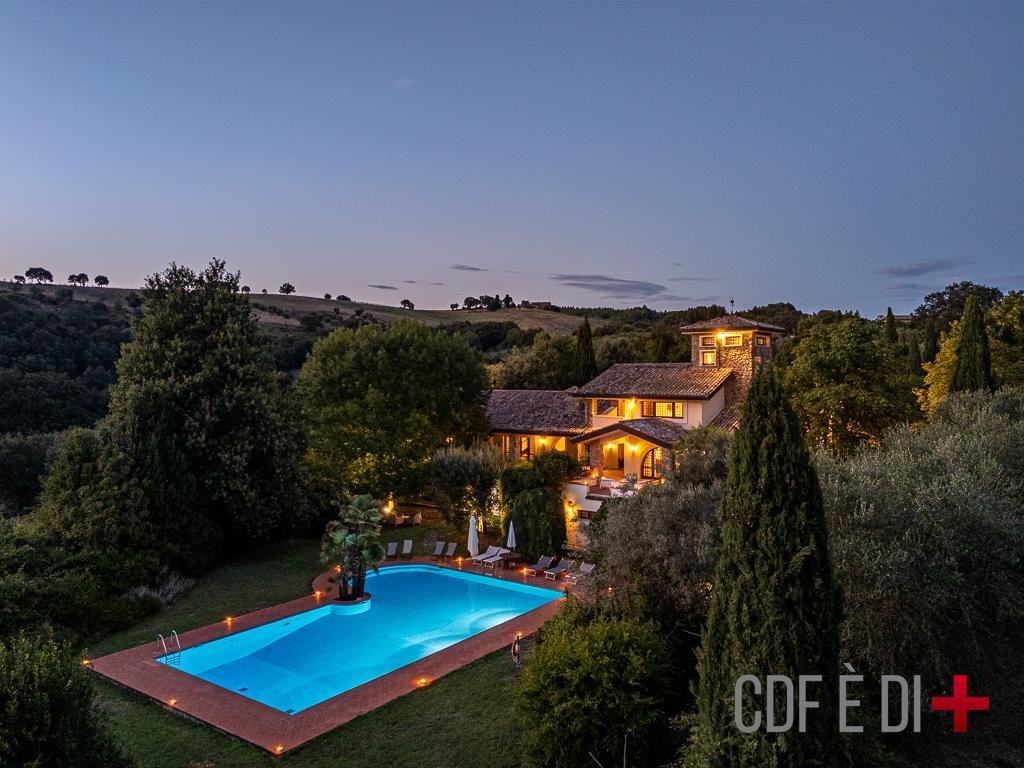
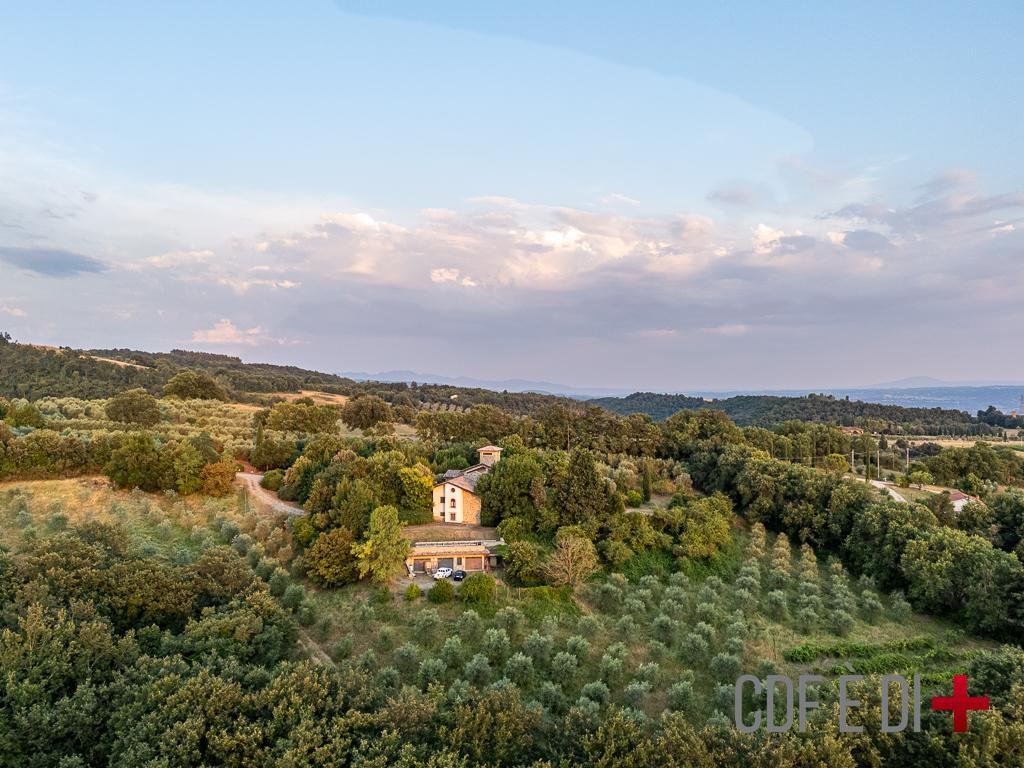
Postmodern villa with large pool facing the sunset in Ficulle (Terni) Umbria Italy
Living area 830 sqm + outside living + 3 hectares park, swimming pool and land
Architecture & Co.
Villa Nibbio The construction dates back to the mid-1990s, born from an idea by the owner, a successful engineer, to integrate the characteristics of rural architecture with those of a rep
Living area 830 sqm + outside living + 3 hectares park, swimming pool and land
Architecture & Co.
Villa Nibbio The construction dates back to the mid-1990s, born from an idea by the owner, a successful engineer, to integrate the characteristics of rural architecture with those of a rep
Postmodern villa with large pool facing the sunset in Ficulle (Terni) Umbria Italy
Living area 830 sqm + outside living + 3 hectares park, swimming pool and land
Architecture & Co.
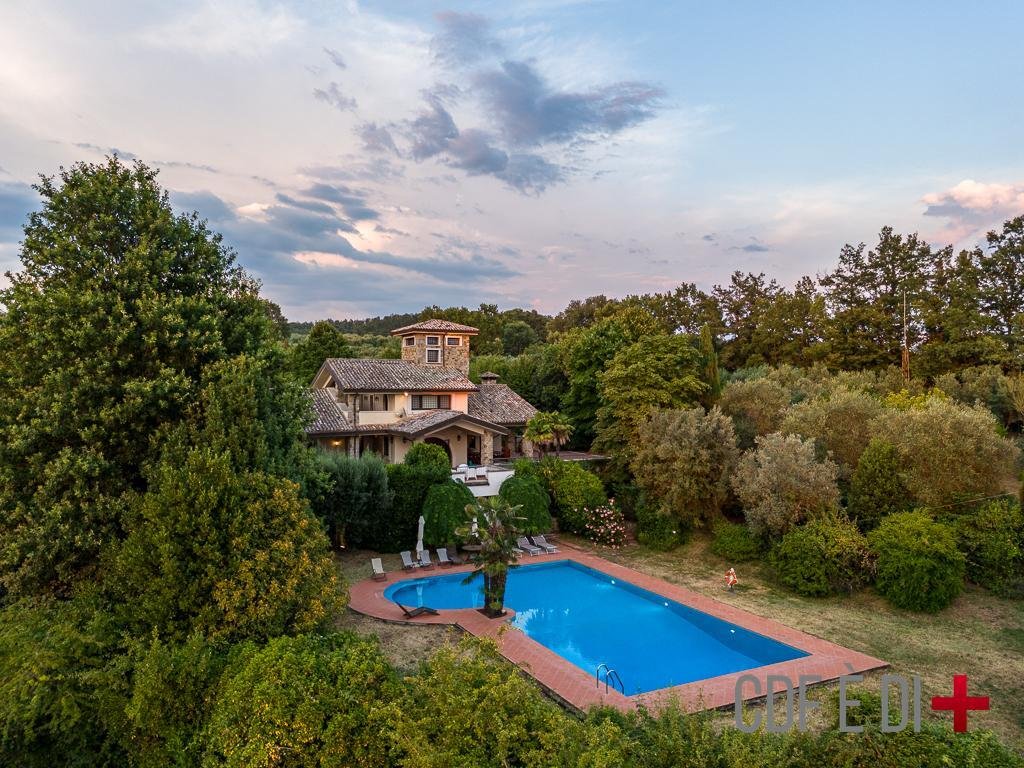
Villa Nibbio The construction dates back to the mid-1990s, born from an idea by the owner, a successful engineer, to integrate the characteristics of rural architecture with those of a representative villa with a facade and swimming pool exposed at sunset. The work done by the architect in charge was up to the task and technically we could define it as a postmodern architecture in neo-eclectic style.
Summary description of the property
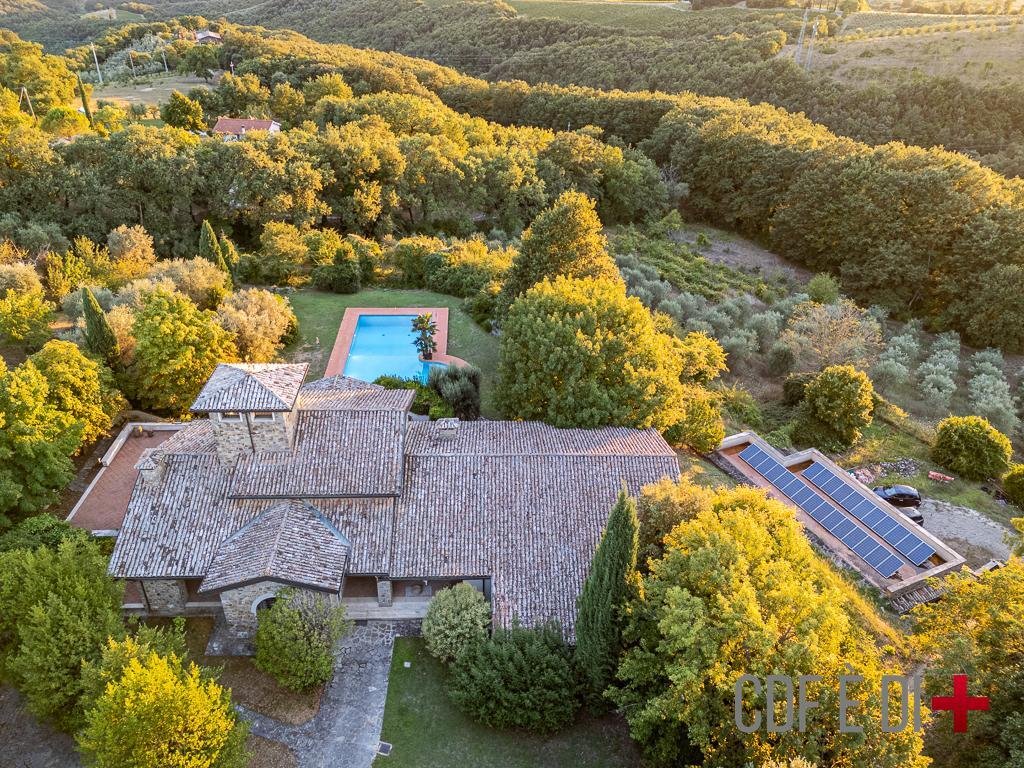
The villa is spread over three floors, surrounded by a park of a total of approximately 3 hectares that includes a swimming pool, various vegetation (fruit trees, productive olive trees, grape variety) and an adjoining forest of approximately 6 hectares. The cadastral category is A8 (luxury dwellings and villas).
The building is made up of:
Underground floor 499 m2 consisting of:
- reception hall (dining room and relaxation area) from which you access 1 storage room, 1 kitchen with bathroom and a cellar divided from the hall by a glass door (198 m2)
- garage with thermal and electrical power plant, cellar with oil mill (bottling and oil storage), hallway and laundry (190 m2),
- service accommodation for any custodians (kitchen, bathroom, hallway, approx. 46 m2)
- access area to the pool (2 bathrooms, 1 with shower, storage room) (22.23 m2).
Ground floor with 283 m2 composed of:
- shed
- kitchen and dining room,
- room with external bathroom (to be used as a study if desired),
- large lounge with fireplace and relaxation area from which you access 1 room with bathroom (ensuite) and 2 double rooms with connecting bathroom (total 264 m2)
- mezzanine with designer wooden staircase
First floor, 50m2, consisting of:
- double room with panoramic terrace, one side of which is covered
- high-quality wooden walk-in closet
- large bathroom with hydromassage shower and bathtub.
- turret to be used as a gym/meditation room reachable via a spiral staircase.
The pool
It measures 16x8 (11 at the widest point) meters.
Other information
Outside: a pen with a dog house; a garage storage room for agricultural equipment or other items; and a functioning photovoltaic system.
All the materials used are of high quality and quality: external flooring in original Tuscan terracotta, stones on the walls and columns original to the area). Bathroom travertine, cabinets and solid wood trim, fireplace; architecturally designed windows, armored doors and alarm, floodgates, and burglar-proof glass.
BEE: CLASS G (OVER 3.5 EP) - EPgl: 254.74 kWh/m2a
CADASTRAL DATA: CATEGORY: A/8 - CADASTRAL INCOME: € 4,028.36
THE INFORMATION, PLANS AND METRICS REPORTED ARE INDICATIVE AND DO NOT CONSTITUTE CONTRACTUAL ELEMENTS
Living area 830 sqm + outside living + 3 hectares park, swimming pool and land
Architecture & Co.
Villa Nibbio The construction dates back to the mid-1990s, born from an idea by the owner, a successful engineer, to integrate the characteristics of rural architecture with those of a representative villa with a facade and swimming pool exposed at sunset. The work done by the architect in charge was up to the task and technically we could define it as a postmodern architecture in neo-eclectic style.
Summary description of the property
The villa is spread over three floors, surrounded by a park of a total of approximately 3 hectares that includes a swimming pool, various vegetation (fruit trees, productive olive trees, grape variety) and an adjoining forest of approximately 6 hectares. The cadastral category is A8 (luxury dwellings and villas).
The building is made up of:
Underground floor 499 m2 consisting of:
- reception hall (dining room and relaxation area) from which you access 1 storage room, 1 kitchen with bathroom and a cellar divided from the hall by a glass door (198 m2)
- garage with thermal and electrical power plant, cellar with oil mill (bottling and oil storage), hallway and laundry (190 m2),
- service accommodation for any custodians (kitchen, bathroom, hallway, approx. 46 m2)
- access area to the pool (2 bathrooms, 1 with shower, storage room) (22.23 m2).
Ground floor with 283 m2 composed of:
- shed
- kitchen and dining room,
- room with external bathroom (to be used as a study if desired),
- large lounge with fireplace and relaxation area from which you access 1 room with bathroom (ensuite) and 2 double rooms with connecting bathroom (total 264 m2)
- mezzanine with designer wooden staircase
First floor, 50m2, consisting of:
- double room with panoramic terrace, one side of which is covered
- high-quality wooden walk-in closet
- large bathroom with hydromassage shower and bathtub.
- turret to be used as a gym/meditation room reachable via a spiral staircase.
The pool
It measures 16x8 (11 at the widest point) meters.
Other information
Outside: a pen with a dog house; a garage storage room for agricultural equipment or other items; and a functioning photovoltaic system.
All the materials used are of high quality and quality: external flooring in original Tuscan terracotta, stones on the walls and columns original to the area). Bathroom travertine, cabinets and solid wood trim, fireplace; architecturally designed windows, armored doors and alarm, floodgates, and burglar-proof glass.
BEE: CLASS G (OVER 3.5 EP) - EPgl: 254.74 kWh/m2a
CADASTRAL DATA: CATEGORY: A/8 - CADASTRAL INCOME: € 4,028.36
THE INFORMATION, PLANS AND METRICS REPORTED ARE INDICATIVE AND DO NOT CONSTITUTE CONTRACTUAL ELEMENTS
-
Type de propriété
Villa
-
Étages
3
-
Année de construction
1995
-
Prix/pied²
$162
-
Émissions
G
-
Consommation
G
Caractéristiques
- Jardin
- Piscine
- Terrasse
- Garage
- Cheminée
- Pergola
- Vue panoramique / panoramique
- Sous-sol
- Porte
Caractéristiques
Lot
- Vue panoramique / panoramique
- Vie privée
Intérieur
- Haut plafond
- Cheminée
- Cuisinière à gaz
- Buanderie
- Sous-sol
Outdoor
- Terrasse
- Balcon
- Stationnement
- Piscine
- Garage
- Espace de vie extérieur
- Porte
- Pergola
- Jardin
Explorez le secteur
05016 Ficulle, Province of Terni, Italy, Ombrie, Italie
Voir sur Google Maps
Prix par sqft
Faible
Élevé
Nichée dans la pittoresque campagne ombrienne, Ficulle propose la sérénité de l’Italie rurale tout en étant idéalement située. Le village est à distance de conduite des principales connexions comme l’aéroport de Pérouse (70 min) et la gare d’Orvieto (20 min). Profitez des attractions culturelles telles que la cathédrale d’Orvieto et des vignobles à proximité. Idéal pour ceux qui recherchent un style de vie tranquille mais connecté.
Voir à proximité
Attractions
Aéroport de Pérouse San Francesco d'Assisi
Aéroport
70 min
Gare d'Orvieto
Gare
20 min
Cathédrale d'Orvieto
Culture & Patrimoine
20 min
Inscrit il y a 9 mois
Vous vous êtes renseigné sur ce bien
L'agent vous contactera bientôt par
Publié par
12
Annonces
2026
Inscrit
Réserver une visite avec Giuseppina Proietti
Choisissez une date et si vous souhaitez une visite virtuelle ou en personne avec l’agent.
Date préférée
Type de visite
Première mise en ligne
Janvier 19
Licence de l’agent
Référence de l’annonce
RIF: FICULLE-290-14-W
Propriétés similaires à proximité
Nouvelles annonces à Ficulle





Explorez plus de biens à vendre
Ficulle, Ombrie, Italie types de propriétés
Ficulle, Ombrie, Italie Recherches populaires
- Vue sur la ville propriétés à Ficulle, Ombrie, Italie
- Duplex propriétés à Ficulle, Ombrie, Italie
- Haute altitude propriétés à Ficulle, Ombrie, Italie
- Colline propriétés à Ficulle, Ombrie, Italie
- Moderne propriétés à Ficulle, Ombrie, Italie
- Propriétés avec Sauna à Ficulle, Ombrie, Italie
- Propriétés avec Hammam à Ficulle, Ombrie, Italie
- Propriétés avec Bibliothèque à Ficulle, Ombrie, Italie
- Propriétés avec Jacuzzi à Ficulle, Ombrie, Italie
- Manoir propriétés à Ficulle, Ombrie, Italie
Guides et histoires connexes
La confiance des plus grands courtiers du monde
Les agents des propriétés les plus exceptionnelles du monde publient sur JamesEdition.
- Des annonces de Sotheby's, Christie's, BARNES et Engel & Völkers
- Chaque annonce est vérifiée avant sa mise en ligne
- Contactez directement des agents vérifiés
En continuant, vous acceptez nos Conditions et notre Politique de confidentialité.