$631,868
Maison Individuelle 5 Chambres Avec Possibilité D'en Faire Une 6ème 165 M2
- 6 Chambres
- 1 SdB
- 1,777 Sqft
- 17,223 Sqft lot
- Mis à jour: Octobre 20
À propos de la propriété
La description a été traduite automatiquement.
La description est affichée dans la langue d'origine.
Exclusive - Heights of Saint-Girod - 73410 - Savoie
Virtual tour available upon request.
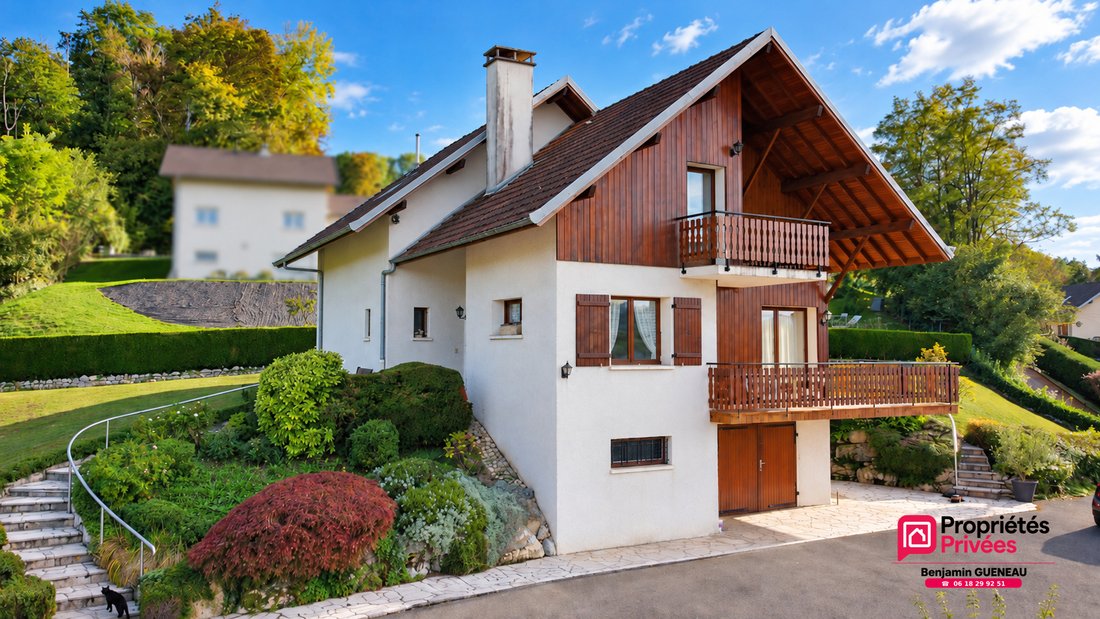
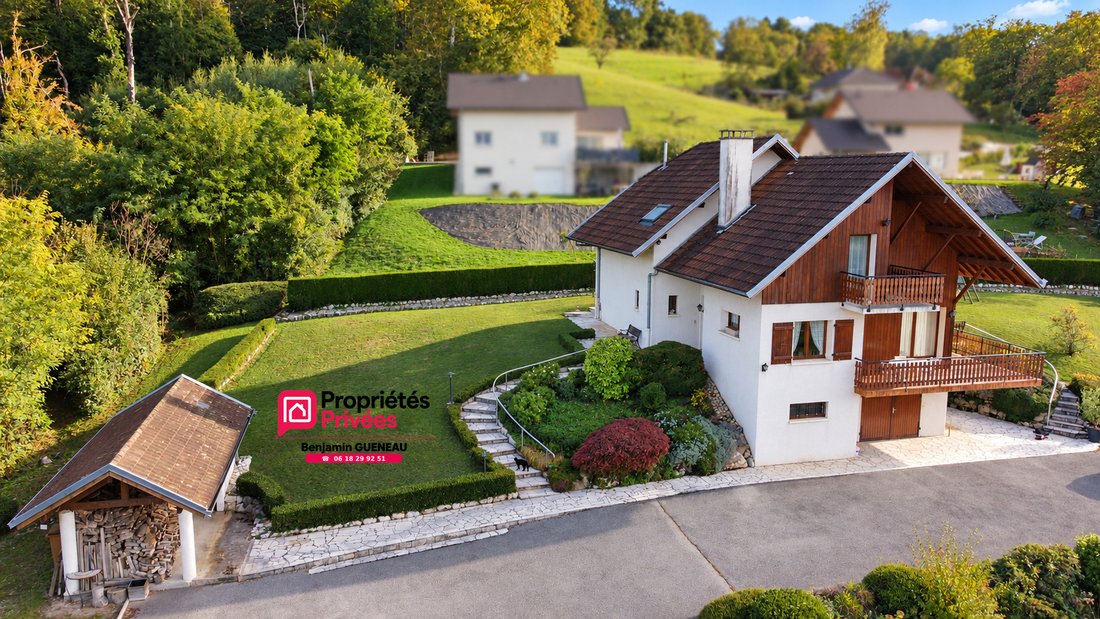
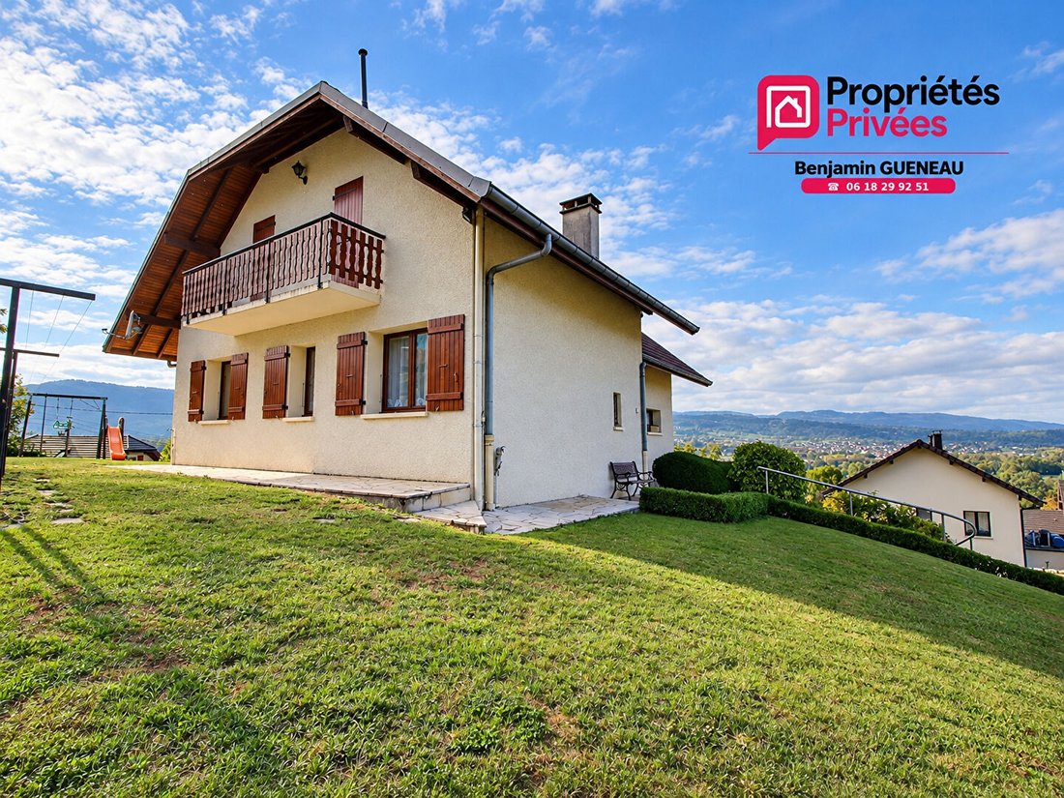
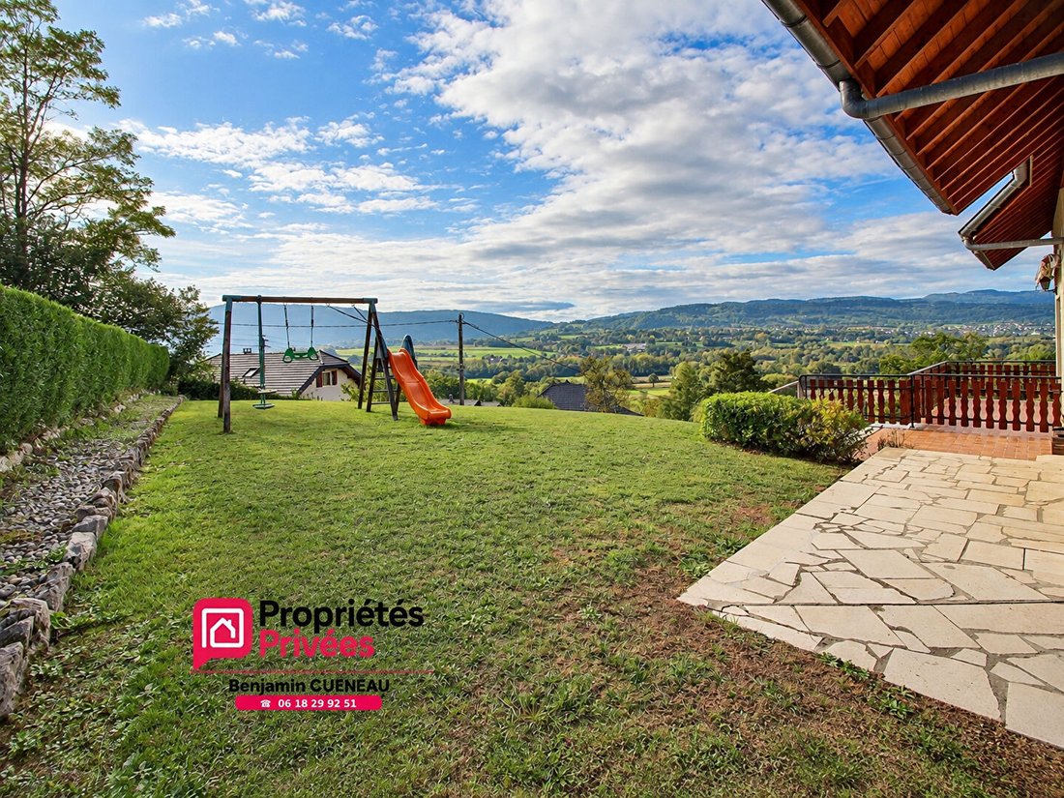
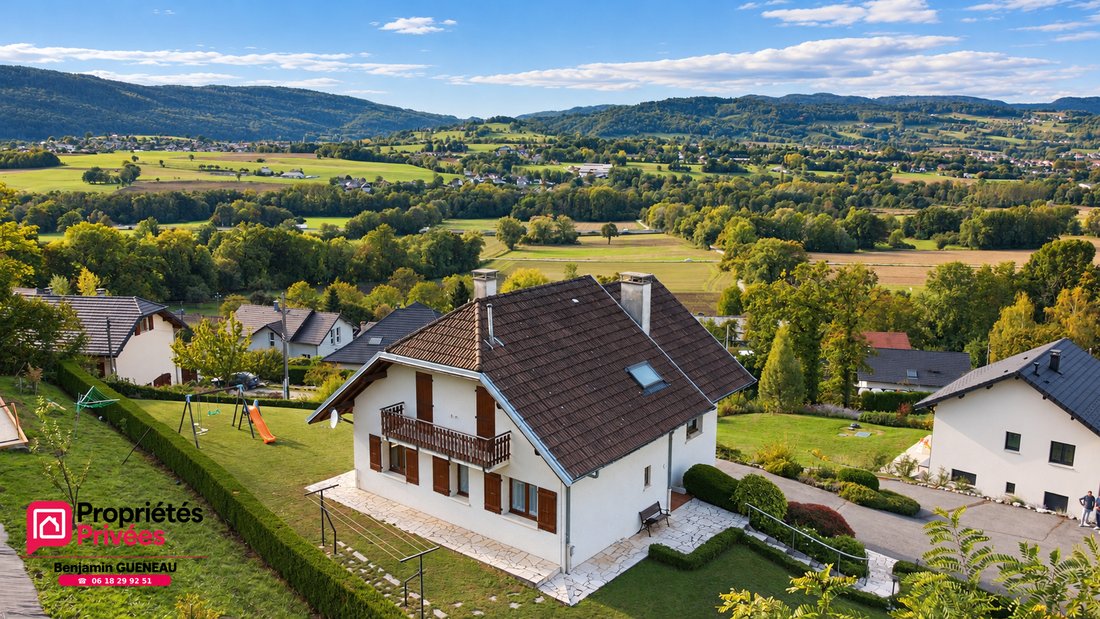
On the heights of Saint-Girod, discover exclusively this detached house dating from 1986, situated on a plot of over 1600 m² with a magnificent panoramic view.
Well-maintained and in good condition, this quality house offers 165 m² of floor space including 152 m² of living space (> 1.8
Exclusive - Heights of Saint-Girod - 73410 - Savoie
Virtual tour available upon request.
On the heights of Saint-Girod, discover exclusively this detached house dating from 1986, situated on a plot of over 1600 m² with a magnificent panoramic view.
Well-maintained and in good condition, this quality house offers 165 m² of floor space including 152 m² of living space (> 1.80m), complemented by a large basement of about 90 m². Its split-level architecture adds character to the spaces and offers several layout possibilities.
On the ground floor, the entrance leads to a living room with an open fireplace opening directly onto the garden (South-West), an independent eat-in kitchen, separate toilets, and a shower room.
The first half-level includes a first bedroom of 12.40 m² with closets, an office, and a laundry room. The office and laundry could be combined to create a sixth bedroom of over 13 m² by removing a partition.
On the upper floor, a mezzanine serves two bedrooms (13.20 and 13.44 m²) with closets opening onto a balcony and a bathroom. A second half-level hosts two additional bedrooms with closets opening onto a balcony and toilets. The house thus offers five existing bedrooms, with the possibility to create a sixth.
The basement of about 90 m² is a real asset for daily life: it includes a boiler room, a cellar, a pantry, and a garage that can accommodate two vehicles. The paved courtyard can also accommodate several vehicles.
The house features underfloor heating powered by an oil boiler, original wooden double-glazed windows, wooden shutters, and an original water softener. Well maintained, it offers the possibility to modernize the spaces to your taste.
An upgrade of the individual sanitation system is to be planned. A quote has already been made (available on request) to help you anticipate the budget for these works in your project.
A house to discover for its spaciousness (5 to 6 bedrooms), its architecture, its many annexes, and its panoramic view over the heights of Saint-Girod.
Sale price: €565,000 (agency fees paid by the sellers)
Contact me for more information and to arrange a visit.
Energy Performance Rating: E
Greenhouse Gas Emissions: E
Estimated annual energy costs for standard use between €4,120 and €5,574, indexed to 2021, 2022, and 2023.
To visit and assist you in your project, contact us at [hidden information] or by email at [hidden information].
According to article [hidden information].5 of the Monetary and Financial Code, an identity document will be requested for organizing the visit.
This announcement was written under the editorial responsibility of Benjamin GUÉNEAU, acting as an independent real estate advisor under umbrella employment with SAS PROPRIETES PRIVEES, capital €44,920, ZAC Le Chêne Ferré - 44 Allée des Cinq Continents 44120 VERTOU; SIRET [hidden information], Nantes Trade Register. Professional card for real estate transactions (T) and property management (G) no. CPI [hidden information] issued by the Nantes - Saint Nazaire Chamber of Commerce. Escrow account no. 30932508467 BPA SAINT-SEBASTIEN-SUR-LOIRE (44230). GALIAN-SMABTP guarantee - 89 rue de la Boétie, 75008 Paris for €2,000,000 for T and €120,000 for G. Professional liability insurance by GALIAN-SMABTP policy no. RCP_01_28137J.
Mandate ref: 468000
The professional guarantees and secures your real estate project.
Des informations sur les risques auxquels est exposé ce bien sont disponibles sur le site Géorisques : https://www.georisques.gouv.fr/
-
Type de propriété
Villa
-
Année de construction
1986
-
Prix/pied²
$355
Caractéristiques
- Jardin
- Garage
- Cheminée
- Vue sur la montagne
- Bibliothèque
- Terrain de jeu
- Vue panoramique / panoramique
- Sous-sol
- Cuisinière à gaz
Explorez le secteur
Albens, Entrelacs, France
Voir sur Google Maps
Prix par sqft
Faible
Élevé
Inscrit il y a 5 mois
Vous vous êtes renseigné sur ce bien
L'agent vous contactera bientôt par
Publié par
2
Annonces
2026
Inscrit
Réserver une visite avec the agent
Choisissez une date et si vous souhaitez une visite virtuelle ou en personne avec l’agent.
Date préférée
Type de visite
Dernière mise à jour
Octobre 20
Première mise en ligne
Octobre 20
Référence de l’annonce
468000BJG
La confiance des plus grands courtiers du monde
Les agents des propriétés les plus exceptionnelles du monde publient sur JamesEdition.
- Des annonces de Sotheby's, Christie's, BARNES et Engel & Völkers
- Chaque annonce est vérifiée avant sa mise en ligne
- Contactez directement des agents vérifiés
En continuant, vous acceptez nos Conditions et notre Politique de confidentialité.