$673,636
Maison À Vendre 240m² Sur 800m² De Terrain Avec Piscine À Entrelacs
- 5 Chambres
- 2,584 Sqft
- 8,590 Sqft lot
- Mis à jour: Octobre 15
À propos de la propriété
La description a été traduite automatiquement.
La description est affichée dans la langue d'origine.
While walking through the high countryside of ALBENS, through a hamlet, I discovered this spacious Savoyard house of approximately 240m² of living space on a landscaped enclosed plot of 800m² with a covered swimming pool. Semi-detached on one side with no overlooking neighbors, originating from an old farm from the late 19th century.
Once I passed through the gate, I arrived in the courtyard,
Once I passed through the gate, I arrived in the courtyard,
While walking through the high countryside of ALBENS, through a hamlet, I discovered this spacious Savoyard house of approximately 240m² of living space on a landscaped enclosed plot of 800m² with a covered swimming pool. Semi-detached on one side with no overlooking neighbors, originating from an old farm from the late 19th century.
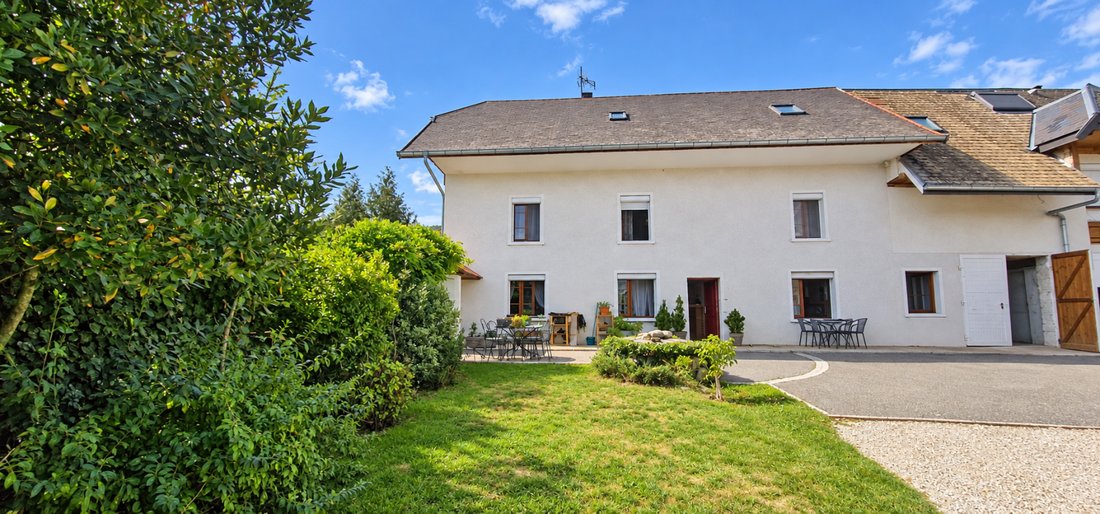
Once I passed through the gate, I arrived in the courtyard, facing this charming Savoyard residence. But...! the fondue was not waiting for me.
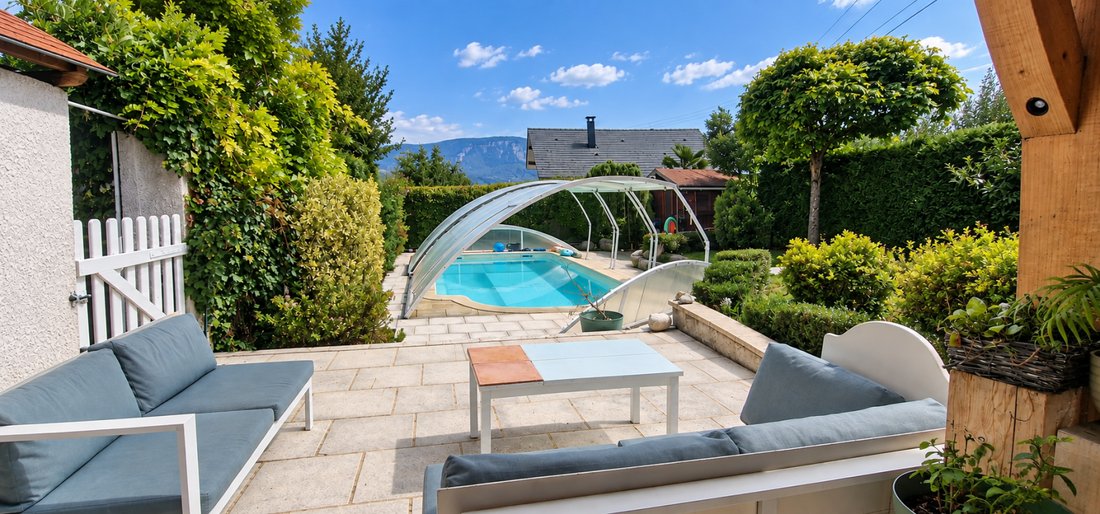
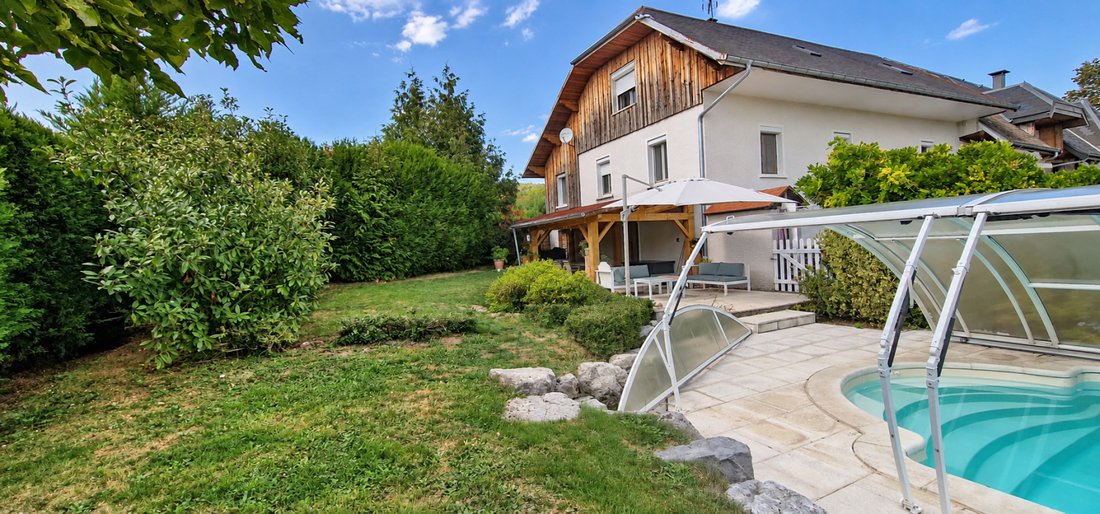
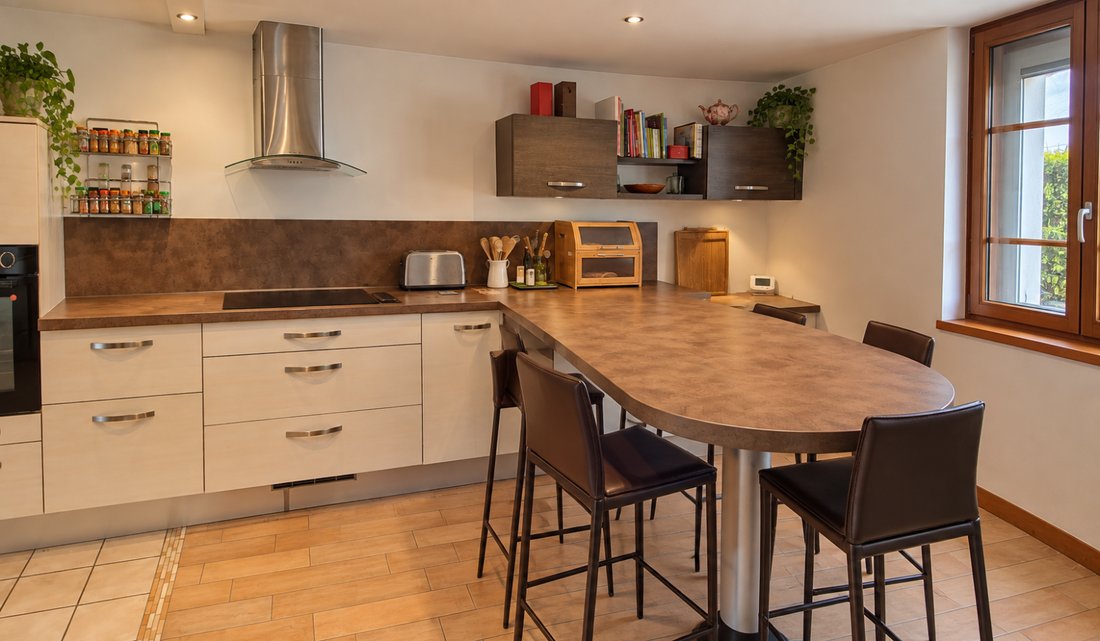
I found myself in the entrance which leads on the ground floor: to the right a spacious equipped kitchen of approximately 18m², toilet, to the left a dining area of approximately 14m², followed by a living room of approximately 21m² opening onto a covered terrace of 24m² in a charming intimate garden, landscaped with a covered swimming pool with no overlooking neighbors, offering an unobstructed view of the mountains.
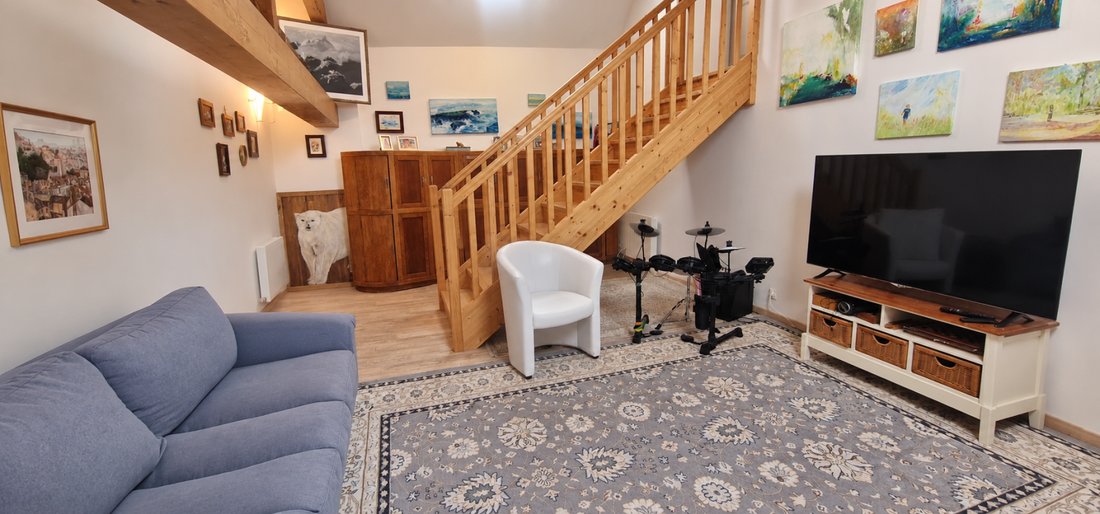
The first floor is composed as follows: a landing leading to a toilet, bathroom, shower room, 4 large bedrooms, an office, and a beautiful cathedral-style living area.
We arrive in the converted attic area which includes: a spacious room (playroom, creative space), hallway, toilet, shower room, dressing room, and a large bedroom.
PROPERTY CHARACTERISTICS: Savoyard stone house with quality features, renovated 8 years ago, wooden double glazing, motorized roller shutters, secure entrance door (4 points), centralized vacuum system on the ground floor and first floor, electric heating with double heating radiators, insert fireplace (very active for heating the ground floor and first floor), reversible air conditioning in the hallway on the first floor, individual sanitation to be brought up to standard in 2025. Energy classification (DPE in D, GES in B).
EXTERNAL ELEMENTS: garage, cellar, veranda, covered swimming pool (8x4).
GEOGRAPHICAL SITUATION: The municipality of ALBENS is now part of the ENTRELACS designation, a new municipality in Savoie since 2016. Located between the urban areas of AIX-LES-BAINS (10kms) and ANNECY (20 kms), close to SNCF train station and bus transport, service hub, schools, and local shops.
DETAILS ON THE NATURAL AND TECHNOLOGICAL FRAMEWORK around the property are available on the georisques site: [hidden information]
For any additional information, please contact Mr. Patrick GIRET at [hidden information] (RSAC of BOURG-EN-BRESSE n° [hidden information])
Des informations sur les risques auxquels est exposé ce bien sont disponibles sur le site Géorisques : https://www.georisques.gouv.fr/
Once I passed through the gate, I arrived in the courtyard, facing this charming Savoyard residence. But...! the fondue was not waiting for me.
I found myself in the entrance which leads on the ground floor: to the right a spacious equipped kitchen of approximately 18m², toilet, to the left a dining area of approximately 14m², followed by a living room of approximately 21m² opening onto a covered terrace of 24m² in a charming intimate garden, landscaped with a covered swimming pool with no overlooking neighbors, offering an unobstructed view of the mountains.
The first floor is composed as follows: a landing leading to a toilet, bathroom, shower room, 4 large bedrooms, an office, and a beautiful cathedral-style living area.
We arrive in the converted attic area which includes: a spacious room (playroom, creative space), hallway, toilet, shower room, dressing room, and a large bedroom.
PROPERTY CHARACTERISTICS: Savoyard stone house with quality features, renovated 8 years ago, wooden double glazing, motorized roller shutters, secure entrance door (4 points), centralized vacuum system on the ground floor and first floor, electric heating with double heating radiators, insert fireplace (very active for heating the ground floor and first floor), reversible air conditioning in the hallway on the first floor, individual sanitation to be brought up to standard in 2025. Energy classification (DPE in D, GES in B).
EXTERNAL ELEMENTS: garage, cellar, veranda, covered swimming pool (8x4).
GEOGRAPHICAL SITUATION: The municipality of ALBENS is now part of the ENTRELACS designation, a new municipality in Savoie since 2016. Located between the urban areas of AIX-LES-BAINS (10kms) and ANNECY (20 kms), close to SNCF train station and bus transport, service hub, schools, and local shops.
DETAILS ON THE NATURAL AND TECHNOLOGICAL FRAMEWORK around the property are available on the georisques site: [hidden information]
For any additional information, please contact Mr. Patrick GIRET at [hidden information] (RSAC of BOURG-EN-BRESSE n° [hidden information])
Des informations sur les risques auxquels est exposé ce bien sont disponibles sur le site Géorisques : https://www.georisques.gouv.fr/
-
Type de propriété
Maison
-
Prix/pied²
$260
Caractéristiques
- Jardin
- Piscine
- Terrasse
- Garage
- Jacuzzi
- Vue sur la montagne
- Cheminée
- Rénové
- Porte
Caractéristiques
Lot
Intérieur
- Haut plafond
- Bureau
- Cheminée
- Climatisation
- Cuisinière à gaz
- Jacuzzi
- Bar
Outdoor
- Terrasse
- Piscine
- Garage
- Espace de vie extérieur
- Porte
- Jardin
Explorez le secteur
Albens, Entrelacs, France
Voir sur Google Maps
Prix par sqft
Faible
Élevé
Inscrit il y a 1 an
Vous vous êtes renseigné sur ce bien
L'agent vous contactera bientôt par
Publié par
11
Annonces
2025
Inscrit
Réserver une visite avec the agent
Choisissez une date et si vous souhaitez une visite virtuelle ou en personne avec l’agent.
Date préférée
Type de visite
Dernière mise à jour
Octobre 15
Première mise en ligne
Septembre 24
Référence de l’annonce
M0003690
Toutes les informations immobilières sont présentées en fonction des données les plus précises dont nous disposons au moment de la publication. Les détails sur la manière dont nous collectons et vérifions ces données se trouvent à la section 5 de nos Conditions générales.
La confiance des plus grands courtiers du monde
Les agents des propriétés les plus exceptionnelles du monde publient sur JamesEdition.
- Des annonces de Sotheby's, Christie's, BARNES et Engel & Völkers
- Chaque annonce est vérifiée avant sa mise en ligne
- Contactez directement des agents vérifiés
En continuant, vous acceptez nos Conditions et notre Politique de confidentialité.