$1,680,450
Villa Empuriabrava
- 4 Chambres
- 3 SdB
- 3,520 Sqft
- 12,099 Sqft lot
- Mis à jour: Octobre 9
- 1
À propos de la propriété
La description a été traduite automatiquement.
La description est affichée dans la langue d'origine.
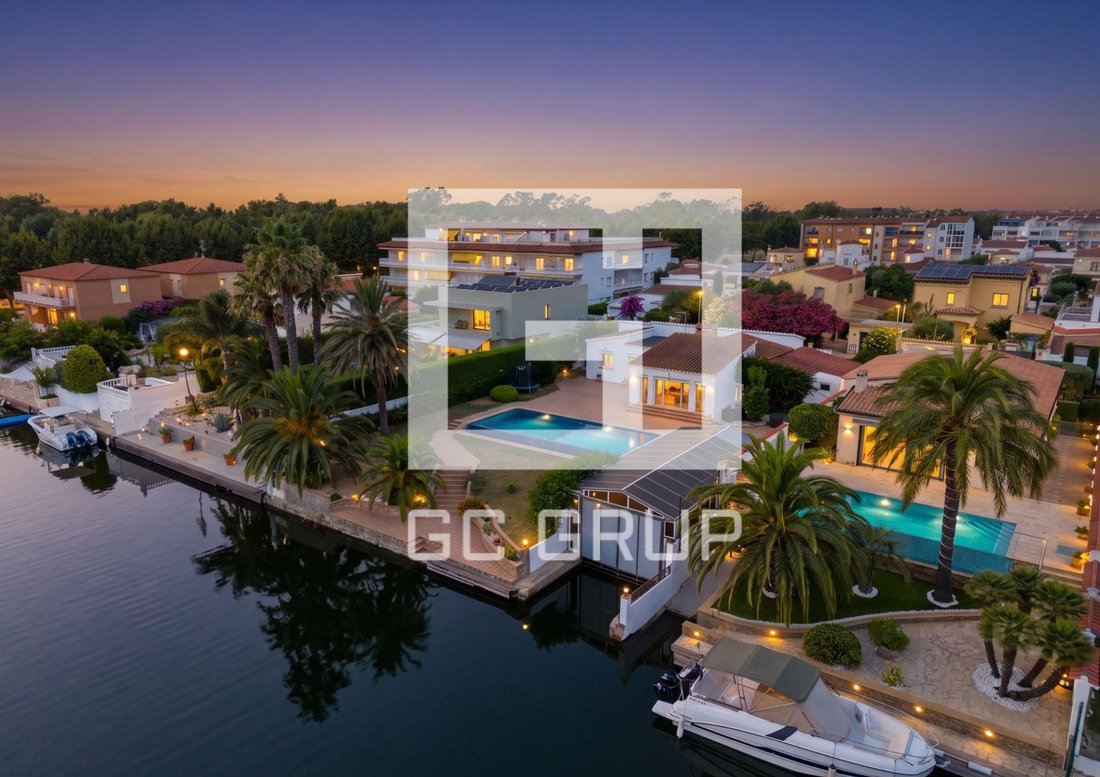
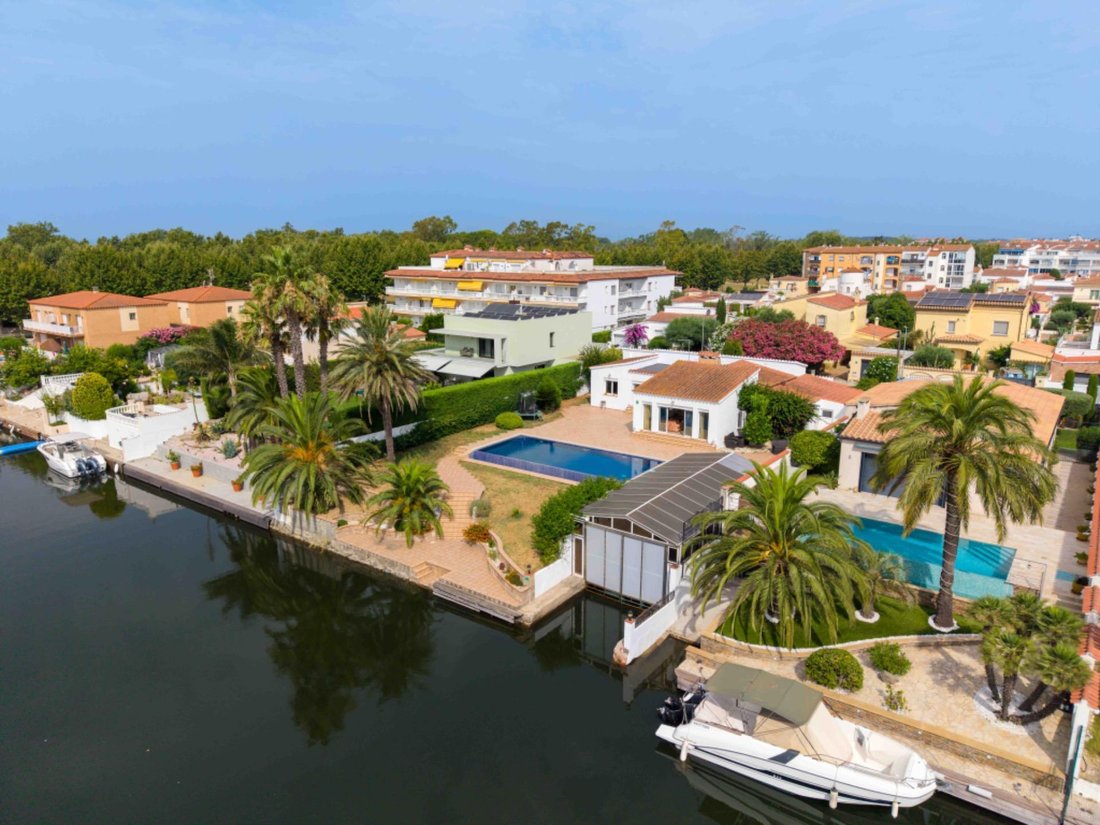
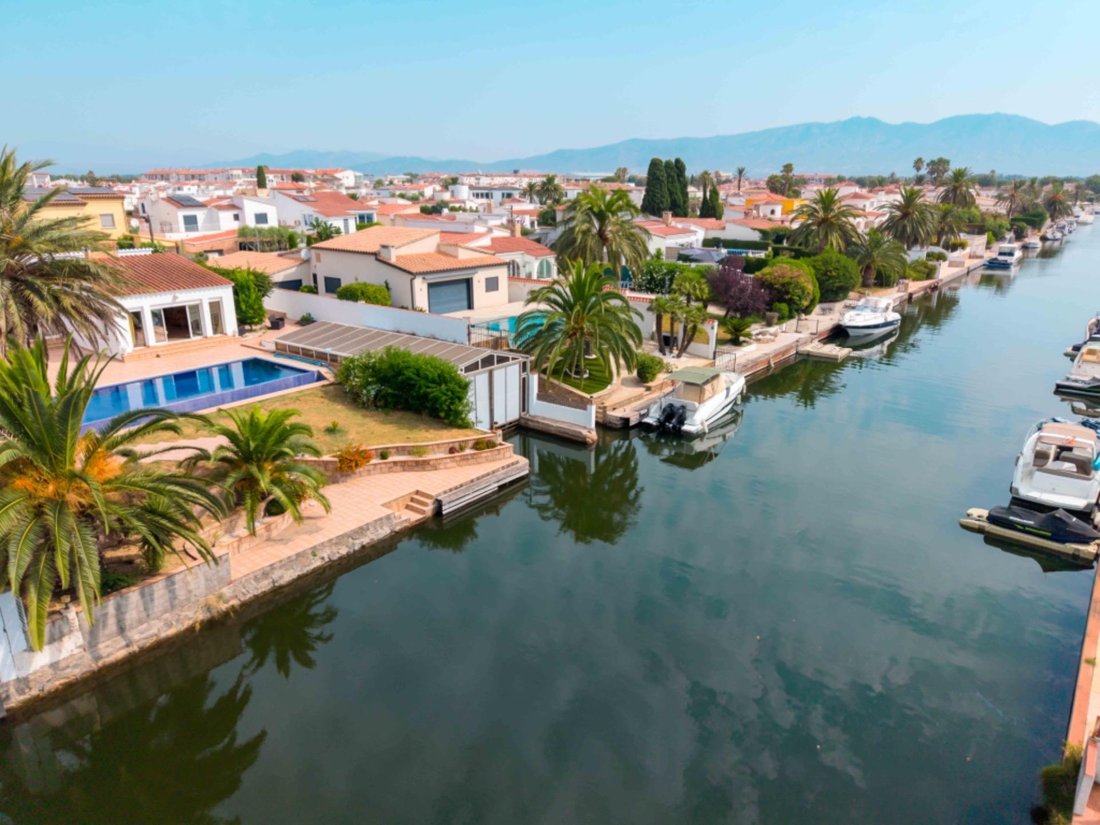
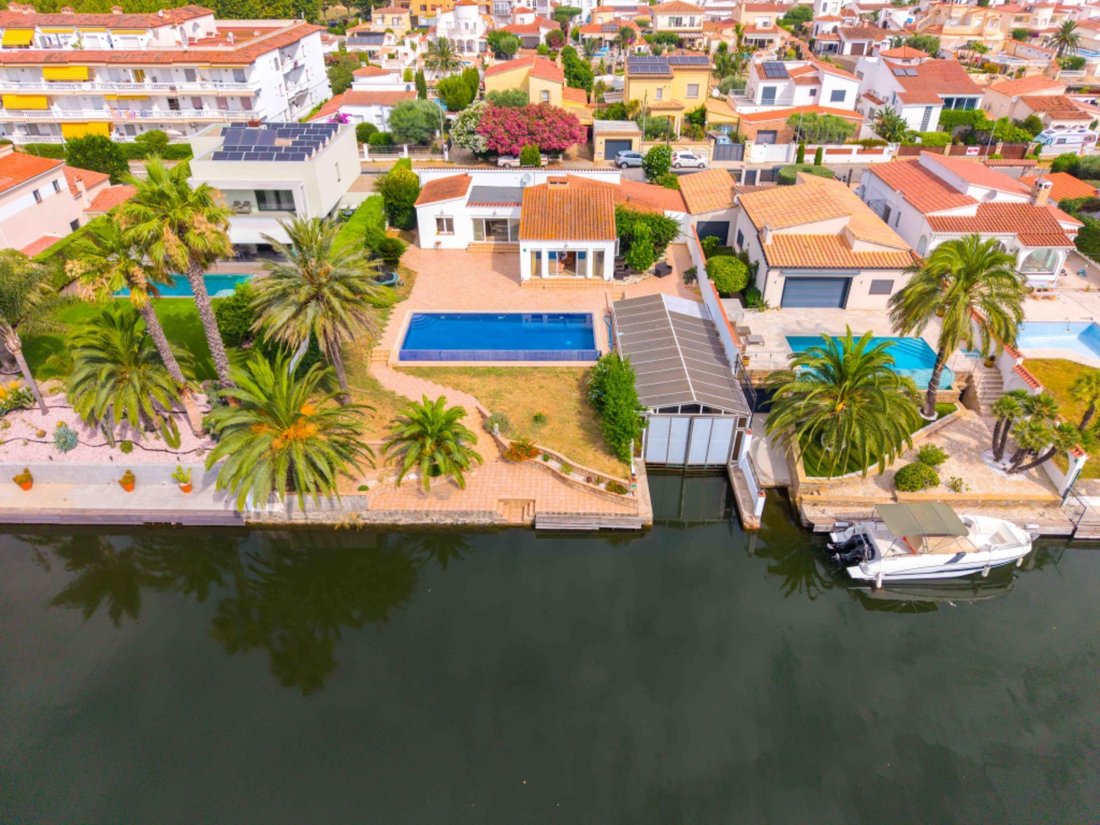
In the prestigious Freser area of Empuriabrava is this exceptional property located next to one of the wide marina canals. A particularly unique home due to its single-floor layout and its magnificent nautical facilities, designed to offer maximum comfort and protection for boating enthusiasts.
The property sits on a large 1,124 m2 south-facing plot, a feature that allows enjoying the sun
The property sits on a large 1,124 m2 south-facing plot, a feature that allows enjoying the sun
In the prestigious Freser area of Empuriabrava is this exceptional property located next to one of the wide marina canals. A particularly unique home due to its single-floor layout and its magnificent nautical facilities, designed to offer maximum comfort and protection for boating enthusiasts.
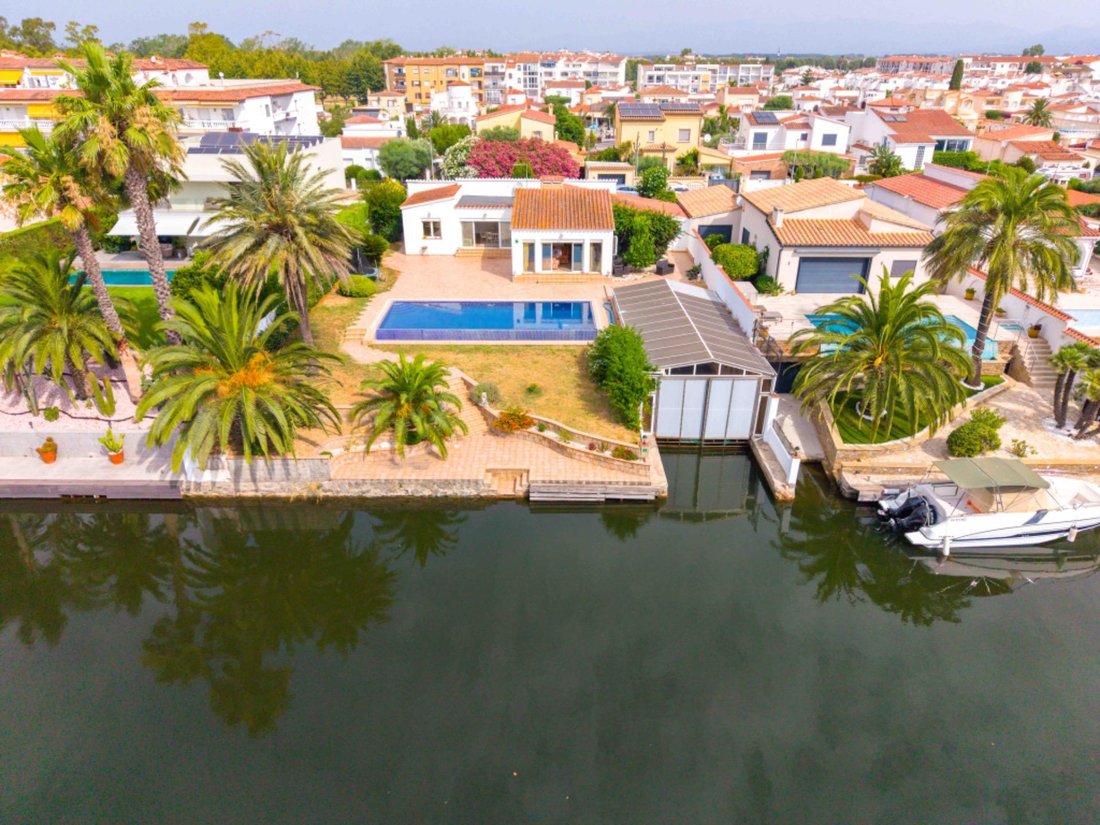
The property sits on a large 1,124 m2 south-facing plot, a feature that allows enjoying the sun almost all day in the garden, pool, and various outdoor areas. Its stair-free layout facilitates movement between all rooms, making the house an ideal option both as a permanent residence and a second home by the canal.
With a total built area of approximately 397 m2, the property offers spacious, functional spaces perfectly connected to the outdoors.
An extraordinary covered mooring of 86 m2
One of the most exclusive elements of this home is its impressive 86 m2 covered mooring, designed as a true nautical garage integrated within the property.
This space allows the boat to remain directly in the water, protected from sun, rain, humidity, and birds, avoiding the need to remove it from the canal. A particularly practical solution to keep the boat in better condition and access it comfortably at any time.
In addition to the covered mooring, the estate has an exterior mooring of approximately 25 meters in length, located on a wide canal. This second space is ideal for larger boats, receiving visitors by sea, or having an additional docking area.
Single-floor home layout
The residential area covers approximately 196.50 m2 and has been designed for comfortable, practical, and level living.
The heart of the house is a large, bright living-dining room, directly connected to the garden and pool area through large openings. This connection creates a pleasant continuity between indoors and outdoors, allowing enjoyment of the Mediterranean climate and nautical surroundings year-round.
The open kitchen naturally integrates into the living area, creating a spacious and social space, ideal for sharing moments with family or guests without losing communication between different areas.
The home has four double bedrooms, all generously sized. The master bedroom is designed as a comfortable private suite with its own bathroom and walk-in closet, offering an intimate and functional space within the house.
The layout is completed with a second full bathroom and a guest toilet, providing convenience for both residents and visitors.
The main entrance is sheltered by a 12.50 m2 covered porch, adding character to the entry and allowing protected access to the home.
Spacious south-facing exterior
The plot offers various outdoor spaces to enjoy, highlighting a magnificent private pool with a water surface of approximately 58 m2, measuring close to 5 × 10 meters.
Thanks to its south orientation, the pool area receives excellent sun exposure throughout the day. The garden has enough space to create different environments: outdoor dining, relaxation area, barbecue zone, solarium, or landscaped spaces around the canal.
The direct connection between the living room, pool, and moorings allows full enjoyment of the characteristic Empuriabrava lifestyle, combining home, leisure, and boating within a single property.
Garage and auxiliary spaces
The estate also includes a private garage of approximately 44 m2, with capacity to comfortably park one vehicle and additional storage space.
The property sits on a large 1,124 m2 south-facing plot, a feature that allows enjoying the sun almost all day in the garden, pool, and various outdoor areas. Its stair-free layout facilitates movement between all rooms, making the house an ideal option both as a permanent residence and a second home by the canal.
With a total built area of approximately 397 m2, the property offers spacious, functional spaces perfectly connected to the outdoors.
An extraordinary covered mooring of 86 m2
One of the most exclusive elements of this home is its impressive 86 m2 covered mooring, designed as a true nautical garage integrated within the property.
This space allows the boat to remain directly in the water, protected from sun, rain, humidity, and birds, avoiding the need to remove it from the canal. A particularly practical solution to keep the boat in better condition and access it comfortably at any time.
In addition to the covered mooring, the estate has an exterior mooring of approximately 25 meters in length, located on a wide canal. This second space is ideal for larger boats, receiving visitors by sea, or having an additional docking area.
Single-floor home layout
The residential area covers approximately 196.50 m2 and has been designed for comfortable, practical, and level living.
The heart of the house is a large, bright living-dining room, directly connected to the garden and pool area through large openings. This connection creates a pleasant continuity between indoors and outdoors, allowing enjoyment of the Mediterranean climate and nautical surroundings year-round.
The open kitchen naturally integrates into the living area, creating a spacious and social space, ideal for sharing moments with family or guests without losing communication between different areas.
The home has four double bedrooms, all generously sized. The master bedroom is designed as a comfortable private suite with its own bathroom and walk-in closet, offering an intimate and functional space within the house.
The layout is completed with a second full bathroom and a guest toilet, providing convenience for both residents and visitors.
The main entrance is sheltered by a 12.50 m2 covered porch, adding character to the entry and allowing protected access to the home.
Spacious south-facing exterior
The plot offers various outdoor spaces to enjoy, highlighting a magnificent private pool with a water surface of approximately 58 m2, measuring close to 5 × 10 meters.
Thanks to its south orientation, the pool area receives excellent sun exposure throughout the day. The garden has enough space to create different environments: outdoor dining, relaxation area, barbecue zone, solarium, or landscaped spaces around the canal.
The direct connection between the living room, pool, and moorings allows full enjoyment of the characteristic Empuriabrava lifestyle, combining home, leisure, and boating within a single property.
Garage and auxiliary spaces
The estate also includes a private garage of approximately 44 m2, with capacity to comfortably park one vehicle and additional storage space.
-
Type de propriété
Villa
-
Année de construction
1979
-
Prix/pied²
$477
-
Émissions
X
-
Consommation
X
Caractéristiques
- Jardin
- Piscine
- Terrasse
- Garage
- Vue sur la montagne
- Vue sur la mer
- Cheminée
- Pergola
- Porte
Caractéristiques
Lot
- Vue sur la montagne
- Vue sur la mer
Intérieur
- Cheminée
- Cuisinière à gaz
Outdoor
- Terrasse
- Stationnement
- Piscine
- Garage
- Porte
- Pergola
- Jardin
Explorez le secteur
Freser, Empuriabrava, 17487, Spain
Voir sur Google Maps
Prix par sqft
Faible
Élevé
Inscrit il y a 5 mois
Vous vous êtes renseigné sur ce bien
L'agent vous contactera bientôt par
Publié par
25
Annonces
2026
Inscrit
Réserver une visite avec the agent
Choisissez une date et si vous souhaitez une visite virtuelle ou en personne avec l’agent.
Date préférée
Type de visite
Dernière mise à jour
Octobre 9
Première mise en ligne
Juillet 24
Référence de l’annonce
08EMP-CASAR/13991
Propriétés similaires à proximité
Nouvelles annonces à Empuriabrava



Explorez plus de biens à vendre
Empuriabrava, Catalogne, Espagne types de propriétés
- Villas à vendre à Empuriabrava, Catalogne, Espagne
- Campagne à vendre à Empuriabrava, Catalogne, Espagne
- Chalets à vendre à Empuriabrava, Catalogne, Espagne
- Maisons de ville à vendre à Empuriabrava, Catalogne, Espagne
- Successions à vendre à Empuriabrava, Catalogne, Espagne
- Penthouses à vendre à Empuriabrava, Catalogne, Espagne
Empuriabrava, Catalogne, Espagne Recherches populaires
- Vue sur la mer propriétés à Empuriabrava, Catalogne, Espagne
- Vue sur le lac propriétés à Empuriabrava, Catalogne, Espagne
- Vue sur la rivière propriétés à Empuriabrava, Catalogne, Espagne
- Vue sur un golfe propriétés à Empuriabrava, Catalogne, Espagne
- Au bord de l’eau propriétés à Empuriabrava, Catalogne, Espagne
- Colline propriétés à Empuriabrava, Catalogne, Espagne
- Équestre propriétés à Empuriabrava, Catalogne, Espagne
- Constructions neuves propriétés à Empuriabrava, Catalogne, Espagne
- Propriétés avec Héliport à Empuriabrava, Catalogne, Espagne
- Bord de Mer propriétés à Empuriabrava, Catalogne, Espagne
- Plage propriétés à Empuriabrava, Catalogne, Espagne
Guides et histoires connexes
La confiance des plus grands courtiers du monde
Les agents des propriétés les plus exceptionnelles du monde publient sur JamesEdition.
- Des annonces de Sotheby's, Christie's, BARNES et Engel & Völkers
- Chaque annonce est vérifiée avant sa mise en ligne
- Contactez directement des agents vérifiés
En continuant, vous acceptez nos Conditions et notre Politique de confidentialité.