$539,699
Murs Commerciaux Et Industriels De 485 M²
- 5,221 Sqft
- Mis à jour: Septembre 26
À propos de la propriété
La description a été traduite automatiquement.
La description est affichée dans la langue d'origine.
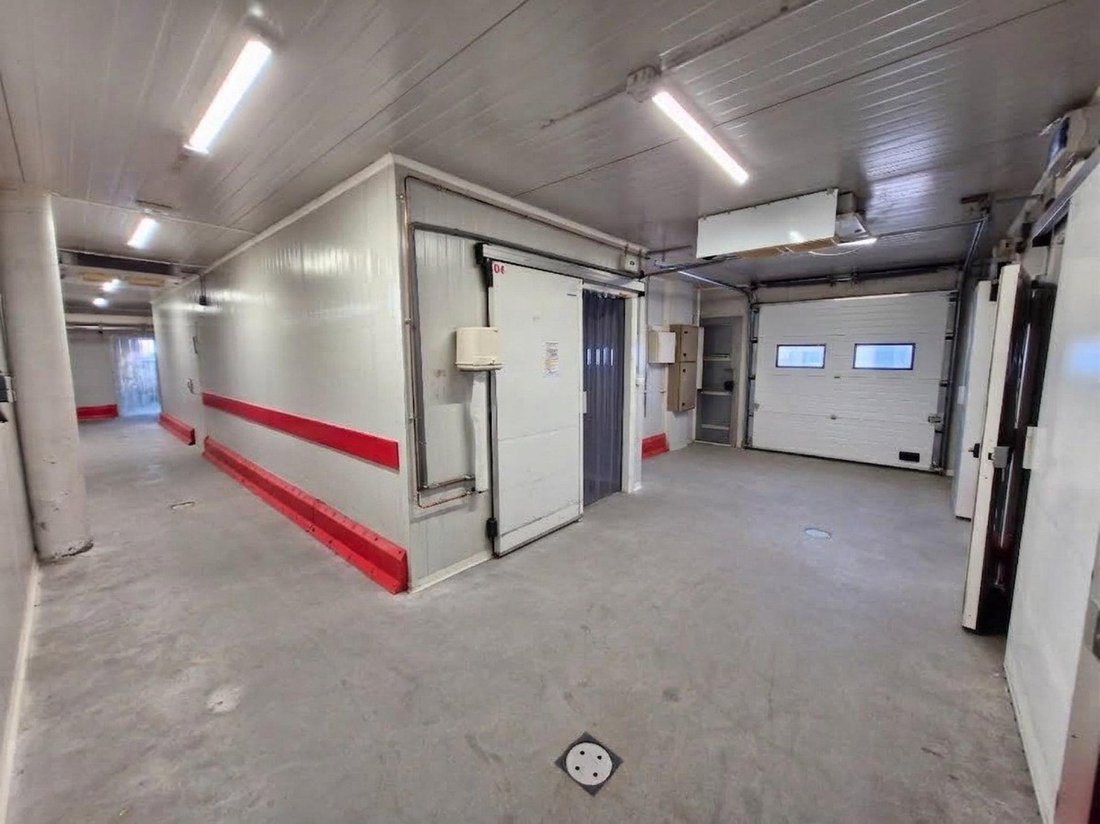
Idéalement situé au cœur d’une zone commerciale et artisanale très dynamique, bénéficiant d’un flux client important et d’un environnement économique attractif, ce bâtiment polyvalent de 485 m² utiles implanté sur un terrain de 1 627 m² offre de belles opportunités. BRBRLe bâtiment est articulé autour de 3 volumes principaux offrant une modularité intéressante pour s’adapter à votre activité :BR E
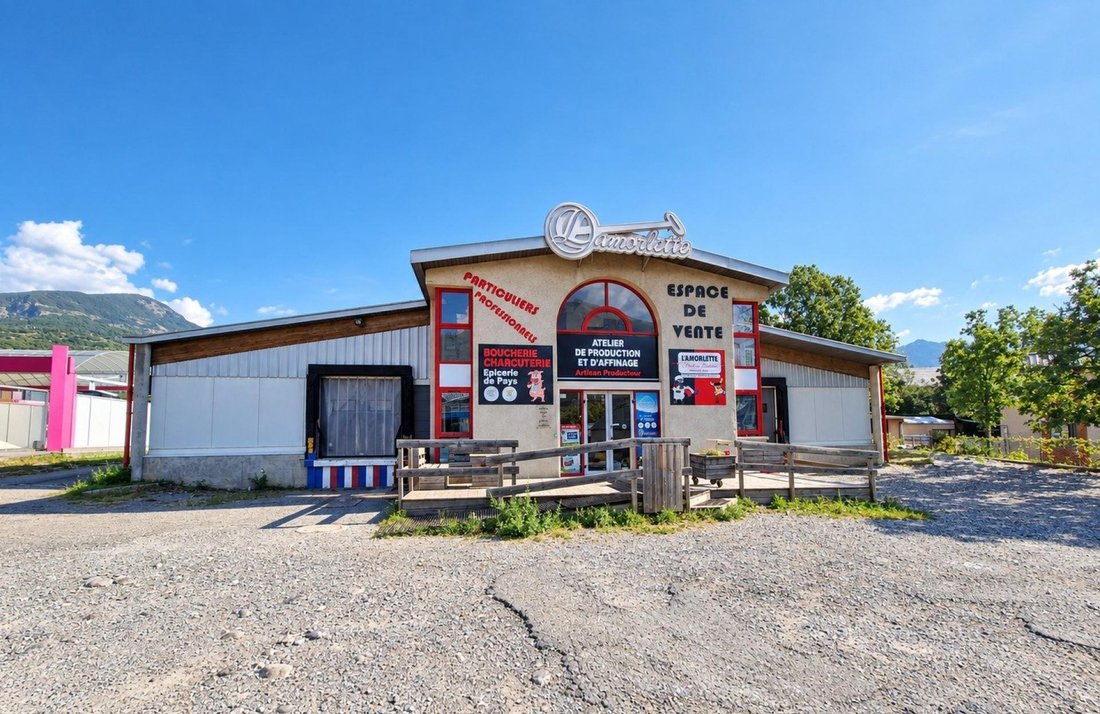
Ideally located in the heart of a very dynamic commercial and artisanal area, benefiting from a high customer flow and an attractive economic environment, this versatile building offers 485 m² of usable space on a 1,627 m² plot, presenting great opportunities (possibility of extension).
The building is organized around 3 main sections, offering interesting modularity to adapt to your acti
The building is organized around 3 main sections, offering interesting modularity to adapt to your acti
Idéalement situé au cœur d’une zone commerciale et artisanale très dynamique, bénéficiant d’un flux client important et d’un environnement économique attractif, ce bâtiment polyvalent de 485 m² utiles implanté sur un terrain de 1 627 m² offre de belles opportunités. BRBRLe bâtiment est articulé autour de 3 volumes principaux offrant une modularité intéressante pour s’adapter à votre activité :BR Espace d’accueil clientèle / Vente (55 m²) : bel espace lumineux pour la réception du public. BR Espace Bureaux / Appartement de fonction (55 m²) à l’étage : lumineux, cuisine et sanitaires, climatisation réversible. BR Atelier de production et stockage (375 m²) : cloisonné en panneaux sandwich, avec possibilité d’aménagement différent. BR Combles : environ 60 m² exploitables en réserve. BRBRInfrastructures et Équipements ProBR Livraisons et accès : 2 quais de livraison avec accès piétons (portes récentes en très bon état). Plusieurs autres points d’accès au bâtiment. BR Équipements techniques :BR-Alimentation électrique haute puissance 85 kVA (Monophasé 230 V et Triphasé 400 V). BR-Compresseur d’air comprimé. BR-Groupes froids et groupe de congélation. BR-Câblage informatique avec baie de brassage. BR-Arrivées d’eau multiples, évacuation des eaux usées, ballon d’eau chaude 500 L et adoucisseur d’eau. BRBRAménagements Extérieurs et AnnexesBR Parkings : grand parking extérieur pour le personnel et les clients. BR Accueil Détente : Grande terrasse exposée Nord-Ouest avec accès PMR (très agréable en été pour recevoir du public). BR Capacité de stockage additionnelle :BR-4 containers maritimes (vol. d’env. 120 m³). BR-1 Algeco de 15 m², isolé, chauffé et raccordé en eau et électricité. BRBRConstruction (1992)BR Structure : Murs en béton pour la partie centrale ; poteaux et charpente en bois lamellé-collé avec panneaux sandwich pour le reste. BR Couverture : Toiture en bac acier. BR Modularité : Cloisonnements intérieurs en panneaux sandwich. BRBREmbrun, à mi-distance entre Gap et Briançon, offre un cadre de vie privilégié. Le dynamisme de la ville est reconnu, favorisant l’attractivité économique et l’installation durable d’entreprises. Été comme hiver, Embrun attire une foule croissante grâce à de nombreuses activités (stations de ski, lac de Serre-Ponçon, Plan d’eau, Durance). BRBRPour obtenir davantage de renseignements et organiser une visite, contactez-nous. BRBRLes informations sur les risques auxquels ce bien est exposé sont disponibles sur le site Géorisques : [hidden information] de cession honoraires d’agence HT inclus : 480 000 €BRPrix de cession hors honoraires d’agence : 456 000 €BRHonoraires d’agence charge acquéreur : 24 000 € HT + 4 800 € TVA, soit 28 800 € TTCBRBRContactez votre conseiller SAFTI : Sophie ACKOU, Tél. : [hidden information], E-mail : [hidden information] - EI - Agent commercial immatriculé au RSAC de Gap sous le numéro [hidden information]
Des informations sur les risques auxquels est exposé ce bien sont disponibles sur le site Géorisques : https://www.georisques.gouv.fr/
Des informations sur les risques auxquels est exposé ce bien sont disponibles sur le site Géorisques : https://www.georisques.gouv.fr/
Ideally located in the heart of a very dynamic commercial and artisanal area, benefiting from a high customer flow and an attractive economic environment, this versatile building offers 485 m² of usable space on a 1,627 m² plot, presenting great opportunities (possibility of extension).
The building is organized around 3 main sections, offering interesting modularity to adapt to your activity:
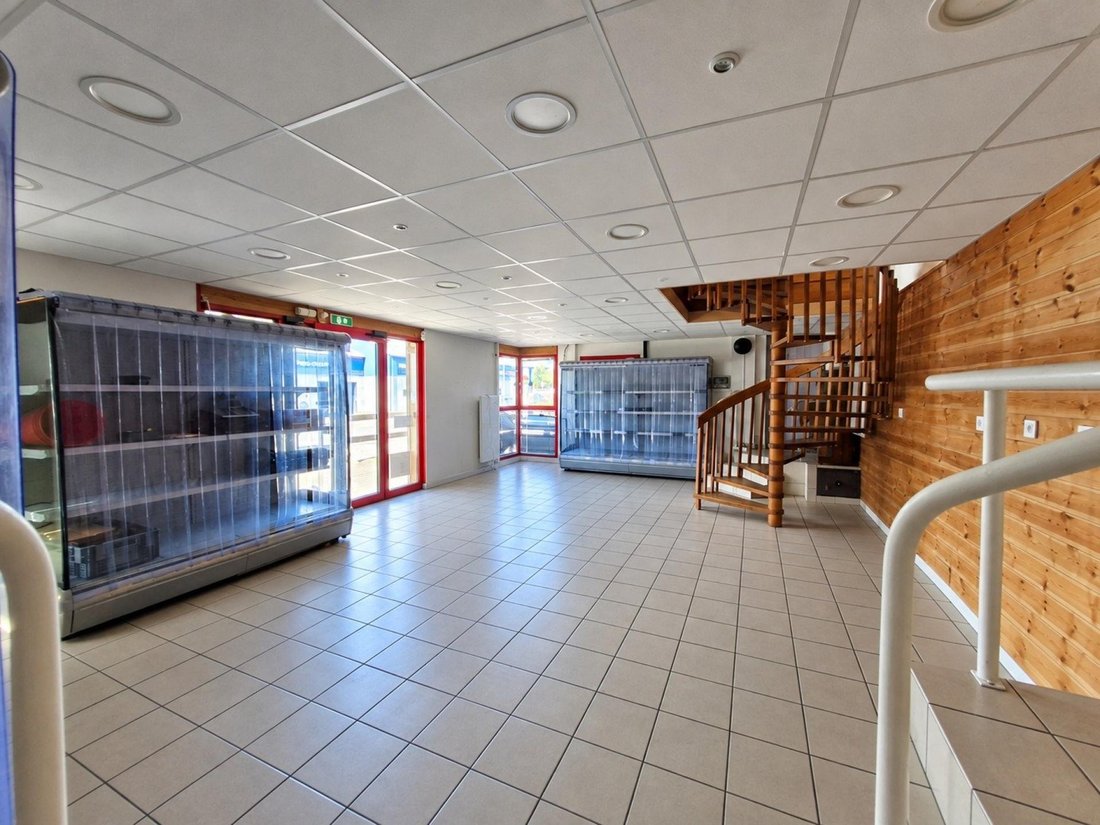
- Customer reception / Sales area (55 m²): bright, spacious area for welcoming the public.
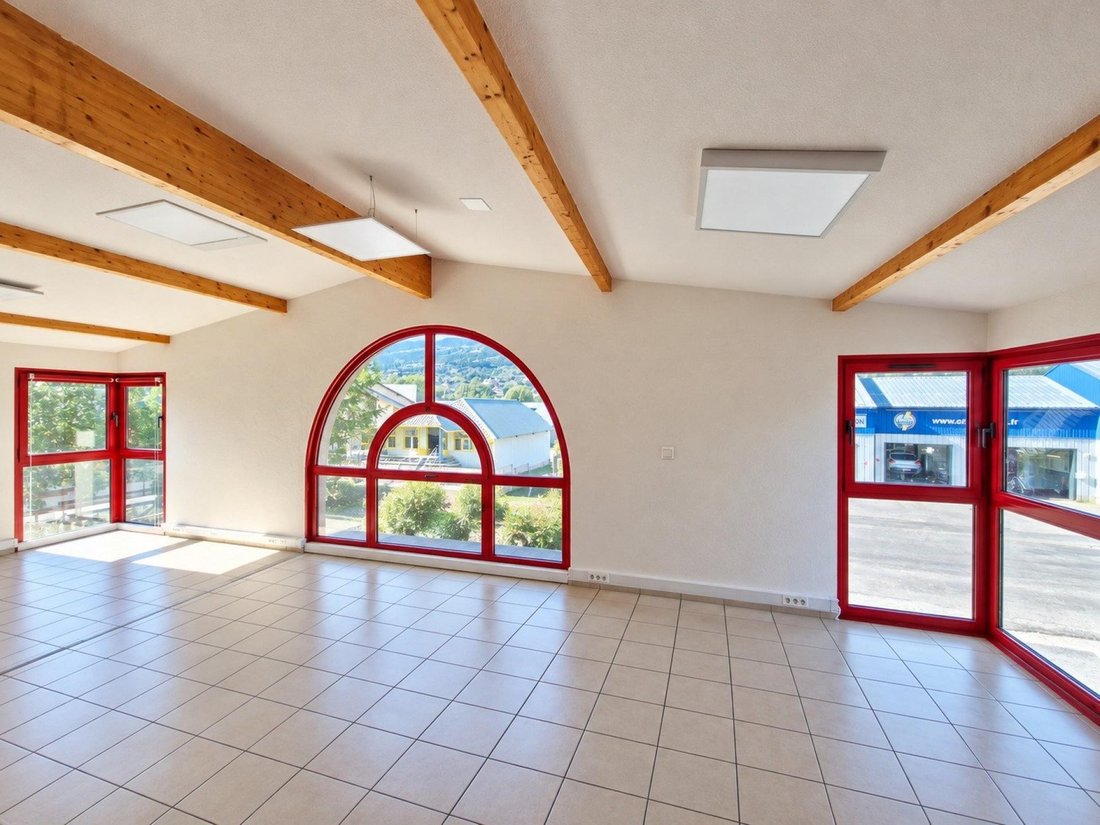
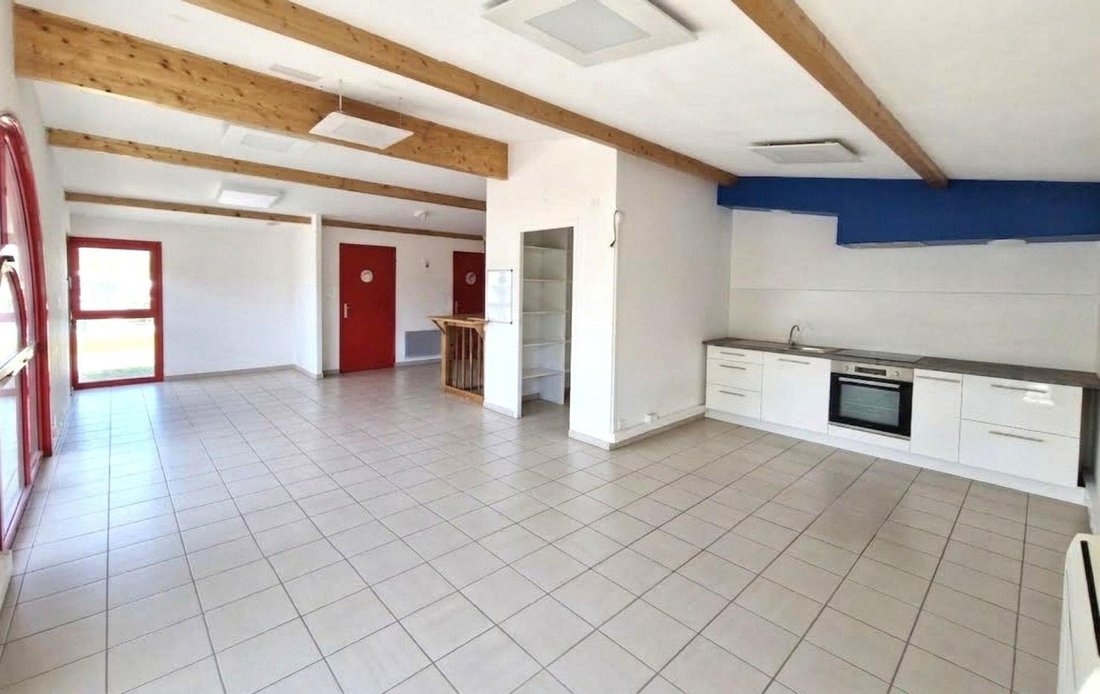
- Office space / Staff apartment (55 m²) upstairs: bright, with kitchen and sanitary facilities, reversible air conditioning.
- Production workshop and storage (375 m²): partitioned with sandwich panels, with potential for different layouts.
- Attic: approximately 60 m² usable as storage.
Professional Infrastructure and Equipment:
- Deliveries and access: 2 loading docks with pedestrian access (recent doors in very good condition). Several other access points to the building.
- Technical equipment:
- High power electrical supply 85 kVA (Single-phase 230 V and Three-phase 400 V).
- Compressed air compressor.
- Cooling units and freezing unit.
- IT cabling with patch panel.
- Multiple water inlets, wastewater drainage, 500 L hot water tank, and water softener.
Outdoor Facilities and Annexes:
- Parking: large outdoor parking for staff and customers.
- Reception and relaxation: large northwest-facing terrace with disabled access (very pleasant in summer for hosting visitors).
- Additional storage capacity:
- 4 shipping containers (approx. 120 m³ volume).
- 1 insulated, heated 15 m² Algeco unit connected to water and electricity.
Construction (1992):
- Structure: concrete walls for the central part; glued laminated timber posts and framework with sandwich panels for the rest.
- Roof: steel tray roofing.
- Modularity: interior partitions made of sandwich panels.
Embrun, located halfway between Gap and Briançon, offers a privileged living environment. The town’s dynamism is well recognized, promoting economic attractiveness and sustainable business establishment. Both summer and winter, Embrun attracts a growing crowd thanks to numerous activities (ski resorts, Lake Serre-Ponçon, water park, Durance river, etc.).
For more information and to arrange a visit, please contact us.
Information on risks to which this property is exposed is available on the Géorisques website.
Sale price including agency fees (excluding tax): €480,000
Sale price excluding agency fees: €456,000
Agency fees payable by buyer: €24,000 excluding tax + €4,800 VAT, totaling €28,800 including tax.
Contact your SAFTI advisor: Fabrice LEDOUX, Tel.: [hidden information], Email: [hidden information] - EI - Commercial agent registered with the Gap RSAC under number [hidden information]
Des informations sur les risques auxquels est exposé ce bien sont disponibles sur le site Géorisques : https://www.georisques.gouv.fr/
The building is organized around 3 main sections, offering interesting modularity to adapt to your activity:
- Customer reception / Sales area (55 m²): bright, spacious area for welcoming the public.
- Office space / Staff apartment (55 m²) upstairs: bright, with kitchen and sanitary facilities, reversible air conditioning.
- Production workshop and storage (375 m²): partitioned with sandwich panels, with potential for different layouts.
- Attic: approximately 60 m² usable as storage.
Professional Infrastructure and Equipment:
- Deliveries and access: 2 loading docks with pedestrian access (recent doors in very good condition). Several other access points to the building.
- Technical equipment:
- High power electrical supply 85 kVA (Single-phase 230 V and Three-phase 400 V).
- Compressed air compressor.
- Cooling units and freezing unit.
- IT cabling with patch panel.
- Multiple water inlets, wastewater drainage, 500 L hot water tank, and water softener.
Outdoor Facilities and Annexes:
- Parking: large outdoor parking for staff and customers.
- Reception and relaxation: large northwest-facing terrace with disabled access (very pleasant in summer for hosting visitors).
- Additional storage capacity:
- 4 shipping containers (approx. 120 m³ volume).
- 1 insulated, heated 15 m² Algeco unit connected to water and electricity.
Construction (1992):
- Structure: concrete walls for the central part; glued laminated timber posts and framework with sandwich panels for the rest.
- Roof: steel tray roofing.
- Modularity: interior partitions made of sandwich panels.
Embrun, located halfway between Gap and Briançon, offers a privileged living environment. The town’s dynamism is well recognized, promoting economic attractiveness and sustainable business establishment. Both summer and winter, Embrun attracts a growing crowd thanks to numerous activities (ski resorts, Lake Serre-Ponçon, water park, Durance river, etc.).
For more information and to arrange a visit, please contact us.
Information on risks to which this property is exposed is available on the Géorisques website.
Sale price including agency fees (excluding tax): €480,000
Sale price excluding agency fees: €456,000
Agency fees payable by buyer: €24,000 excluding tax + €4,800 VAT, totaling €28,800 including tax.
Contact your SAFTI advisor: Fabrice LEDOUX, Tel.: [hidden information], Email: [hidden information] - EI - Commercial agent registered with the Gap RSAC under number [hidden information]
Des informations sur les risques auxquels est exposé ce bien sont disponibles sur le site Géorisques : https://www.georisques.gouv.fr/
-
Type de propriété
Autres
-
Année de construction
1992
-
Prix/pied²
$103
Caractéristiques
- Garage
- Vue sur la montagne
- Stationnement
Explorez le secteur
Les Ecarts, Embrun, France
Voir sur Google Maps
Prix par sqft
Faible
Élevé
Situated in Les Ecarts, Embrun, this property offers easy access to the serene High Alps region. It is 15 minutes by car to Embrun town center, with proximity to natural attractions such as Lake Serre-Ponçon. The location provides convenient connectivity by car to Gap Train Station and Marseille Provence Airport, supporting both leisure and business travel. Ideal for buyers seeking tranquility combined with accessibility to regional transport and amenities.
Voir à proximité
Attractions
Écoles
Gap - Tallard Airport
Airport
25 min
Gap Train Station
Train Station
40 min
Port Serre-Ponçon
Port / Marina
15 min
Lake Serre-Ponçon
Outdoor & Nature
15 min
Chateau d'Embrun
Culture & Heritage
15 min
Alpes Provence Golf Club
Golf & Country Clubs
30 min
International School of Gap
International School
35 min
Lycée Dominique Villars (Gap)
Public School
40 min
Inscrit il y a 3 ans
Vous vous êtes renseigné sur ce bien
L'agent vous contactera bientôt par
Publié par
4648
Annonces
2023
Inscrit
Réserver une visite avec the agent
Choisissez une date et si vous souhaitez une visite virtuelle ou en personne avec l’agent.
Date préférée
Type de visite
Dernière mise à jour
Septembre 26
Première mise en ligne
Septembre 24
Référence de l’annonce
1715244
La confiance des plus grands courtiers du monde
Les agents des propriétés les plus exceptionnelles du monde publient sur JamesEdition.
- Des annonces de Sotheby's, Christie's, BARNES et Engel & Völkers
- Chaque annonce est vérifiée avant sa mise en ligne
- Contactez directement des agents vérifiés
En continuant, vous acceptez nos Conditions et notre Politique de confidentialité.