$649,900
Résidence Unifamiliale à Elgin
- 4 Chambres
- 4 SdB
- 3,772 Sqft
- 13,504 Sqft lot
- Mis à jour: Août 2
- Source: Midwest Real Estate Data (MRED) MLS#12717469
À propos de la propriété
La description a été traduite automatiquement.
La description est affichée dans la langue d'origine.
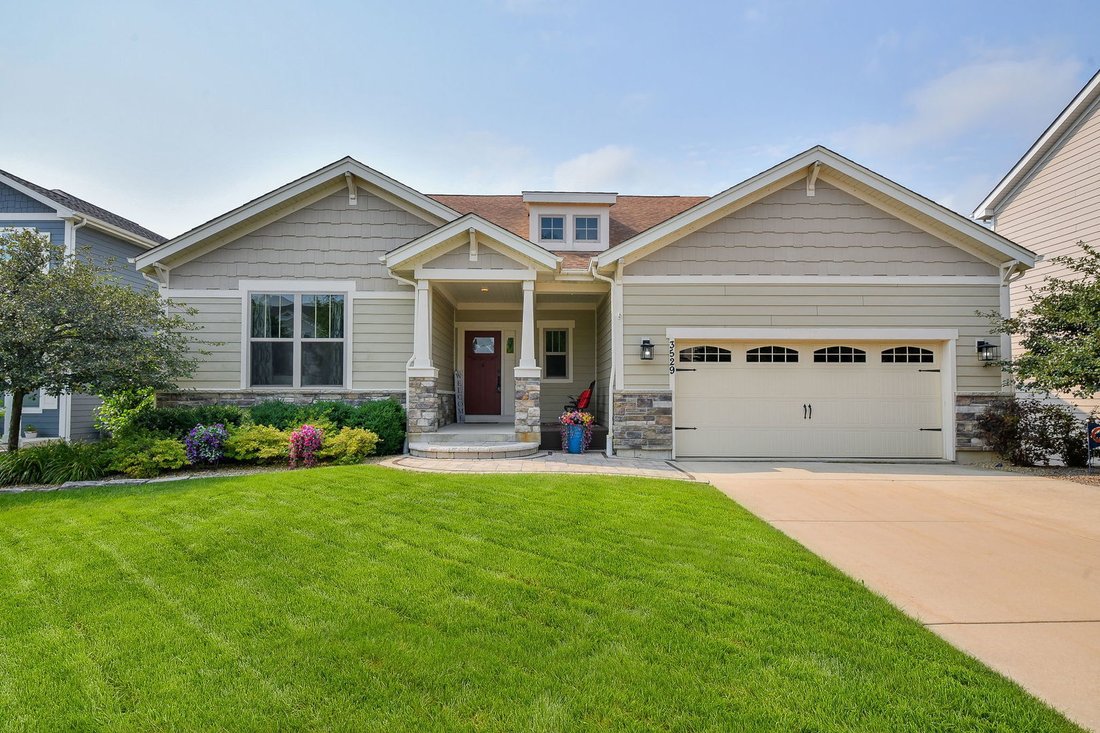
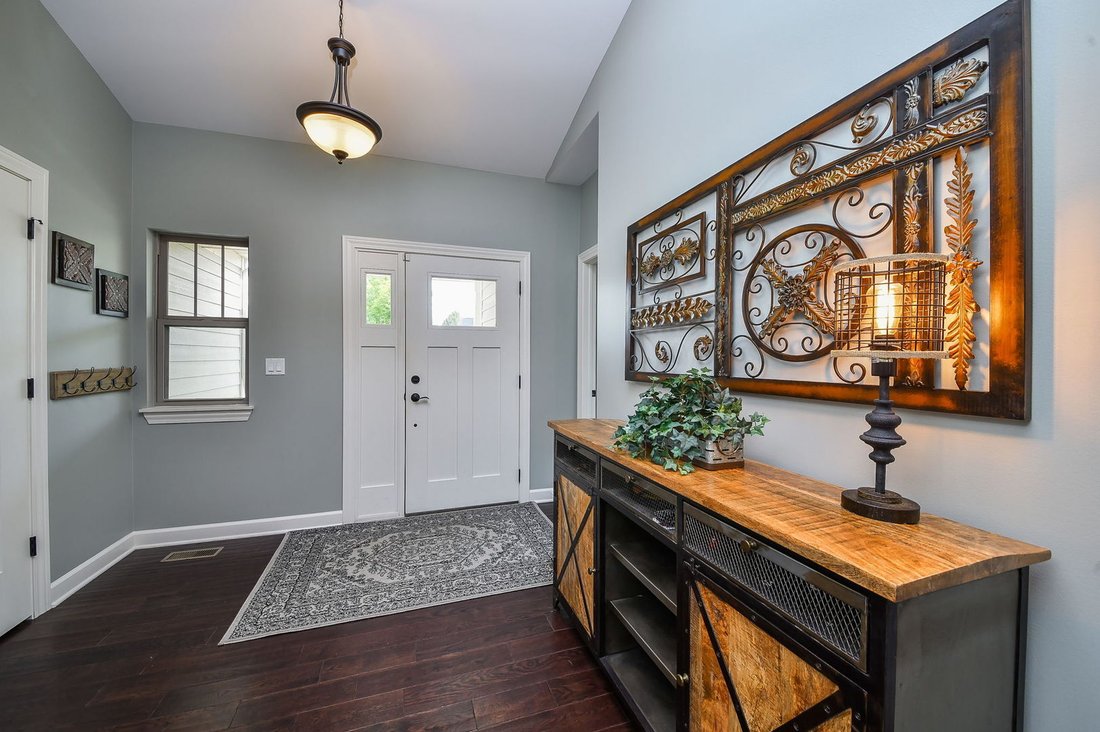
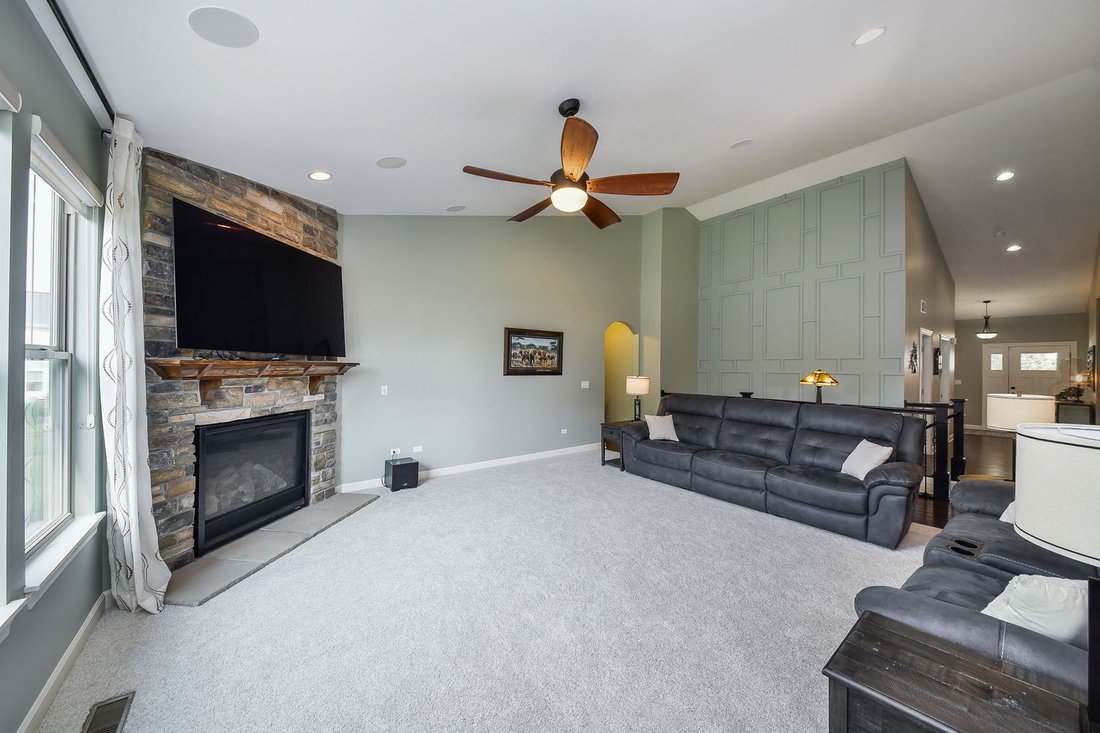
Welcome home to this exceptional walk-out ranch offering over 3,700 square feet of beautifully finished living space in the highly sought-after Highland Woods community. Designed with an open, light-filled floor plan and 9-foot ceilings on both levels, this home welcomes you with a spacious foyer with vaulted ceilings leading into the stunning great room also with vaulted ceilings where a cozy fir
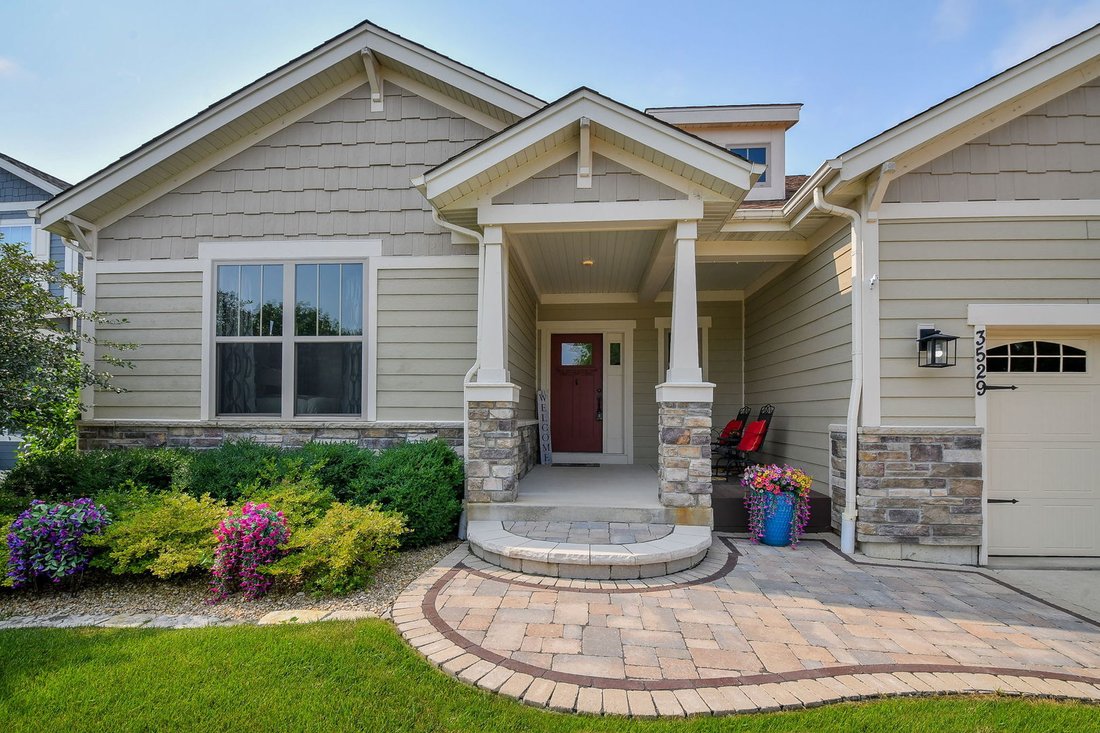
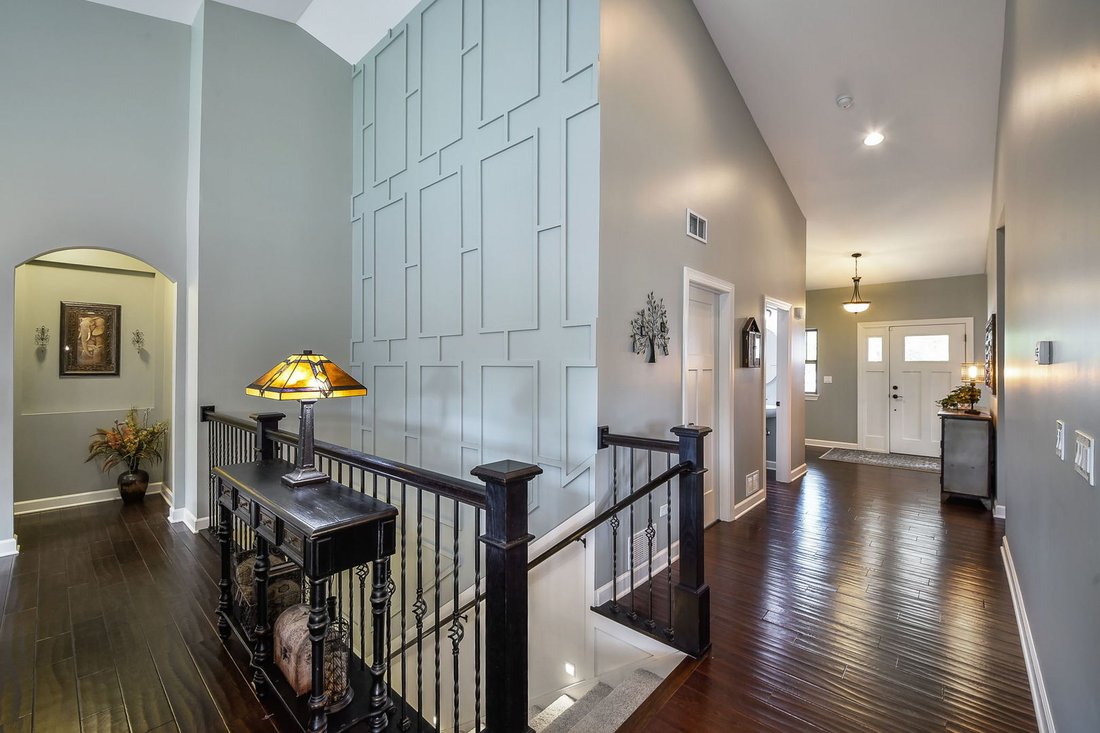
Welcome home to this exceptional walk-out ranch offering over 3,700 square feet of beautifully finished living space in the highly sought-after Highland Woods community. Designed with an open, light-filled floor plan and 9-foot ceilings on both levels, this home welcomes you with a spacious foyer with vaulted ceilings leading into the stunning great room also with vaulted ceilings where a cozy fireplace anchors the expansive family room. The gourmet kitchen is a chef’s dream, featuring quartz countertops, stainless steel appliances, a 5-burner cooktop, double ovens, abundant cabinetry, and a spacious dining area with a sliding glass door opening to a maintenance-free composite deck. Relax while enjoying views of the expansive backyard, with the neighborhood lake and park just across the street. The luxurious primary suite offers an elegant 11-foot tray ceiling, a spacious walk-in closet, and a spa-inspired bath with dual vanities, a soaking tub, oversized shower, and private water closet. Three additional bedrooms provide plenty of space, including two connected by a convenient Jack-and-Jill bath. The finished walk-out lower level is perfect for entertaining and everyday living, featuring a large recreation room, game area, custom bar with beverage refrigerator, fourth bedroom, private office, full bath, and a versatile theater, craft, or playroom. A sliding glass door leads to the lower patio and inviting fire pit, while abundant unfinished storage provides room for all your seasonal items and hobbies. Quality upgrades are found throughout, including Hardie Board siding, upgraded doors and trim, luxury flooring, an extra-wide staircase, fresh interior paint, a welcoming covered front porch, and solar panels that help keep utility costs exceptionally low. Enjoy resort-style living in Highland Woods with outstanding amenities including three pools, a clubhouse, scenic walking trails, parks, and more-all just minutes from shopping, dining, and everyday conveniences. This remarkable home truly has it all and is an opportunity you won’t want to miss!
-
Type de propriété
Maison
-
Année de construction
2016
-
Prix/pied²
$172
Caractéristiques
- Garage
- Dressing
- Cheminée
- Piscine
- Foyer
- Terrain de tennis
- Bar
- Bureau
- Haut plafond
Explorez le secteur
3529 Gallant Fox Drive, Plato Center, Illinois, États-Unis
Voir sur Google Maps
Prix par sqft
Faible
Élevé
Inscrit il y a 10 mois
Vous vous êtes renseigné sur ce bien
L'agent vous contactera bientôt par
Publié par
2
Annonces
2025
Inscrit
Réserver une visite avec the agent
Choisissez une date et si vous souhaitez une visite virtuelle ou en personne avec l’agent.
Date préférée
Type de visite
Dernière mise à jour
Août 2
Première mise en ligne
Jul 30
Référence de l’annonce
12717469
Statut de l’annonce
Active under contract
Based on information submitted to the MLS GRID as of2026. All data is obtained from various sources and may not have been verified by broker or MLS GRID. Supplied Open House Information is subject to change without notice. All information should be independently reviewed and verified for accuracy. Properties may or may not be listed by the office/agent presenting the information.
Propriétés similaires à proximité
Nouvelles annonces à Plato Center



Explorez plus de biens à vendre
Plato Center, IL, États-Unis Recherches populaires
- Propriétés avec Cuisine ouverte à Plato Center, IL, États-Unis
- Constructions neuves propriétés à Plato Center, IL, États-Unis
- Propriétés avec Terrain de tennis à Plato Center, IL, États-Unis
- Vue sur la mer propriétés à Plato Center, IL, États-Unis
- Propriétés avec Cinéma à Plato Center, IL, États-Unis
- Vue panoramique / panoramique propriétés à Plato Center, IL, États-Unis
- Rénové propriétés à Plato Center, IL, États-Unis
- Vue sur un golfe propriétés à Plato Center, IL, États-Unis
- Au bord de l’eau propriétés à Plato Center, IL, États-Unis
- Propriétés avec Bibliothèque à Plato Center, IL, États-Unis
- Lotissement sécurisé propriétés à Plato Center, IL, États-Unis
Guides et histoires connexes
La confiance des plus grands courtiers du monde
Les agents des propriétés les plus exceptionnelles du monde publient sur JamesEdition.
- Des annonces de Sotheby's, Christie's, BARNES et Engel & Völkers
- Chaque annonce est vérifiée avant sa mise en ligne
- Contactez directement des agents vérifiés
En continuant, vous acceptez nos Conditions et notre Politique de confidentialité.
brokerages we
partnered with
partnered with