

$1,199,000
Maison Unifamiliale Individuelle Elgin
- 5 Chambres
- 6 SdB
- 5,382 Sqft
- 11,326 Sqft lot
- Mis à jour: Septembre 9
- MLS#12741709
À propos de la propriété
La description a été traduite automatiquement.
La description est affichée dans la langue d'origine.
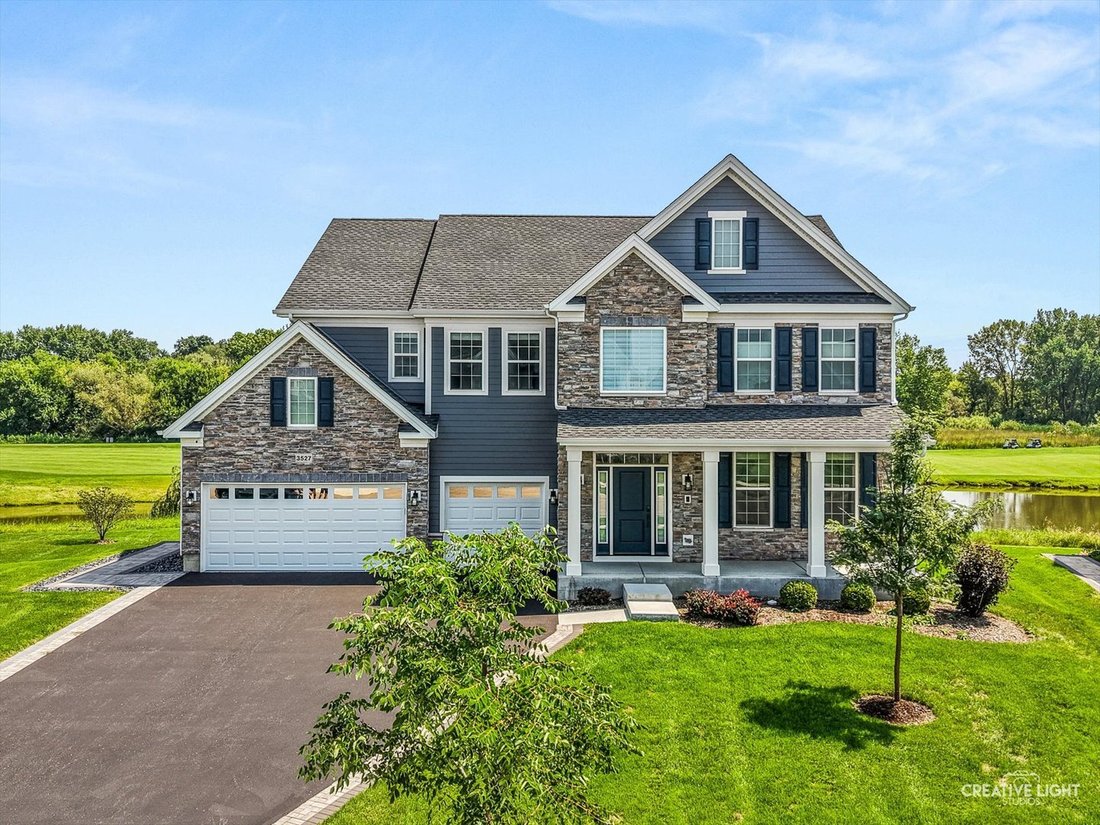
This is what ”like new” is supposed to mean! Just 3 years old, impeccably maintained, and so lightly lived in that it feels virtually untouched, this extraordinary home shows as though the keys were just handed over from the builder. And then there’s THE VIEW. Photos simply cannot capture the experience of seeing the ponds and golf course unfold behind the home-you truly have to see it in person t
This is what ”like new” is supposed to mean! Just 3 years old, impeccably maintained, and so lightly lived in that it feels virtually untouched, this extraordinary home shows as though the keys were just handed over from the builder. And then there’s THE VIEW. Photos simply cannot capture the experience of seeing the ponds and golf course unfold behind the home-you truly have to see it in person to appreciate just how special this property is. Set against a remarkable backdrop of ponds and the 7th hole of Bowes Creek Country Club’s award-winning golf course, this 2023 residence pairs an extraordinary setting with 5,382sqft of beautifully finished living space. 5 bedrooms, 5.1 baths and an extensive collection of builder and post-build enhancements create a home that feels distinctly custom. Just as noteworthy is its condition: remarkably lightly lived in and meticulously cared for by its original owner, the home retains the look and feel of a brand-new residence. At the heart of the home, the open kitchen and family room flow effortlessly into the sunroom, creating an expansive living space framed by beautiful water and golf course views. The gourmet kitchen is finished with ceiling-height stacked cabinetry, quartz countertops, a 6’ island, tile backsplash, under-cabinet lighting and KitchenAid stainless appliances, including wall oven/microwave and gas cooktop. A main-level fifth bedroom with full bath offers a private and versatile space for guests or multigenerational living. Upstairs, the primary suite is a retreat of its own, with a sitting room, tray ceiling, dual walk-in closets with custom organization and a beautifully appointed bath with separate shower and soaking tub. The finished walkout lower level extends the home’s living and entertaining space with a wet bar, full bath and generous storage. The outdoor spaces are every bit as compelling as the interior. An impressive Trex deck with illuminated glass panels and integrated lighting seemingly floats above the landscape, preserving sweeping views across the ponds, golf course and open sky. Below, a paver patio and fire pit offer a more intimate setting while remaining connected to the view. Whether enjoyed in the quiet of the morning or illuminated in the evening, the setting is one that photographs simply cannot fully capture. Thoughtful enhancements continue throughout with zoned Sonos surround sound and iPad control, whole-house audio/TV connectivity, smart blinds, central vacuum, zoned HVAC, custom closets, 7-camera security, upgraded oak staircase with iron balusters, epoxy garage flooring and EV charger. Nearly new in condition yet extensively enhanced beyond its original build, this is a rare convergence of scale, Toll Brothers craftsmanship, technology and an irreplaceable golf-and-water setting in Bowes Creek Country Club.
-
Type de propriété
Maison
-
Année de construction
2023
-
Prix/pied²
$222
Caractéristiques
- Dressing
- Cuisine ouverte
- Cheminée
- Jardin
- Vue sur un golfe
- Au bord de l’eau
- Vue sur la mer
- Terrasse
- Foyer
Caractéristiques
Lot
Intérieur
- Haut plafond
- Cheminée
- Îlot de cuisine
- Cuisinière à gaz
- Bar
- Cuisine ouverte
- Sous-sol
- Comptoirs en pierre
- Dressing
Outdoor
- Terrasse
- Foyer
- Espace de vie extérieur
- Jardin
Explorez le secteur
3527 S Riding Ridge, Elgin, IL 60124, Plato Center, Illinois, États-Unis
Voir sur Google Maps
Prix par sqft
Faible
Élevé
Inscrit il y a 2 ans
Vous vous êtes renseigné sur ce bien
L'agent vous contactera bientôt par
Publié par
1
Annonces
2024
Inscrit
Réserver une visite avec Matthew Kveton
Choisissez une date et si vous souhaitez une visite virtuelle ou en personne avec l’agent.
Date préférée
Type de visite

Dernière mise à jour
Septembre 9
Première mise en ligne
Sep 9
Référence de l’annonce
2155803116099408
Statut de l’annonce
Propriétés similaires à proximité
Nouvelles annonces à Plato Center



Explorez plus de biens à vendre
Plato Center, IL, États-Unis Recherches populaires
- Propriétés avec Cuisine ouverte à Plato Center, IL, États-Unis
- Constructions neuves propriétés à Plato Center, IL, États-Unis
- Propriétés avec Terrain de tennis à Plato Center, IL, États-Unis
- Vue sur la mer propriétés à Plato Center, IL, États-Unis
- Propriétés avec Cinéma à Plato Center, IL, États-Unis
- Vue panoramique / panoramique propriétés à Plato Center, IL, États-Unis
- Rénové propriétés à Plato Center, IL, États-Unis
- Vue sur un golfe propriétés à Plato Center, IL, États-Unis
- Au bord de l’eau propriétés à Plato Center, IL, États-Unis
- Propriétés avec Bibliothèque à Plato Center, IL, États-Unis
- Lotissement sécurisé propriétés à Plato Center, IL, États-Unis
Guides et histoires connexes
La confiance des plus grands courtiers du monde
Les agents des propriétés les plus exceptionnelles du monde publient sur JamesEdition.
- Des annonces de Sotheby's, Christie's, BARNES et Engel & Völkers
- Chaque annonce est vérifiée avant sa mise en ligne
- Contactez directement des agents vérifiés
En continuant, vous acceptez nos Conditions et notre Politique de confidentialité.
brokerages we
partnered with
partnered with