$874,900
Résidence Unifamiliale à Elgin
- 4 Chambres
- 4 SdB
- 4,024 Sqft
- 1.14 Ac lot
- Mis à jour: Septembre 4
- Source: Midwest Real Estate Data (MRED) MLS#12749795
À propos de la propriété
La description a été traduite automatiquement.
La description est affichée dans la langue d'origine.
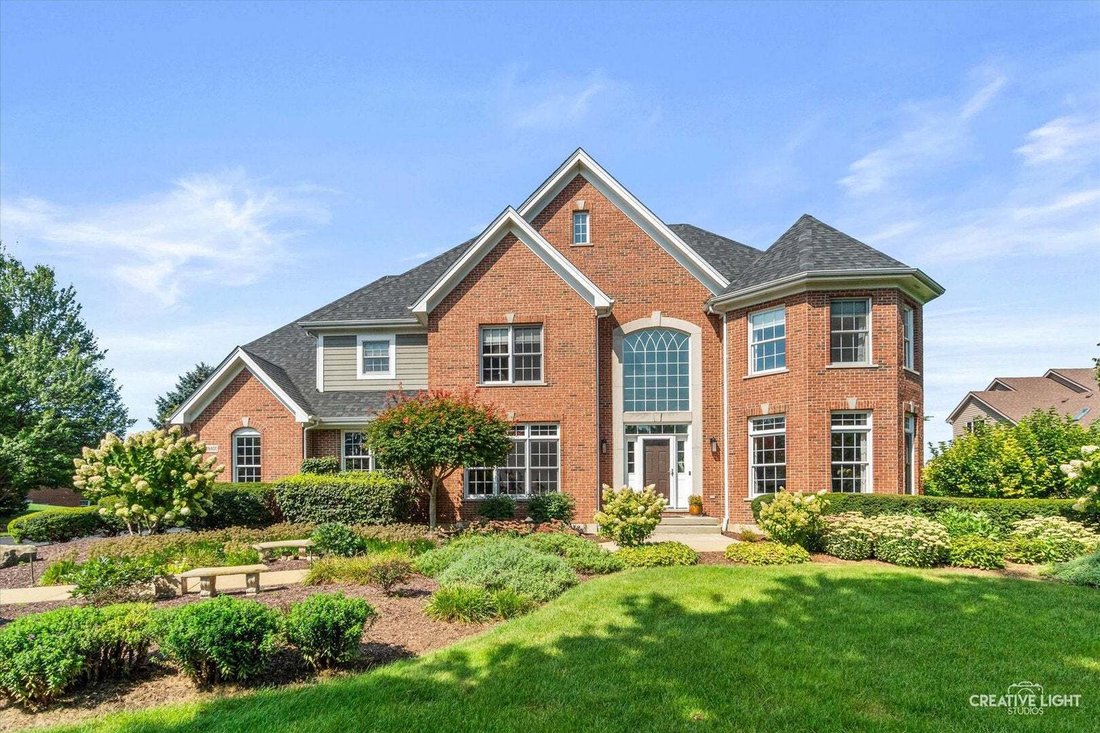
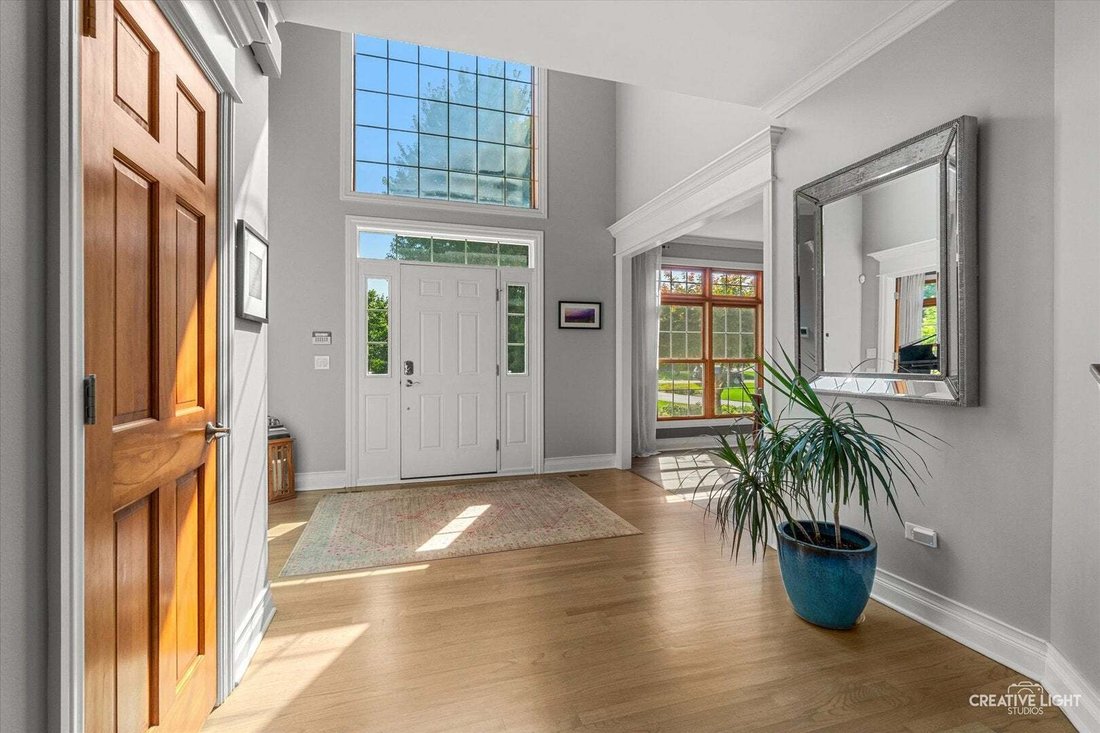
Hurry! This is one of the nicest homes on the market at this price point! Absolutely stunning custom brick front estate home on gorgeous 1.14 acre lot with no neighbors behind! Dramatic 2-story foyer with massive palladium window! Gorgeous 2-story family room with wall of windows, custom beam woodwork on the ceiling and cozy stone fireplace! Gourmet eat-in kitchen with 42” maple cabinetry, granite
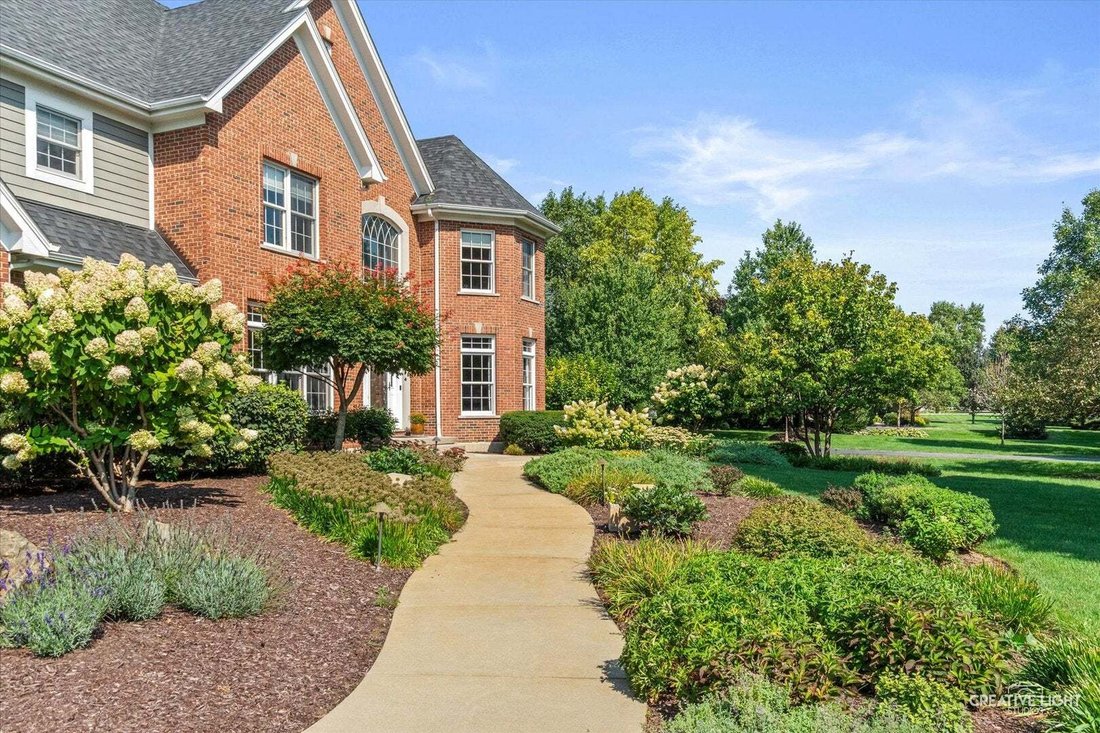
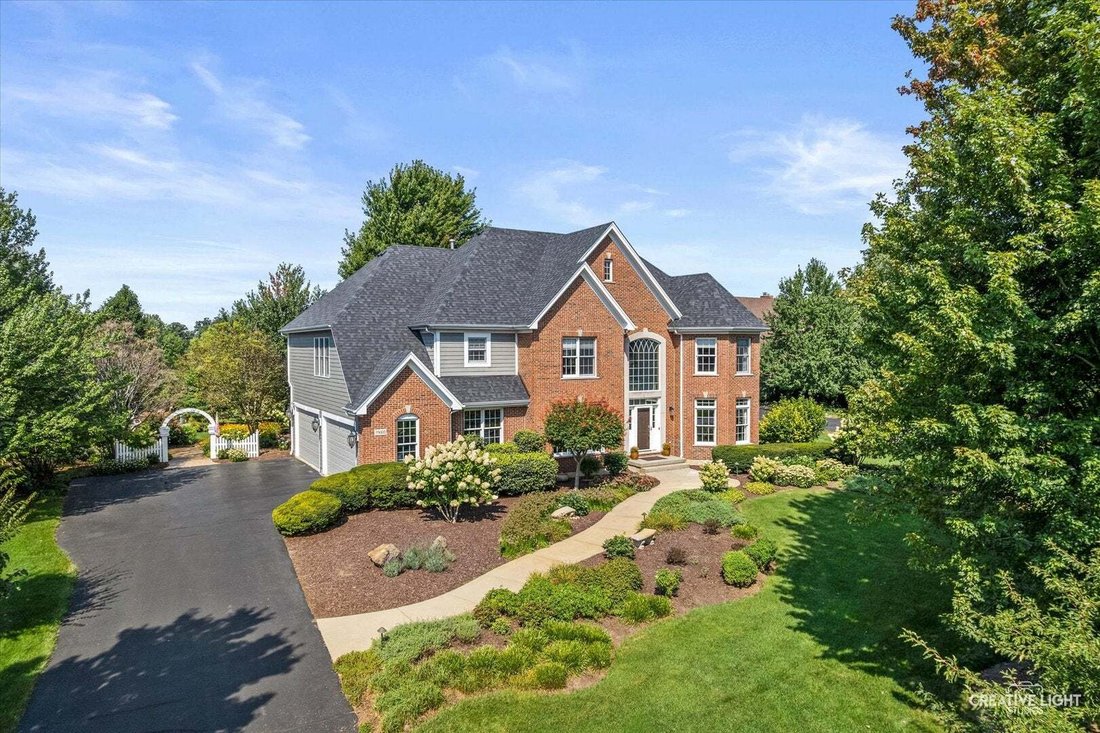
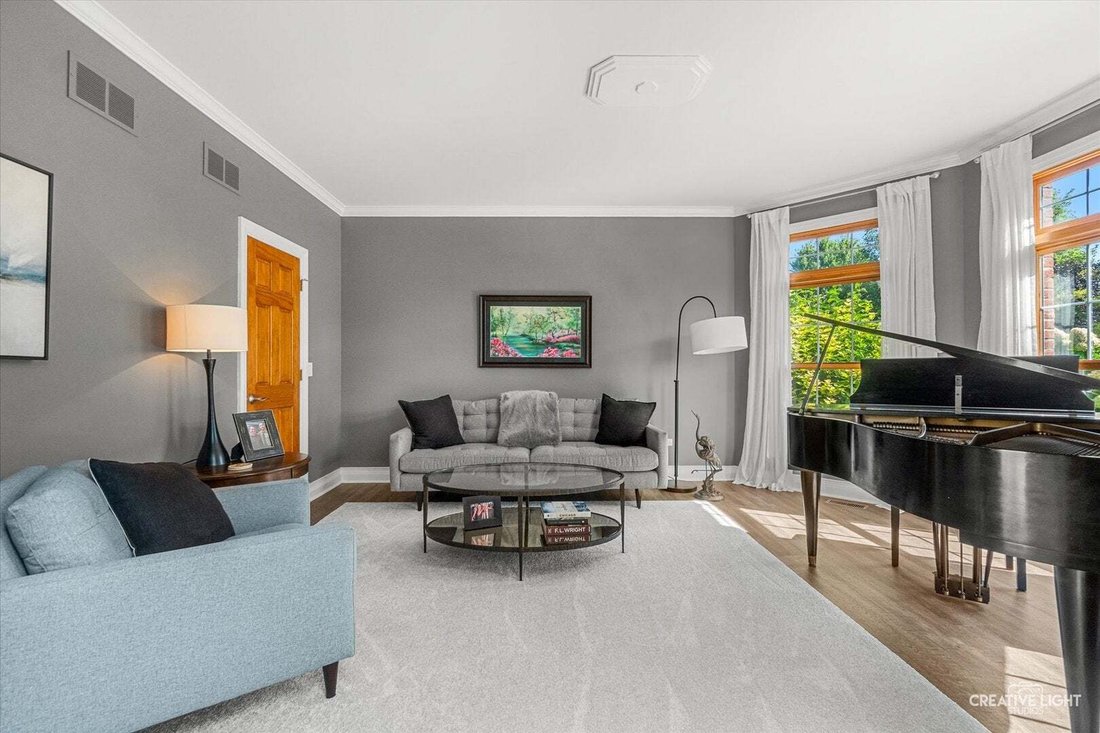
Hurry! This is one of the nicest homes on the market at this price point! Absolutely stunning custom brick front estate home on gorgeous 1.14 acre lot with no neighbors behind! Dramatic 2-story foyer with massive palladium window! Gorgeous 2-story family room with wall of windows, custom beam woodwork on the ceiling and cozy stone fireplace! Gourmet eat-in kitchen with 42” maple cabinetry, granite countertops, tile backsplash, center breakfast island, extra recessed lights, stainless steel appliances, extra built in cabinetry with sink and separate eating area with French door to the patio! Separate formal dining room with crown molding and chair rail molding, perfect for entertaining! Separate flex/living room with double French door entry, bay area with transoms and crown molding! Convenient 2nd floor laundry with extra storage cabinetry and granite tops! Large master bedroom with tray ceilings, beautiful views and stunning remodeled bath with radiant floor heat, separate custom vanities, walk-in glass shower, vaulted ceilings and access to walk-in closet with custom organizers! The 2nd bedroom has its own private bath with tub shower combo! Secondary bedrooms are spacious with direct access to Jack and Jill bathroom set up! The very large basement awaits your finishing touches! The backyard is a showstopper with 2 separate hidden patio areas perfect for sunsets, firepit area, covered area perfect for sitting out on rainy days and large stamped concrete patio! Wrought iron spindles! Roof 2021! Zoned heating/cooling! Refinished hardwood floors! Epoxied garage floor! Absolutely meticulous! 301 Schools! Hurry and be the first one in!
-
Type de propriété
Maison
-
Année de construction
2003
-
Prix/pied²
$217
Caractéristiques
- Garage
- Dressing
- Cheminée
- Foyer
- Laveuse sécheuse
- Comptoirs en pierre
- Îlot de cuisine
- Buanderie
- Sous-sol
Explorez le secteur
11N600 Hunter Trail, Plato Center, Illinois, États-Unis
Voir sur Google Maps
Prix par sqft
Faible
Élevé
Inscrit il y a 10 mois
Vous vous êtes renseigné sur ce bien
L'agent vous contactera bientôt par
Publié par
5
Annonces
2025
Inscrit
Réserver une visite avec the agent
Choisissez une date et si vous souhaitez une visite virtuelle ou en personne avec l’agent.
Date préférée
Type de visite
Dernière mise à jour
Septembre 4
Première mise en ligne
Sep 4
Référence de l’annonce
12749795
Statut de l’annonce
Active under contract
Based on information submitted to the MLS GRID as of2026. All data is obtained from various sources and may not have been verified by broker or MLS GRID. Supplied Open House Information is subject to change without notice. All information should be independently reviewed and verified for accuracy. Properties may or may not be listed by the office/agent presenting the information.
Propriétés similaires à proximité
Nouvelles annonces à Plato Center




Explorez plus de biens à vendre
Plato Center, IL, États-Unis Recherches populaires
- Propriétés avec Cuisine ouverte à Plato Center, IL, États-Unis
- Constructions neuves propriétés à Plato Center, IL, États-Unis
- Propriétés avec Terrain de tennis à Plato Center, IL, États-Unis
- Vue sur la mer propriétés à Plato Center, IL, États-Unis
- Propriétés avec Cinéma à Plato Center, IL, États-Unis
- Vue panoramique / panoramique propriétés à Plato Center, IL, États-Unis
- Rénové propriétés à Plato Center, IL, États-Unis
- Vue sur un golfe propriétés à Plato Center, IL, États-Unis
- Au bord de l’eau propriétés à Plato Center, IL, États-Unis
- Propriétés avec Bibliothèque à Plato Center, IL, États-Unis
- Lotissement sécurisé propriétés à Plato Center, IL, États-Unis
Guides et histoires connexes
La confiance des plus grands courtiers du monde
Les agents des propriétés les plus exceptionnelles du monde publient sur JamesEdition.
- Des annonces de Sotheby's, Christie's, BARNES et Engel & Völkers
- Chaque annonce est vérifiée avant sa mise en ligne
- Contactez directement des agents vérifiés
En continuant, vous acceptez nos Conditions et notre Politique de confidentialité.
brokerages we
partnered with
partnered with