Prix sur demande
Villa Krtole, Tivat
- 10 Chambres
- 10 SdB
- 12,917 Sqft
- 26,910 Sqft lot
- 108
À propos de la propriété
La description a été traduite automatiquement.
La description est affichée dans la langue d'origine.
Superficie totale de trois villas : 1200 m2
Superficie totale du terrain : 2 500 m2
Chambres : 10
Salles de bain : 10
Places de garage : 4
VILLA 1 (VILLA ORIENTALE) :
Salon, cuisine et salle à manger, deux appartements pour invités, deux appartements avec salle de bains privative ;
VILLA 2 (VILLA CENTRALE)
Superficie totale du terrain : 2 500 m2
Chambres : 10
Salles de bain : 10
Places de garage : 4
VILLA 1 (VILLA ORIENTALE) :
Salon, cuisine et salle à manger, deux appartements pour invités, deux appartements avec salle de bains privative ;
VILLA 2 (VILLA CENTRALE)
Total area of three villas: 1200 m2
Total land area: 2,500 m2
Bedrooms: 10
Bathrooms: 10
Garage places: 4
VILLA 1 (EASTERN VILLA):
Living room, kitchen and dining room, two apartments for guests, two apartments with en-suite bathrooms;
VILLA 2 (CENTRAL VILLA):
Two apartments with bathrooms, living room, toilet, kitchen and dining room,
Total land area: 2,500 m2
Bedrooms: 10
Bathrooms: 10
Garage places: 4
VILLA 1 (EASTERN VILLA):
Living room, kitchen and dining room, two apartments for guests, two apartments with en-suite bathrooms;
VILLA 2 (CENTRAL VILLA):
Two apartments with bathrooms, living room, toilet, kitchen and dining room,
Superficie totale de trois villas : 1200 m2
Superficie totale du terrain : 2 500 m2
Chambres : 10
Salles de bain : 10
Places de garage : 4
VILLA 1 (VILLA ORIENTALE) :
Salon, cuisine et salle à manger, deux appartements pour invités, deux appartements avec salle de bains privative ;
VILLA 2 (VILLA CENTRALE) :
Deux appartements avec salles de bains, salon, toilettes, cuisine et salle à manger,
VILLA 3 (VILLA OCCIDENTALE) :
deux chambres avec salles de bains privatives, un immense salon, une salle à manger, une cheminée, une petite cuisine, une salle de bains, un appartement pour invités, un spa (hammam, sauna, salle de sport, salle de massage), un appartement pour le personnel.
Les villas 2 et 3 sont reliées à un vaste espace de divertissement, avec cheminée, table pour 15 personnes et système audio.
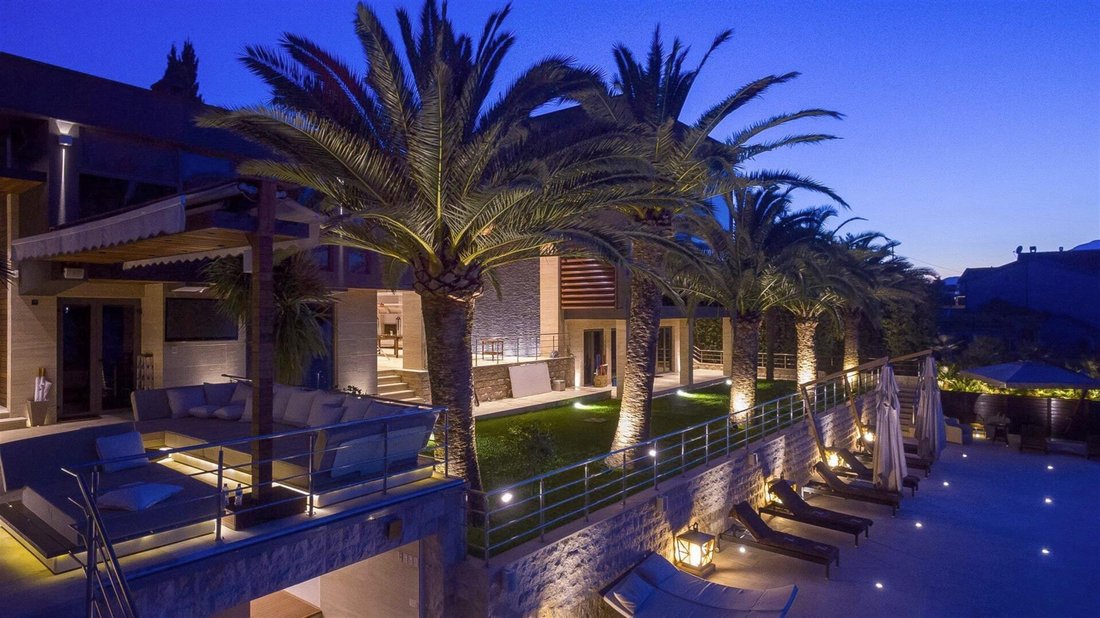
Le complexe est une structure spatiale qui couvre une zone résidentielle d’environ 900 m2. Il est situé directement sur le front de mer, du côté sud de la baie de Tivat, au début d’une longue lignée de villas, de maisons familiales et de maisons d’été. La zone qui entoure l’ensemble du complexe est soigneusement aménagée
Superficie totale du terrain : 2 500 m2
Chambres : 10
Salles de bain : 10
Places de garage : 4
VILLA 1 (VILLA ORIENTALE) :
Salon, cuisine et salle à manger, deux appartements pour invités, deux appartements avec salle de bains privative ;
VILLA 2 (VILLA CENTRALE) :
Deux appartements avec salles de bains, salon, toilettes, cuisine et salle à manger,
VILLA 3 (VILLA OCCIDENTALE) :
deux chambres avec salles de bains privatives, un immense salon, une salle à manger, une cheminée, une petite cuisine, une salle de bains, un appartement pour invités, un spa (hammam, sauna, salle de sport, salle de massage), un appartement pour le personnel.
Les villas 2 et 3 sont reliées à un vaste espace de divertissement, avec cheminée, table pour 15 personnes et système audio.
Le complexe est une structure spatiale qui couvre une zone résidentielle d’environ 900 m2. Il est situé directement sur le front de mer, du côté sud de la baie de Tivat, au début d’une longue lignée de villas, de maisons familiales et de maisons d’été. La zone qui entoure l’ensemble du complexe est soigneusement aménagée
Total area of three villas: 1200 m2
Total land area: 2,500 m2
Bedrooms: 10
Bathrooms: 10
Garage places: 4
VILLA 1 (EASTERN VILLA):
Living room, kitchen and dining room, two apartments for guests, two apartments with en-suite bathrooms;
VILLA 2 (CENTRAL VILLA):
Two apartments with bathrooms, living room, toilet, kitchen and dining room,
VILLA 3 (WESTERN VILLA):
two bedrooms with en suite bathrooms, a huge living room, dining room, fireplace, small kitchen, bathroom, guest apartment, spa (hammam, sauna, gym, massage room), apartment for staff.
Villas 2 and 3 are connected with a huge entertainment area, with fireplace, table for 15 people and a sound system.
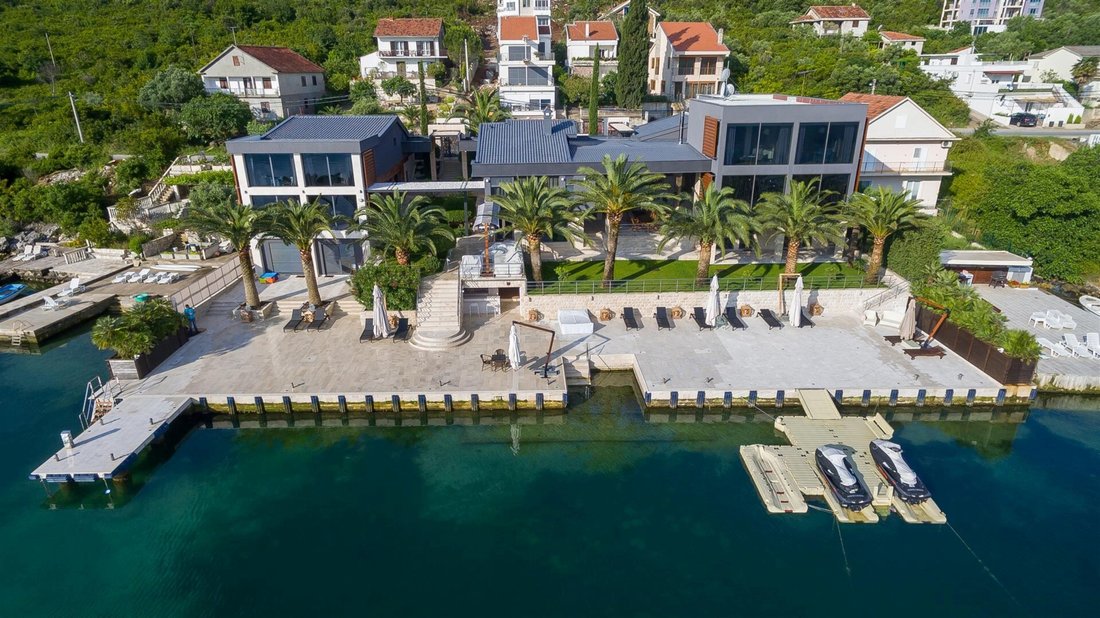
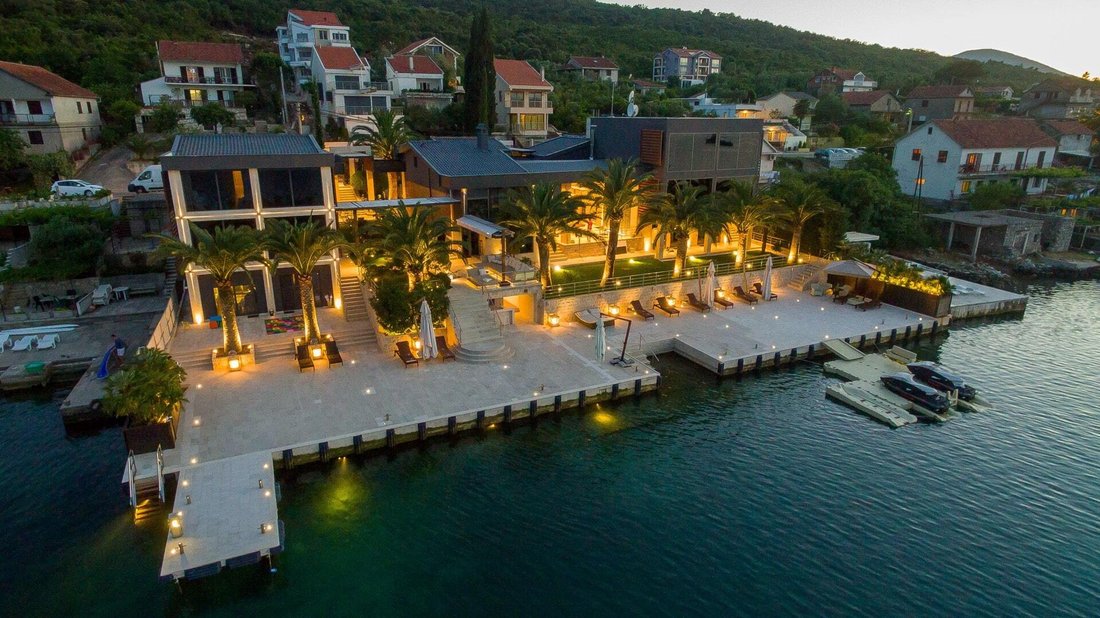
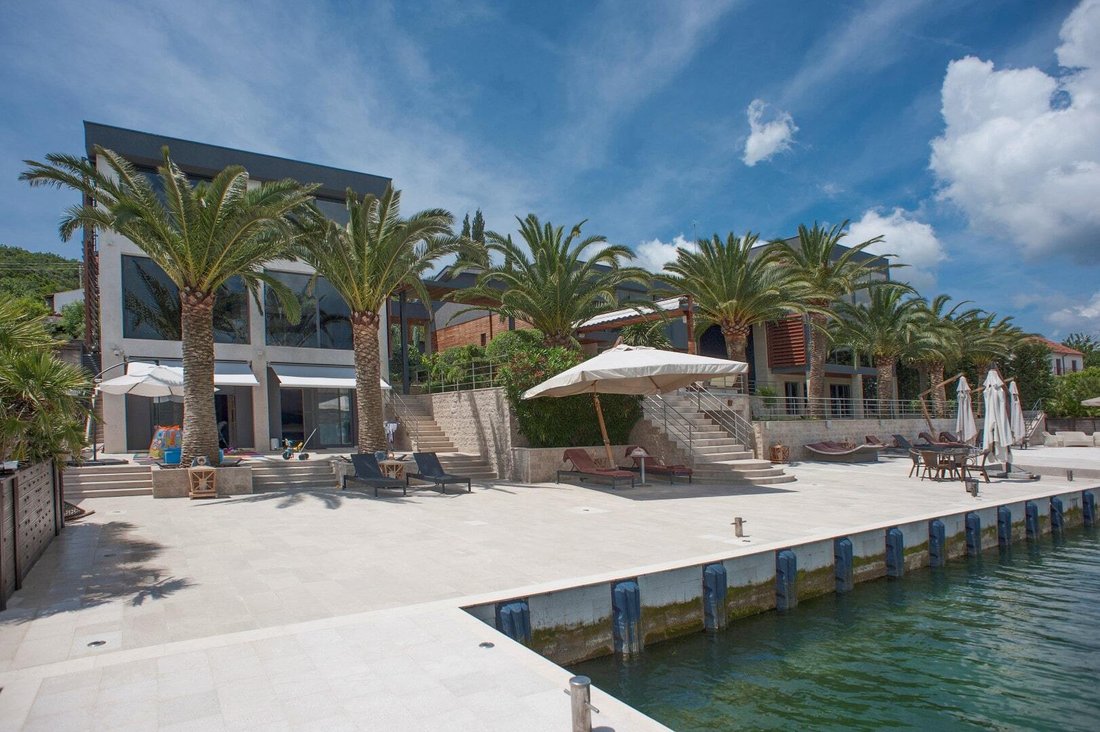
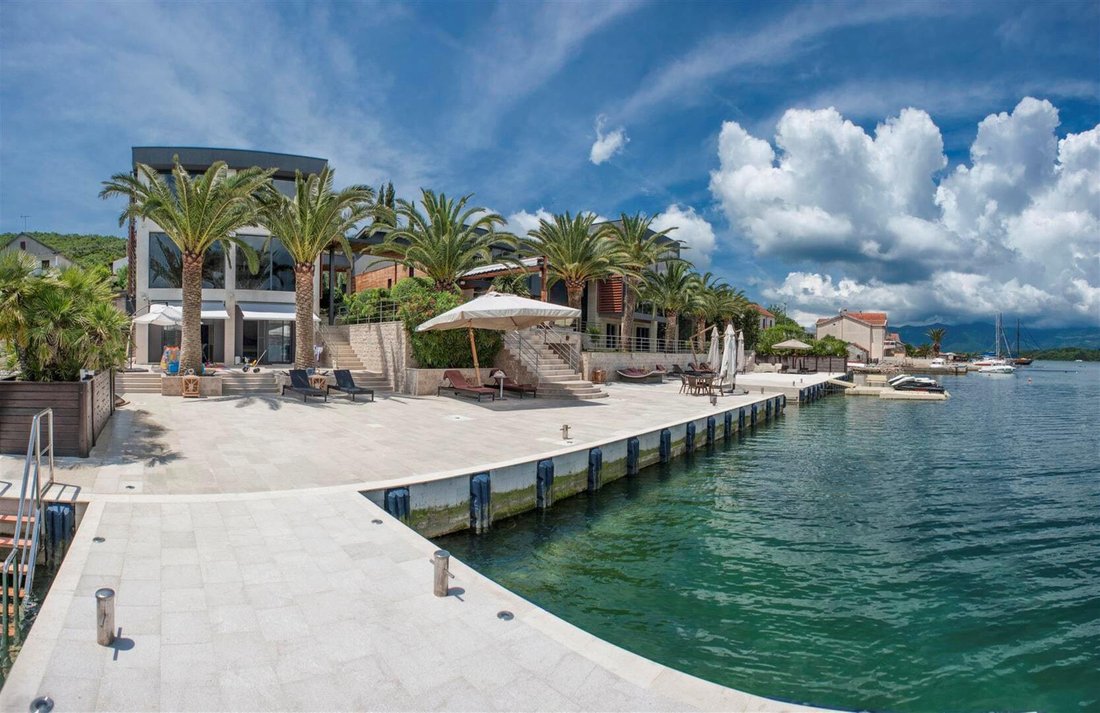
The complex is a spatial structure, that covers the residential area of around 900m2. It is located directly on the waterfront, on the southern side of the Bay of Tivat, at the beginning of the long line of villas, family houses and summer houses. The area around the entire complex is carefully landscaped
Total land area: 2,500 m2
Bedrooms: 10
Bathrooms: 10
Garage places: 4
VILLA 1 (EASTERN VILLA):
Living room, kitchen and dining room, two apartments for guests, two apartments with en-suite bathrooms;
VILLA 2 (CENTRAL VILLA):
Two apartments with bathrooms, living room, toilet, kitchen and dining room,
VILLA 3 (WESTERN VILLA):
two bedrooms with en suite bathrooms, a huge living room, dining room, fireplace, small kitchen, bathroom, guest apartment, spa (hammam, sauna, gym, massage room), apartment for staff.
Villas 2 and 3 are connected with a huge entertainment area, with fireplace, table for 15 people and a sound system.
The complex is a spatial structure, that covers the residential area of around 900m2. It is located directly on the waterfront, on the southern side of the Bay of Tivat, at the beginning of the long line of villas, family houses and summer houses. The area around the entire complex is carefully landscaped
-
Type de propriété
Domaine
Caractéristiques
Caractéristiques
Lot
- Vue panoramique / panoramique
- Vue sur la mer
- Plage
- Vue sur la montagne
- Côtières
- Vue sur la mer
- Au bord de l’eau
- Bord de Mer
- Vie privée
- Constructions neuves
- Immobilier d’investissement
- Rénové
- Moderne
Intérieur
- Bureau
- Cheminée
- Climatisation
- Îlot de cuisine
- Jacuzzi
- Laveuse sécheuse
- Sauna
- Cuisine ouverte
- Hammam
- Dressing
- Centre de remise en forme / Fitness
Outdoor
- Terrasse
- Balcon
- Stationnement
- Garage
- Cuisine extérieure
- Espace de vie extérieur
- Plage privée
- Jardin
Explorez le secteur
Đuraševići, Montenegro, Tivat, Monténégro
Voir sur Google Maps
Prix par sqft
Faible
Élevé
Inscrit il y a 7 ans
Vous vous êtes renseigné sur ce bien
L'agent vous contactera bientôt par
Publié par
104
Annonces
2020
Inscrit
Réserver une visite avec Niko Lakovic
Choisissez une date et si vous souhaitez une visite virtuelle ou en personne avec l’agent.
Date préférée
Type de visite

Montenegro Sotheby's International Realty
Regent Pool Club Baia Porto Montenegro, Porto Montenegro, 85320, Tivat, Tivat, Montenegro
Voir le profil de l’agence
Montenegro Sothebys Realty is a partnership between Mr. Hunter Milborne, industry veteran with more than a 100.000
Montenegro Sothebys Realty is a partnership between Mr. Hunter Milborne, industry veteran with more than a 100.000 units sold worth more than a $ 25 billion, coined as ”Dean of Condos” by Canadian Business magazine, consisting part of Gulf Sothebys Realty and local partner of Montenegro Sothebys Realty, Mr. Niko Lakovic, experienced real estate broker, founder of Luxury Homes LLC and reputable web page [hidden information], who brings with his dedicated team a wealth of 15 years experience and knowledge of local and regional markets, key investors and developers.
Première mise en ligne
Octobre 20, 2025
Lien de l’annonce
Propriétés similaires à proximité
Nouvelles annonces à Đuraševići





Explorez plus de biens à vendre
Đuraševići, Monténégro types de propriétés
Đuraševići, Monténégro Recherches populaires
- Propriétés avec Jacuzzi à Đuraševići, Monténégro
- Bord de Mer propriétés à Đuraševići, Monténégro
- Propriétés avec Plage privée à Đuraševići, Monténégro
- Lotissement sécurisé propriétés à Đuraševići, Monténégro
- Propriétés avec Cheminée à Đuraševići, Monténégro
- Propriétés avec Hammam à Đuraševići, Monténégro
- Propriétés avec Piscine intérieure à Đuraševići, Monténégro
- Rénové propriétés à Đuraševići, Monténégro
- Le front de mer propriétés à Đuraševići, Monténégro
- Propriétés avec Cuisine extérieure à Đuraševići, Monténégro
- Propriétés avec Bureau à Đuraševići, Monténégro
- Plage propriétés à Đuraševići, Monténégro
Guides et histoires connexes
La confiance des plus grands courtiers du monde
Les agents des propriétés les plus exceptionnelles du monde publient sur JamesEdition.
- Des annonces de Sotheby's, Christie's, BARNES et Engel & Völkers
- Chaque annonce est vérifiée avant sa mise en ligne
- Contactez directement des agents vérifiés
En continuant, vous acceptez nos Conditions et notre Politique de confidentialité.