$3,133,571
Prix réduit de $223,826 le Sep 29, 2026
Domaine De Villas Djurasevici
- 6 Chambres
- 6 SdB
- 6,007 Sqft
- 9
À propos de la propriété
La description a été traduite automatiquement.
La description est affichée dans la langue d'origine.
Villas area: 558 m2 (432 m2 + 126 m2 terraces and pergola-covered areas)
Land area: 5,643 m2
Bedrooms: 6
Bathrooms: 6 + toilet
Swimming pool: 24 m x 5 m
Sauna
Exceptional contemporary villa estate, touched by traditional Montenegrin architecture, in the heart of Lustica peninsula, Djurasevici village, Tivat.
Set in 5,643 m2 of secluded
Land area: 5,643 m2
Bedrooms: 6
Bathrooms: 6 + toilet
Swimming pool: 24 m x 5 m
Sauna
Exceptional contemporary villa estate, touched by traditional Montenegrin architecture, in the heart of Lustica peninsula, Djurasevici village, Tivat.
Set in 5,643 m2 of secluded
Villas area: 558 m2 (432 m2 + 126 m2 terraces and pergola-covered areas)
Land area: 5,643 m2
Bedrooms: 6
Bathrooms: 6 + toilet
Swimming pool: 24 m x 5 m
Sauna
Exceptional contemporary villa estate, touched by traditional Montenegrin architecture, in the heart of Lustica peninsula, Djurasevici village, Tivat.
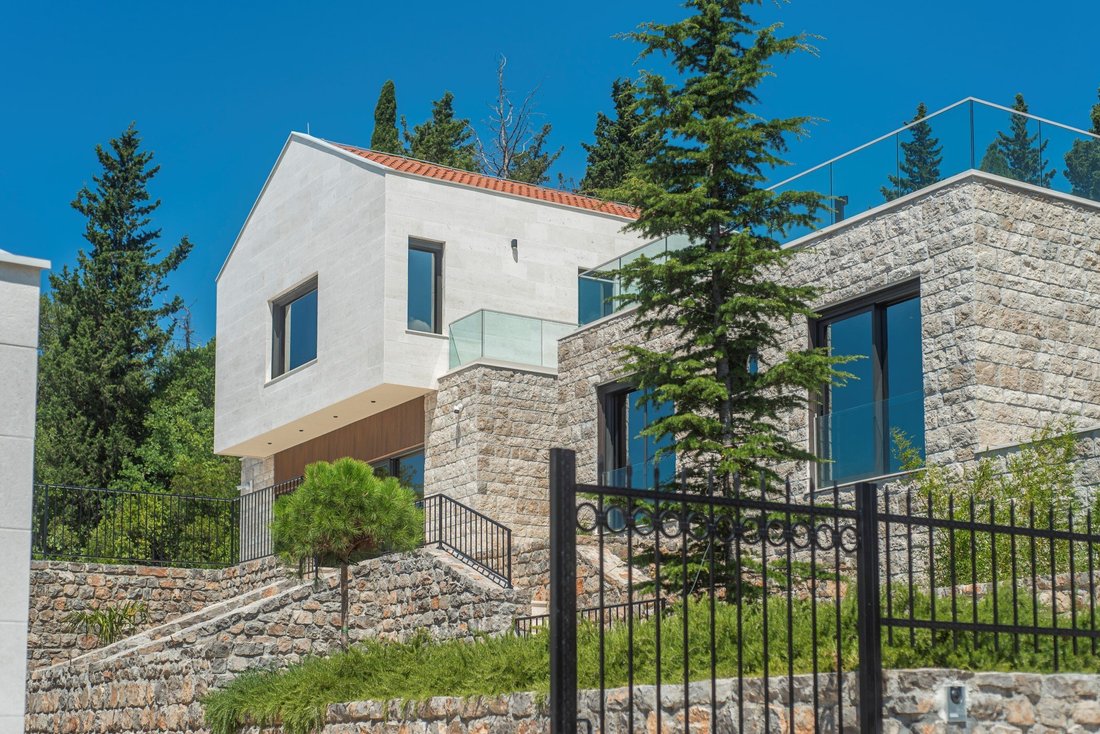
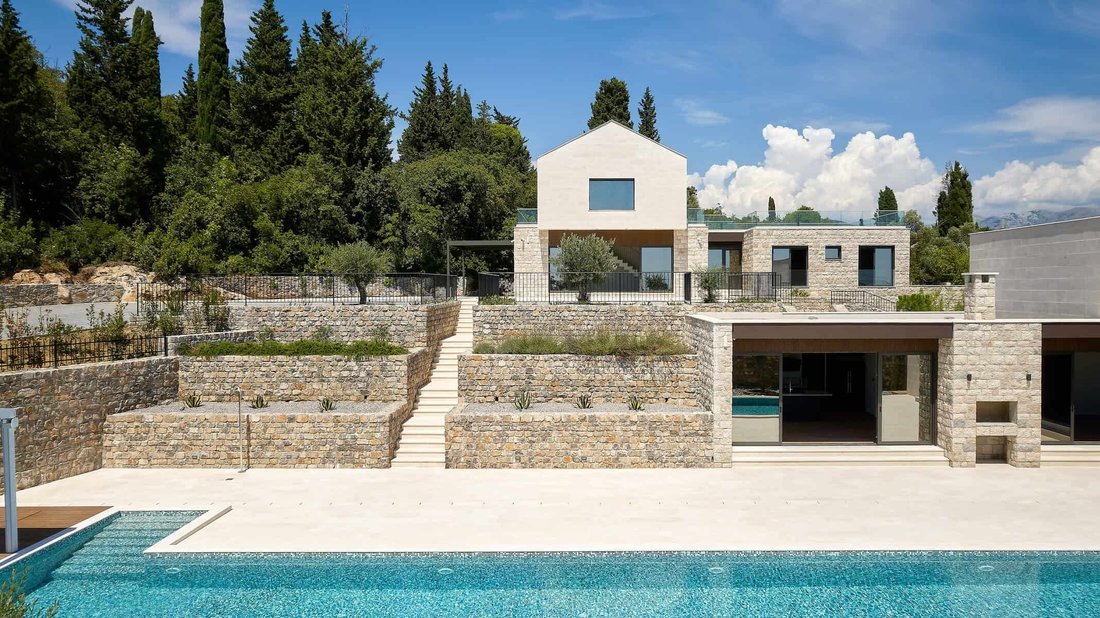
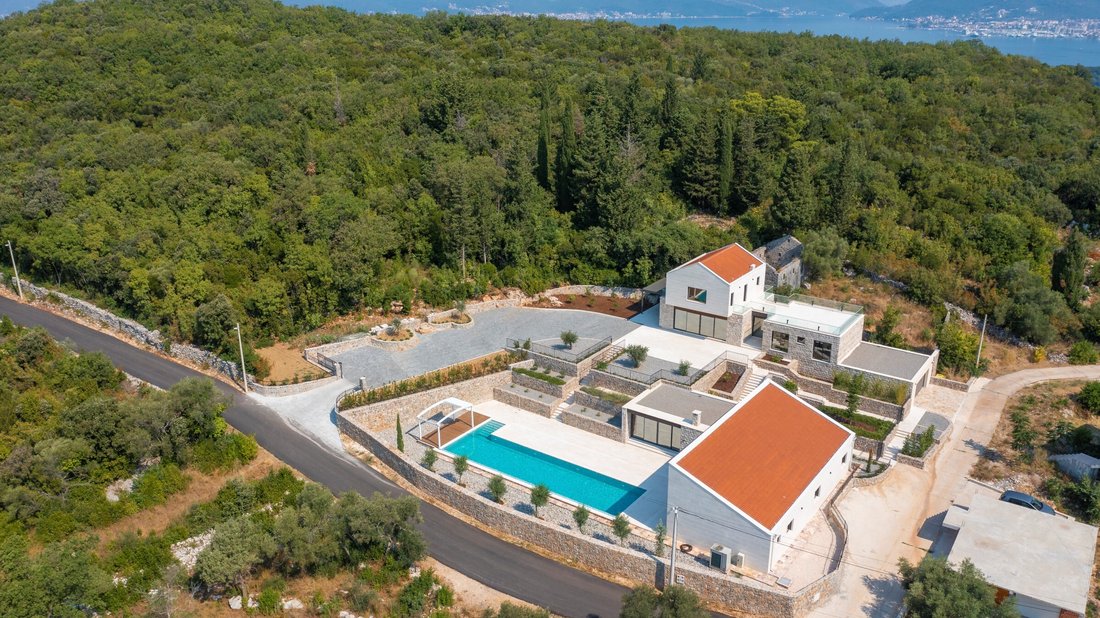
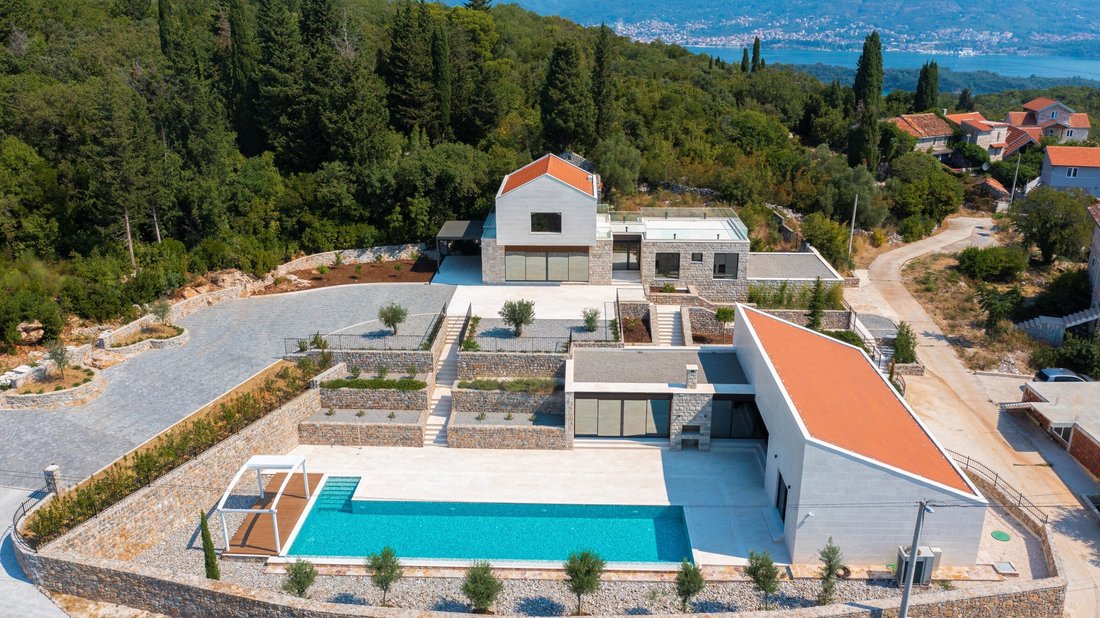
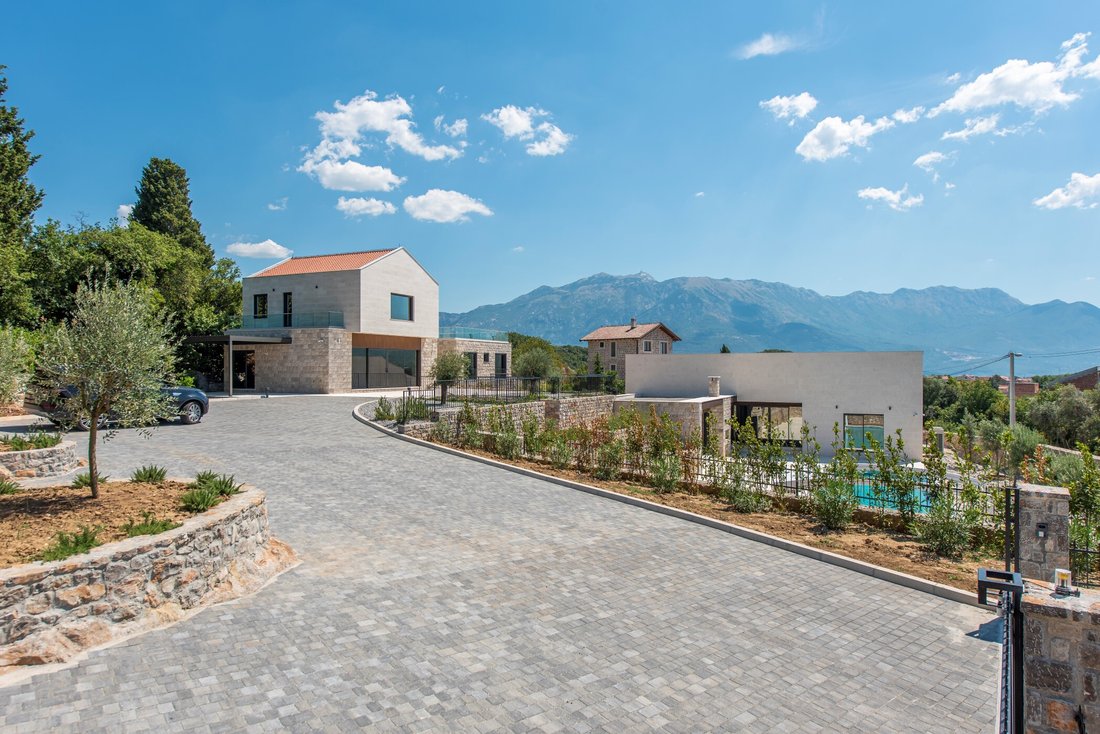
Set in 5,643 m2 of secluded woodland and landscaped stone terraces, the estate comprises two independent villas of 558 m2 in total.
The estate is approached via a securely gated entrance into a sweeping driveway and parking area. At the rear of the property alongside the double garage entrance, there is additional off-street parking with two gated, video entry pedestrian access points.
Layout of the villas
The upper/main house:
The ground floor comprises a spacious high-ceiling living area with floor-to-ceiling openings, a separate, fully equipped kitchen opening onto the pergola-covered terrace and a citrus orchard, two double bedrooms with bathrooms, and an internal staircase leading to a large utility/technical/storage room and a double garage to the rear of the property.
The first floor entirely forms the master bedroom with en suite bathroom and additional room intended for a study, dressing room, or a bedroom. The master bedroom exits to the large glass-balustraded, limestone-paved roof terrace with panoramic views of the sea and mountains. Another, smaller terrace is on the right, providing views of the estate’s woodland.
The lower/pool house:
The pool house comprises an open-plan living room with a dining area and fully equipped kitchen and floor-to-ceiling windows overlooking the pool, three en suite bedrooms, a sauna, a flexi room intended for a gym, yoga space or a TV room, and a guest toilet.
The saltwater swimming pool measuring 24m x 5 m, framed with olive trees, with a barbecue area, and a sun deck covered with a retractable pergola is set in front of the pool house.
Key specification:
- Two eco-sustainable Daiken air source heat pumps provide the AC and underfloor heating/cooling.
- Fibre optic cable connectivity provides high-speed internet with wide WiFi coverage.
- Double garage, large storage, utility, and technical rooms (housing centrally controlled CCTV and Video Intercom, Security & Fire Alarms).
- Securely gated entrance road and parking.
- Luxuriously specified finishing, with bathrooms by Ceramica Catalano and Royo, ceramics by Ceramica Vogue, flooring by Porcelanosa, and lighting by Flos, Vibia, Luce, Bright, and C4.
- Effe Sky Sauna, two Nolte kitchens with Bosch appliances, Alumil bioclimatic (remote controlled) pergola.
- Saltwater swimming pool with Appiani mosaics and an outside Bossini shower.
The estate is perfectly positioned in the close vicinity of Tivat airport (10 km), Porto Montenegro marina (12 km) and Lustica Bay Resort (4 km), as well as the untouched Montenegrin nature and wild beaches.
Land area: 5,643 m2
Bedrooms: 6
Bathrooms: 6 + toilet
Swimming pool: 24 m x 5 m
Sauna
Exceptional contemporary villa estate, touched by traditional Montenegrin architecture, in the heart of Lustica peninsula, Djurasevici village, Tivat.
Set in 5,643 m2 of secluded woodland and landscaped stone terraces, the estate comprises two independent villas of 558 m2 in total.
The estate is approached via a securely gated entrance into a sweeping driveway and parking area. At the rear of the property alongside the double garage entrance, there is additional off-street parking with two gated, video entry pedestrian access points.
Layout of the villas
The upper/main house:
The ground floor comprises a spacious high-ceiling living area with floor-to-ceiling openings, a separate, fully equipped kitchen opening onto the pergola-covered terrace and a citrus orchard, two double bedrooms with bathrooms, and an internal staircase leading to a large utility/technical/storage room and a double garage to the rear of the property.
The first floor entirely forms the master bedroom with en suite bathroom and additional room intended for a study, dressing room, or a bedroom. The master bedroom exits to the large glass-balustraded, limestone-paved roof terrace with panoramic views of the sea and mountains. Another, smaller terrace is on the right, providing views of the estate’s woodland.
The lower/pool house:
The pool house comprises an open-plan living room with a dining area and fully equipped kitchen and floor-to-ceiling windows overlooking the pool, three en suite bedrooms, a sauna, a flexi room intended for a gym, yoga space or a TV room, and a guest toilet.
The saltwater swimming pool measuring 24m x 5 m, framed with olive trees, with a barbecue area, and a sun deck covered with a retractable pergola is set in front of the pool house.
Key specification:
- Two eco-sustainable Daiken air source heat pumps provide the AC and underfloor heating/cooling.
- Fibre optic cable connectivity provides high-speed internet with wide WiFi coverage.
- Double garage, large storage, utility, and technical rooms (housing centrally controlled CCTV and Video Intercom, Security & Fire Alarms).
- Securely gated entrance road and parking.
- Luxuriously specified finishing, with bathrooms by Ceramica Catalano and Royo, ceramics by Ceramica Vogue, flooring by Porcelanosa, and lighting by Flos, Vibia, Luce, Bright, and C4.
- Effe Sky Sauna, two Nolte kitchens with Bosch appliances, Alumil bioclimatic (remote controlled) pergola.
- Saltwater swimming pool with Appiani mosaics and an outside Bossini shower.
The estate is perfectly positioned in the close vicinity of Tivat airport (10 km), Porto Montenegro marina (12 km) and Lustica Bay Resort (4 km), as well as the untouched Montenegrin nature and wild beaches.
-
Type de propriété
Villa
-
Prix/pied²
$521
Caractéristiques
- Vue sur la mer
- Terrasse
- Vue sur la montagne
- Piscine
- Lotissement sécurisé
- Moderne
- Sauna
- Centre de remise en forme / Fitness
- Jardin
Caractéristiques
Lot
- Lotissement sécurisé
- Vue panoramique / panoramique
- Vue sur la montagne
- Vue sur la mer
- Vie privée
- Moderne
Intérieur
- Haut plafond
- Climatisation
- Îlot de cuisine
- Bar
- Sauna
- Comptoirs en pierre
- Centre de remise en forme / Fitness
Outdoor
- Terrasse
- Balcon
- Stationnement
- Piscine
- Garage
- Porte
- Pergola
- Jardin
Explorez le secteur
Djurasevici, Tivat, Đuraševići, Monténégro
Voir sur Google Maps
Prix par sqft
Faible
Élevé

Inscrit il y a 7 ans
Vous vous êtes renseigné sur ce bien
L'agent vous contactera bientôt par
Publié par
104
Annonces
2020
Inscrit
Réserver une visite avec Niko Lakovic
Choisissez une date et si vous souhaitez une visite virtuelle ou en personne avec l’agent.
Date préférée
Type de visite

Montenegro Sotheby's International Realty
Regent Pool Club Baia Porto Montenegro, Porto Montenegro, 85320, Tivat, Tivat, Montenegro
Voir le profil de l’agence
Montenegro Sothebys Realty is a partnership between Mr. Hunter Milborne, industry veteran with more than a 100.000
Montenegro Sothebys Realty is a partnership between Mr. Hunter Milborne, industry veteran with more than a 100.000 units sold worth more than a $ 25 billion, coined as ”Dean of Condos” by Canadian Business magazine, consisting part of Gulf Sothebys Realty and local partner of Montenegro Sothebys Realty, Mr. Niko Lakovic, experienced real estate broker, founder of Luxury Homes LLC and reputable web page [hidden information], who brings with his dedicated team a wealth of 15 years experience and knowledge of local and regional markets, key investors and developers.
Dernière mise à jour
Septembre 29
Première mise en ligne
Octobre 10, 2025
Lien de l’annonce
Référence de l’annonce
31690
Propriétés similaires à proximité
Nouvelles annonces à Đuraševići





Explorez plus de biens à vendre
Đuraševići, Monténégro types de propriétés
Đuraševići, Monténégro Recherches populaires
- Propriétés avec Jacuzzi à Đuraševići, Monténégro
- Propriétés avec Cheminée à Đuraševići, Monténégro
- Propriétés avec Plage privée à Đuraševići, Monténégro
- Lotissement sécurisé propriétés à Đuraševići, Monténégro
- Bord de Mer propriétés à Đuraševići, Monténégro
- Rénové propriétés à Đuraševići, Monténégro
- Propriétés avec Cuisine extérieure à Đuraševići, Monténégro
- Propriétés avec Hammam à Đuraševići, Monténégro
- Propriétés avec Bureau à Đuraševići, Monténégro
- Plage propriétés à Đuraševići, Monténégro
- Le front de mer propriétés à Đuraševići, Monténégro
- Propriétés avec Piscine intérieure à Đuraševići, Monténégro
Guides et histoires connexes
La confiance des plus grands courtiers du monde
Les agents des propriétés les plus exceptionnelles du monde publient sur JamesEdition.
- Des annonces de Sotheby's, Christie's, BARNES et Engel & Völkers
- Chaque annonce est vérifiée avant sa mise en ligne
- Contactez directement des agents vérifiés
En continuant, vous acceptez nos Conditions et notre Politique de confidentialité.