$791,668
Maison Drancy Special Investor (Projet De Rentabilité 10 %)
- 15 Chambres
- 3,230 Sqft
- 3,273 Sqft lot
- Mis à jour: Hier
À propos de la propriété
La description a été traduite automatiquement.
La description est affichée dans la langue d'origine.
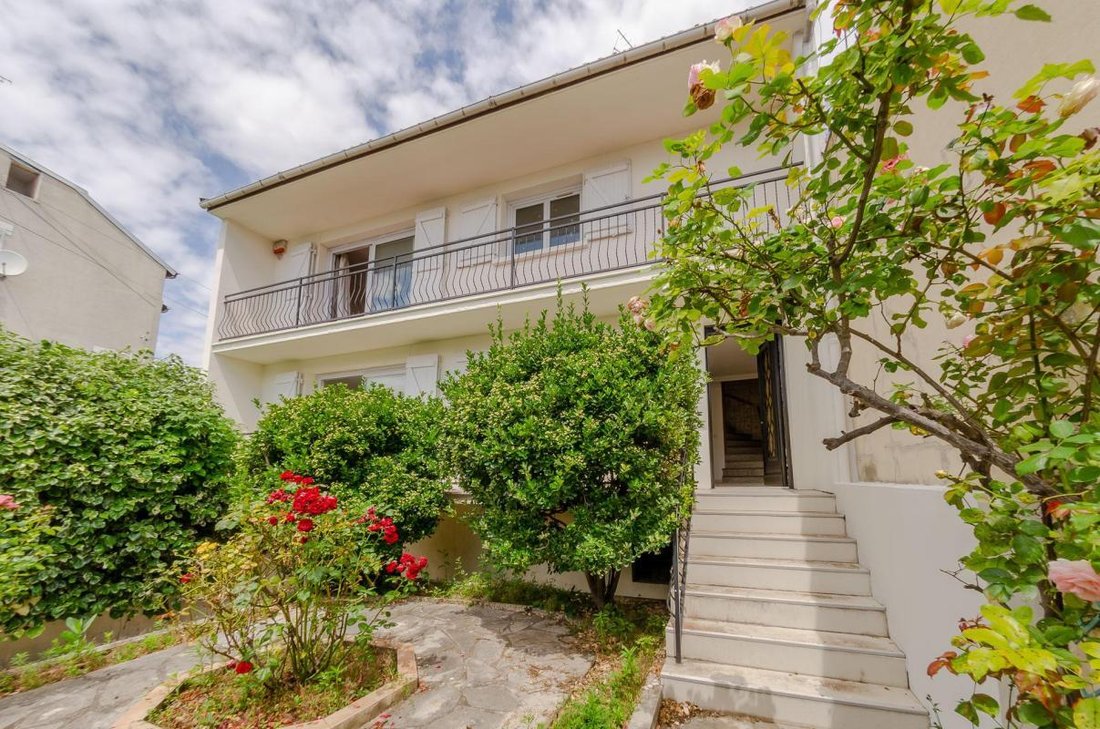
A 12-minute walk from Bobigny metro, house with ground floor + 1 + attic + basement, 80 m2 per level.
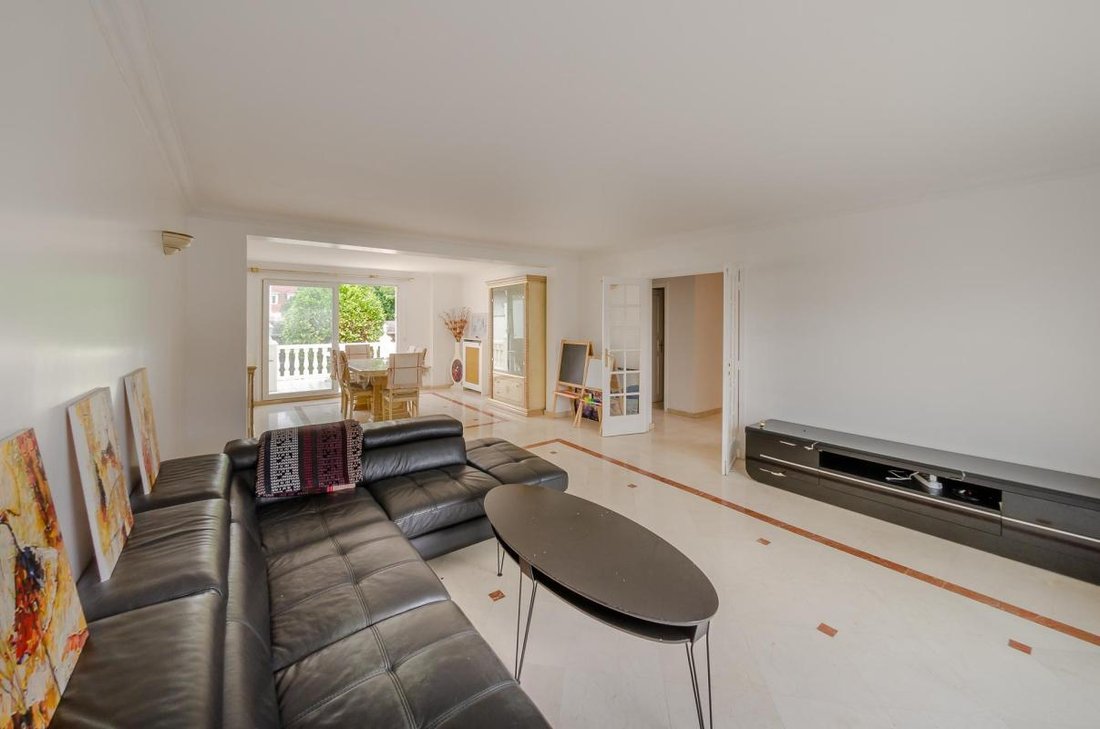
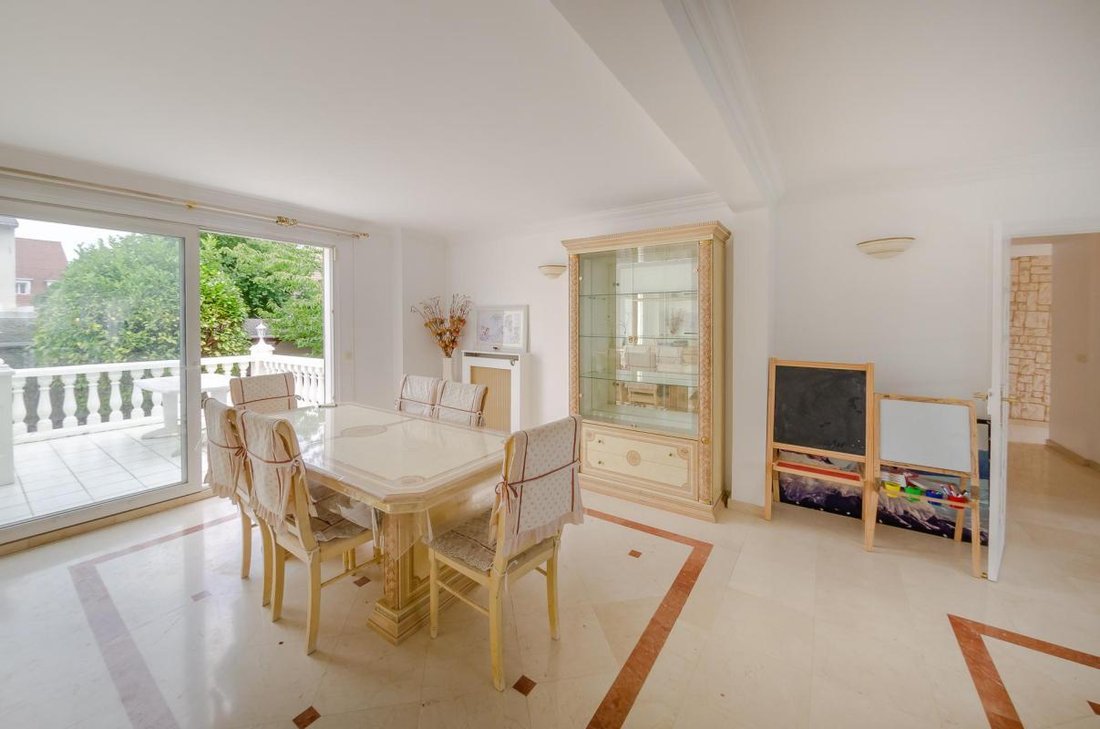
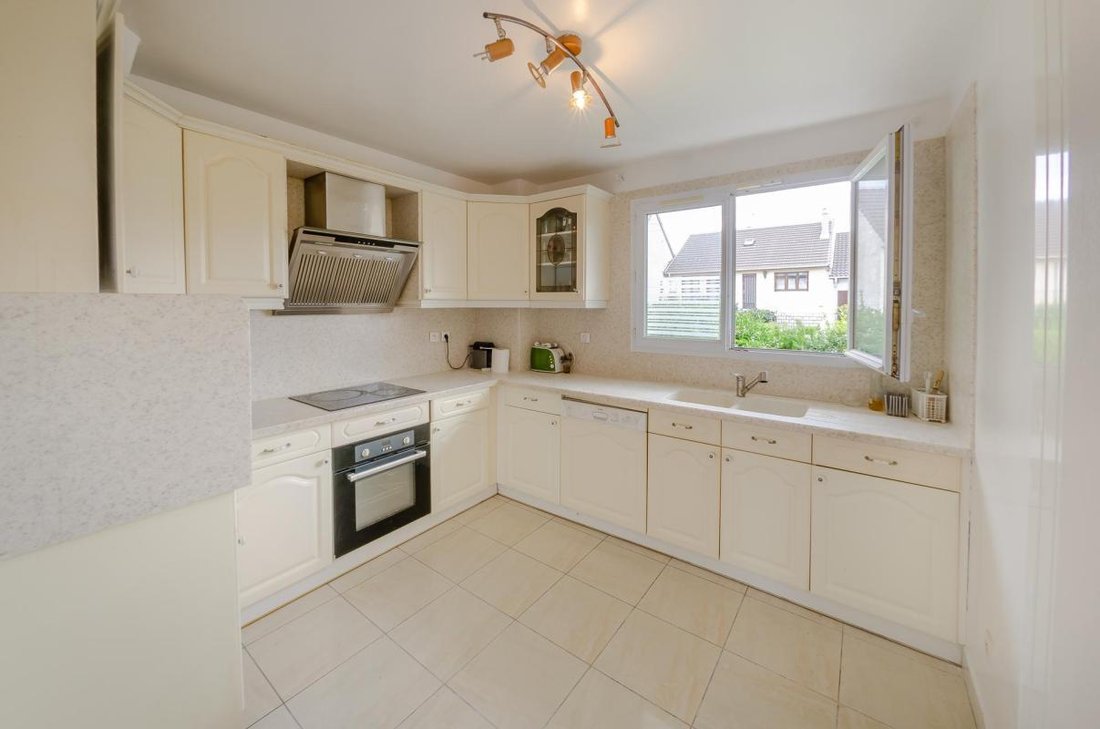
Currently, the house consists of an elevated ground floor with a bathroom, a bedroom, a kitchen, and a large 30 m2 double living room opening onto a terrace overlooking the garden.
Upstairs, there are 4 bedrooms and a bathroom.
In the attic, a playroom, a bedroom, and a
Currently, the house consists of an elevated ground floor with a bathroom, a bedroom, a kitchen, and a large 30 m2 double living room opening onto a terrace overlooking the garden.
Upstairs, there are 4 bedrooms and a bathroom.
In the attic, a playroom, a bedroom, and a
A 12-minute walk from Bobigny metro, house with ground floor + 1 + attic + basement, 80 m2 per level.
Currently, the house consists of an elevated ground floor with a bathroom, a bedroom, a kitchen, and a large 30 m2 double living room opening onto a terrace overlooking the garden.
Upstairs, there are 4 bedrooms and a bathroom.
In the attic, a playroom, a bedroom, and a bathroom.
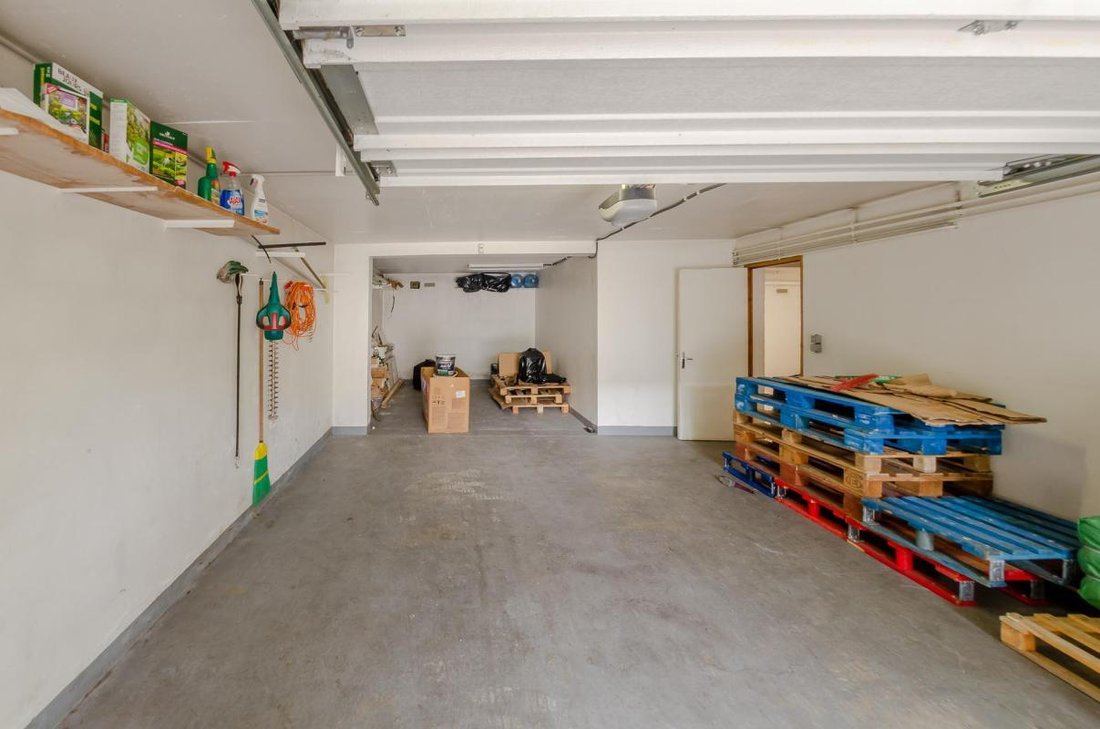
In the basement, a double garage, a large storage area, and a technical room.
Possibility for a large shared housing project with the creation of 15 rooms, each with its own private bathroom.
Project designed with an architect with a renovation budget of 290,000 Euros, for a total cost of 980,000 Euros.
Projected profitability of 9,280 Euros excluding tax per month (111,360 Euros excluding tax annually).
Please contact me at ***
Des informations sur les risques auxquels est exposé ce bien sont disponibles sur le site Géorisques : https://www.georisques.gouv.fr/
Currently, the house consists of an elevated ground floor with a bathroom, a bedroom, a kitchen, and a large 30 m2 double living room opening onto a terrace overlooking the garden.
Upstairs, there are 4 bedrooms and a bathroom.
In the attic, a playroom, a bedroom, and a bathroom.
In the basement, a double garage, a large storage area, and a technical room.
Possibility for a large shared housing project with the creation of 15 rooms, each with its own private bathroom.
Project designed with an architect with a renovation budget of 290,000 Euros, for a total cost of 980,000 Euros.
Projected profitability of 9,280 Euros excluding tax per month (111,360 Euros excluding tax annually).
Please contact me at ***
Des informations sur les risques auxquels est exposé ce bien sont disponibles sur le site Géorisques : https://www.georisques.gouv.fr/
-
Type de propriété
Maison
-
Prix/pied²
$245
Caractéristiques
- Jardin
- Terrasse
- Garage
- Salle de jeux
- Sous-sol
Explorez le secteur
Drancy Centre, Drancy, France
Voir sur Google Maps
Prix par sqft
Faible
Élevé
Inscrit il y a 1 mois
Vous vous êtes renseigné sur ce bien
L'agent vous contactera bientôt par
Publié par
199
Annonces
2026
Inscrit
Réserver une visite avec the agent
Choisissez une date et si vous souhaitez une visite virtuelle ou en personne avec l’agent.
Date préférée
Type de visite
Dernière mise à jour
Hier
Première mise en ligne
Sep 16
Référence de l’annonce
A3866
Propriétés similaires à proximité
Nouvelles annonces à Drancy Centre


Explorez plus de biens à vendre
Drancy Centre, Drancy, France types de propriétés
Drancy Centre, Drancy, France Recherches populaires
- Propriétés avec Terrasse à Drancy Centre, Drancy, France
- Propriétés avec Bar à Drancy Centre, Drancy, France
- Propriétés avec Bureau à Drancy Centre, Drancy, France
- Propriétés avec Jardin à Drancy Centre, Drancy, France
- Vie privée propriétés à Drancy Centre, Drancy, France
- Immobilier d’investissement propriétés à Drancy Centre, Drancy, France
- Moderne propriétés à Drancy Centre, Drancy, France
- Propriétés avec Climatisation à Drancy Centre, Drancy, France
- Propriétés avec Jacuzzi à Drancy Centre, Drancy, France
- Propriétés avec Cheminée à Drancy Centre, Drancy, France
- Propriétés avec Garage à Drancy Centre, Drancy, France
- Propriétés avec Balcon à Drancy Centre, Drancy, France
- Rénové propriétés à Drancy Centre, Drancy, France
Guides et histoires connexes
La confiance des plus grands courtiers du monde
Les agents des propriétés les plus exceptionnelles du monde publient sur JamesEdition.
- Des annonces de Sotheby's, Christie's, BARNES et Engel & Völkers
- Chaque annonce est vérifiée avant sa mise en ligne
- Contactez directement des agents vérifiés
En continuant, vous acceptez nos Conditions et notre Politique de confidentialité.