Maison Crawley
- 3 Chambres
- 1 SdB
- 1,045 Sqft
- Mis à jour: Aujourd'hui
À propos de la propriété
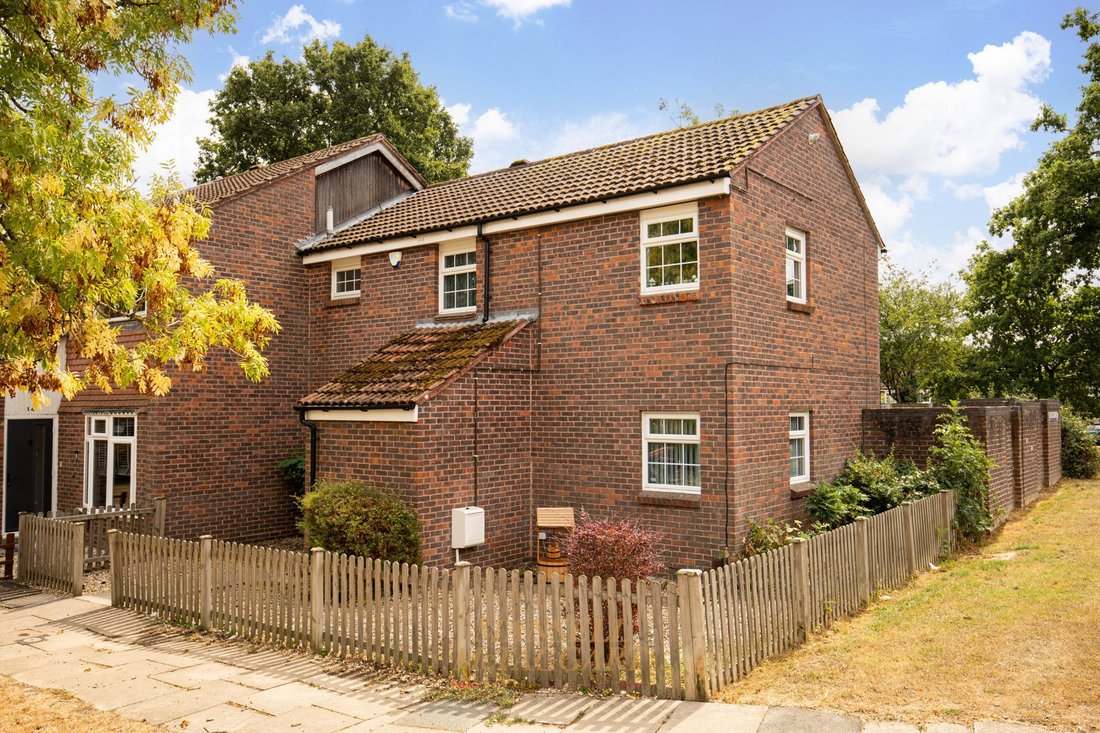
Guide Price £375,000 - £400,000 - A beautifully presented and spacious, three bedroom end of terraced family home, located on the outskirts of Crawley in the popular Ifield West district. This lovely home benefits further from a conservatory creating a wonderful dining space and a corner plot position providing a larger than average garden which has been recently landscaped and is south facing.
Guide Price £375,000 - £400,000 - A beautifully presented and spacious, three bedroom end of terraced family home, located on the outskirts of Crawley in the popular Ifield West district. This lovely home benefits further from a conservatory creating a wonderful dining space and a corner plot position providing a larger than average garden which has been recently landscaped and is south facing.
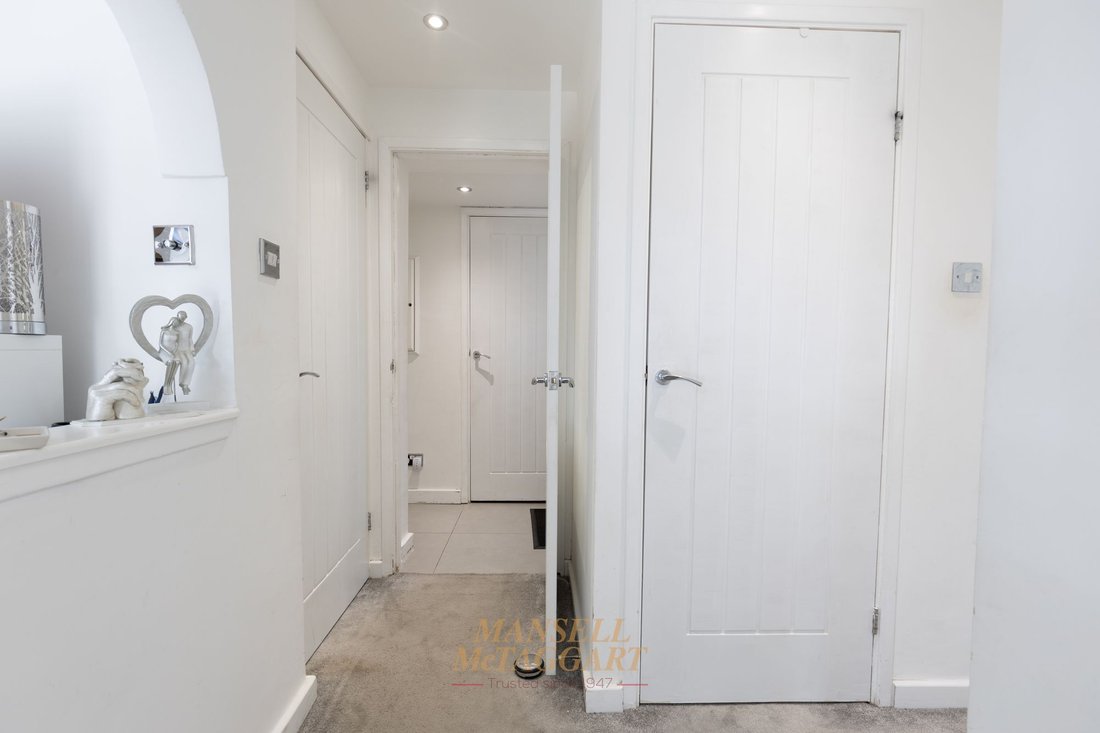
Upon entry to the home, you are greeted by an entrance hallway offering an abundance of storage cupboards leaving the entrance clear from clutter and plenty of space to store away shoes and coats. In addition, there is access to the downstairs cloakroom comprising of a WC, wash hand basin and opaque window.
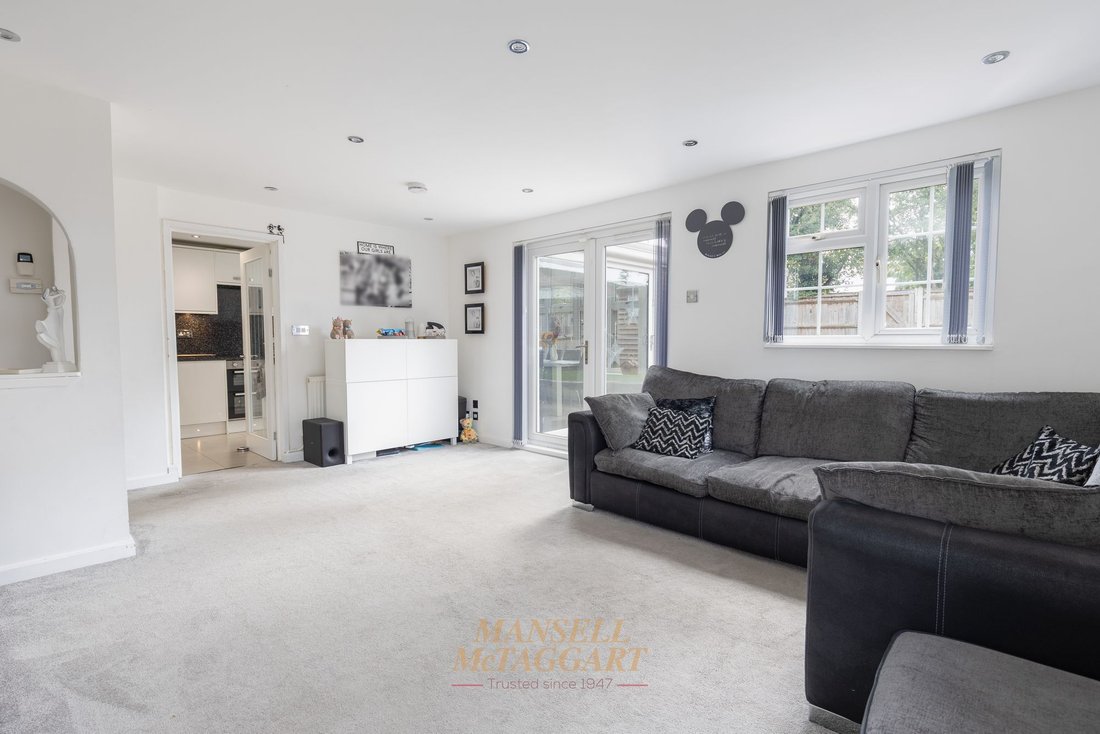
The living room is situated to the rear of the home with a wealth of natural light flooding in from the south facing aspect via the French doors and windows to both the rear and side. Measuring just over 17ft X 13ft, this room is perfect for growing families and entertaining guests.
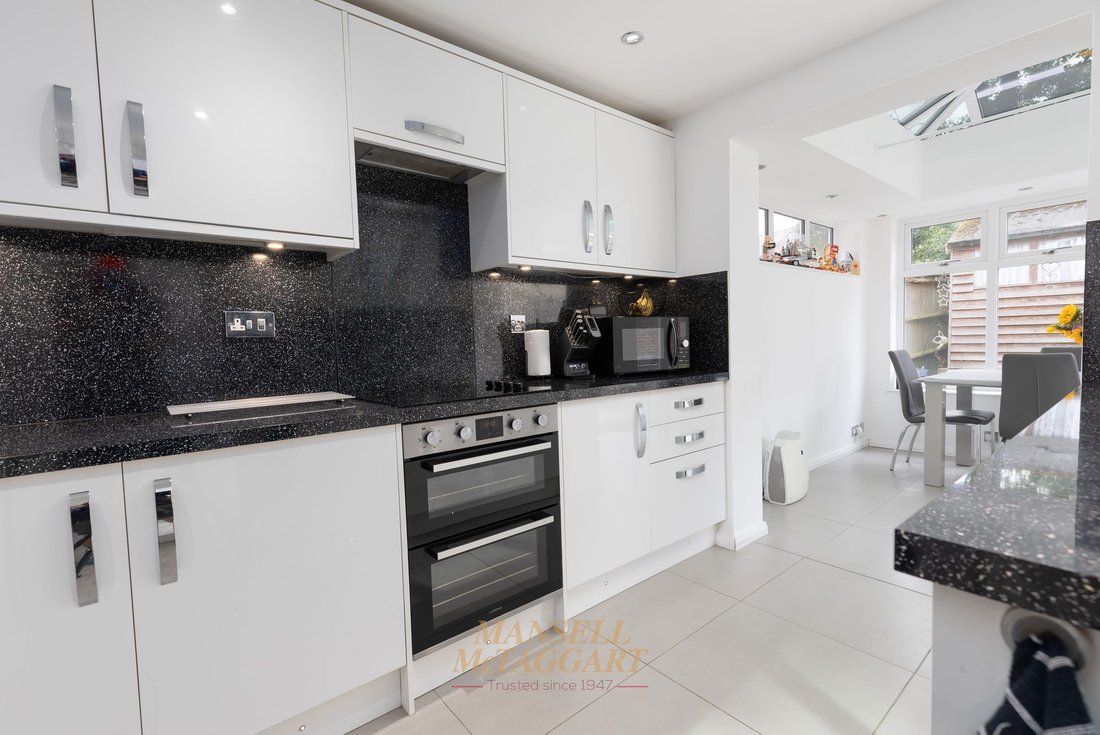
From the living room you can enter through to the stylish kitchen, which has been fitted with a wide range of wall and base units, complete with some integrated appliances, under counter and plinth lighting. The kitchen flows seamlessly through to an open conservatory creating a wonderful dining area with views over the secluded rear garden and a classy lantern ceiling overhead, allowing in further natural light to enhance the space.
A door from the living room leads to the staircase, taking you to the first floor landing which grants access to all three bedrooms, family bathroom, and the loft. The loft has been mostly boarded and comes with a pull down ladder, while the landing has a window overlooking the front aspect.
Bedroom one is a generous double room with two windows overlooking the rear aspect, with bedroom two also being a double room with same rear aspect. Bedroom three is a single, dual aspect room and comes equipped with a single fitted cupboard.
Finally, the family bathroom is fitted in a white suite comprising of both a panelled bath and separate shower cubicle, WC, wash hand basin and the airing cupboard.
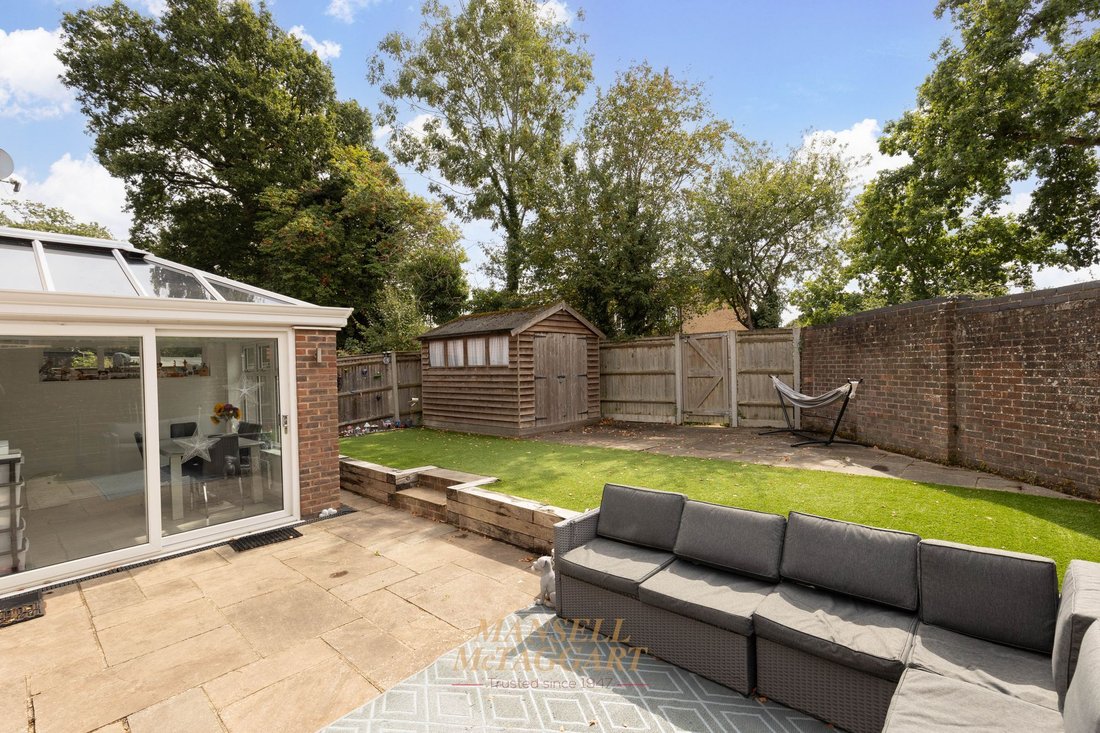
Externally, there is picket fencing to the front to enclose a generous front garden, which is currently laid to pebbles with a footpath leading to the front door. Gated rear access leads to the secluded, south facing garden, which has been landscaped by the current owners just a few years ago. There is a large patio abutting the base of the house, creating an ideal outdoor dining space and a step leading up to an area of artificial turf with a further patio to the back of the garden. The whole area is enclosed by fencing and walled boundaries, comes with a timber shed and external power points. There is plenty of communal parking available for residents with no parking restrictions and you are located just a very short walk away from the bus station.
-
Type de propriété
Maison
-
Prix/pied²
$485
Caractéristiques
- Jardin
- Porte
- Vie privée
- Stationnement
Explorez le secteur
L'agent vous contactera bientôt par
Publié par
Réserver une visite avec the agent
Choisissez une date et si vous souhaitez une visite virtuelle ou en personne avec l’agent.
La confiance des plus grands courtiers du monde
Les agents des propriétés les plus exceptionnelles du monde publient sur JamesEdition.
- Des annonces de Sotheby's, Christie's, BARNES et Engel & Völkers
- Chaque annonce est vérifiée avant sa mise en ligne
- Contactez directement des agents vérifiés
En continuant, vous acceptez nos Conditions et notre Politique de confidentialité.