Maison Crawley
- 3 Chambres
- 2 SdB
- 1,583 Sqft
- Mis à jour: Juin 25
- 2
À propos de la propriété
GUIDE PRICE £575,000 - £600,000 -
This attractive and characterful three-bedroom semi-detached home occupies a generous and established plot within a highly desirable semi-rural setting, offering approximately 1,584 sq. ft. of well-balanced and versatile accommodation. The property is approached via an ‘in and out’ driveway, providing ample off-road parking for multiple vehicles in additi
GUIDE PRICE £575,000 - £600,000 -
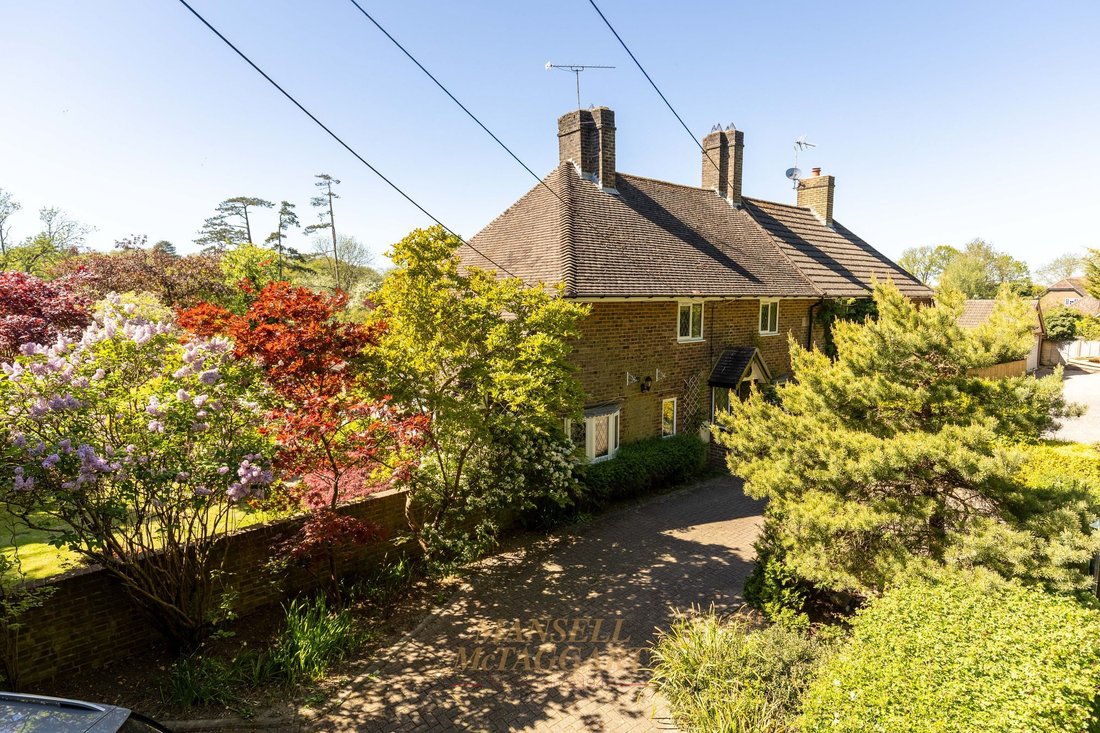
This attractive and characterful three-bedroom semi-detached home occupies a generous and established plot within a highly desirable semi-rural setting, offering approximately 1,584 sq. ft. of well-balanced and versatile accommodation. The property is approached via an ‘in and out’ driveway, providing ample off-road parking for multiple vehicles in addition to a detached garage, and is offered to the market with NO ONWARD CHAIN.
The property immediately impresses with its charming external appearance, featuring traditional brick elevations under a pitched tiled roof, complemented by well-maintained frontage and mature hedging which affords a high degree of privacy. The approach sets the tone for the rest of the home, with a sense of space and seclusion.
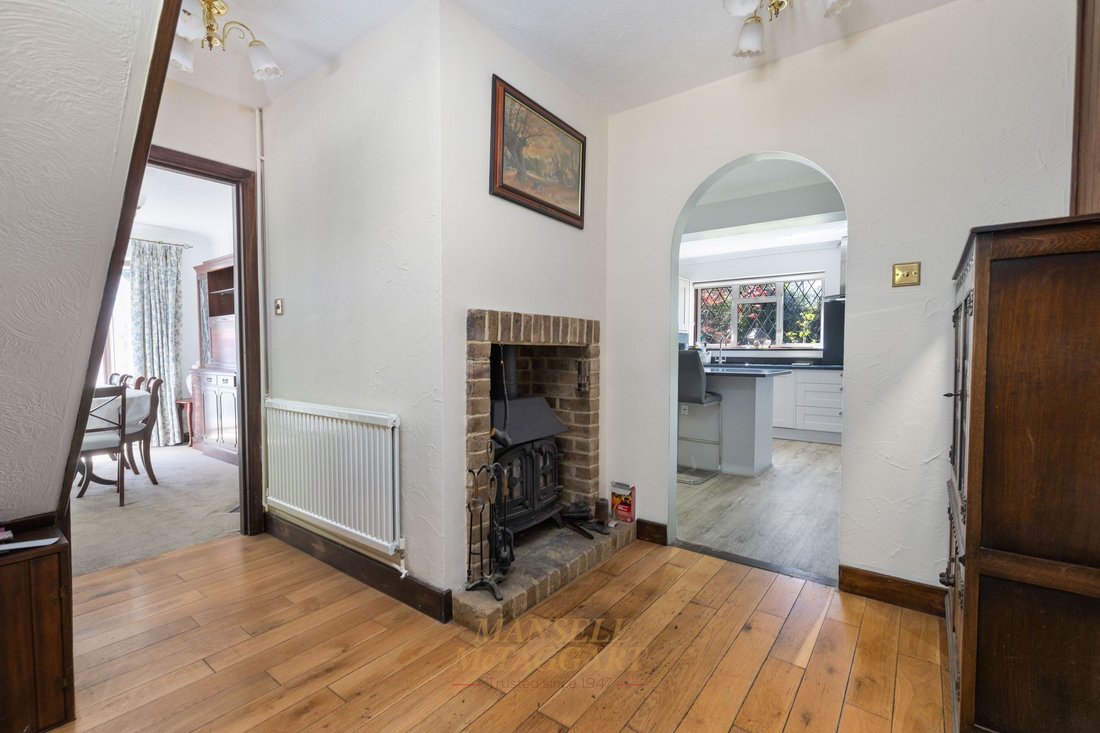
Internally, a spacious and welcoming entrance hall provides access to the principal ground floor accommodation, with a natural flow between the reception spaces. The dining room, positioned to the front of the property, offers an ideal environment for formal entertaining or family gatherings, with ample space for a substantial dining table and accompanying furniture.
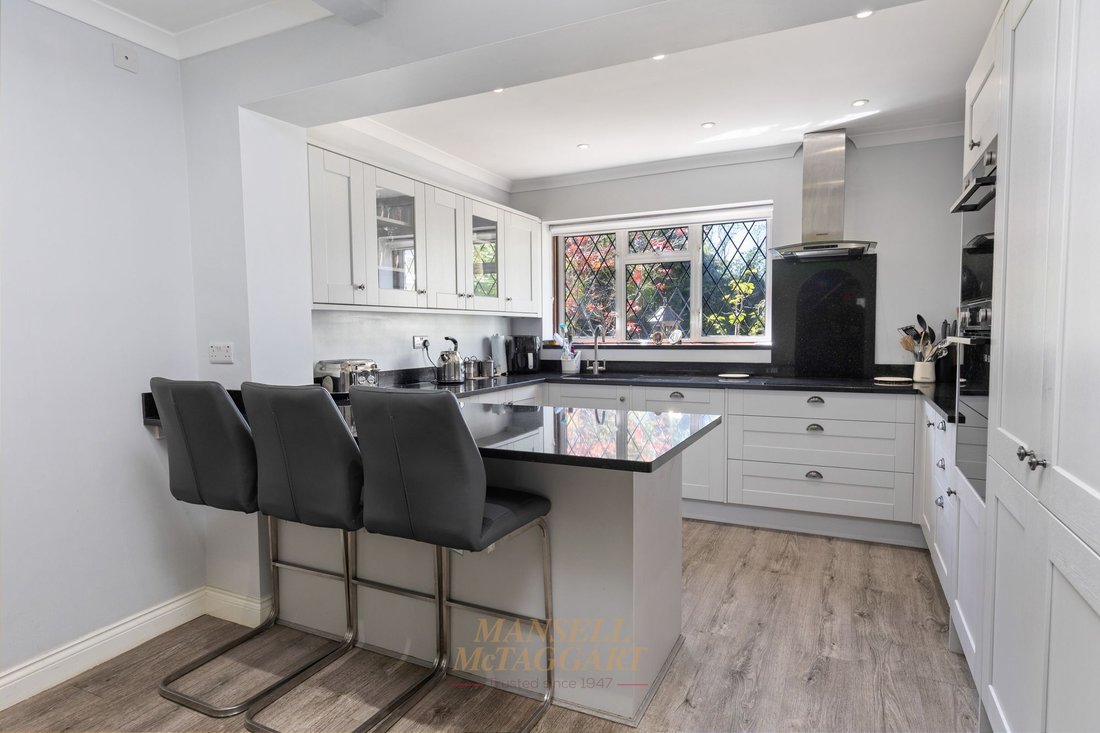
The kitchen/breakfast room forms the true hub of the home, thoughtfully arranged with an extensive range of fitted wall and base units, generous worktop surfaces and space for appliances. There is ample room for a breakfast table, making it a sociable and functional everyday living space. A separate utility room enhances practicality, providing additional storage, appliance space and direct access to the side of the property.
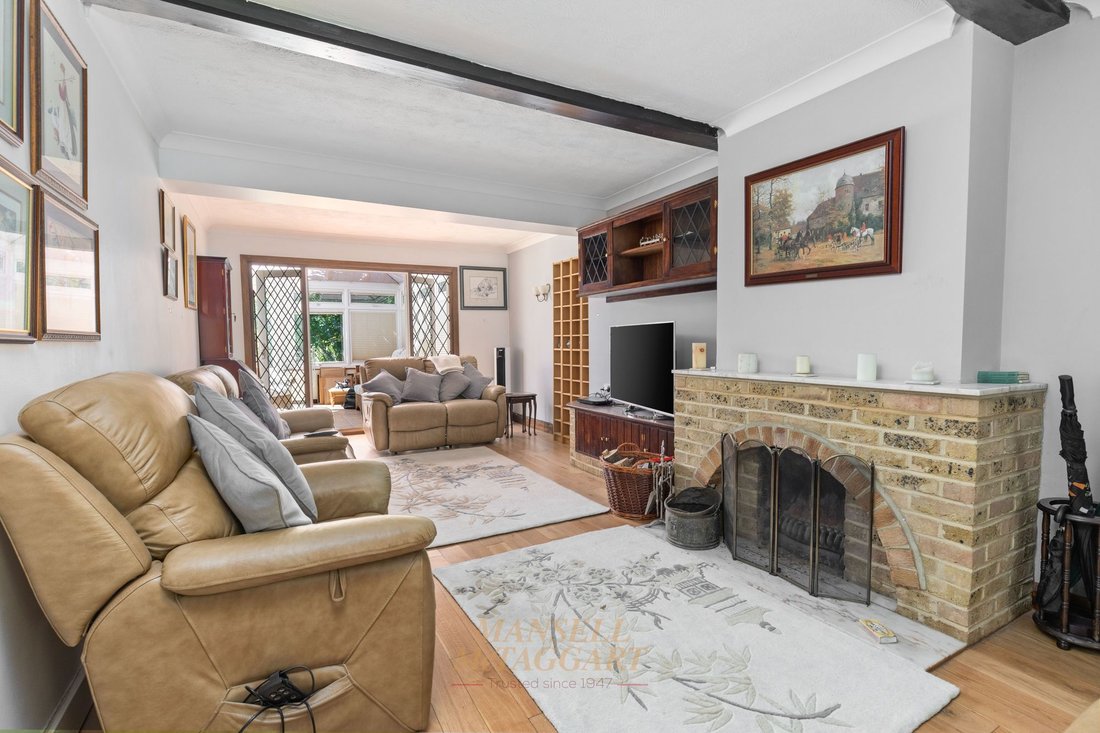
A particular feature is the impressive 25ft living room, a wonderfully proportioned space flooded with natural light via large windows and glazed doors. This room offers a superb setting for both relaxation and entertaining, with ample space for multiple seating arrangements. The living room flows effortlessly into the conservatory, which enjoys panoramic views over the rear garden. This delightful addition creates a seamless transition between indoor and outdoor living, with direct access onto the patio and garden beyond.
The first floor provides three well-proportioned bedrooms, all benefitting from pleasant outlooks over the surrounding greenery. The principal bedroom is especially generous in size, offering ample space for freestanding furniture and wardrobes. Bedroom two is also a comfortable double, providing flexibility for guests or family use, while bedroom three would make an ideal child’s bedroom, study or home office. The accommodation is served by a well-appointed family shower room, fitted with a modern suite.
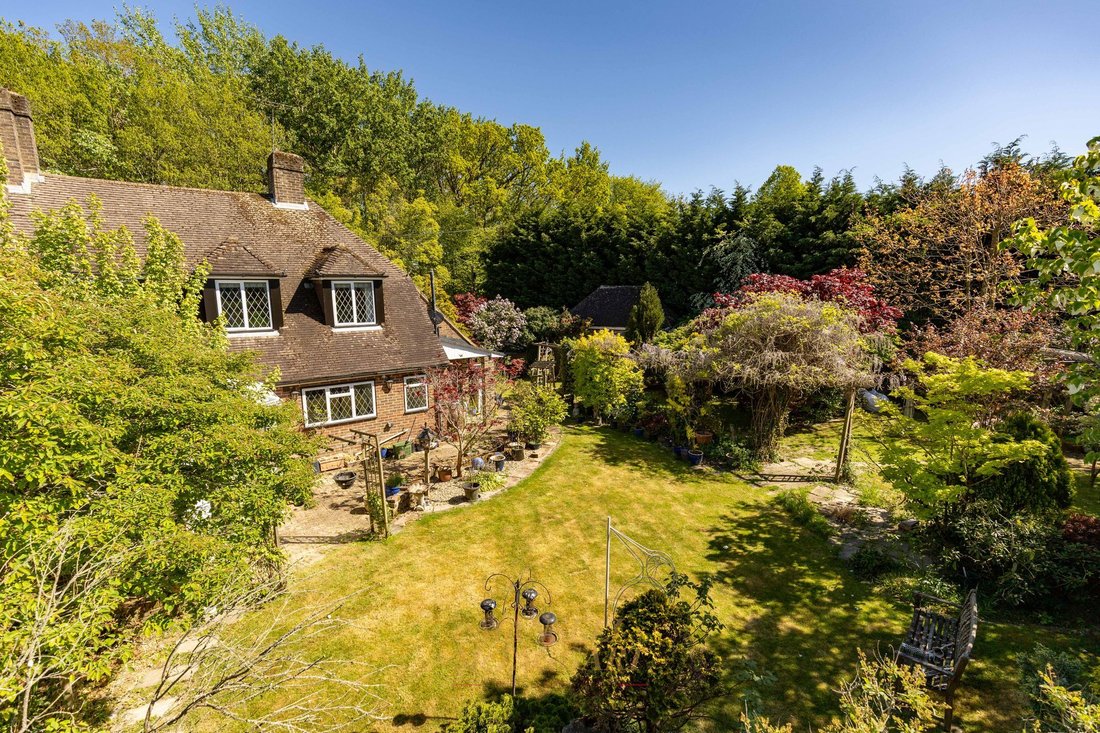
Externally, the rear garden is a true standout feature of the property, having been beautifully landscaped and meticulously maintained. Predominantly laid to lawn, the garden is interspersed with mature trees, established shrubs and well-stocked borders, creating a picturesque and tranquil environment. A patio area immediately adjoining the rear of the house provides an ideal space for outdoor dining, summer entertaining or simply enjoying the peaceful surroundings. The depth of the plot and the mature boundaries combine to offer a high level of privacy, while also providing excellent scope for keen gardeners or those seeking a family-friendly outdoor space.
Further benefits include the detached garage, ideal for storage or potential workshop use, and the overall sense of space both inside and out, which is rarely available in such a convenient yet semi-rural location.
This delightful home successfully combines generous and flexible internal accommodation with exceptional outdoor space and a charming setting, making it an ideal purchase for buyers seeking a peaceful lifestyle without compromising on accessibility or convenience.
Agents Note:-
Windows have been replaced apart from the rear bedrooms and kitchen, these are double glazed aluminium thermal break. Loft has had extra insulation fitted.
-
Type de propriété
Maison
-
Prix/pied²
$484
Caractéristiques
- Jardin
- Garage
- Cheminée
- Laveuse sécheuse
- Vue panoramique / panoramique
- Bureau
- Buanderie
- Vie privée
- Comptoirs en pierre
Lot
Intérieur
Outdoor
Explorez le secteur
L'agent vous contactera bientôt par
Publié par
Réserver une visite avec the agent
Choisissez une date et si vous souhaitez une visite virtuelle ou en personne avec l’agent.
La confiance des plus grands courtiers du monde
Les agents des propriétés les plus exceptionnelles du monde publient sur JamesEdition.
- Des annonces de Sotheby's, Christie's, BARNES et Engel & Völkers
- Chaque annonce est vérifiée avant sa mise en ligne
- Contactez directement des agents vérifiés
En continuant, vous acceptez nos Conditions et notre Politique de confidentialité.