
Maison Crawley
- 4 Chambres
- 2 SdB
- 1,518 Sqft
- Mis à jour: Septembre 18
À propos de la propriété
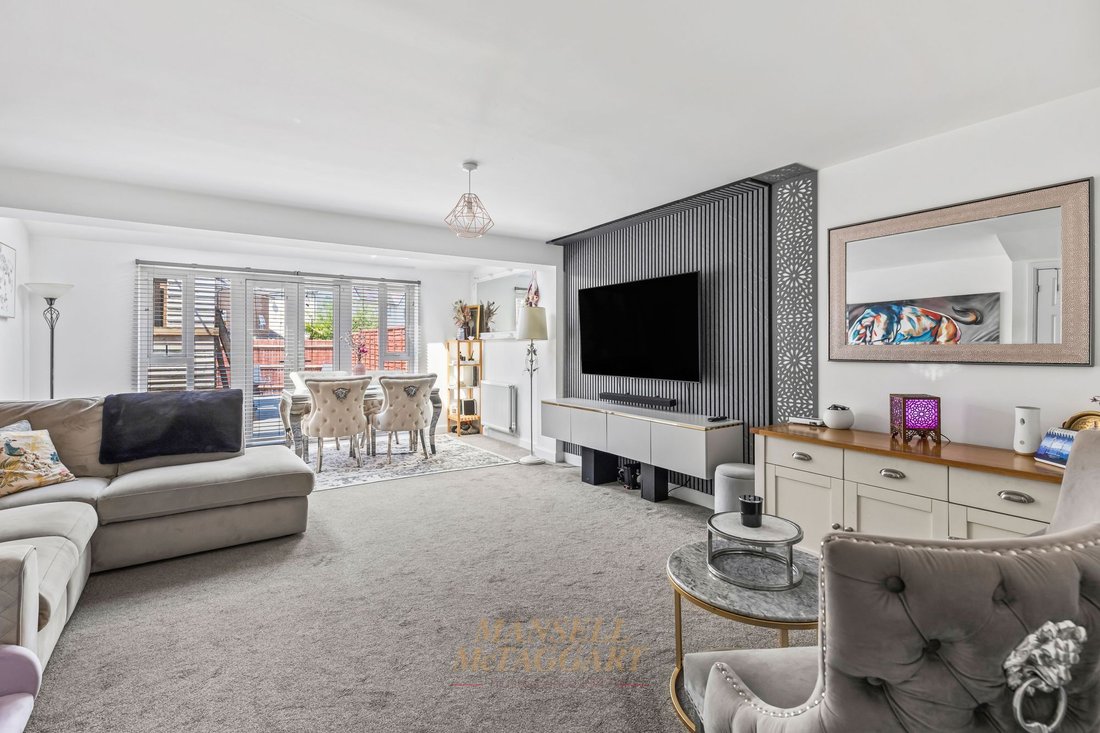
A well-presented four-bedroom semi-detached family home, arranged over three floors and situated on a sought-after modern development in Ifield. Built by Barratt Homes in 2018 and located just a five-minute walk from Ifield Station, this spacious property features a generous living/dining room measuring over 22ft in length, a principal bedroom suite with vaulted ceilings, a garage, and driveway
A well-presented four-bedroom semi-detached family home, arranged over three floors and situated on a sought-after modern development in Ifield. Built by Barratt Homes in 2018 and located just a five-minute walk from Ifield Station, this spacious property features a generous living/dining room measuring over 22ft in length, a principal bedroom suite with vaulted ceilings, a garage, and driveway parking.
Upon entering the property, you are welcomed by an entrance hall with stairs rising to the first floor and access to the downstairs cloakroom, one of three WCs within the home.
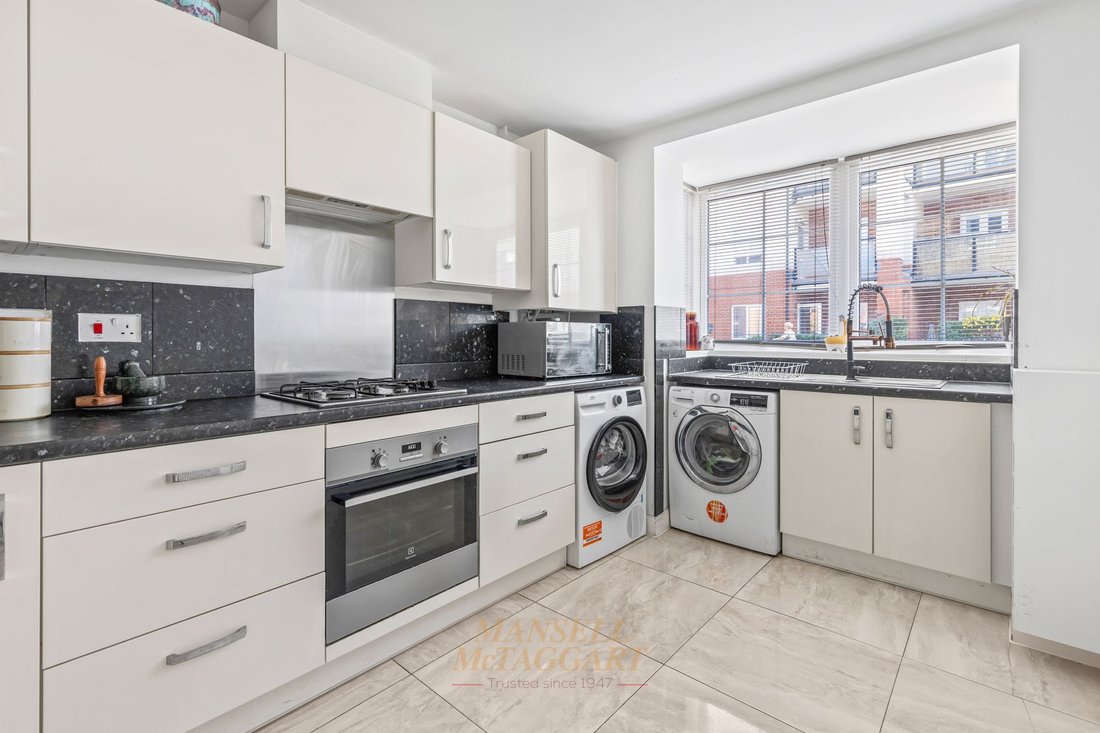
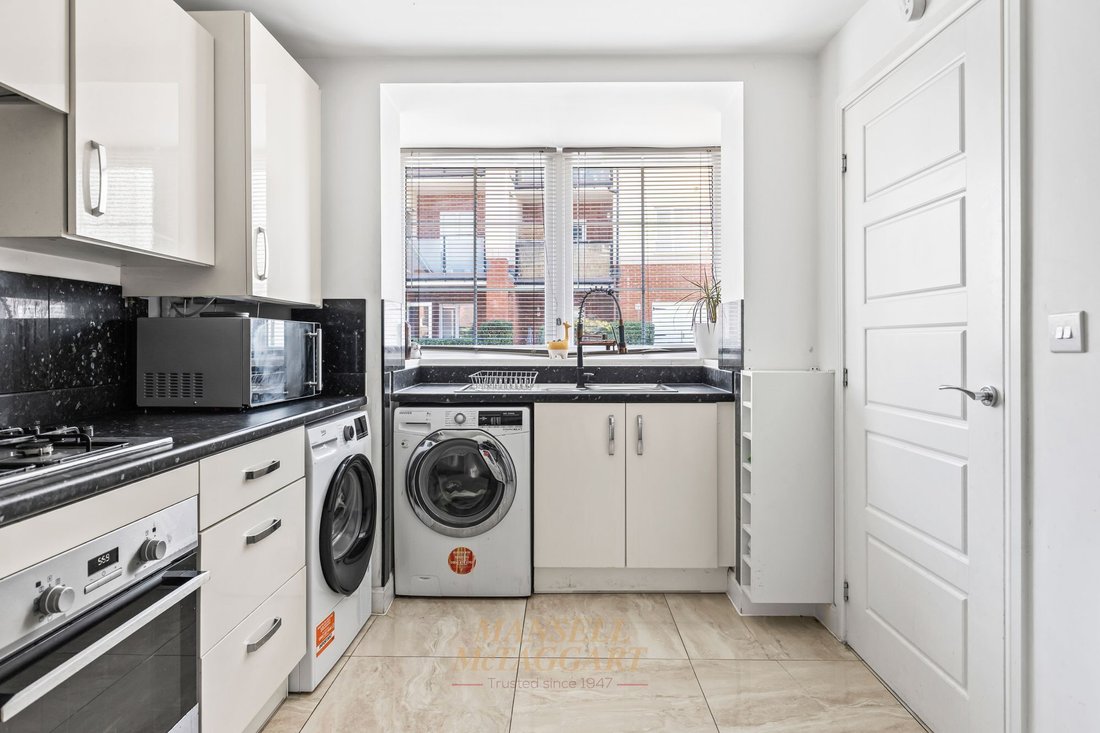
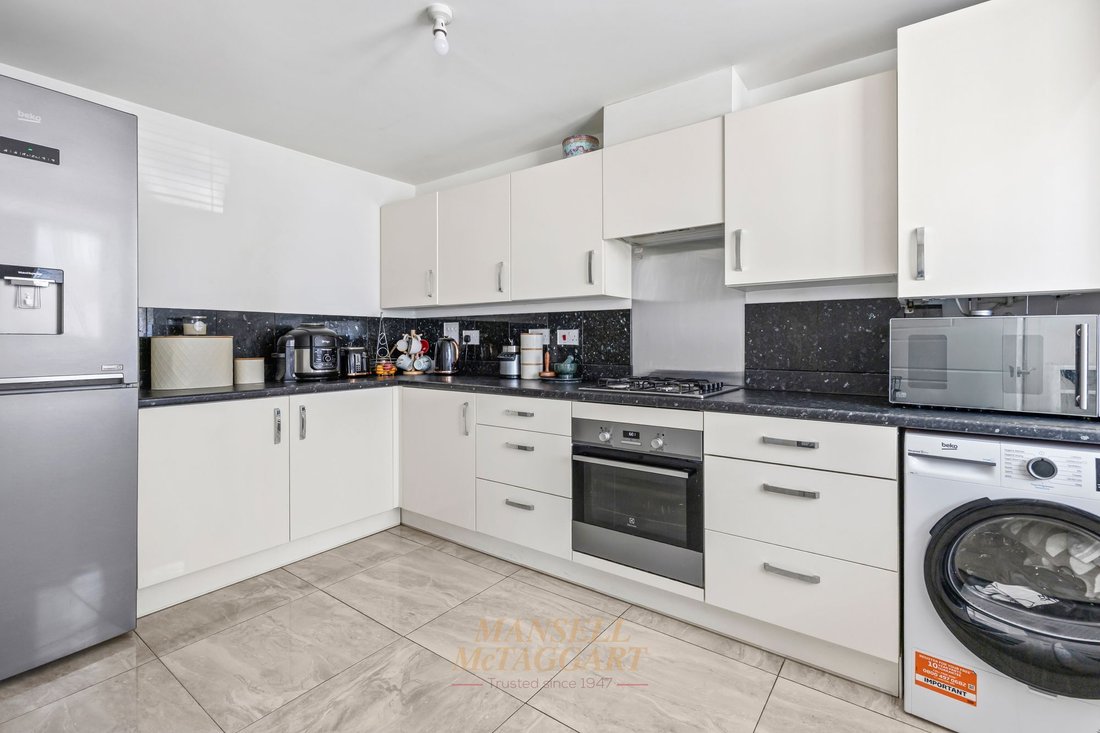
To the right is the fitted kitchen, comprising a range of wall and base units, drawers, an integrated oven with a gas hob and extractor hood above, along with space for a fridge/freezer and plumbing for a washing machine. A bay window overlooks the front aspect, while the boiler is neatly concealed within a wall-mounted cupboard.
To the rear of the property is a bright and airy living/dining room measuring over 22ft in length, providing excellent space for both entertaining and everyday family living. The dining area comfortably accommodates a large table and chairs and benefits from French doors opening onto the rear garden. A vaulted ceiling with skylights enhances the sense of space and natural light. There is also a useful understairs storage cupboard.
The first-floor landing provides access to bedrooms two, three and four, together with the airing cupboard and a refitted family bathroom. Bedrooms two and three are both well-proportioned double rooms with fitted wardrobes, overlooking the front and rear aspects respectively. Bedroom four is a single room overlooking the rear garden. The family bathroom is fitted with a contemporary white suite comprising a panel-enclosed bath with shower over and glass shower screen, pedestal wash hand basin, low-level WC, and an opaque window.
Occupying the entire top floor is the impressive main bedroom suite, featuring vaulted ceilings, Velux windows and ample space for wardrobes and additional bedroom furniture. The en-suite shower room comprises a walk-in double-length shower cubicle, low-level WC, pedestal wash hand basin and opaque window.
Externally, the property benefits from driveway parking to the front, while the surrounding development provides additional visitor parking bays and lay-bys for residents and guests. The garage is equipped with an up-and-over door, power and lighting, and benefits from rear access via the garden.
The rear garden is enclosed by wooden panel fencing and has been landscaped with raised decking and a handmade climbing frame. The structure could easily be adapted to create a pergola, offering flexibility for families and those seeking additional outdoor entertaining space.
Agents Note
There is an annual service charge of £200. This information should be confirmed by your solicitor.
-
Type de propriété
Maison
-
Prix/pied²
$413
Caractéristiques
- Jardin
- Terrasse
- Garage
- Centre de remise en forme / Fitness
- Terrain de jeu
- Moderne
- Pergola
- Cuisinière à gaz
- Comptoirs en pierre
Lot
Intérieur
- Cuisinière à gaz
- Comptoirs en pierre
- Centre de remise en forme / Fitness
Outdoor
Explorez le secteur
L'agent vous contactera bientôt par
Publié par
Réserver une visite avec the agent
Choisissez une date et si vous souhaitez une visite virtuelle ou en personne avec l’agent.
La confiance des plus grands courtiers du monde
Les agents des propriétés les plus exceptionnelles du monde publient sur JamesEdition.
- Des annonces de Sotheby's, Christie's, BARNES et Engel & Völkers
- Chaque annonce est vérifiée avant sa mise en ligne
- Contactez directement des agents vérifiés
En continuant, vous acceptez nos Conditions et notre Politique de confidentialité.