$588,157
Maison T5 148 M2
- 4 Chambres
- 3 SdB
- 1,594 Sqft
- 17,223 Sqft lot
- Mis à jour: Juin 18
À propos de la propriété
La description a été traduite automatiquement.
La description est affichée dans la langue d'origine.
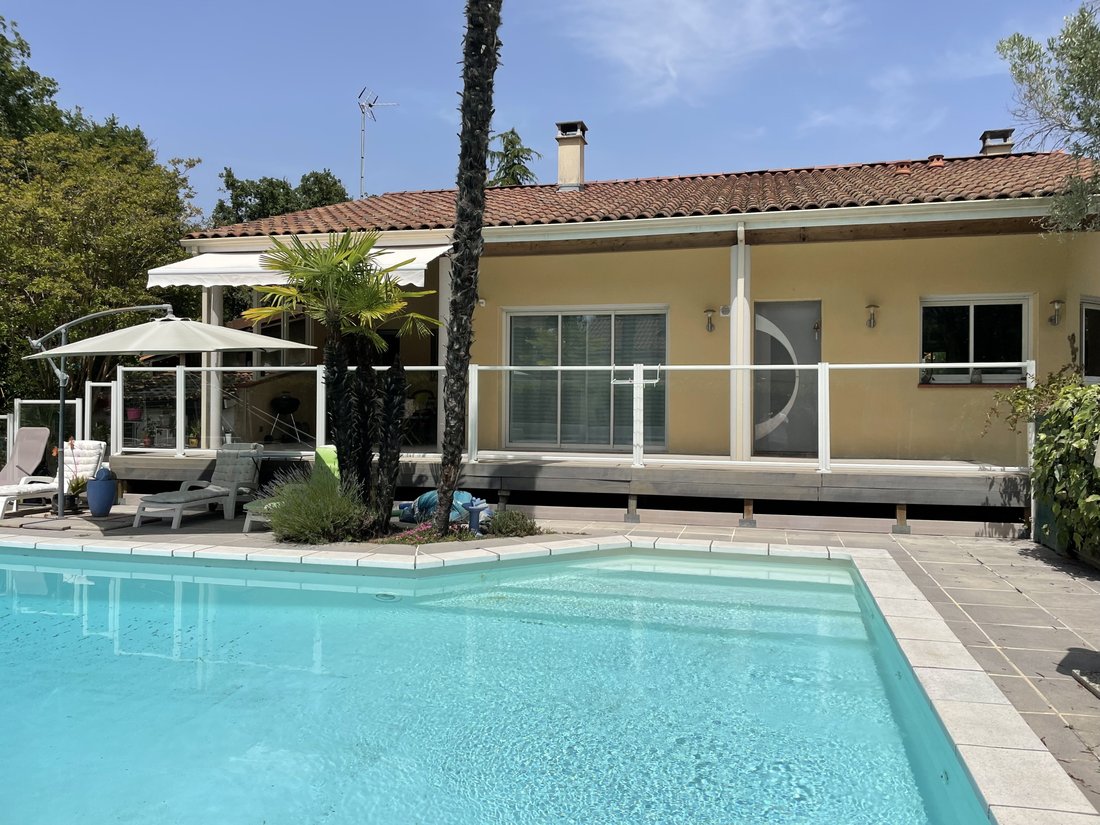
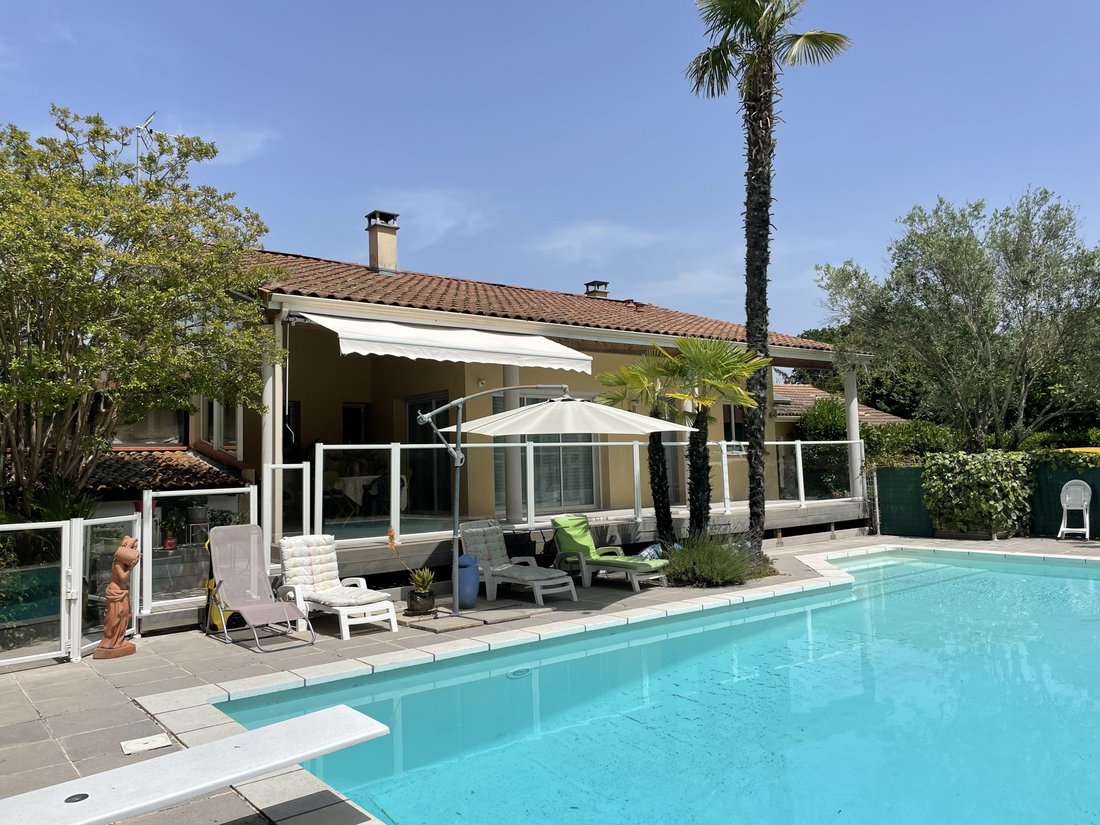
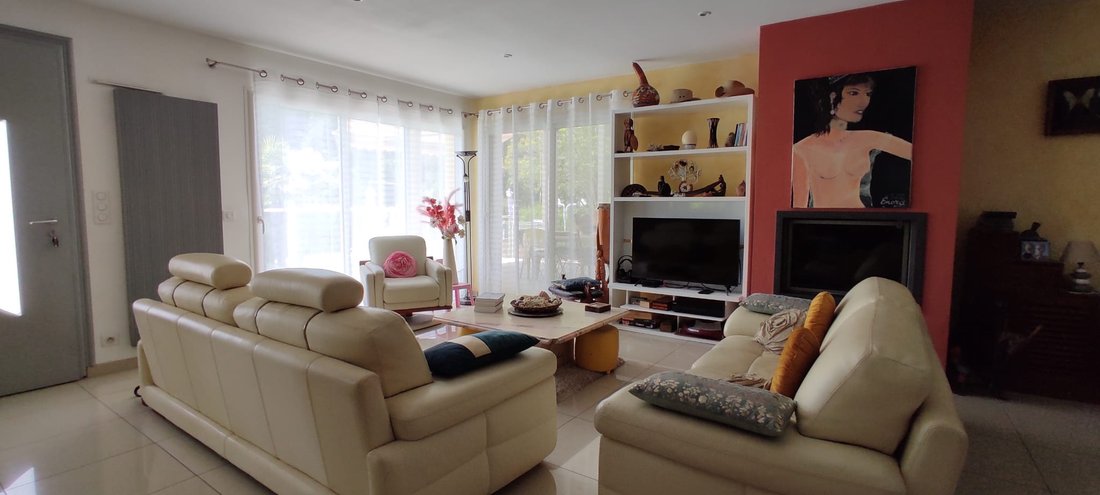
CORNEBARRIEU 31700 House with patio opening onto the pool, overlooking a wood, an oak grove, with an expansive view, 6 rooms, in Cornebarrieu, 10 minutes from Toulouse. Set on a 1600m² plot, comfortable and bordering the forest, a wooden frame chalet, T2 of 36.5m². The villa is very bright thanks to glass angles, double exposure, and Japanese sliding doors, opening onto a superb living area of 60m
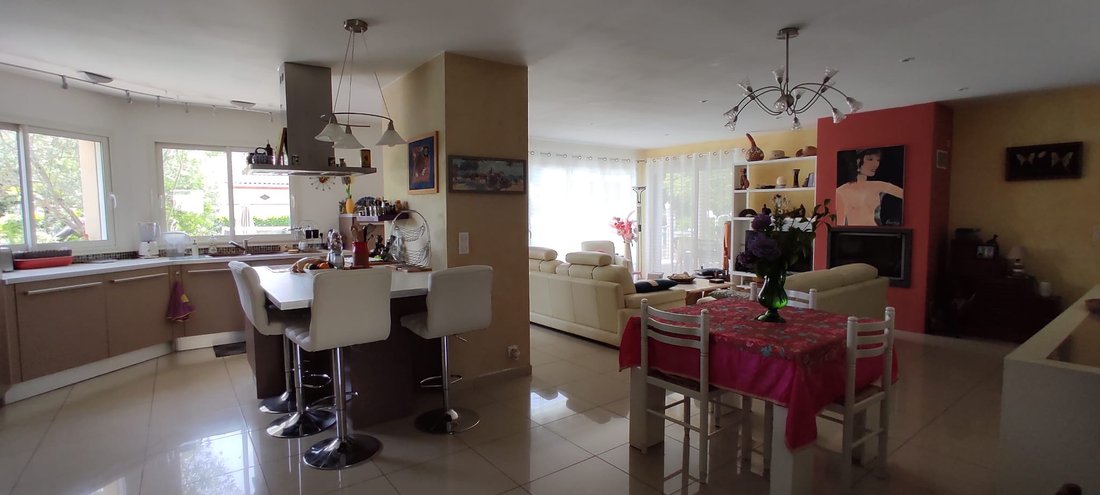
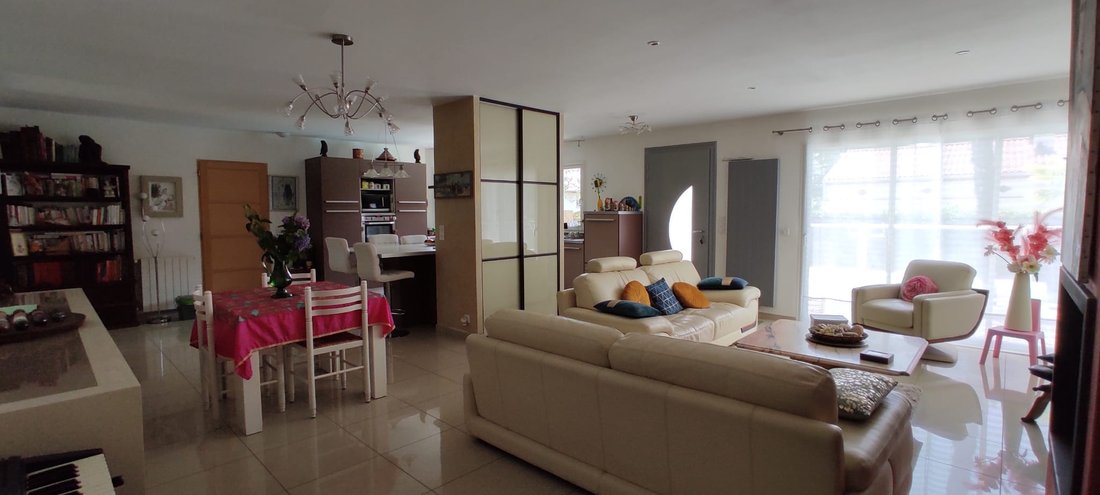
CORNEBARRIEU 31700 House with patio opening onto the pool, overlooking a wood, an oak grove, with an expansive view, 6 rooms, in Cornebarrieu, 10 minutes from Toulouse. Set on a 1600m² plot, comfortable and bordering the forest, a wooden frame chalet, T2 of 36.5m². The villa is very bright thanks to glass angles, double exposure, and Japanese sliding doors, opening onto a superb living area of 60m² with a contemporary American kitchen: central island with cabinets and fireplace with insert. Come discover an architecture completely rebuilt in 2011 accessible via a 43 m² terrace, by stairs and PMR ramp. On the night side, you have 3 bedrooms with closets and a dressing room in the master suite, plus a guest room of over 29 m² with independent access through the friendly patio, with kitchenette and shower room, WC; This wing is fully glazed with a view of a private wood and a landscaped courtyard with a barbecue area. The villa also includes a stunning bathroom with a whirlpool bathtub and Italian shower. Outdoors, you enjoy a gentle 55 m² saltwater pool, with a pool house, secured with glass railings extending from a row of white concrete columns. The 11m long pool with its diving board is always sunny. Attic, laundry room, asphalted courtyard for parking. Price of the property: €535,000. 3 themed gardens: Mediterranean with olive trees and palm trees facing the oasis - pool / vegetable garden, orchard at the back / courtyard and flowering undergrowth; EQUIPMENT: Villa fully connected to urban networks (water AEP-electricity-telecoms, fiber optic) 3 heating modes: Air-Air heat pump; reversible air conditioning in each living room - Insert. Solar hot water; 2 concrete tanks for rainwater recovery (10,000m²) with filtering station. Lift pump for the wooden chalet below. 20 m² shed that can be partially converted and bike shelter at the back of the forest. Date of energy diagnosis: 06/10/2022 DPE B and GES A Estimated amount of annual energy expenses for standard use: between €1200 and €1500 per year for the house. Information on the risks to which this property is exposed is available on the Géorisques website: [hidden information]
Des informations sur les risques auxquels est exposé ce bien sont disponibles sur le site Géorisques : https://www.georisques.gouv.fr/
Des informations sur les risques auxquels est exposé ce bien sont disponibles sur le site Géorisques : https://www.georisques.gouv.fr/
-
Type de propriété
Maison
-
Prix/pied²
$369
Caractéristiques
Explorez le secteur
Cornebarrieu, Occitanie, France
Voir sur Google Maps
Prix par sqft
Faible
Élevé
Inscrit il y a 11 mois
Vous vous êtes renseigné sur ce bien
L'agent vous contactera bientôt par
Publié par
41
Annonces
2025
Inscrit
Réserver une visite avec the agent
Choisissez une date et si vous souhaitez une visite virtuelle ou en personne avec l’agent.
Date préférée
Type de visite
Dernière mise à jour
Juin 18
Première mise en ligne
Octobre 27, 2025
Référence de l’annonce
-
Toutes les informations immobilières sont présentées en fonction des données les plus précises dont nous disposons au moment de la publication. Les détails sur la manière dont nous collectons et vérifions ces données se trouvent à la section 5 de nos Conditions générales.
Propriétés similaires à proximité
Nouvelles annonces à Cornebarrieu

Explorez plus de biens à vendre
Cornebarrieu, Occitanie, France Recherches populaires
- Propriétés avec Ascenseur à Cornebarrieu, Occitanie, France
- Propriétés avec Cuisine extérieure à Cornebarrieu, Occitanie, France
- Immobilier d’investissement propriétés à Cornebarrieu, Occitanie, France
- Moderne propriétés à Cornebarrieu, Occitanie, France
- Propriétés avec Bibliothèque à Cornebarrieu, Occitanie, France
- Propriétés avec Cave à vins à Cornebarrieu, Occitanie, France
- Propriétés avec Jacuzzi à Cornebarrieu, Occitanie, France
- Propriétés avec Cuisine ouverte à Cornebarrieu, Occitanie, France
- Rénové propriétés à Cornebarrieu, Occitanie, France
Guides et histoires connexes
La confiance des plus grands courtiers du monde
Les agents des propriétés les plus exceptionnelles du monde publient sur JamesEdition.
- Des annonces de Sotheby's, Christie's, BARNES et Engel & Völkers
- Chaque annonce est vérifiée avant sa mise en ligne
- Contactez directement des agents vérifiés
En continuant, vous acceptez nos Conditions et notre Politique de confidentialité.