$792,101
Villa Avec Vue Sur Cordes Sur Ciel Garage, Piscine Et Pigeonnier Aménagé
- 5 Chambres
- 2 SdB
- 2,336 Sqft
- 1.34 Ac lot
- Mis à jour: Aujourd'hui
À propos de la propriété
La description a été traduite automatiquement.
La description est affichée dans la langue d'origine.
HAMILTON AGENCY CORDES-SUR-CIEL INVITES YOU TO DISCOVER EXCLUSIVELY:
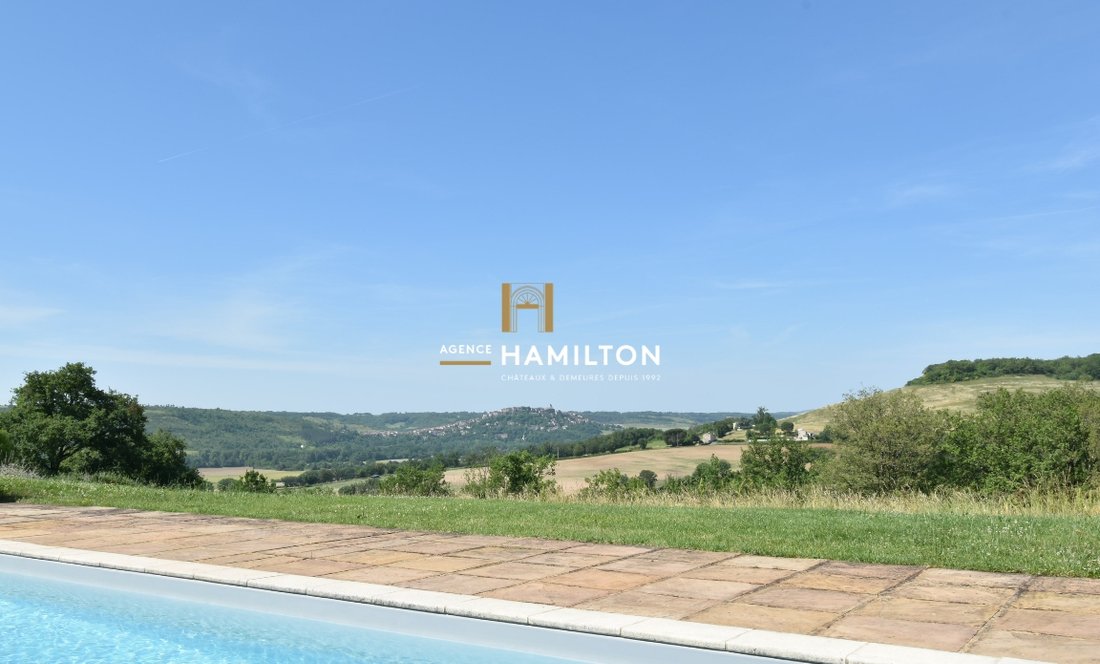
ST MARCEL CAMPES - Located just a five-minute drive from shops, this property enjoys a peaceful setting with breathtaking views of Cordes-sur-Ciel from the Saint-Marcel hills. The two houses were built in 2012 on a landscaped plot of over 5000 m². The main house offers about 170 m² of living space, plus approximately 45
ST MARCEL CAMPES - Located just a five-minute drive from shops, this property enjoys a peaceful setting with breathtaking views of Cordes-sur-Ciel from the Saint-Marcel hills. The two houses were built in 2012 on a landscaped plot of over 5000 m². The main house offers about 170 m² of living space, plus approximately 45
HAMILTON AGENCY CORDES-SUR-CIEL INVITES YOU TO DISCOVER EXCLUSIVELY:
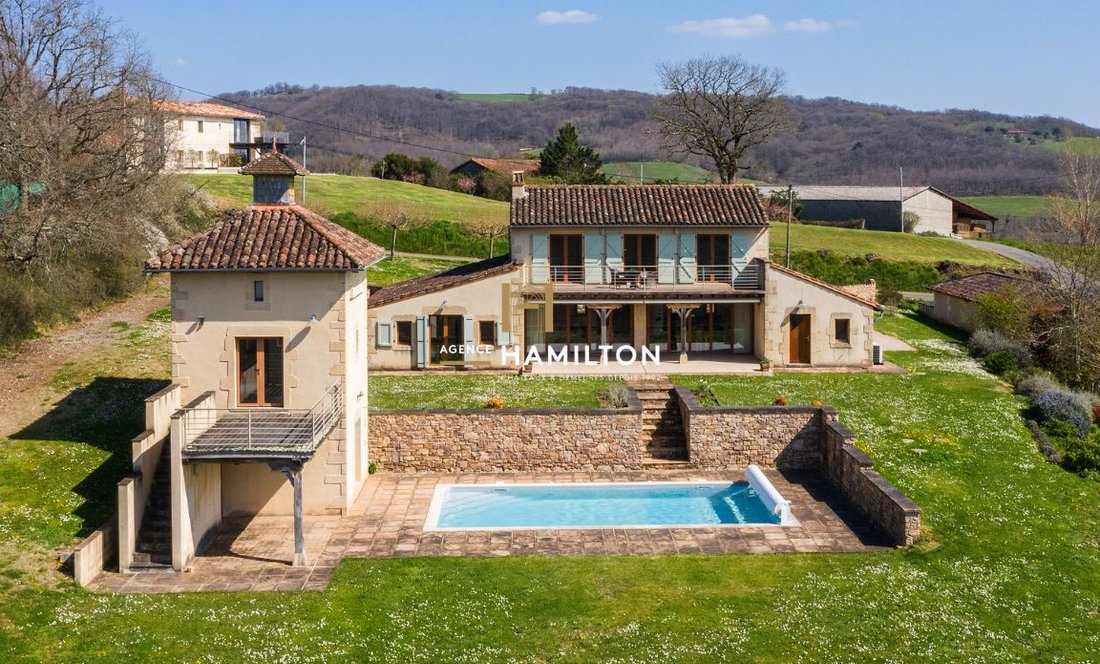
ST MARCEL CAMPES - Located just a five-minute drive from shops, this property enjoys a peaceful setting with breathtaking views of Cordes-sur-Ciel from the Saint-Marcel hills. The two houses were built in 2012 on a landscaped plot of over 5000 m². The main house offers about 170 m² of living space, plus approximately 45 m² in the dovecote and outdoor areas, including two terraces.
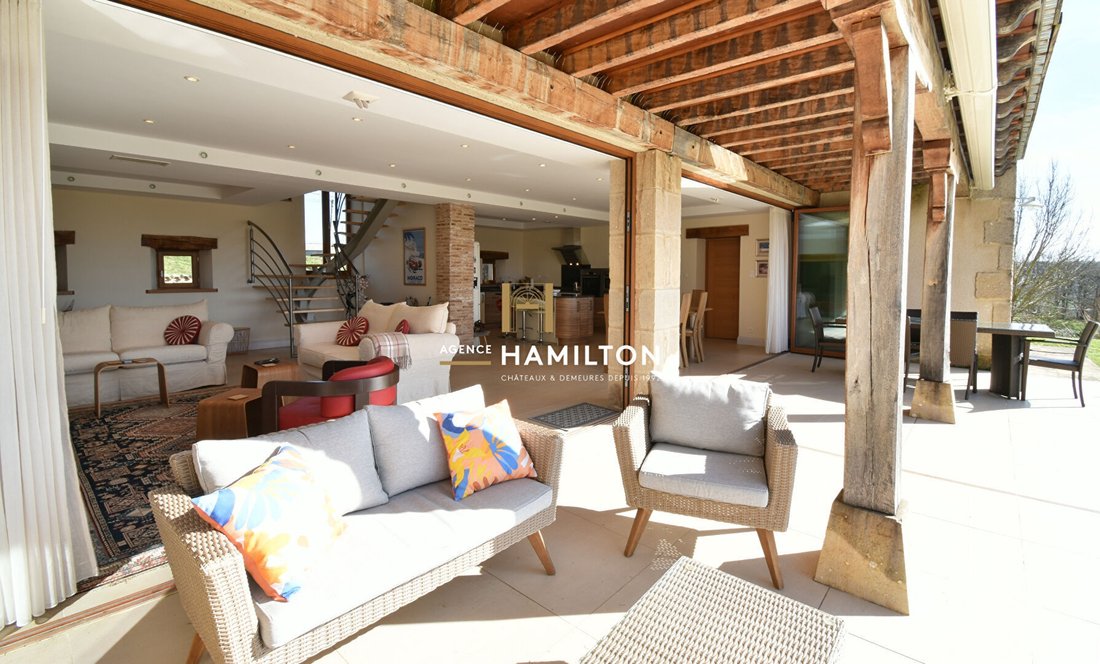
Entry is through a covered porch, then a hall leading to a large double living room of over 60 m² with a fireplace and a high-efficiency wood stove.
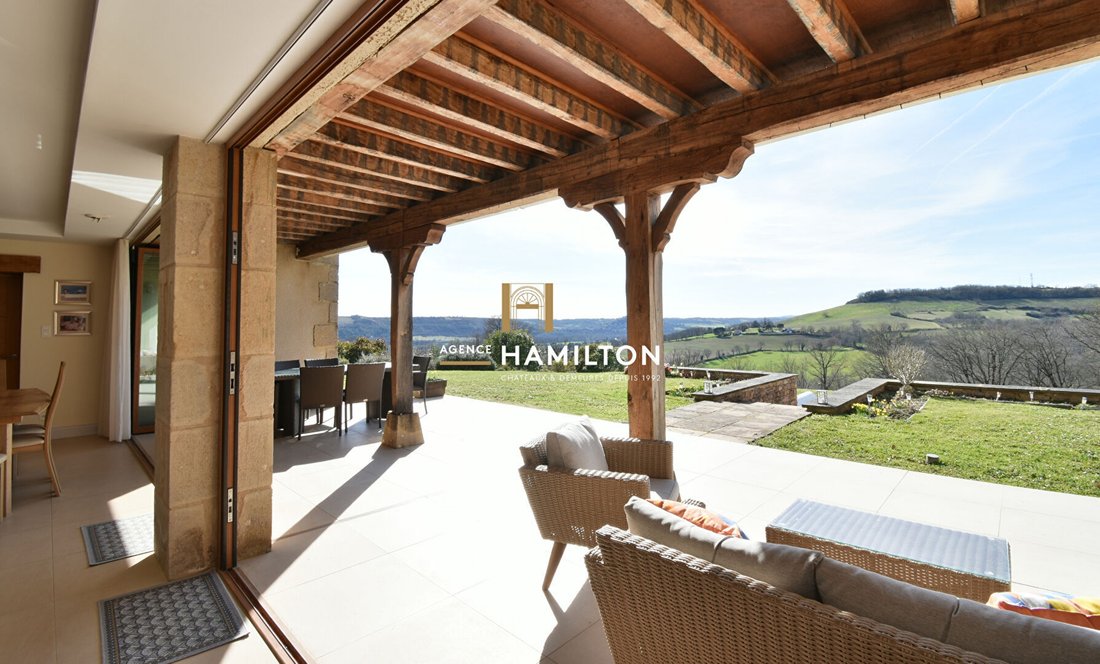
The open-plan kitchen, in an ”art deco” style with granite countertops, fits perfectly into this welcoming space. The whole area opens onto a terrace of about 50 m², half of which is sheltered—covered, insulated, and equipped with awnings—allowing enjoyment in all seasons, whether it rains or is very hot.
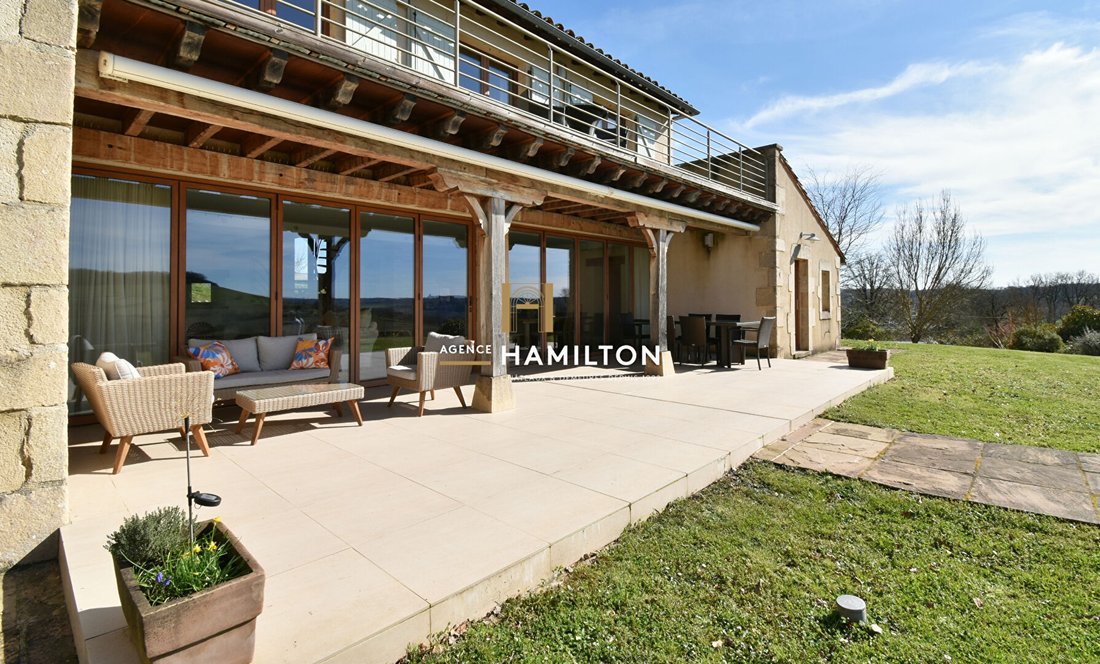
Wide folding glass doors along the entire width connect the living room to the covered terrace, uniting indoor and outdoor spaces to create a seamless area of about 110 m². Truly unique!
The ground floor includes a master suite of over 35 m² with built-in dressing furniture, bathroom, shower, and WC. From the living room, you access the laundry room—which also serves as a pantry and technical room—with direct outdoor access, as well as the garage from inside, plus separate toilets for guests.
Upstairs, a custom staircase leads to a landing distributing a 9 m² office, easily convertible into a fourth bedroom, along with two other bedrooms of about 14 m² each. The first has its own shower room with WC, while a third bathroom with WC of 6.5 m² completes this level. Both upstairs shower rooms have electric underfloor heating for optimal comfort.
The three rooms upstairs—bedrooms and office—open via large glass doors onto a 30 m² terrace overlooking the garden, pool, and valley, offering stunning views of the surroundings.
The heated saltwater pool, 1.25 m deep, is located below the house and fits into a carefully landscaped outdoor area with terraces and relaxation zones. An outdoor shower is provided.
The dovecote includes on the ground floor a covered terrace, a pool room, a summer kitchen/living room, and a bathroom with WC. Upstairs, a terrace on massive oak pillars leads to an independent fifth bedroom of about 19 m², with a cathedral ceiling, exposed oak beams, shower room, and toilet—ideal for hosting or welcoming friends.
For parking, the garage of over 20 m² (6 m deep) can shelter one vehicle, while the courtyard in front of the house offers space for several more.
The house benefits from full thermal comfort thanks to a heating and cooling system under the floor present in all ground floor rooms. Continuous airflow ventilation, coupled with a heat pump, ensures constant air renewal, contributing to heating in winter and air conditioning in summer.
The whole is complemented by high-performance double glazing and fiber optic internet, guaranteeing an energy-efficient home that is particularly pleasant to live in daily. The domestic hot water circuit operates in a loop, ensuring immediate availability of hot water.
The two septic tanks comply with current standards, and buried rainwater recovery tanks totaling 5,000 liters have been installed. The local urban plan (PLU) classifies part of the land as buildable, offering the possibility to add additional outbuildings according to your projects.
3D VIRTUAL TOUR + 2D FLOOR PLANS AVAILABLE ON OUR WEBSITE (REF. 31302)
WE ALSO SPEAK ENGLISH - WE SPREKEN OOK NEDERLANDS
Frederic BASTEMEIJER and Jean-Philippe GRENIER
Hamilton Agency Cordes-sur-Ciel, among the Most Beautiful Villages of France
Selection Habitat Group
DOSSIER AVAILABLE ON REQUEST (VIRTUAL TOUR, MORE PHOTOS, CADASTRAL PLAN, DIAGNOSTICS)
Des informations sur les risques auxquels est exposé ce bien sont disponibles sur le site Géorisques : https://www.georisques.gouv.fr/
ST MARCEL CAMPES - Located just a five-minute drive from shops, this property enjoys a peaceful setting with breathtaking views of Cordes-sur-Ciel from the Saint-Marcel hills. The two houses were built in 2012 on a landscaped plot of over 5000 m². The main house offers about 170 m² of living space, plus approximately 45 m² in the dovecote and outdoor areas, including two terraces.
Entry is through a covered porch, then a hall leading to a large double living room of over 60 m² with a fireplace and a high-efficiency wood stove.
The open-plan kitchen, in an ”art deco” style with granite countertops, fits perfectly into this welcoming space. The whole area opens onto a terrace of about 50 m², half of which is sheltered—covered, insulated, and equipped with awnings—allowing enjoyment in all seasons, whether it rains or is very hot.
Wide folding glass doors along the entire width connect the living room to the covered terrace, uniting indoor and outdoor spaces to create a seamless area of about 110 m². Truly unique!
The ground floor includes a master suite of over 35 m² with built-in dressing furniture, bathroom, shower, and WC. From the living room, you access the laundry room—which also serves as a pantry and technical room—with direct outdoor access, as well as the garage from inside, plus separate toilets for guests.
Upstairs, a custom staircase leads to a landing distributing a 9 m² office, easily convertible into a fourth bedroom, along with two other bedrooms of about 14 m² each. The first has its own shower room with WC, while a third bathroom with WC of 6.5 m² completes this level. Both upstairs shower rooms have electric underfloor heating for optimal comfort.
The three rooms upstairs—bedrooms and office—open via large glass doors onto a 30 m² terrace overlooking the garden, pool, and valley, offering stunning views of the surroundings.
The heated saltwater pool, 1.25 m deep, is located below the house and fits into a carefully landscaped outdoor area with terraces and relaxation zones. An outdoor shower is provided.
The dovecote includes on the ground floor a covered terrace, a pool room, a summer kitchen/living room, and a bathroom with WC. Upstairs, a terrace on massive oak pillars leads to an independent fifth bedroom of about 19 m², with a cathedral ceiling, exposed oak beams, shower room, and toilet—ideal for hosting or welcoming friends.
For parking, the garage of over 20 m² (6 m deep) can shelter one vehicle, while the courtyard in front of the house offers space for several more.
The house benefits from full thermal comfort thanks to a heating and cooling system under the floor present in all ground floor rooms. Continuous airflow ventilation, coupled with a heat pump, ensures constant air renewal, contributing to heating in winter and air conditioning in summer.
The whole is complemented by high-performance double glazing and fiber optic internet, guaranteeing an energy-efficient home that is particularly pleasant to live in daily. The domestic hot water circuit operates in a loop, ensuring immediate availability of hot water.
The two septic tanks comply with current standards, and buried rainwater recovery tanks totaling 5,000 liters have been installed. The local urban plan (PLU) classifies part of the land as buildable, offering the possibility to add additional outbuildings according to your projects.
3D VIRTUAL TOUR + 2D FLOOR PLANS AVAILABLE ON OUR WEBSITE (REF. 31302)
WE ALSO SPEAK ENGLISH - WE SPREKEN OOK NEDERLANDS
Frederic BASTEMEIJER and Jean-Philippe GRENIER
Hamilton Agency Cordes-sur-Ciel, among the Most Beautiful Villages of France
Selection Habitat Group
DOSSIER AVAILABLE ON REQUEST (VIRTUAL TOUR, MORE PHOTOS, CADASTRAL PLAN, DIAGNOSTICS)
Des informations sur les risques auxquels est exposé ce bien sont disponibles sur le site Géorisques : https://www.georisques.gouv.fr/
-
Type de propriété
Villa
-
Année de construction
2012
-
Prix/pied²
$339
Caractéristiques
Explorez le secteur
Cordes-sur-Ciel, Occitanie, France
Voir sur Google Maps
Prix par sqft
Faible
Élevé
Inscrit il y a 5 mois
Vous vous êtes renseigné sur ce bien
L'agent vous contactera bientôt par
Publié par
19
Annonces
2026
Inscrit
Réserver une visite avec the agent
Choisissez une date et si vous souhaitez une visite virtuelle ou en personne avec l’agent.
Date préférée
Type de visite
Dernière mise à jour
Aujourd'hui
Première mise en ligne
Sep 10
Référence de l’annonce
31302-EXCL
Propriétés similaires à proximité
Nouvelles annonces à Cordes-sur-Ciel

Explorez plus de biens à vendre
Cordes-sur-Ciel, Occitanie, France types de propriétés
Cordes-sur-Ciel, Occitanie, France Recherches populaires
- Vue panoramique / panoramique propriétés à Cordes-sur-Ciel, Occitanie, France
- Propriétés avec Terrasse à Cordes-sur-Ciel, Occitanie, France
- Propriétés avec Bar à Cordes-sur-Ciel, Occitanie, France
- Propriétés avec Salle de jeux à Cordes-sur-Ciel, Occitanie, France
- Propriétés avec Bureau à Cordes-sur-Ciel, Occitanie, France
- Vue sur la montagne propriétés à Cordes-sur-Ciel, Occitanie, France
- Propriétés avec Jardin à Cordes-sur-Ciel, Occitanie, France
- Propriétés avec Cuisine extérieure à Cordes-sur-Ciel, Occitanie, France
- Duplex propriétés à Cordes-sur-Ciel, Occitanie, France
- Vie privée propriétés à Cordes-sur-Ciel, Occitanie, France
- Colline propriétés à Cordes-sur-Ciel, Occitanie, France
- Immobilier d’investissement propriétés à Cordes-sur-Ciel, Occitanie, France
- Moderne propriétés à Cordes-sur-Ciel, Occitanie, France
- Équestre propriétés à Cordes-sur-Ciel, Occitanie, France
- Propriétés avec Sauna à Cordes-sur-Ciel, Occitanie, France
- Propriétés avec Bibliothèque à Cordes-sur-Ciel, Occitanie, France
- Propriétés avec Climatisation à Cordes-sur-Ciel, Occitanie, France
- Propriétés avec Cave à vins à Cordes-sur-Ciel, Occitanie, France
- Propriétés avec Jacuzzi à Cordes-sur-Ciel, Occitanie, France
- Propriétés avec Cheminée à Cordes-sur-Ciel, Occitanie, France
- Propriétés avec Piscine à Cordes-sur-Ciel, Occitanie, France
- Propriétés avec Garage à Cordes-sur-Ciel, Occitanie, France
- Propriétés avec Balcon à Cordes-sur-Ciel, Occitanie, France
- Propriétés avec Aéroport privé à Cordes-sur-Ciel, Occitanie, France
- Propriétés avec Cuisine ouverte à Cordes-sur-Ciel, Occitanie, France
- Rénové propriétés à Cordes-sur-Ciel, Occitanie, France
- Propriétés avec Cinéma à Cordes-sur-Ciel, Occitanie, France
Guides et histoires connexes
La confiance des plus grands courtiers du monde
Les agents des propriétés les plus exceptionnelles du monde publient sur JamesEdition.
- Des annonces de Sotheby's, Christie's, BARNES et Engel & Völkers
- Chaque annonce est vérifiée avant sa mise en ligne
- Contactez directement des agents vérifiés
En continuant, vous acceptez nos Conditions et notre Politique de confidentialité.