$906,898
À 20 Minutes D'albi, Dans Un Village Médiéval Du Tarn, Maison Du XII Ie Siècle Avec Cour
- 8 Chambres
- 5,253 Sqft
- 5,490 Sqft lot
- Mis à jour: Aujourd'hui
À propos de la propriété
La description a été traduite automatiquement.
La description est affichée dans la langue d'origine.
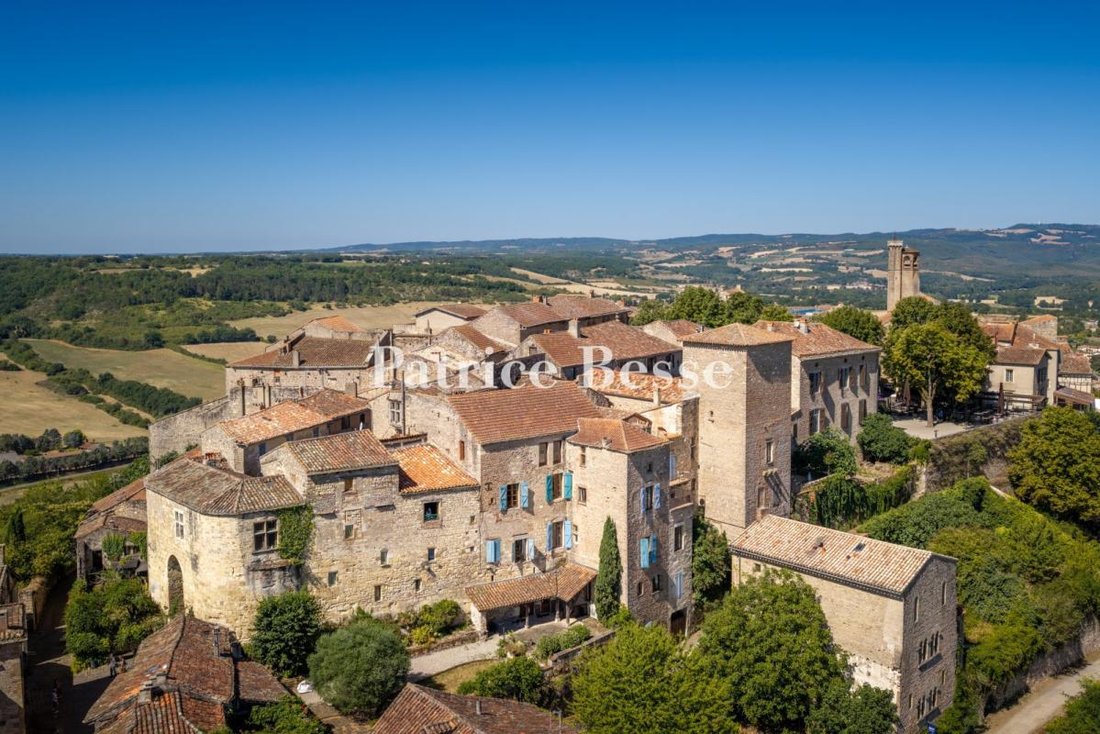
20 minutes from Albi, in a medieval village in the Tarn, a 13th-century house with courtyard, garden, and views of the Cérou valley. The remarkable house in pale gold stone, medieval in architecture and strikingly authentic, fits naturally into a paved street of the village centre, among lanes, old shops, and ancient remains. This main street is the principal artery through the upper town. Running
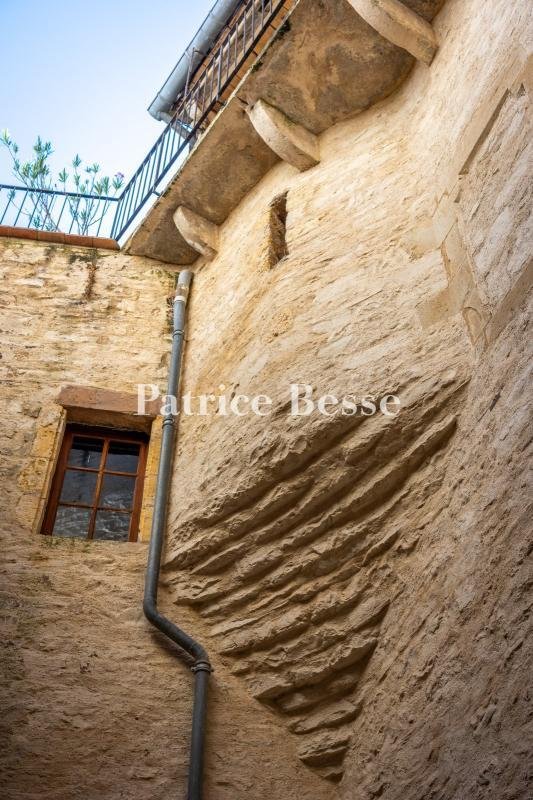
20 minutes from Albi, in a medieval village in the Tarn, a 13th-century house with courtyard, garden, and views of the Cérou valley. The remarkable house in pale gold stone, medieval in architecture and strikingly authentic, fits naturally into a paved street of the village centre, among lanes, old shops, and ancient remains. This main street is the principal artery through the upper town. Running east to west, the house was built over the town’s former ramparts and is arranged over four levels.
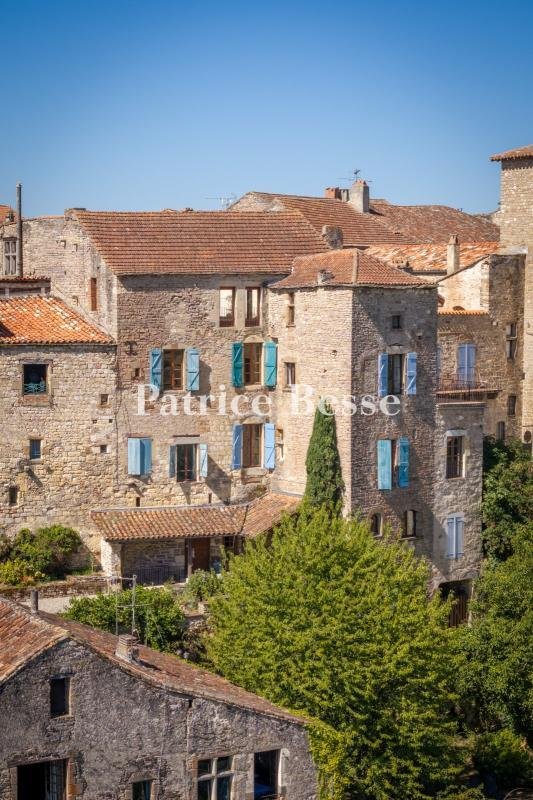
The street facade is protected as a historic monument. Its verticality gives the building its grandeur. Entirely of stone, this civic frontage presents a highly regular composition, organised in bays and in levels separated by stringcourses. Large pointed-arch openings, their dressed-stone surrounds made up of carefully laid voussoirs, punctuate the ground floor, historically given over to trade. Narrow Gothic windows pierce the upper levels. Jambs and engaged colonnettes frame them, carrying small capitals at the springing of the arches. The facing combines rubble-stone masonry with dressed-stone architectural elements, notably in the surrounds, the quoins, and the supports of the openings. Together they reflect the quality of the Gothic civic architecture that distinguished the village in the 13th century.
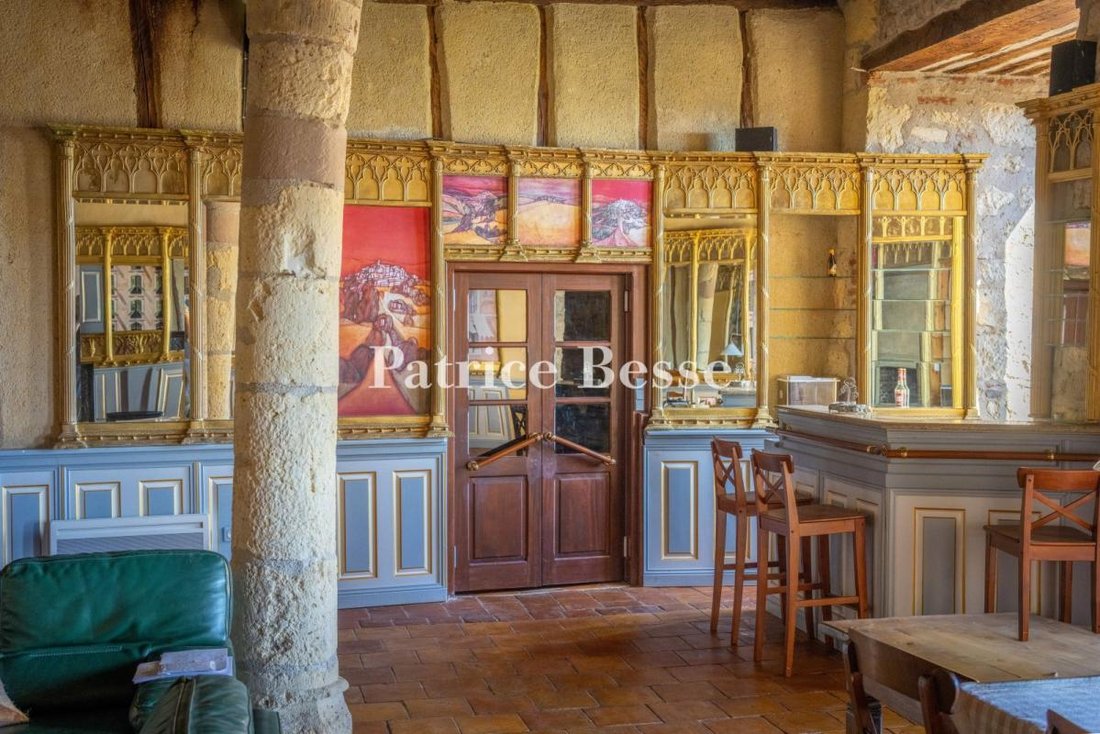
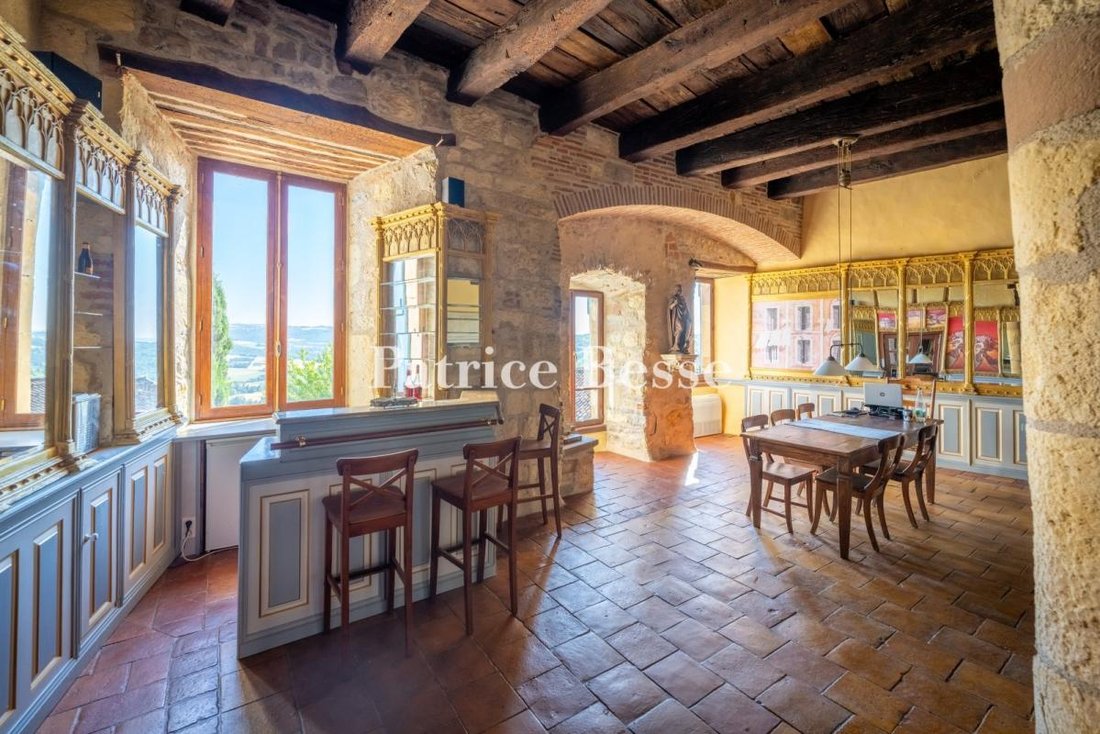
On the ground floor, the traditional arrangement places sitting room and kitchen beside an interior courtyard at the centre of the vast main house, while the upper levels hold no fewer than six bedrooms and three shower rooms. The garden level provides guest accommodation and an indoor pool.
At the rear, a Mediterranean garden, modest in size and well composed, offers views over the tops of the surrounding buildings and the countryside beyond.
Des informations sur les risques auxquels est exposé ce bien sont disponibles sur le site Géorisques : https://www.georisques.gouv.fr/
The street facade is protected as a historic monument. Its verticality gives the building its grandeur. Entirely of stone, this civic frontage presents a highly regular composition, organised in bays and in levels separated by stringcourses. Large pointed-arch openings, their dressed-stone surrounds made up of carefully laid voussoirs, punctuate the ground floor, historically given over to trade. Narrow Gothic windows pierce the upper levels. Jambs and engaged colonnettes frame them, carrying small capitals at the springing of the arches. The facing combines rubble-stone masonry with dressed-stone architectural elements, notably in the surrounds, the quoins, and the supports of the openings. Together they reflect the quality of the Gothic civic architecture that distinguished the village in the 13th century.
On the ground floor, the traditional arrangement places sitting room and kitchen beside an interior courtyard at the centre of the vast main house, while the upper levels hold no fewer than six bedrooms and three shower rooms. The garden level provides guest accommodation and an indoor pool.
At the rear, a Mediterranean garden, modest in size and well composed, offers views over the tops of the surrounding buildings and the countryside beyond.
Des informations sur les risques auxquels est exposé ce bien sont disponibles sur le site Géorisques : https://www.georisques.gouv.fr/
-
Type de propriété
Maison
-
Prix/pied²
$172
Caractéristiques
Explorez le secteur
Cordes-sur-Ciel, Occitanie, France
Voir sur Google Maps
Prix par sqft
Faible
Élevé
Inscrit il y a 3 ans
Vous vous êtes renseigné sur ce bien
L'agent vous contactera bientôt par
Publié par
661
Annonces
2023
Inscrit
Réserver une visite avec the agent
Choisissez une date et si vous souhaitez une visite virtuelle ou en personne avec l’agent.
Date préférée
Type de visite
Dernière mise à jour
Aujourd'hui
Première mise en ligne
Sep 17
Référence de l’annonce
620969_JE
Propriétés similaires à proximité
Nouvelles annonces à Cordes-sur-Ciel

Explorez plus de biens à vendre
Cordes-sur-Ciel, Occitanie, France types de propriétés
Cordes-sur-Ciel, Occitanie, France Recherches populaires
- Vue panoramique / panoramique propriétés à Cordes-sur-Ciel, Occitanie, France
- Propriétés avec Terrasse à Cordes-sur-Ciel, Occitanie, France
- Propriétés avec Bar à Cordes-sur-Ciel, Occitanie, France
- Propriétés avec Salle de jeux à Cordes-sur-Ciel, Occitanie, France
- Propriétés avec Bureau à Cordes-sur-Ciel, Occitanie, France
- Vue sur la montagne propriétés à Cordes-sur-Ciel, Occitanie, France
- Propriétés avec Jardin à Cordes-sur-Ciel, Occitanie, France
- Propriétés avec Cuisine extérieure à Cordes-sur-Ciel, Occitanie, France
- Duplex propriétés à Cordes-sur-Ciel, Occitanie, France
- Vie privée propriétés à Cordes-sur-Ciel, Occitanie, France
- Colline propriétés à Cordes-sur-Ciel, Occitanie, France
- Immobilier d’investissement propriétés à Cordes-sur-Ciel, Occitanie, France
- Moderne propriétés à Cordes-sur-Ciel, Occitanie, France
- Équestre propriétés à Cordes-sur-Ciel, Occitanie, France
- Propriétés avec Sauna à Cordes-sur-Ciel, Occitanie, France
- Propriétés avec Bibliothèque à Cordes-sur-Ciel, Occitanie, France
- Propriétés avec Climatisation à Cordes-sur-Ciel, Occitanie, France
- Propriétés avec Cave à vins à Cordes-sur-Ciel, Occitanie, France
- Propriétés avec Jacuzzi à Cordes-sur-Ciel, Occitanie, France
- Propriétés avec Cheminée à Cordes-sur-Ciel, Occitanie, France
- Propriétés avec Piscine à Cordes-sur-Ciel, Occitanie, France
- Propriétés avec Garage à Cordes-sur-Ciel, Occitanie, France
- Propriétés avec Balcon à Cordes-sur-Ciel, Occitanie, France
- Propriétés avec Aéroport privé à Cordes-sur-Ciel, Occitanie, France
- Propriétés avec Cuisine ouverte à Cordes-sur-Ciel, Occitanie, France
- Rénové propriétés à Cordes-sur-Ciel, Occitanie, France
- Propriétés avec Cinéma à Cordes-sur-Ciel, Occitanie, France
Guides et histoires connexes
La confiance des plus grands courtiers du monde
Les agents des propriétés les plus exceptionnelles du monde publient sur JamesEdition.
- Des annonces de Sotheby's, Christie's, BARNES et Engel & Völkers
- Chaque annonce est vérifiée avant sa mise en ligne
- Contactez directement des agents vérifiés
En continuant, vous acceptez nos Conditions et notre Politique de confidentialité.