


$566,609
Vente Maison/Villa 7 Pièces
- 5 Chambres
- 2 SdB
- 1,615 Sqft
- 8,127 Sqft lot
- Mis à jour: Novembre 11
À propos de la propriété
La description a été traduite automatiquement.
La description est affichée dans la langue d'origine.
iad France - Virginie Delannoy vous propose: *** NOUVEAUTÉ À DÉCOUVRIR *** BEAUSOLEIL *** La campagne à la ville *** à 35 mn de Paris Gare de Lyon par le RER D. Vaste surface UTILE d’environ 300 m2, beaucoup de place pour y vivre confortablement !
Maison familiale d’exception avec véranda, piscine, sauna et sous-sol total offrant un cadre de vie idéal pour une famille en quête d’espace et
Maison familiale d’exception avec véranda, piscine, sauna et sous-sol total offrant un cadre de vie idéal pour une famille en quête d’espace et
iad France - Virginie Delannoy offers you: *** RARE to DISCOVER in the sought-after BEAUSOLEIL neighborhood *** Countryside in the city *** 35 minutes from Paris Gare de Lyon by RER D. Large USEFUL area of about 300 m2, plenty of space to live comfortably!
Exceptional family home with veranda, pool, sauna, and full basement offering an ideal living environment for a family seeking space a
Exceptional family home with veranda, pool, sauna, and full basement offering an ideal living environment for a family seeking space a
iad France - Virginie Delannoy vous propose: *** NOUVEAUTÉ À DÉCOUVRIR *** BEAUSOLEIL *** La campagne à la ville *** à 35 mn de Paris Gare de Lyon par le RER D. Vaste surface UTILE d’environ 300 m2, beaucoup de place pour y vivre confortablement !
Maison familiale d’exception avec véranda, piscine, sauna et sous-sol total offrant un cadre de vie idéal pour une famille en quête d’espace et de confort, avec ses 5 CHAMBRES dont une de plain-pied, une salle d’eau et un WC à chaque niveau.
Maison située dans le plus beau quartier de Combs-la-Ville, recherché pour son calme, sa proximité avec la nature, les écoles, les petits commerces et surtout la gare RER D à pied en 8 minutes par petite allée sur terrain plat.
Cette maison RARE sur le marché se distingue par sa surface au sol de 290 m2, répartie sur 2 niveaux et un sous-sol.
Elle se divise ainsi :
Au rez-de-chaussée :
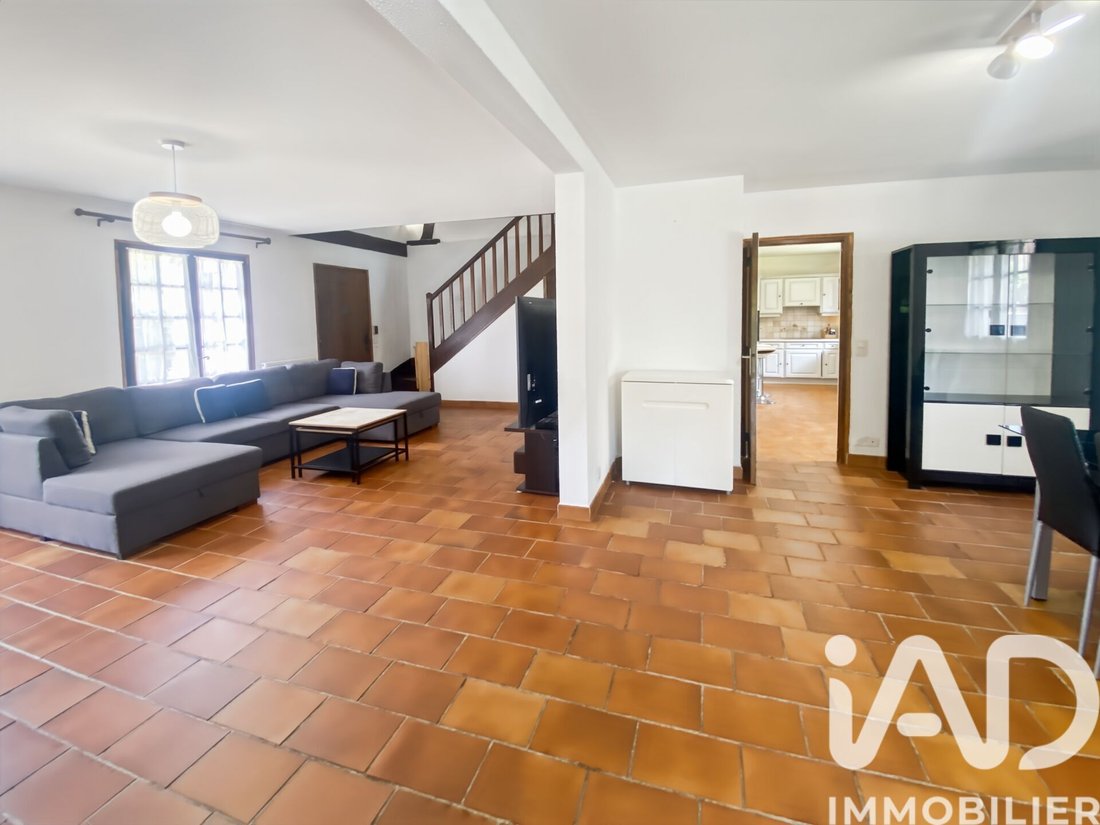
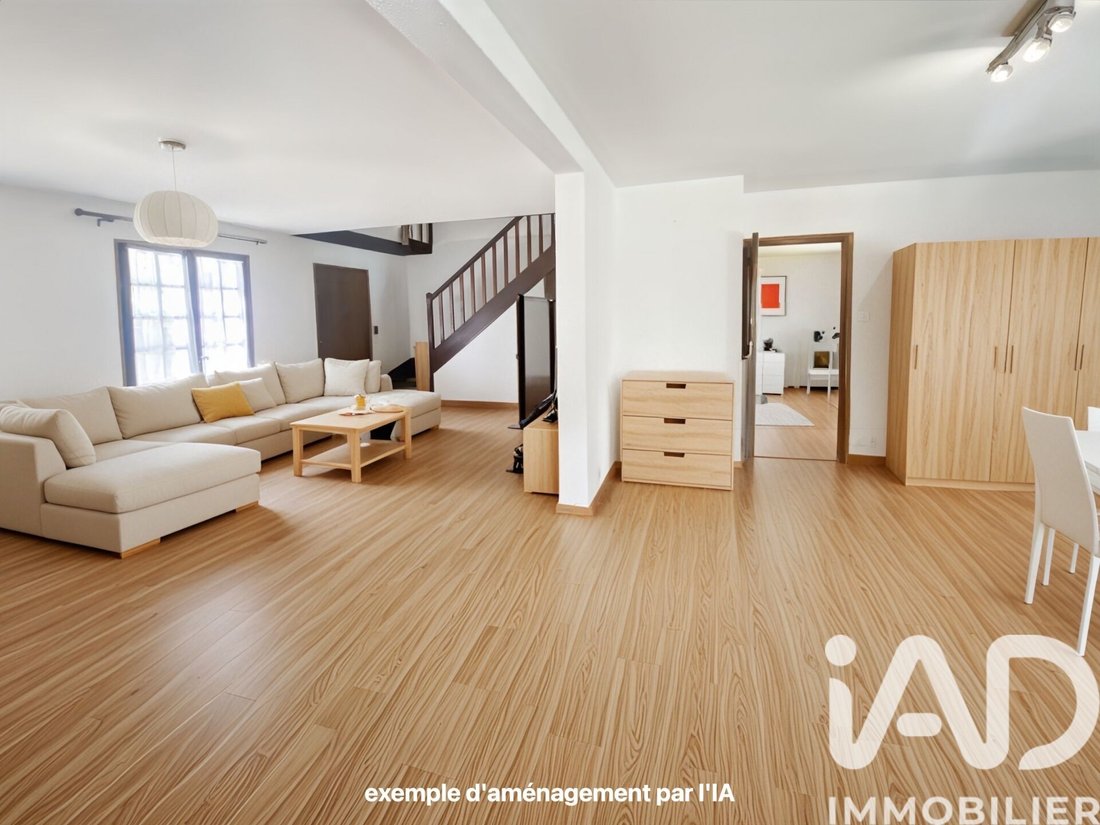
- Vaste pièce de vie de près de 50 m² composée d’un double séjour lumineux prolongé par une véranda chauffée de 19 m², utilisable tout au long de l’année
- Cuisine indépendante, aménagée et équipée avec accès direct au jardin sans vis-à-vis
- 1 CHAMBRE, une salle d’eau avec douche ainsi qu’un WC indépendant
Depuis la véranda, vous profiterez d’une vue dégagée sur l’espace extérieur et sa superbe PISCINE de 8 x 4 mètres, avec son LINER neuf, chauffée par pompe à chaleur et sécurisée par un abri coulissant motorisé. Local technique indépendant.
À l’étage :
- Palier, 4 CHAMBRES confortables avec placards intégrés
- Un dressing
- Une salle d’eau avec douche ainsi qu’un WC
- Grenier accessible par escalier escamotable offrant un potentiel d’aménagement supplémentaire
Le SOUS-SOL total constitue un véritable atout et propose de nombreux espaces polyvalents : une buanderie, un SAUNA nordique, une pièce aménagée en salon TV, 2 salles de jeux et/ou de sport.
À l’avant de la propriété, une allée et un vaste garage accolé de 40 m² permettent de STATIONNER 3 VÉHICULES.
Cette maison a bénéficié de travaux récents attestant d’un entretien particulièrement soigné :
- peintures refaites en 2023
- pièce habitable aménagée au sous-sol avec peinture et parquet neufs
- amélioration de la piscine : installation d’un filet de protection autour de la piscine, liner changé en décembre 2024, remplacement de l’électrode de l’électrolyseur dans le local technique de la piscine
- nettoyage et démoussage complets de la toiture en 2024
- chauffage mixte : PAC air/eau par électricité et cheminée (bois)
- portail et porte de garage motorisés
Très bonne isolation conférant à cette maison un DPE en C et A pour les émissions de gaz à effet de serre, peu énergivore.
Combs-la-ville est idéale pour les familles, elle possède beaucoup d’infrastructures sportives, des parcs et de la verdure (parcours sportif la Borne Blanche, forêt de Sénart 2 mn à pied), ainsi que 2 collèges et 2 lycées. Accès francilienne N104, autoroute A5 en 5 mn, Carré Sénart à 10 mn.
Honoraires d’agence à la charge du vendeur.
Information d’affichage énergétique sur ce bien : classe ENERGIE C indice 117 et classe CLIMAT A indice 3. Les informations sur les risques auxquels ce bien est exposé, y compris l’obligation légale de débroussaillement, sont disponibles sur le site Géorisques : [hidden information]
La présente annonce immobilière a été rédigée sous la responsabilité éditoriale de Mme Virginie Delannoy mandataire indépendant en immobilier (sans détention de fonds), agent commercial de la SAS [hidden information] France immatriculé au RSAC de melun sous le numéro [hidden information], titulaire de la carte de démarchage immobilier pour le compte de la société [hidden information] France SAS.
Des informations sur les risques auxquels est exposé ce bien sont disponibles sur le site Géorisques : https://www.georisques.gouv.fr/
Maison familiale d’exception avec véranda, piscine, sauna et sous-sol total offrant un cadre de vie idéal pour une famille en quête d’espace et de confort, avec ses 5 CHAMBRES dont une de plain-pied, une salle d’eau et un WC à chaque niveau.
Maison située dans le plus beau quartier de Combs-la-Ville, recherché pour son calme, sa proximité avec la nature, les écoles, les petits commerces et surtout la gare RER D à pied en 8 minutes par petite allée sur terrain plat.
Cette maison RARE sur le marché se distingue par sa surface au sol de 290 m2, répartie sur 2 niveaux et un sous-sol.
Elle se divise ainsi :
Au rez-de-chaussée :
- Vaste pièce de vie de près de 50 m² composée d’un double séjour lumineux prolongé par une véranda chauffée de 19 m², utilisable tout au long de l’année
- Cuisine indépendante, aménagée et équipée avec accès direct au jardin sans vis-à-vis
- 1 CHAMBRE, une salle d’eau avec douche ainsi qu’un WC indépendant
Depuis la véranda, vous profiterez d’une vue dégagée sur l’espace extérieur et sa superbe PISCINE de 8 x 4 mètres, avec son LINER neuf, chauffée par pompe à chaleur et sécurisée par un abri coulissant motorisé. Local technique indépendant.
À l’étage :
- Palier, 4 CHAMBRES confortables avec placards intégrés
- Un dressing
- Une salle d’eau avec douche ainsi qu’un WC
- Grenier accessible par escalier escamotable offrant un potentiel d’aménagement supplémentaire
Le SOUS-SOL total constitue un véritable atout et propose de nombreux espaces polyvalents : une buanderie, un SAUNA nordique, une pièce aménagée en salon TV, 2 salles de jeux et/ou de sport.
À l’avant de la propriété, une allée et un vaste garage accolé de 40 m² permettent de STATIONNER 3 VÉHICULES.
Cette maison a bénéficié de travaux récents attestant d’un entretien particulièrement soigné :
- peintures refaites en 2023
- pièce habitable aménagée au sous-sol avec peinture et parquet neufs
- amélioration de la piscine : installation d’un filet de protection autour de la piscine, liner changé en décembre 2024, remplacement de l’électrode de l’électrolyseur dans le local technique de la piscine
- nettoyage et démoussage complets de la toiture en 2024
- chauffage mixte : PAC air/eau par électricité et cheminée (bois)
- portail et porte de garage motorisés
Très bonne isolation conférant à cette maison un DPE en C et A pour les émissions de gaz à effet de serre, peu énergivore.
Combs-la-ville est idéale pour les familles, elle possède beaucoup d’infrastructures sportives, des parcs et de la verdure (parcours sportif la Borne Blanche, forêt de Sénart 2 mn à pied), ainsi que 2 collèges et 2 lycées. Accès francilienne N104, autoroute A5 en 5 mn, Carré Sénart à 10 mn.
Honoraires d’agence à la charge du vendeur.
Information d’affichage énergétique sur ce bien : classe ENERGIE C indice 117 et classe CLIMAT A indice 3. Les informations sur les risques auxquels ce bien est exposé, y compris l’obligation légale de débroussaillement, sont disponibles sur le site Géorisques : [hidden information]
La présente annonce immobilière a été rédigée sous la responsabilité éditoriale de Mme Virginie Delannoy mandataire indépendant en immobilier (sans détention de fonds), agent commercial de la SAS [hidden information] France immatriculé au RSAC de melun sous le numéro [hidden information], titulaire de la carte de démarchage immobilier pour le compte de la société [hidden information] France SAS.
Des informations sur les risques auxquels est exposé ce bien sont disponibles sur le site Géorisques : https://www.georisques.gouv.fr/
iad France - Virginie Delannoy offers you: *** RARE to DISCOVER in the sought-after BEAUSOLEIL neighborhood *** Countryside in the city *** 35 minutes from Paris Gare de Lyon by RER D. Large USEFUL area of about 300 m2, plenty of space to live comfortably!
Exceptional family home with veranda, pool, sauna, and full basement offering an ideal living environment for a family seeking space and comfort, with 5 BEDROOMS including one on the ground floor, a shower room and a toilet on each level.
Located in the most beautiful neighborhood of Combs-la-Ville, prized for its tranquility, proximity to nature, schools, small shops, and especially the RER D station within an 8-minute walk via a small flat path.
This RARE house on the market stands out with a floor area of 290 m2, spread over 2 levels and a basement.
It is arranged as follows:
On the ground floor:
- Spacious living area of nearly 50 m² consisting of a bright double living room extended by a heated veranda of 19 m², usable all year round, with large sliding glass doors.
- Large independent kitchen, fitted and equipped with direct access to the private garden
- 1 BEDROOM with built-in closets, a recent shower room with Italian shower, and a separate toilet
From the veranda, enjoy an unobstructed view of the outdoor space and its superb 8 x 4 meter POOL, with a new liner, heated by a heat pump, and secured by a motorized sliding cover. Separate technical room.
On the first floor:
- Landing, 4 comfortable BEDROOMS with built-in closets
- A dressing room
- A shower room with shower and a separate toilet
- Insulated attic accessible by retractable stairs offering additional development potential of about 20 m2.
The full BASEMENT is a real asset and offers many versatile spaces: a laundry room, a Nordic SAUNA, a room set up as a TV lounge, 2 playrooms and/or sports rooms.
At the front of the property, a driveway and a large attached garage of 50 m² allow PARKING for 3 VEHICLES, motorcycles, bicycles...
This house has benefited from recent work demonstrating particularly careful maintenance:
- Repainted in 2023
- Habitable room fitted out in the basement with new paint and parquet flooring, with window
- Pool improvements: installation of a child safety net around the pool, liner replaced in December 2024, replacement of the electrode of the pool’s electrolyzer in the technical room
- Complete roof cleaning and moss removal in 2024
- Mixed heating: air/water heat pump by electricity and wood fireplace
- Motorized gate and garage door
Very good insulation giving this house an energy performance rating (DPE) of C and A for greenhouse gas emissions, low energy consumption and low cost.
Combs-la-Ville is ideal for families, offering many sports facilities, parks and greenery (La Borne Blanche fitness trail, Sénart forest 2 minutes on foot), as well as 2 middle schools and 2 high schools. Access to Francilienne N104, A5 highway in 5 minutes, Carré Sénart in 10 minutes.
Dear colleagues and agents from all networks or agencies, do not hesitate to contact me regarding serious buyer projects interested in this property. In a spirit of collaboration, I am, as always, open to sharing for the satisfaction of our respective clients!
Agency fees payable by the seller.
A valid ID will be requested during visits, in accordance with article [hidden information] of the Monetary and Financial Code. Information on risks to which this property is exposed, including the legal obligation for brush clearing, is available on the Géorisques website: [hidden information]
This real estate listing was written under the editorial responsibility of Mrs. Virginie Delannoy, independent real estate agent (without holding funds), commercial agent of SAS [hidden information] France registered with the Melun Trade and Companies Register under number [hidden information], holder of the real estate solicitation card on behalf of the company [hidden information] France SAS.
Des informations sur les risques auxquels est exposé ce bien sont disponibles sur le site Géorisques : https://www.georisques.gouv.fr/
Exceptional family home with veranda, pool, sauna, and full basement offering an ideal living environment for a family seeking space and comfort, with 5 BEDROOMS including one on the ground floor, a shower room and a toilet on each level.
Located in the most beautiful neighborhood of Combs-la-Ville, prized for its tranquility, proximity to nature, schools, small shops, and especially the RER D station within an 8-minute walk via a small flat path.
This RARE house on the market stands out with a floor area of 290 m2, spread over 2 levels and a basement.
It is arranged as follows:
On the ground floor:
- Spacious living area of nearly 50 m² consisting of a bright double living room extended by a heated veranda of 19 m², usable all year round, with large sliding glass doors.
- Large independent kitchen, fitted and equipped with direct access to the private garden
- 1 BEDROOM with built-in closets, a recent shower room with Italian shower, and a separate toilet
From the veranda, enjoy an unobstructed view of the outdoor space and its superb 8 x 4 meter POOL, with a new liner, heated by a heat pump, and secured by a motorized sliding cover. Separate technical room.
On the first floor:
- Landing, 4 comfortable BEDROOMS with built-in closets
- A dressing room
- A shower room with shower and a separate toilet
- Insulated attic accessible by retractable stairs offering additional development potential of about 20 m2.
The full BASEMENT is a real asset and offers many versatile spaces: a laundry room, a Nordic SAUNA, a room set up as a TV lounge, 2 playrooms and/or sports rooms.
At the front of the property, a driveway and a large attached garage of 50 m² allow PARKING for 3 VEHICLES, motorcycles, bicycles...
This house has benefited from recent work demonstrating particularly careful maintenance:
- Repainted in 2023
- Habitable room fitted out in the basement with new paint and parquet flooring, with window
- Pool improvements: installation of a child safety net around the pool, liner replaced in December 2024, replacement of the electrode of the pool’s electrolyzer in the technical room
- Complete roof cleaning and moss removal in 2024
- Mixed heating: air/water heat pump by electricity and wood fireplace
- Motorized gate and garage door
Very good insulation giving this house an energy performance rating (DPE) of C and A for greenhouse gas emissions, low energy consumption and low cost.
Combs-la-Ville is ideal for families, offering many sports facilities, parks and greenery (La Borne Blanche fitness trail, Sénart forest 2 minutes on foot), as well as 2 middle schools and 2 high schools. Access to Francilienne N104, A5 highway in 5 minutes, Carré Sénart in 10 minutes.
Dear colleagues and agents from all networks or agencies, do not hesitate to contact me regarding serious buyer projects interested in this property. In a spirit of collaboration, I am, as always, open to sharing for the satisfaction of our respective clients!
Agency fees payable by the seller.
A valid ID will be requested during visits, in accordance with article [hidden information] of the Monetary and Financial Code. Information on risks to which this property is exposed, including the legal obligation for brush clearing, is available on the Géorisques website: [hidden information]
This real estate listing was written under the editorial responsibility of Mrs. Virginie Delannoy, independent real estate agent (without holding funds), commercial agent of SAS [hidden information] France registered with the Melun Trade and Companies Register under number [hidden information], holder of the real estate solicitation card on behalf of the company [hidden information] France SAS.
Des informations sur les risques auxquels est exposé ce bien sont disponibles sur le site Géorisques : https://www.georisques.gouv.fr/
-
Type de propriété
Maison
-
Étages
2
-
Année de construction
1980
-
Prix/pied²
$350
-
Émissions
A
-
Consommation
C
Caractéristiques
- Jardin
- Piscine
- Garage
- Cheminée
- Sauna
- Stationnement
Explorez le secteur
Combs-la-Ville, Île-de-France, France
Voir sur Google Maps
Prix par sqft
Faible
Élevé
Inscrit il y a 3 ans
Vous vous êtes renseigné sur ce bien
L'agent vous contactera bientôt par
Publié par
10892
Annonces
2023
Inscrit
Réserver une visite avec the agent
Choisissez une date et si vous souhaitez une visite virtuelle ou en personne avec l’agent.
Date préférée
Type de visite
Dernière mise à jour
Novembre 11
Première mise en ligne
Juin 19
Référence de l’annonce
2050861
La confiance des plus grands courtiers du monde
Les agents des propriétés les plus exceptionnelles du monde publient sur JamesEdition.
- Des annonces de Sotheby's, Christie's, BARNES et Engel & Völkers
- Chaque annonce est vérifiée avant sa mise en ligne
- Contactez directement des agents vérifiés
En continuant, vous acceptez nos Conditions et notre Politique de confidentialité.