$769,847
Collonges Mitoyenne 2 Côtés
- 5 Chambres
- 1 SdB
- 2,332 Sqft
- 5,845 Sqft lot
- Mis à jour: Août 19
À propos de la propriété
La description a été traduite automatiquement.
La description est affichée dans la langue d'origine.
EXCLUSIVITÉ - MAISON DE VILLAGE DE CARACTÈRE - 216 m² habitables - 5 chambres - jardin- atelier - 6 stationnements - COLLONGES secteur ÉCORANS (01550)L’AUTHENTICITÉ D’UNE BÂTISSE ANCIENNE, LE CONFORT D’UNE RÉNOVATION CONTEMPORAINEKevin AROUSSE – L’Agence Immo vous présente cette remarquable maison de village de 216 m² habitables (241 m² au sol), aménagée dans un ancien corps de ferme gessien du XI
EXCLUSIVE - CHARACTER VILLAGE HOUSE - 216 m² living space - 5 bedrooms - garden - workshop - 6 parking spaces - COLLONGES area ÉCORANS (01550)
THE AUTHENTICITY OF AN OLD BUILDING, THE COMFORT OF A CONTEMPORARY RENOVATION
Kevin AROUSSE – L’Agence Immo presents this remarkable village house with 216 m² of living space (241 m² floor area), set in a former 19th-century Gessien farmhouse.
THE AUTHENTICITY OF AN OLD BUILDING, THE COMFORT OF A CONTEMPORARY RENOVATION
Kevin AROUSSE – L’Agence Immo presents this remarkable village house with 216 m² of living space (241 m² floor area), set in a former 19th-century Gessien farmhouse.
EXCLUSIVITÉ - MAISON DE VILLAGE DE CARACTÈRE - 216 m² habitables - 5 chambres - jardin- atelier - 6 stationnements - COLLONGES secteur ÉCORANS (01550)L’AUTHENTICITÉ D’UNE BÂTISSE ANCIENNE, LE CONFORT D’UNE RÉNOVATION CONTEMPORAINEKevin AROUSSE – L’Agence Immo vous présente cette remarquable maison de village de 216 m² habitables (241 m² au sol), aménagée dans un ancien corps de ferme gessien du XIXᵉ siècle.Entièrement réhabilitée depuis 2023 avec des matériaux de qualité, elle conjugue harmonieusement le charme de l’ancien et le confort contemporain, dans un environnement calme et verdoyant à proximité de Genève.UN INTÉRIEUR AUX VOLUMES EXCEPTIONNELSDès l’entrée, le spectaculaire salon cathédrale baigné de lumière donne le ton. Les volumes généreux s’articulent autour d’un élégant escalier avec rangements.La maison propose une cuisine familiale entièrement équipée, avec poutres apparentes et grande table conviviale, ainsi que plusieurs espaces de réception, dont un salon chaleureux avec cave à vin et poêle à granulés.Le premier étage est dédié à l’espace parental avec une grande suite climatisée, dressing, salle de bains avec double vasque et douche à l’italienne, ainsi qu’une buanderie.Une vaste mezzanine lumineuse offre un espace polyvalent pouvant accueillir bureau, bibliothèque, salle de jeux ou salon.Le dernier niveau constitue un véritable espace nuit avec quatre chambres, une salle d’eau, un WC indépendant et climatisation.DES EXTÉRIEURS AUX MULTIPLES POSSIBILITÉSFace à la maison, une parcelle de plus de 300 m² accueille une terrasse offrant une belle vue dégagée sur la plaine et le Jura.Une cour intérieure permet le stationnement de jusqu’à six véhicules.Un atelier d’environ 30 m², équipé de larges baies vitrées et déjà partiellement rénové, complète l’ensemble. Il pourra convenir à une activité professionnelle, un bureau, un atelier d’artiste, du stockage ou, sous réserve des autorisations nécessaires, être transformé selon vos projets.DES PRESTATIONS MODERNES ET PERFORMANTES- Chauffage au sol au niveau principal- Pompe à chaleur air/eau- Ballon thermodynamique- Menuiseries aluminium double vitrage- Toiture neuve et entièrement isolée- Climatisation sur les différents niveaux- 8 panneaux photovoltaïques – environ 3,5 kWc en autoconsommation- Stores occultants motorisés sur fenêtres de toit- Garanties décennales sur les travaux et installations concernésUN EMPLACEMENT PRIVILÉGIÉSituée au cœur du hameau d’Écorans, la propriété bénéficie d’un cadre résidentiel paisible tout en restant proche des commodités de Péron et Thoiry.Commerces, services et écoles sont accessibles à environ 2 km. Une ligne de bus à proximité permet notamment de rejoindre le CERN et Meyrin, tandis que la gare de Pougny-Chancy, située à moins de 5 km, offre une liaison vers Genève.UNE PROPRIÉTÉ RARE ET SINGULIÈRECette maison séduira les amateurs de bâtisses anciennes de caractère souhaitant bénéficier des standards de confort actuels.Avec ses 216 m² habitables, 5 chambres, ses beaux volumes, sa mezzanine, son jardin de plus de 300 m², son atelier et ses six stationnements, elle offre une configuration idéale pour une vie familiale, tout en laissant de nombreuses possibilités d’évolution.La présente annonce a été rédigée par M. Kevin Arousse, mandataire indépendant en immobilier (sans détention de fonds), agent commercial de la SAS B2M Immo - L’Agence Immo, immatriculé au RSAC de Bourg en Bresse sous le n° 834 650 145, titulaire d’une attestation d’habilitation délivrée pour le compte de B2M Immo, titulaire de la carte professionnelle CPI 01012023000000021.Honoraires à la charge du vendeur. Classe énergie A, Classe climat A Montant estimé des dépenses annuelles d’énergie pour un usage standard : entre 870.00 € et 1260.00 € sur les années 2021, 2022 et 2023 (abonnements compris). Les informations sur les risques auxquels ce bien est exposé sont disponibles sur le site Géorisques : georisques.gouv.fr. Votre conseiller L’agence immo : Kevin AROUSSEAgent commercial (Entreprise individuelle) RSAC 834650145 RCP 59 661 778
Des informations sur les risques auxquels est exposé ce bien sont disponibles sur le site Géorisques : https://www.georisques.gouv.fr/
Des informations sur les risques auxquels est exposé ce bien sont disponibles sur le site Géorisques : https://www.georisques.gouv.fr/
EXCLUSIVE - CHARACTER VILLAGE HOUSE - 216 m² living space - 5 bedrooms - garden - workshop - 6 parking spaces - COLLONGES area ÉCORANS (01550)
THE AUTHENTICITY OF AN OLD BUILDING, THE COMFORT OF A CONTEMPORARY RENOVATION
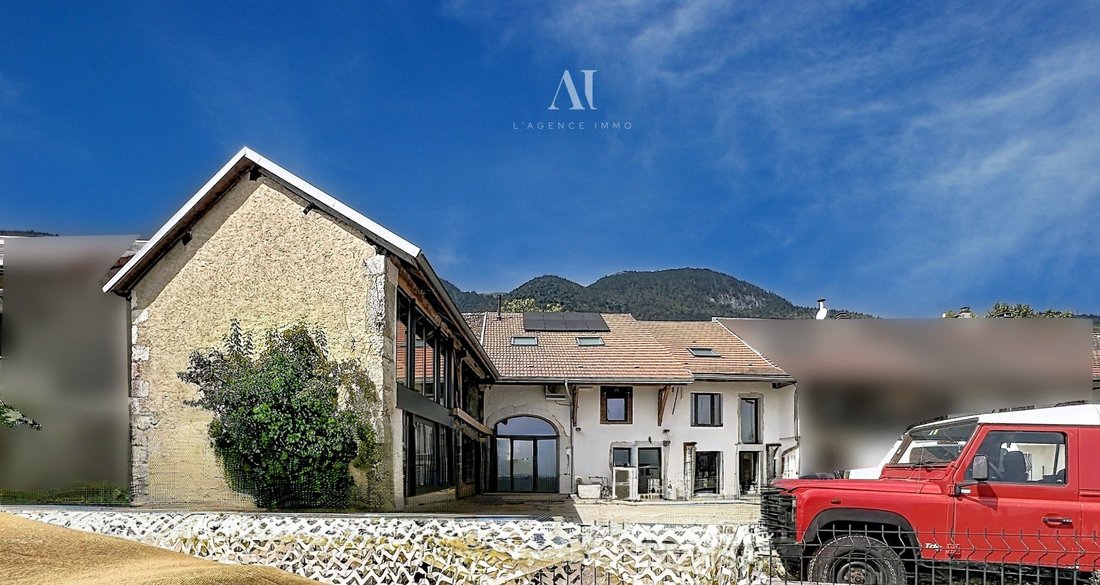
Kevin AROUSSE – L’Agence Immo presents this remarkable village house with 216 m² of living space (241 m² floor area), set in a former 19th-century Gessien farmhouse. Fully renovated since 2023 with quality materials, it harmoniously combines old-world charm with modern comfort, in a peaceful, green environment near Geneva.
AN INTERIOR WITH EXCEPTIONAL VOLUMES
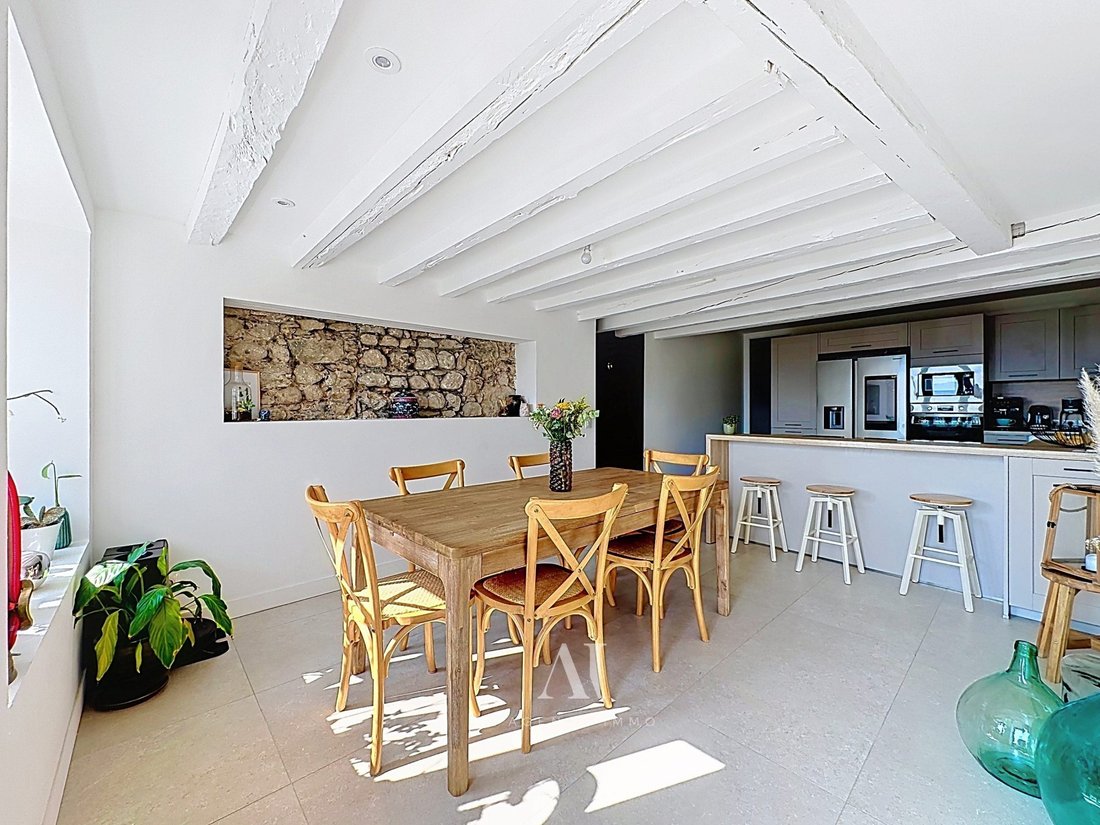
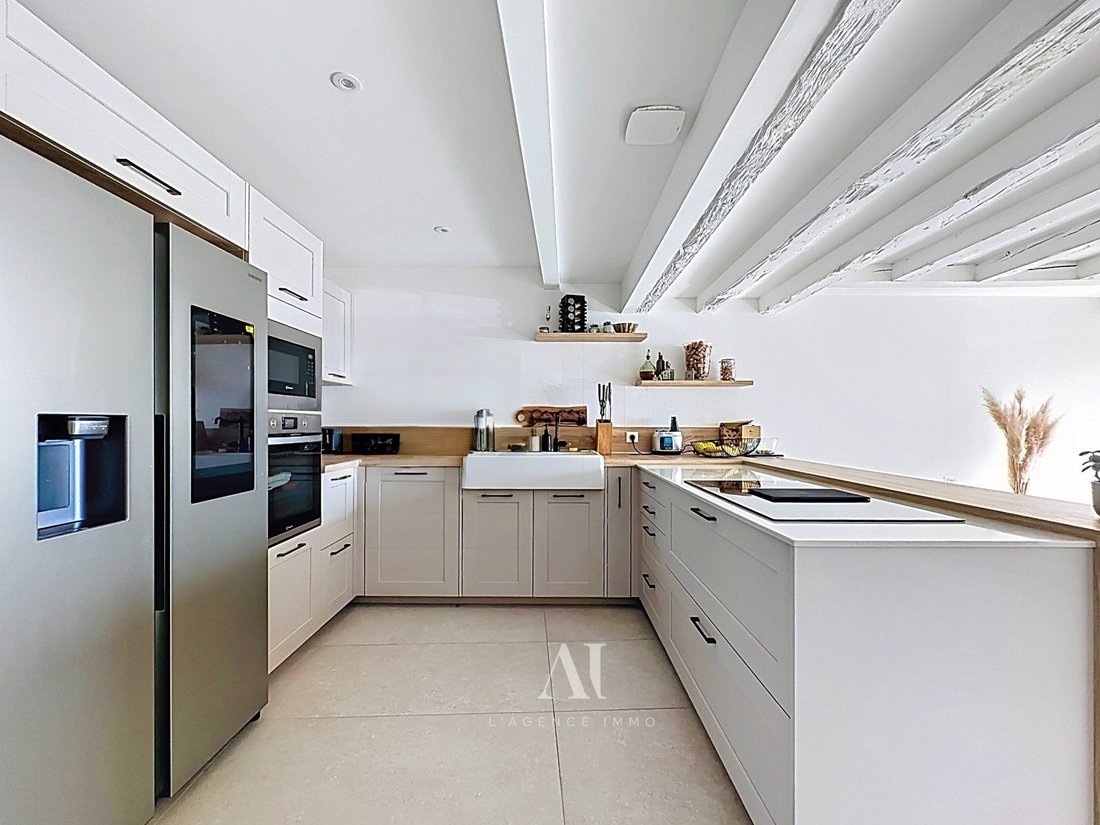
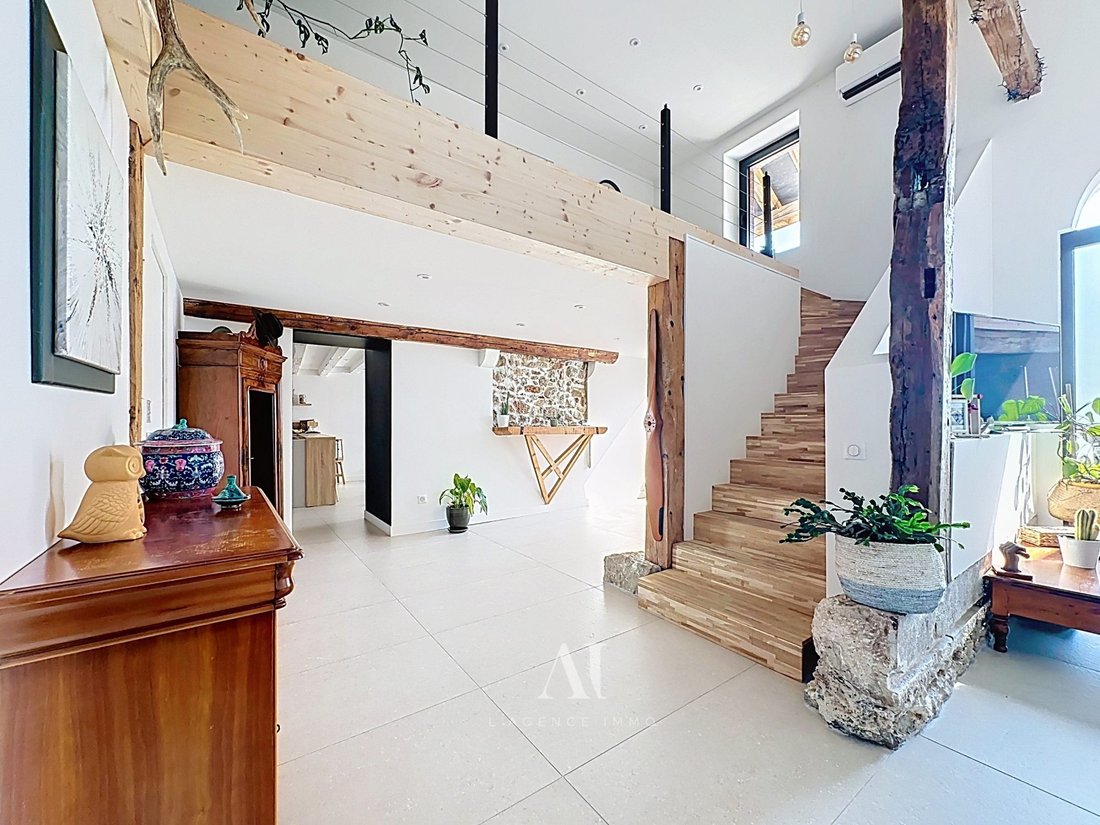
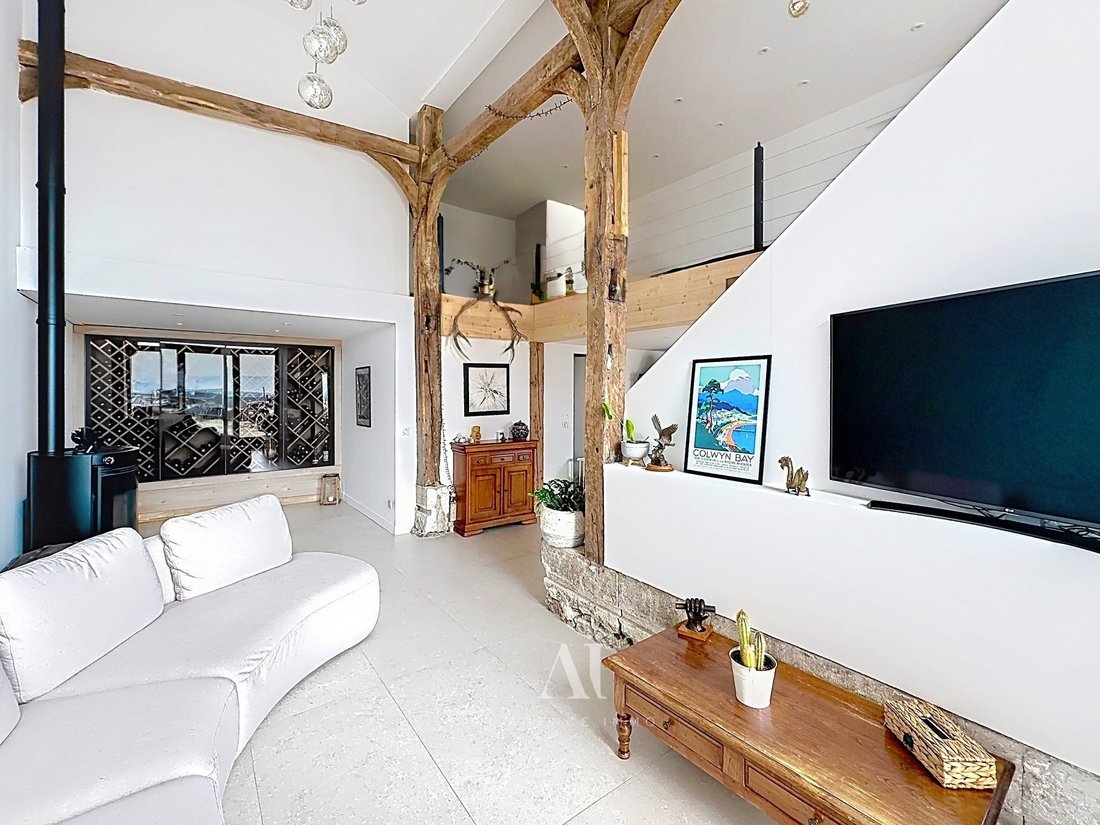
From the entrance, the spectacular cathedral ceiling living room flooded with light sets the tone. The generous spaces revolve around an elegant staircase with storage. The house offers a fully equipped family kitchen with exposed beams and a large convivial table, as well as several reception areas, including a cozy lounge with a wine cellar and pellet stove.
The first floor is dedicated to the master suite, featuring a large air-conditioned bedroom, dressing room, bathroom with double sinks and walk-in shower, plus a laundry room. A spacious, bright mezzanine provides a versatile space suitable for an office, library, playroom, or lounge.
The top floor serves as a true sleeping area with four bedrooms, a shower room, a separate toilet, and air conditioning.
EXTERIORS WITH MULTIPLE POSSIBILITIES
In front of the house, a plot of over 300 m² hosts a terrace offering a beautiful open view of the plain and the Jura mountains. An inner courtyard allows parking for up to six vehicles. A workshop of about 30 m², equipped with large bay windows and partially renovated, completes the property. It can be used for professional activity, an office, an artist’s studio, storage, or, subject to necessary permits, transformed according to your projects.
MODERN AND HIGH-PERFORMANCE FEATURES
- Underfloor heating on the main level
- Air/water heat pump
- Thermodynamic water heater
- Aluminum double-glazed windows
- New, fully insulated roof
- Air conditioning on various levels
- 8 photovoltaic panels – approximately 3.5 kWc for self-consumption
- Motorized blackout blinds on skylight windows
- Ten-year warranties on relevant works and installations
A PRIVILEGED LOCATION
Located in the heart of the Écorans hamlet, the property enjoys a peaceful residential setting while remaining close to the amenities of Péron and Thoiry. Shops, services, and schools are about 2 km away. A nearby bus line provides access to CERN and Meyrin, while the Pougny-Chancy train station, less than 5 km away, offers connections to Geneva.
A RARE AND UNIQUE PROPERTY
This house will appeal to lovers of characterful old buildings who want to enjoy modern comfort standards. With its 216 m² living space, 5 bedrooms, generous volumes, mezzanine, garden of over 300 m², workshop, and six parking spaces, it offers an ideal layout for family life while leaving many possibilities for development.
This listing was written by Mr. Kevin Arousse, independent real estate agent (without holding funds), commercial agent of SAS B2M Immo - L’Agence Immo, registered with the RSAC of Bourg en Bresse under number [hidden information], holding an authorization certificate issued on behalf of B2M Immo, and professional card CPI [hidden information]. Fees payable by the seller.
Energy class A, Climate class A
Estimated annual energy costs for standard use: between €870.00 and €1260.00 for the years 2021, 2022, and 2023 (subscriptions included).
Information on risks to which this property is exposed is available on the Géorisques website: [hidden information].
Your advisor L’agence immo: Kevin AROUSSE
Commercial agent (Sole proprietorship)
RSAC 834650145
RCP 59 661 778
Des informations sur les risques auxquels est exposé ce bien sont disponibles sur le site Géorisques : https://www.georisques.gouv.fr/
THE AUTHENTICITY OF AN OLD BUILDING, THE COMFORT OF A CONTEMPORARY RENOVATION
Kevin AROUSSE – L’Agence Immo presents this remarkable village house with 216 m² of living space (241 m² floor area), set in a former 19th-century Gessien farmhouse. Fully renovated since 2023 with quality materials, it harmoniously combines old-world charm with modern comfort, in a peaceful, green environment near Geneva.
AN INTERIOR WITH EXCEPTIONAL VOLUMES
From the entrance, the spectacular cathedral ceiling living room flooded with light sets the tone. The generous spaces revolve around an elegant staircase with storage. The house offers a fully equipped family kitchen with exposed beams and a large convivial table, as well as several reception areas, including a cozy lounge with a wine cellar and pellet stove.
The first floor is dedicated to the master suite, featuring a large air-conditioned bedroom, dressing room, bathroom with double sinks and walk-in shower, plus a laundry room. A spacious, bright mezzanine provides a versatile space suitable for an office, library, playroom, or lounge.
The top floor serves as a true sleeping area with four bedrooms, a shower room, a separate toilet, and air conditioning.
EXTERIORS WITH MULTIPLE POSSIBILITIES
In front of the house, a plot of over 300 m² hosts a terrace offering a beautiful open view of the plain and the Jura mountains. An inner courtyard allows parking for up to six vehicles. A workshop of about 30 m², equipped with large bay windows and partially renovated, completes the property. It can be used for professional activity, an office, an artist’s studio, storage, or, subject to necessary permits, transformed according to your projects.
MODERN AND HIGH-PERFORMANCE FEATURES
- Underfloor heating on the main level
- Air/water heat pump
- Thermodynamic water heater
- Aluminum double-glazed windows
- New, fully insulated roof
- Air conditioning on various levels
- 8 photovoltaic panels – approximately 3.5 kWc for self-consumption
- Motorized blackout blinds on skylight windows
- Ten-year warranties on relevant works and installations
A PRIVILEGED LOCATION
Located in the heart of the Écorans hamlet, the property enjoys a peaceful residential setting while remaining close to the amenities of Péron and Thoiry. Shops, services, and schools are about 2 km away. A nearby bus line provides access to CERN and Meyrin, while the Pougny-Chancy train station, less than 5 km away, offers connections to Geneva.
A RARE AND UNIQUE PROPERTY
This house will appeal to lovers of characterful old buildings who want to enjoy modern comfort standards. With its 216 m² living space, 5 bedrooms, generous volumes, mezzanine, garden of over 300 m², workshop, and six parking spaces, it offers an ideal layout for family life while leaving many possibilities for development.
This listing was written by Mr. Kevin Arousse, independent real estate agent (without holding funds), commercial agent of SAS B2M Immo - L’Agence Immo, registered with the RSAC of Bourg en Bresse under number [hidden information], holding an authorization certificate issued on behalf of B2M Immo, and professional card CPI [hidden information]. Fees payable by the seller.
Energy class A, Climate class A
Estimated annual energy costs for standard use: between €870.00 and €1260.00 for the years 2021, 2022, and 2023 (subscriptions included).
Information on risks to which this property is exposed is available on the Géorisques website: [hidden information].
Your advisor L’agence immo: Kevin AROUSSE
Commercial agent (Sole proprietorship)
RSAC 834650145
RCP 59 661 778
Des informations sur les risques auxquels est exposé ce bien sont disponibles sur le site Géorisques : https://www.georisques.gouv.fr/
-
Type de propriété
Maison
-
Année de construction
1830
-
Prix/pied²
$330
-
Consommation
A
Caractéristiques
- Jardin
- Piscine
- Terrasse
- Vue sur la montagne
- Bibliothèque
- Cave à vins
- Moderne
- Rénové
- Cuisinière à gaz
Caractéristiques
Lot
Intérieur
- Haut plafond
- Bureau
- Climatisation
- Cuisinière à gaz
- Buanderie
- Cave à vins
- Bibliothèque
Outdoor
- Terrasse
- Stationnement
- Piscine
- Porte
- Jardin
Explorez le secteur
Collonges, Auvergne-Rhône-Alpes, France
Voir sur Google Maps
Prix par sqft
Faible
Élevé
Inscrit il y a 3 ans
Vous vous êtes renseigné sur ce bien
L'agent vous contactera bientôt par
Publié par
44
Annonces
2023
Inscrit
Réserver une visite avec the agent
Choisissez une date et si vous souhaitez une visite virtuelle ou en personne avec l’agent.
Date préférée
Type de visite
Dernière mise à jour
Août 19
Première mise en ligne
Aug 18
Référence de l’annonce
VM1071-SGP01
La confiance des plus grands courtiers du monde
Les agents des propriétés les plus exceptionnelles du monde publient sur JamesEdition.
- Des annonces de Sotheby's, Christie's, BARNES et Engel & Völkers
- Chaque annonce est vérifiée avant sa mise en ligne
- Contactez directement des agents vérifiés
En continuant, vous acceptez nos Conditions et notre Politique de confidentialité.