$3,334,650
Domaine De 190 Hectares À Vendre Dans La Maremme, En Toscane | Romolini Christie's
- 18 Chambres
- 11 SdB
- 20,829 Sqft
- 469.5 Ac lot
- Mis à jour: Août 7
- 8
À propos de la propriété
La description a été traduite automatiquement.
La description est affichée dans la langue d'origine.
Situé sur les collines entre la Maremme et le Val d’Orcia, à mi-chemin entre Sienne et Grosseto, ce domaine avec agritourisme et petit vignoble couvre environ 190 hectares. La propriété, en grande partie restaurée, est composée de plusieurs bâtiments traditionnels (dont la plupart sont actuellement gérés comme un agritourisme), d’un immense dépôt agricole et d’un bâtiment à restaurer. Les vignoble
On the hills between Maremma and Val d’Orcia, midway between Siena and Grosseto, this estate with Agriturismo and small vineyard covers roughly 190.0 hectares. The property, mostly restored, is made up of several traditional buildings (most of which currently managed as an Agriturismo), a huge agricultural depot and a building to be restored. The Montecucco DOC vineyards (2.0 ha) could be even fur
Situé sur les collines entre la Maremme et le Val d’Orcia, à mi-chemin entre Sienne et Grosseto, ce domaine avec agritourisme et petit vignoble couvre environ 190 hectares. La propriété, en grande partie restaurée, est composée de plusieurs bâtiments traditionnels (dont la plupart sont actuellement gérés comme un agritourisme), d’un immense dépôt agricole et d’un bâtiment à restaurer. Les vignobles DOC de Montecucco (2,0 ha) pourraient être encore étendus.
La ville médiévale voisine (5 km ; 10 minutes) abrite deux restaurants, un bar et des services de base, mais les villes historiques et artistiques de la Toscane sont toutes à moins de deux heures en voiture (Paganico, Sienne, Monteriggioni, San Gimignano, Volterra, Massa Marittima, Montalcino, Pienza, San Quirico d’Orcia, Florence...).
DESCRIPTION DES BÂTIMENTS, ÉTAT ET FINITIONS
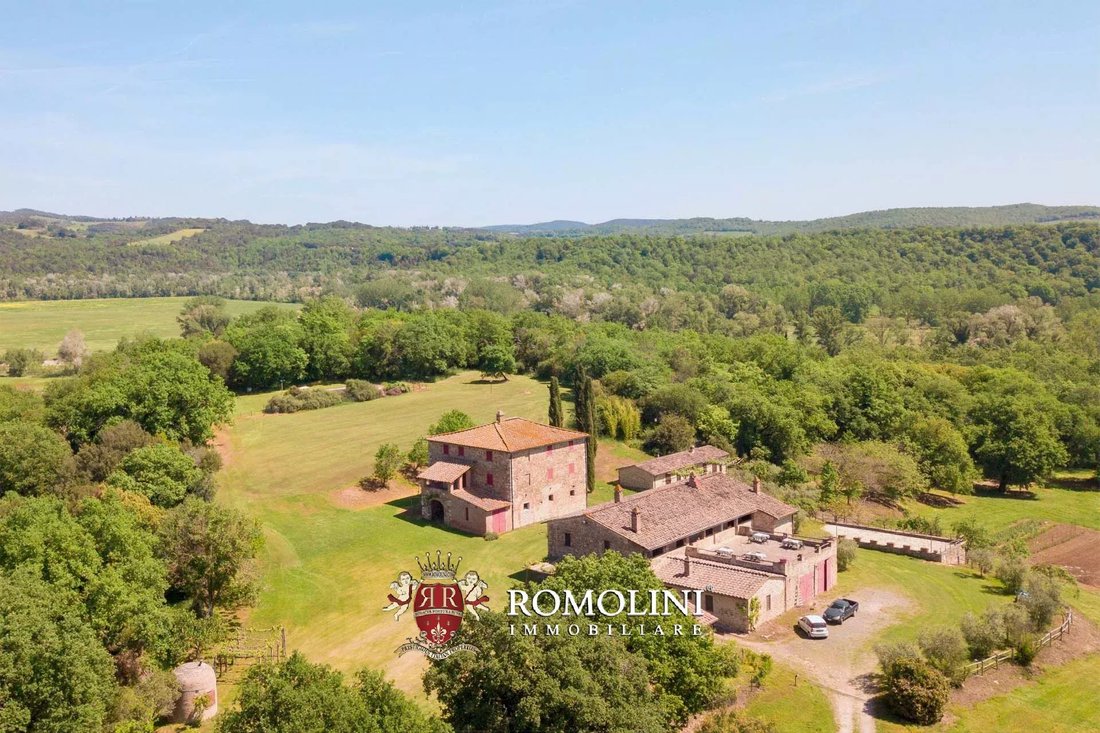
L’Agriturismo (660 m² — 7 102 pieds carrés) est réparti sur deux étages et comprend, outre les pièces communes avec salle de bain et rangements au rez-de-chaussée, sept unités résidentielles louées à des clients. À l’étage supérieur, accessible par un escalier en pierre avec une belle loggia, se trouve également une spacieuse terrasse panoramique (95 m² — 1 022 pieds carrés).
- Approprié. N°1 (premier étage) : salon avec coin cuisine, chambre et salle de bain ;
- Approprié. N°2 (premier étage) : salon avec coin cuisine, chambre et salle de bain ;
- Approprié. N°3 (premier étage) : salon avec coin cuisine, chambre et salle de bain ;
- Approprié. N°4 (premier étage) : salon avec coin cuisine, deux chambres et salle de bain ;
- Approprié. N°5 (rez-de-chaussée) : salon avec coin cuisine, deux chambres et salle de bain ;
- Approprié. N°6 (rez-de-chaussée) : salon avec coin cuisine, deux chambres et salle de bain ;
- Approprié. N°7 (rez-de-chaussée) : salon avec coin cuisine, chambre et salle de bain ;
Le bâtiment date du début du XVIIIe siècle et a été entièrement restauré pour être utilisé pour l’activité d’hébergement. Le bâtiment est composé de pierre et de briques, dans le style toscan typique, et présente encore de nombreux éléments rustiques d’origine tels que des poutres en bois, des carreaux en terre cuite, des poutres en bois et des cheminées en pierre.
Une deuxième maison de campagne (590 m² — 6 348 pieds carrés), datant du début du XIXe siècle, a besoin d’une rénovation générale et d’une mise à jour. Concrètement, le bâtiment abrite plusieurs entrepôts et écuries à l’étage inférieur, tandis que les niveaux supérieurs étaient autrefois utilisés par les agriculteurs comme domicile. Le toit est en bon état et tous les éléments typiques sont toujours présents.
Également gérée comme un agritourisme, une ancienne dépendance rurale (45 m² — 484 pieds carrés) sur un seul étage comprend un salon spacieux avec une cuisine ouverte, une chambre et une salle de bains.
À une courte distance des maisons de campagne se trouve la réception (70 m² — 753 pieds carrés) qui comprend une salle d’accueil pour les invités et une véranda avec un four d’origine.
Une maison d’hôtes (100 m² — 1 076 pieds carrés) est divisée en deux appartements, l’un se reflétant l’autre, comprenant un salon avec coin cuisine, une chambre et une salle de bains.
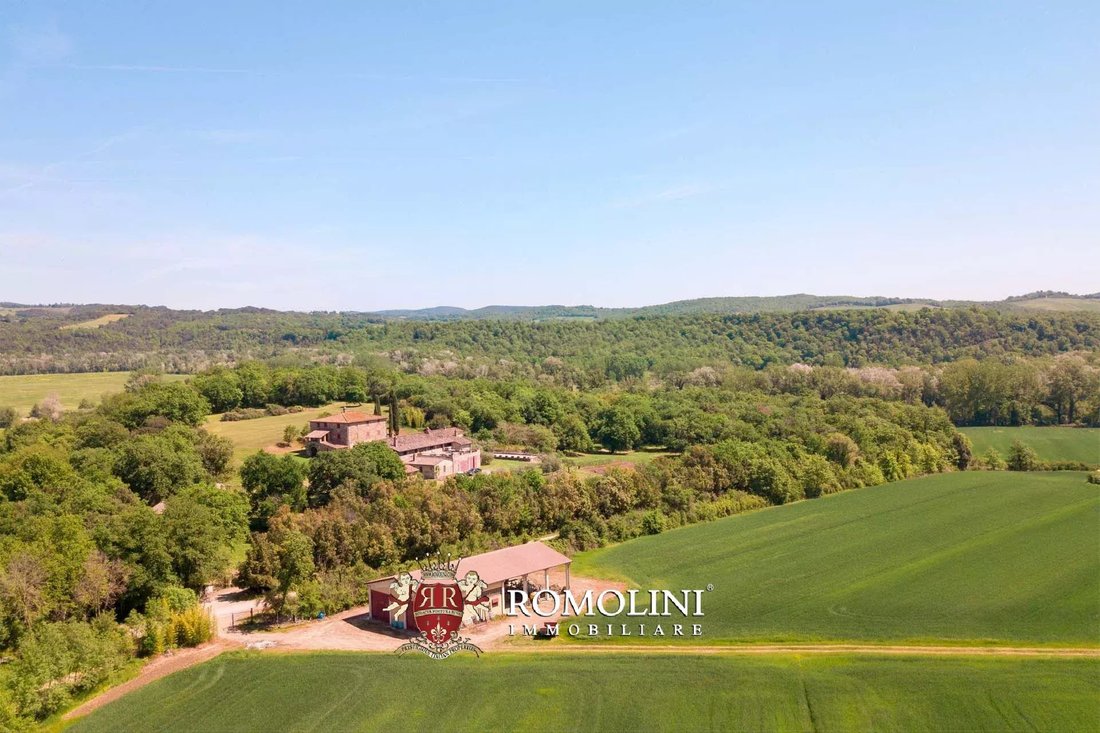
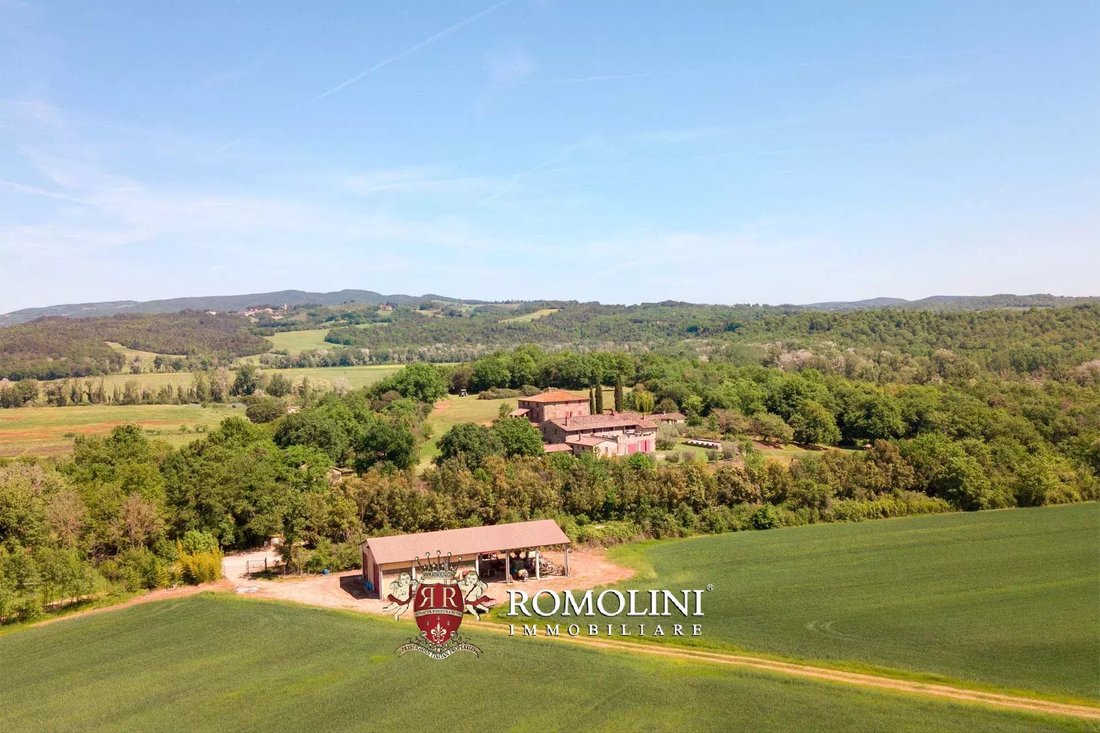
La propriété est ensuite complétée par un immense dépôt (305 m² — 3 282 pieds carrés) avec un hangar utilisé pour abriter les outils et les véhicules, et un entrepôt partiellement souterrain (165 m² — 1 775 pieds carrés) à récupérer et à restaurer.
EXTÉRIEURS
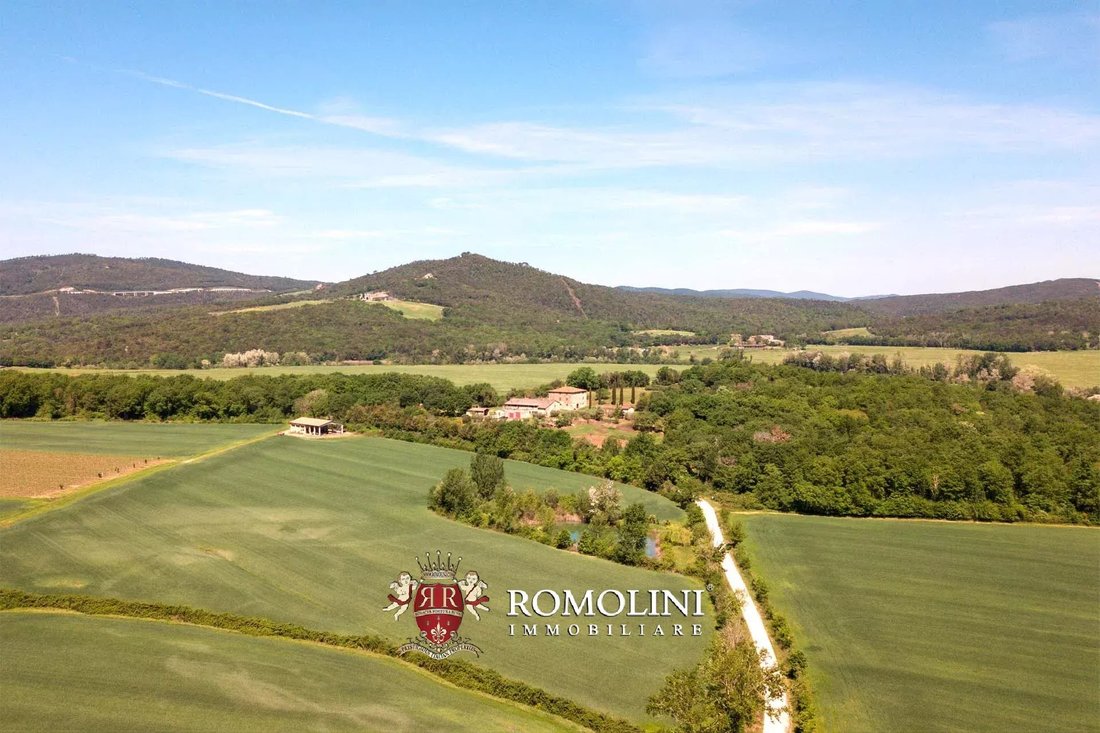
Le domaine couvre une superficie totale de 190 hectares (469,5 acres) sur les collines de la Maremme toscane. La majeure partie de la propriété est recouverte de taillis (environ 124,0 ha qui pourraient constituer une source de revenus importante avec le bois de chauffage). La surface restante comprend un petit vignoble (2,0 ha de vignes AOC Montecucco plantées en 2005) et des terres arables et des pâturages (environ 52,0 ha), dont une partie convient à la plantation de plus de vignes (environ 10 ha). Des routes et des sentiers traversent l’ensemble du domaine et permettent de rejoindre facilement tous les coins de la propriété.
Le vignoble est également équipé d’un système d’irrigation goutte à goutte qui pourrait être utilisé pour sauver les vignes en cas de grave sécheresse.
La vaste superficie de la propriété, ainsi que la présence de bois et de forêts, garantissent une intimité et une tranquillité excellentes, loin du bruit de la ville, sans toutefois nuire à la vue imprenable sur les collines toscanes. Sur le côté est, la propriété est encadrée par une rivière de baignade.
À une courte distance des bâtiments, mais dans un endroit calme et retiré, se trouve la piscine de 12 × 6 m de l’Agriturismo. Ce système est en bon état, même s’il est clair que les systèmes ont besoin d’être remplacés et modernisés.
UTILISATION ET UTILISATIONS POTENTIELLES
Le domaine est actuellement exploité en tant qu’entreprise agricole, principalement avec des céréales, des oliviers et des bois, à côté d’une entreprise d’hébergement bien établie.
Il y a suffisamment de place en termes de développement et, par conséquent, de revenus, compte tenu des fonds potentiels disponibles avec le PNRR. Par exemple, le vignoble de 2 ha pourrait être facilement agrandi sur 10 ha tout en construisant une cave à vin, et/ou les terres arables pourraient être utilisées pour des cultures plus rentables ou même pour l’élevage d’animaux. De plus, le prestige naturel de la région constitue un excellent support pour le secteur de l’hébergement, une incitation à la restauration la maison de campagne et la transformer en logement supplémentaire pour les invités. De plus, rien n’empêche de transformer ce bâtiment en maison privée pour les propriétaires.
La région est également connue pour son eau thermale, et cela vaut peut-être la peine d’essayer de la chercher à l’intérieur de la propriété.
VILLES ET VILLAGES LES PLUS PROCHES
Ville la plus proche (5 km ; 10 minutes), Casciano (19 km ; 20 minutes), Paganico (23 km ; 25 minutes), Roccastrada (27 km ; 30 minutes), Sienne (37 km ; 35 minutes), Buonconvento (38 km ; 45 minutes), Grosseto (47 km ; 40 minutes), Montalcino (51 km ; 55 minutes), Monteriggioni (52 km ; 45 km)), Pienza (65 km ; 1 h 10 min), Castiglione della Pescaia (69 km ; 1 h), Punta Ala (89 km ; 1 h 15), Florence (112 km ; 1 h 40)
AÉROPORTS LES PLUS PROCHES
Grosseto Baccarini (52 km ; 45 minutes), Florence Vespucci (118 km ; 1 h 30), Pérouse San Francesco (144 km ; 1 h 45), Pise Galilei (195 km ; 2 h), Bologne Marconi (199 km ; 2 h 20), Rome Fiumicino (218 km ; 2 h 25), Rome Ciampino (237 km ; 3 h)
La ville médiévale voisine (5 km ; 10 minutes) abrite deux restaurants, un bar et des services de base, mais les villes historiques et artistiques de la Toscane sont toutes à moins de deux heures en voiture (Paganico, Sienne, Monteriggioni, San Gimignano, Volterra, Massa Marittima, Montalcino, Pienza, San Quirico d’Orcia, Florence...).
DESCRIPTION DES BÂTIMENTS, ÉTAT ET FINITIONS
L’Agriturismo (660 m² — 7 102 pieds carrés) est réparti sur deux étages et comprend, outre les pièces communes avec salle de bain et rangements au rez-de-chaussée, sept unités résidentielles louées à des clients. À l’étage supérieur, accessible par un escalier en pierre avec une belle loggia, se trouve également une spacieuse terrasse panoramique (95 m² — 1 022 pieds carrés).
- Approprié. N°1 (premier étage) : salon avec coin cuisine, chambre et salle de bain ;
- Approprié. N°2 (premier étage) : salon avec coin cuisine, chambre et salle de bain ;
- Approprié. N°3 (premier étage) : salon avec coin cuisine, chambre et salle de bain ;
- Approprié. N°4 (premier étage) : salon avec coin cuisine, deux chambres et salle de bain ;
- Approprié. N°5 (rez-de-chaussée) : salon avec coin cuisine, deux chambres et salle de bain ;
- Approprié. N°6 (rez-de-chaussée) : salon avec coin cuisine, deux chambres et salle de bain ;
- Approprié. N°7 (rez-de-chaussée) : salon avec coin cuisine, chambre et salle de bain ;
Le bâtiment date du début du XVIIIe siècle et a été entièrement restauré pour être utilisé pour l’activité d’hébergement. Le bâtiment est composé de pierre et de briques, dans le style toscan typique, et présente encore de nombreux éléments rustiques d’origine tels que des poutres en bois, des carreaux en terre cuite, des poutres en bois et des cheminées en pierre.
Une deuxième maison de campagne (590 m² — 6 348 pieds carrés), datant du début du XIXe siècle, a besoin d’une rénovation générale et d’une mise à jour. Concrètement, le bâtiment abrite plusieurs entrepôts et écuries à l’étage inférieur, tandis que les niveaux supérieurs étaient autrefois utilisés par les agriculteurs comme domicile. Le toit est en bon état et tous les éléments typiques sont toujours présents.
Également gérée comme un agritourisme, une ancienne dépendance rurale (45 m² — 484 pieds carrés) sur un seul étage comprend un salon spacieux avec une cuisine ouverte, une chambre et une salle de bains.
À une courte distance des maisons de campagne se trouve la réception (70 m² — 753 pieds carrés) qui comprend une salle d’accueil pour les invités et une véranda avec un four d’origine.
Une maison d’hôtes (100 m² — 1 076 pieds carrés) est divisée en deux appartements, l’un se reflétant l’autre, comprenant un salon avec coin cuisine, une chambre et une salle de bains.
La propriété est ensuite complétée par un immense dépôt (305 m² — 3 282 pieds carrés) avec un hangar utilisé pour abriter les outils et les véhicules, et un entrepôt partiellement souterrain (165 m² — 1 775 pieds carrés) à récupérer et à restaurer.
EXTÉRIEURS
Le domaine couvre une superficie totale de 190 hectares (469,5 acres) sur les collines de la Maremme toscane. La majeure partie de la propriété est recouverte de taillis (environ 124,0 ha qui pourraient constituer une source de revenus importante avec le bois de chauffage). La surface restante comprend un petit vignoble (2,0 ha de vignes AOC Montecucco plantées en 2005) et des terres arables et des pâturages (environ 52,0 ha), dont une partie convient à la plantation de plus de vignes (environ 10 ha). Des routes et des sentiers traversent l’ensemble du domaine et permettent de rejoindre facilement tous les coins de la propriété.
Le vignoble est également équipé d’un système d’irrigation goutte à goutte qui pourrait être utilisé pour sauver les vignes en cas de grave sécheresse.
La vaste superficie de la propriété, ainsi que la présence de bois et de forêts, garantissent une intimité et une tranquillité excellentes, loin du bruit de la ville, sans toutefois nuire à la vue imprenable sur les collines toscanes. Sur le côté est, la propriété est encadrée par une rivière de baignade.
À une courte distance des bâtiments, mais dans un endroit calme et retiré, se trouve la piscine de 12 × 6 m de l’Agriturismo. Ce système est en bon état, même s’il est clair que les systèmes ont besoin d’être remplacés et modernisés.
UTILISATION ET UTILISATIONS POTENTIELLES
Le domaine est actuellement exploité en tant qu’entreprise agricole, principalement avec des céréales, des oliviers et des bois, à côté d’une entreprise d’hébergement bien établie.
Il y a suffisamment de place en termes de développement et, par conséquent, de revenus, compte tenu des fonds potentiels disponibles avec le PNRR. Par exemple, le vignoble de 2 ha pourrait être facilement agrandi sur 10 ha tout en construisant une cave à vin, et/ou les terres arables pourraient être utilisées pour des cultures plus rentables ou même pour l’élevage d’animaux. De plus, le prestige naturel de la région constitue un excellent support pour le secteur de l’hébergement, une incitation à la restauration la maison de campagne et la transformer en logement supplémentaire pour les invités. De plus, rien n’empêche de transformer ce bâtiment en maison privée pour les propriétaires.
La région est également connue pour son eau thermale, et cela vaut peut-être la peine d’essayer de la chercher à l’intérieur de la propriété.
VILLES ET VILLAGES LES PLUS PROCHES
Ville la plus proche (5 km ; 10 minutes), Casciano (19 km ; 20 minutes), Paganico (23 km ; 25 minutes), Roccastrada (27 km ; 30 minutes), Sienne (37 km ; 35 minutes), Buonconvento (38 km ; 45 minutes), Grosseto (47 km ; 40 minutes), Montalcino (51 km ; 55 minutes), Monteriggioni (52 km ; 45 km)), Pienza (65 km ; 1 h 10 min), Castiglione della Pescaia (69 km ; 1 h), Punta Ala (89 km ; 1 h 15), Florence (112 km ; 1 h 40)
AÉROPORTS LES PLUS PROCHES
Grosseto Baccarini (52 km ; 45 minutes), Florence Vespucci (118 km ; 1 h 30), Pérouse San Francesco (144 km ; 1 h 45), Pise Galilei (195 km ; 2 h), Bologne Marconi (199 km ; 2 h 20), Rome Fiumicino (218 km ; 2 h 25), Rome Ciampino (237 km ; 3 h)
On the hills between Maremma and Val d’Orcia, midway between Siena and Grosseto, this estate with Agriturismo and small vineyard covers roughly 190.0 hectares. The property, mostly restored, is made up of several traditional buildings (most of which currently managed as an Agriturismo), a huge agricultural depot and a building to be restored. The Montecucco DOC vineyards (2.0 ha) could be even further expanded.
The nearby medieval town (5km; 10’) is home to two restaurants, a bar and basic services, but the historic and art cities of Tuscany are all less than two hours away by car (Paganico, Siena, Monteriggioni, San Gimignano, Volterra, Massa Marittima, Montalcino, Pienza, San Quirico d’Orcia, Florence…).
DESCRIPTION OF THE BUILDINGS, STATE AND FINISHES
The Agriturismo (660 sqm – 7,102 sqft) is laid over two floors and includes, other than common rooms with bathroom and storages on the ground floor, seven residential units rented out to guests. On the upper floor, accessed via a stone staircase with a beautiful loggia, is also a spacious panoramic terrace (95 sqm – 1,022 sqft).
- Apt. N°1 (first floor): living room with cooking corner, bedroom and bathroom;
- Apt. N°2 (first floor): living room with cooking corner, bedroom and bathroom;
- Apt. N°3 (first floor): living room with cooking corner, bedroom and bathroom;
- Apt. N°4 (first floor): living room with cooking corner, two bedrooms and bathroom;
- Apt. N°5 (ground floor): living room with cooking corner, two bedrooms and bathroom;
- Apt. N°6 (ground floor): living room with cooking corner, two bedrooms and bathroom;
- Apt. N°7 (ground floor): living room with cooking corner, bedroom and bathroom;
The building dates back to the early 18th century and has been entirely restored to be used for the accommodation business. The building is made up of stone and bricks, following the typical Tuscan style, and still features many of the original rustic elements such as wooden beams, terracotta tiles, wooden beams and stone fireplaces.
A second country house (590 sqm – 6,348 sqft), dating back to the early 19th century, is in need of a general renovation and update. Practically speaking, the building houses several storages and stables on the lower floor, while the upper levels were once used by the farmers as their home. The roof is in good shape and all the typical elements are still there.
Also managed as an Agriturismo is a former rural outbuilding (45 sqm – 484 sqft) on a single floor, made up of a spacious living area with open-plan kitchen, bedroom and bathroom.
A short distance from the country houses is the reception (70 sqm – 753 sqft) that includes a welcome room for the guests and a porch with an original oven.
A guesthouse (100 sqm – 1,076 sqft) is split into two apartments, one mirroring the other, made up of living room with cooking corner, bedroom and bathroom.
The property is then completed by a huge depot (305 sqm – 3,282 sqft) with a shed used to shelter tools and vehicles, and a partially underground storage (165 sqm – 1,775 sqft) to be recovered and restored.
EXTERIORS
The estate covers a total surface of 190.0 hectares (469.5 acres) on the hills of the Tuscan Maremma. Most of the property is covered in coppice woodland (roughly 124.0 ha that could be a relevant source of income with firewood). The remaining surface includes a small vineyard (2.0 ha of Montecucco DOC vines planted in 2005) and arable/grazing land (roughly 52.0 ha), a part of which suitable for planting more vines (roughly 10 ha). Roads and paths cross the whole estate and allow easily reaching every corner of the property.
The vineyard is also equipped with a drip irrigation system that could be used to save the vines in case of severe drought.
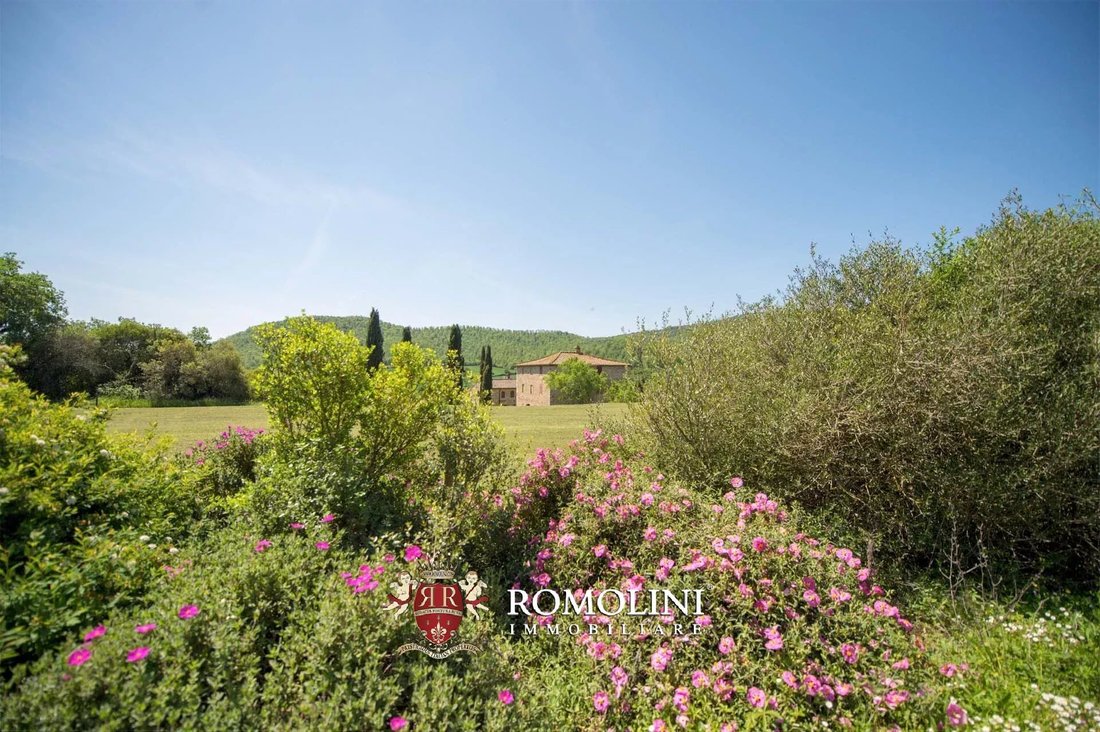
The ample surface of the property, together with the presence of woods and forests, grant excellent privacy and quiet, far from the noise of the city, without however taking away the breathtaking view over the rolling Tuscan hills. On the eastern side, the property is framed by a bathing river.
A short distance from the buildings, but in a quiet and retired position, is the 12 × 6 m swimming pool of the Agriturismo. This is in decent shape, although the systems are clearly in need of replacement and modernization.
USE AND POTENTIAL USES
The estate is currently operational as a farming business, mainly with cereals, olive trees and woodland, next to a well-established accommodation business.
There is ample space in terms of development and, consequently, income, taking into account potential funds available with the PNRR. As an example, the 2-ha vineyard could be easily extended for 10 ha while also building a wine cellar, and/or the arable land could be used for more profitable crops or even for animal breeding. What’s more, the natural prestige of the area is an excellent support for the accommodation business, an incentive to restored the country house and convert it into further accommodations for the guests. Also, there is nothing in the way of converting this building into a private house for the owners.
The area is also known for thermal water, and it might be worth the investment to try and look for it inside the property.
CLOSEST CITIES AND TOWNS
Closest town (5km; 10’), Casciano (19km; 20’), Paganico (23km; 25’), Roccastrada (27km; 30’), Siena (37km; 35’), Buonconvento (38km; 45’), Grosseto (47km; 40’), Montalcino (51km; 55’), Monteriggioni (52km; 45’), Pienza (65km; 1h 10’), Castiglione della Pescaia (69km; 1h), Punta Ala (89km; 1h 15’), Florence (112km; 1h 40’)
CLOSEST AIRPORTS
Grosseto Baccarini (52km; 45’), Firenze Vespucci (118km; 1h 30’), Perugia San Francesco (144km; 1h 45’), Pisa Galilei (195km; 2h), Bologna Marconi (199km; 2h 20’), Roma Fiumicino (218km; 2h 25’), Roma Ciampino (237km; 3h)
The nearby medieval town (5km; 10’) is home to two restaurants, a bar and basic services, but the historic and art cities of Tuscany are all less than two hours away by car (Paganico, Siena, Monteriggioni, San Gimignano, Volterra, Massa Marittima, Montalcino, Pienza, San Quirico d’Orcia, Florence…).
DESCRIPTION OF THE BUILDINGS, STATE AND FINISHES
The Agriturismo (660 sqm – 7,102 sqft) is laid over two floors and includes, other than common rooms with bathroom and storages on the ground floor, seven residential units rented out to guests. On the upper floor, accessed via a stone staircase with a beautiful loggia, is also a spacious panoramic terrace (95 sqm – 1,022 sqft).
- Apt. N°1 (first floor): living room with cooking corner, bedroom and bathroom;
- Apt. N°2 (first floor): living room with cooking corner, bedroom and bathroom;
- Apt. N°3 (first floor): living room with cooking corner, bedroom and bathroom;
- Apt. N°4 (first floor): living room with cooking corner, two bedrooms and bathroom;
- Apt. N°5 (ground floor): living room with cooking corner, two bedrooms and bathroom;
- Apt. N°6 (ground floor): living room with cooking corner, two bedrooms and bathroom;
- Apt. N°7 (ground floor): living room with cooking corner, bedroom and bathroom;
The building dates back to the early 18th century and has been entirely restored to be used for the accommodation business. The building is made up of stone and bricks, following the typical Tuscan style, and still features many of the original rustic elements such as wooden beams, terracotta tiles, wooden beams and stone fireplaces.
A second country house (590 sqm – 6,348 sqft), dating back to the early 19th century, is in need of a general renovation and update. Practically speaking, the building houses several storages and stables on the lower floor, while the upper levels were once used by the farmers as their home. The roof is in good shape and all the typical elements are still there.
Also managed as an Agriturismo is a former rural outbuilding (45 sqm – 484 sqft) on a single floor, made up of a spacious living area with open-plan kitchen, bedroom and bathroom.
A short distance from the country houses is the reception (70 sqm – 753 sqft) that includes a welcome room for the guests and a porch with an original oven.
A guesthouse (100 sqm – 1,076 sqft) is split into two apartments, one mirroring the other, made up of living room with cooking corner, bedroom and bathroom.
The property is then completed by a huge depot (305 sqm – 3,282 sqft) with a shed used to shelter tools and vehicles, and a partially underground storage (165 sqm – 1,775 sqft) to be recovered and restored.
EXTERIORS
The estate covers a total surface of 190.0 hectares (469.5 acres) on the hills of the Tuscan Maremma. Most of the property is covered in coppice woodland (roughly 124.0 ha that could be a relevant source of income with firewood). The remaining surface includes a small vineyard (2.0 ha of Montecucco DOC vines planted in 2005) and arable/grazing land (roughly 52.0 ha), a part of which suitable for planting more vines (roughly 10 ha). Roads and paths cross the whole estate and allow easily reaching every corner of the property.
The vineyard is also equipped with a drip irrigation system that could be used to save the vines in case of severe drought.
The ample surface of the property, together with the presence of woods and forests, grant excellent privacy and quiet, far from the noise of the city, without however taking away the breathtaking view over the rolling Tuscan hills. On the eastern side, the property is framed by a bathing river.
A short distance from the buildings, but in a quiet and retired position, is the 12 × 6 m swimming pool of the Agriturismo. This is in decent shape, although the systems are clearly in need of replacement and modernization.
USE AND POTENTIAL USES
The estate is currently operational as a farming business, mainly with cereals, olive trees and woodland, next to a well-established accommodation business.
There is ample space in terms of development and, consequently, income, taking into account potential funds available with the PNRR. As an example, the 2-ha vineyard could be easily extended for 10 ha while also building a wine cellar, and/or the arable land could be used for more profitable crops or even for animal breeding. What’s more, the natural prestige of the area is an excellent support for the accommodation business, an incentive to restored the country house and convert it into further accommodations for the guests. Also, there is nothing in the way of converting this building into a private house for the owners.
The area is also known for thermal water, and it might be worth the investment to try and look for it inside the property.
CLOSEST CITIES AND TOWNS
Closest town (5km; 10’), Casciano (19km; 20’), Paganico (23km; 25’), Roccastrada (27km; 30’), Siena (37km; 35’), Buonconvento (38km; 45’), Grosseto (47km; 40’), Montalcino (51km; 55’), Monteriggioni (52km; 45’), Pienza (65km; 1h 10’), Castiglione della Pescaia (69km; 1h), Punta Ala (89km; 1h 15’), Florence (112km; 1h 40’)
CLOSEST AIRPORTS
Grosseto Baccarini (52km; 45’), Firenze Vespucci (118km; 1h 30’), Perugia San Francesco (144km; 1h 45’), Pisa Galilei (195km; 2h), Bologna Marconi (199km; 2h 20’), Roma Fiumicino (218km; 2h 25’), Roma Ciampino (237km; 3h)
-
Type de propriété
Domaine
-
Étages
3
-
Prix/pied²
$160
Caractéristiques
Caractéristiques
Lot
Intérieur
- Haut plafond
- Cheminée
- Climatisation
- Cuisinière à gaz
- Laveuse sécheuse
- Bar
- Buanderie
- Cave à vins
Outdoor
- Terrasse
- Stationnement
- Foyer
- Piscine
- Garage
- Jardin
- Vignoble / Cave
Explorez le secteur
Civitella Paganico, Toscane, Italie
Voir sur Google Maps
Prix par sqft
Faible
Élevé
Situé au cœur de la Toscane, Civitella Paganico est l’incarnation du charme campagnard italien, offrant un accès facile à Florence et Sienne. Entourée de collines ondulantes et de vignobles, elle offre une retraite sereine avec des possibilités de dégustation de vin et d’exploration de sites historiques. Proche de spas luxueux et de restaurants italiens authentiques, cet endroit est parfait pour ceux qui recherchent un mode de vie haut de gamme imprégné de culture, de nature et de délices culinaires.
Voir à proximité
Attractions
Écoles
Aéroport de Grosseto
Aéroport
45 min
Gare de Grosseto
Gare
39 min
Thermes de Saturnia
Bien-être de luxe & Spas
55 min
Montalcino
Culture & Patrimoine
38 min
École primaire Giovanni Pascoli
École publique
15 min
Université de Sienne
Université / Enseignement supérieur
55 min

Inscrit il y a 4 ans
Vous vous êtes renseigné sur ce bien
L'agent vous contactera bientôt par
Publié par
78
Annonces
2022
Inscrit
Réserver une visite avec Gionatan Guidi
Choisissez une date et si vous souhaitez une visite virtuelle ou en personne avec l’agent.
Date préférée
Type de visite

Romolini Immobiliare
Piazza Torre di Berta 4, Tuscany, 52037, Sansepolcro, Italy
Voir le profil de l’agence
Riccardo and Marta met during their high school years. Since then, their paths have never parted. United by shared
Riccardo and Marta met during their high school years. Since then, their paths have never parted. United by shared dreams and aspirations, they married in 1999 and are today parents of three children. In 2004, driven by their passion for their native land, art, and beauty, they chose the historic heart of Tuscany – the charming village of Anghiari – as the birthplace of a project that already carried the warmth of home: Romolini Immobiliare. A story founded on courage, dedication, and profound values that, paired with their vision, quickly earned them recognition within both the national and international real estate markets. In 2008, an important achievement further strengthened their reputation: Romolini Immobiliare was appointed exclusive affiliate of Christie’s International Real Estate, the world’s most prestigious name in luxury real estate – a testament to their authenticity and unwavering commitment. Romolini, however, is more than a business: it is a family. Those who have joined Riccardo and Marta in this endeavor were welcomed for their human qualities, integrity, and outstanding professionalism, becoming not just exceptional team members, but part of a greater family. Each brings a unique approach, a personal style, and a shared dedication to the values that have always defined Romolini. In 2020, Danilo, their eldest son, chose to join the company. Having grown up amid the dreams and challenges of the family business, he brought a visionary spirit and a profound love for beauty. Danilo pioneered a new way of presenting properties in Italy, creating emotional and engaging video narratives that captivate and inspire. With his contribution, Romolini Immobiliare embraced a new chapter. A refined approach to communication, an even greater attention to detail, and a client-centered philosophy have established the company as a leading figure in the luxury real estate sector. Romolini is not just a name. It is a legacy. It is a family dream brought to life. It is a journey that moves forward with passion and purpose.
Dernière mise à jour
Août 7
Première mise en ligne
Mai 21, 2025
Référence de l’annonce
2226
Propriétés similaires à proximité
Nouvelles annonces à Civitella Paganico






Explorez plus de biens à vendre
Civitella Paganico, Toscane, Italie types de propriétés
Civitella Paganico, Toscane, Italie Recherches populaires
- Vue panoramique / panoramique propriétés à Civitella Paganico, Toscane, Italie
- Propriétés avec Terrasse à Civitella Paganico, Toscane, Italie
- Propriétés avec Bar à Civitella Paganico, Toscane, Italie
- Propriétés avec Bureau à Civitella Paganico, Toscane, Italie
- Vue sur la rivière propriétés à Civitella Paganico, Toscane, Italie
- Vue sur la montagne propriétés à Civitella Paganico, Toscane, Italie
- Propriétés avec Jardin à Civitella Paganico, Toscane, Italie
- Propriétés avec Cuisine extérieure à Civitella Paganico, Toscane, Italie
- Lotissement sécurisé propriétés à Civitella Paganico, Toscane, Italie
- Vie privée propriétés à Civitella Paganico, Toscane, Italie
- Haute altitude propriétés à Civitella Paganico, Toscane, Italie
- Colline propriétés à Civitella Paganico, Toscane, Italie
- Immobilier d’investissement propriétés à Civitella Paganico, Toscane, Italie
- Équestre propriétés à Civitella Paganico, Toscane, Italie
- Propriétés avec Centre de remise en forme / Fitness à Civitella Paganico, Toscane, Italie
- Propriétés avec Climatisation à Civitella Paganico, Toscane, Italie
- Propriétés avec Cave à vins à Civitella Paganico, Toscane, Italie
- Propriétés avec Jacuzzi à Civitella Paganico, Toscane, Italie
- Propriétés avec Cheminée à Civitella Paganico, Toscane, Italie
- Propriétés avec Piscine à Civitella Paganico, Toscane, Italie
- Propriétés avec Garage à Civitella Paganico, Toscane, Italie
- Propriétés avec Balcon à Civitella Paganico, Toscane, Italie
- Propriétés avec Vignoble / Cave à Civitella Paganico, Toscane, Italie
- Manoir propriétés à Civitella Paganico, Toscane, Italie
- Propriétés avec Cuisine ouverte à Civitella Paganico, Toscane, Italie
- Rénové propriétés à Civitella Paganico, Toscane, Italie
- Front de rivière propriétés à Civitella Paganico, Toscane, Italie
- Vue sur la mer propriétés à Civitella Paganico, Toscane, Italie
Guides et histoires connexes
La confiance des plus grands courtiers du monde
Les agents des propriétés les plus exceptionnelles du monde publient sur JamesEdition.
- Des annonces de Sotheby's, Christie's, BARNES et Engel & Völkers
- Chaque annonce est vérifiée avant sa mise en ligne
- Contactez directement des agents vérifiés
En continuant, vous acceptez nos Conditions et notre Politique de confidentialité.