$803,027
Vente Maison/Villa 5 Pièces
- 4 Chambres
- 3 SdB
- 1,540 Sqft
- 4,629 Sqft lot
- Mis à jour: Hier
À propos de la propriété
La description a été traduite automatiquement.
La description est affichée dans la langue d'origine.
iad France - Gaël Sergere vous propose: Charly – Maison contemporaine construite en 2023 de 143 m² habitables sur une parcelle de 430 m², avec piscine chauffée au sel, garage et prestations haut de gamme.
Située à Charly dans un environnement recherché, cette villa contemporaine exposée plein sud développe 143 m² habitables répartis sur deux niveaux, complétés par un garage de 31,75 m². E
Située à Charly dans un environnement recherché, cette villa contemporaine exposée plein sud développe 143 m² habitables répartis sur deux niveaux, complétés par un garage de 31,75 m². E
iad France - Gaël Sergere presents: Charly – Contemporary house built in 2023 with 143 m² of living space on a 430 m² plot, featuring a salt-heated pool, garage, and high-end finishes.
Located in Charly in a sought-after area, this south-facing contemporary villa offers 143 m² of living space spread over two levels, complemented by a 31.75 m² garage. It combines architectural elegance, pr
Located in Charly in a sought-after area, this south-facing contemporary villa offers 143 m² of living space spread over two levels, complemented by a 31.75 m² garage. It combines architectural elegance, pr
iad France - Gaël Sergere vous propose: Charly – Maison contemporaine construite en 2023 de 143 m² habitables sur une parcelle de 430 m², avec piscine chauffée au sel, garage et prestations haut de gamme.
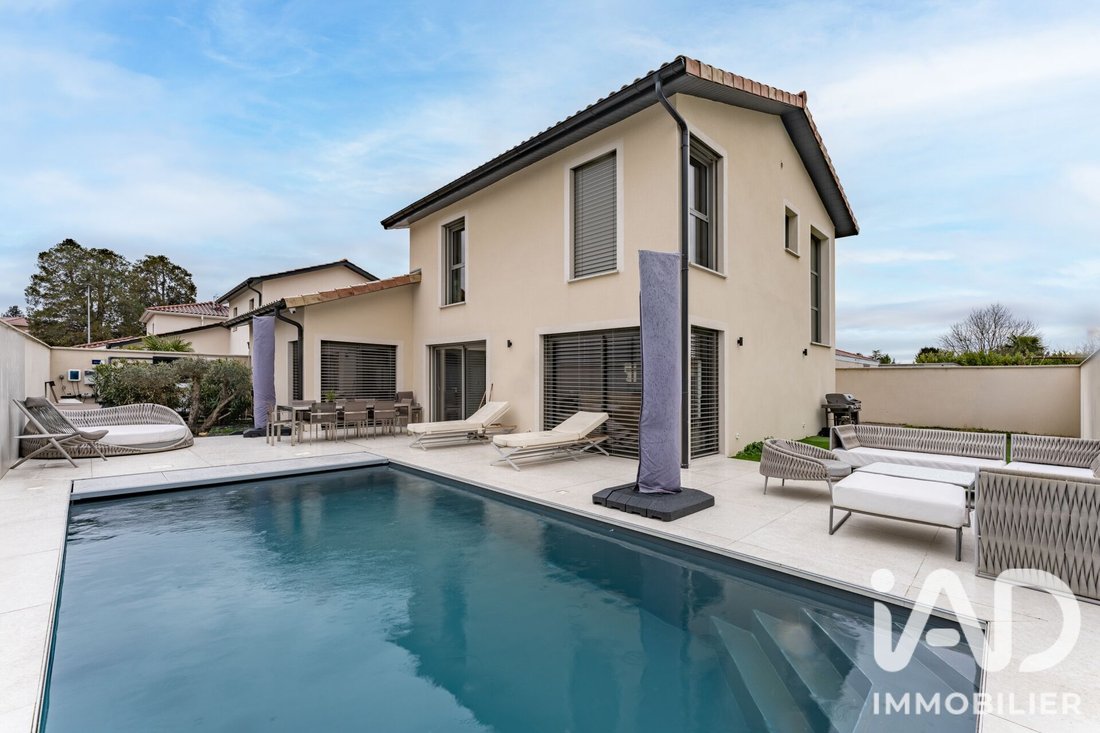
Située à Charly dans un environnement recherché, cette villa contemporaine exposée plein sud développe 143 m² habitables répartis sur deux niveaux, complétés par un garage de 31,75 m². Elle allie élégance architecturale, matériaux haut de gamme et confort moderne.
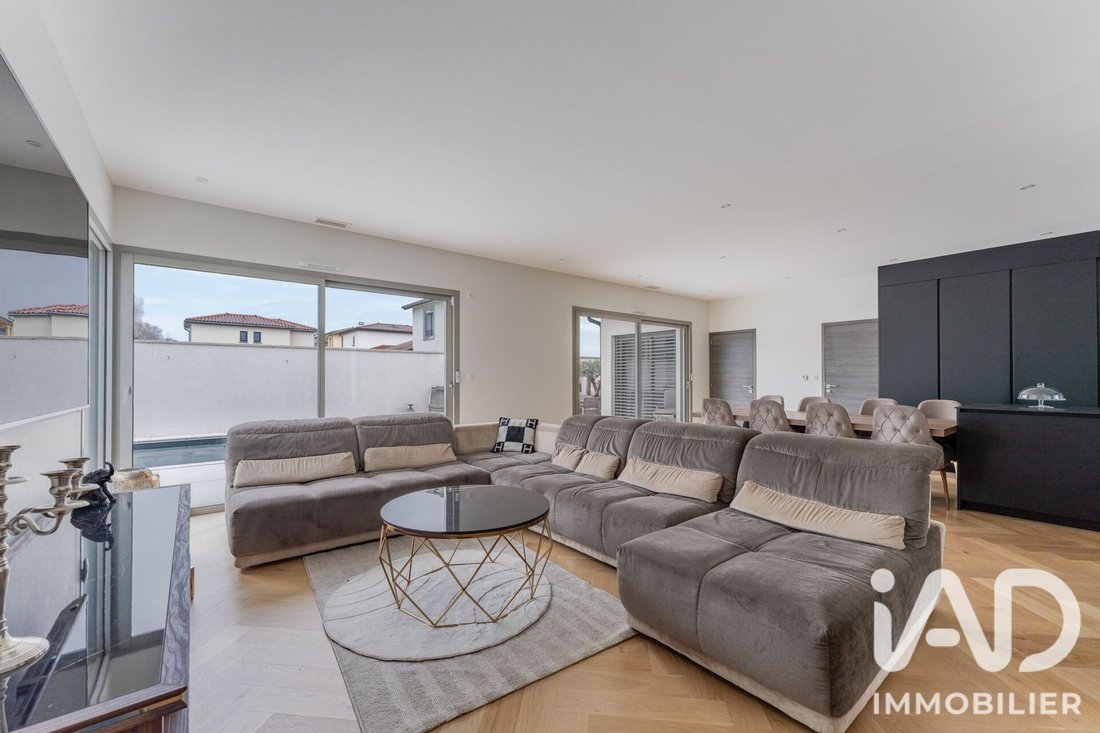
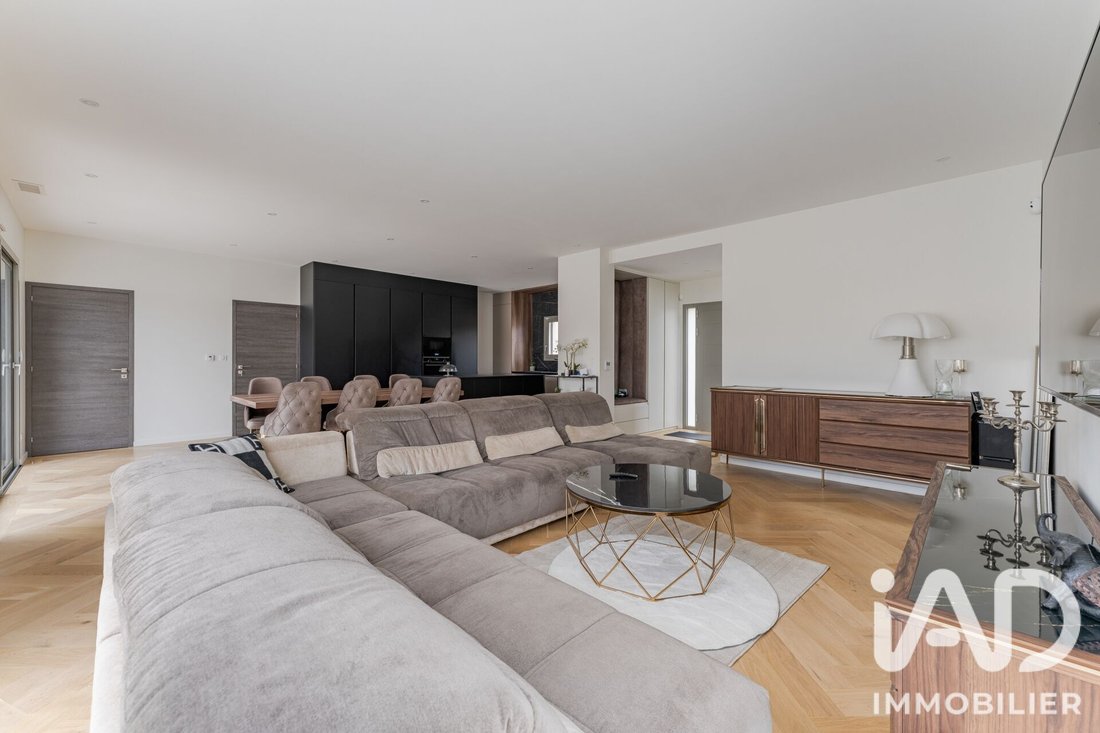
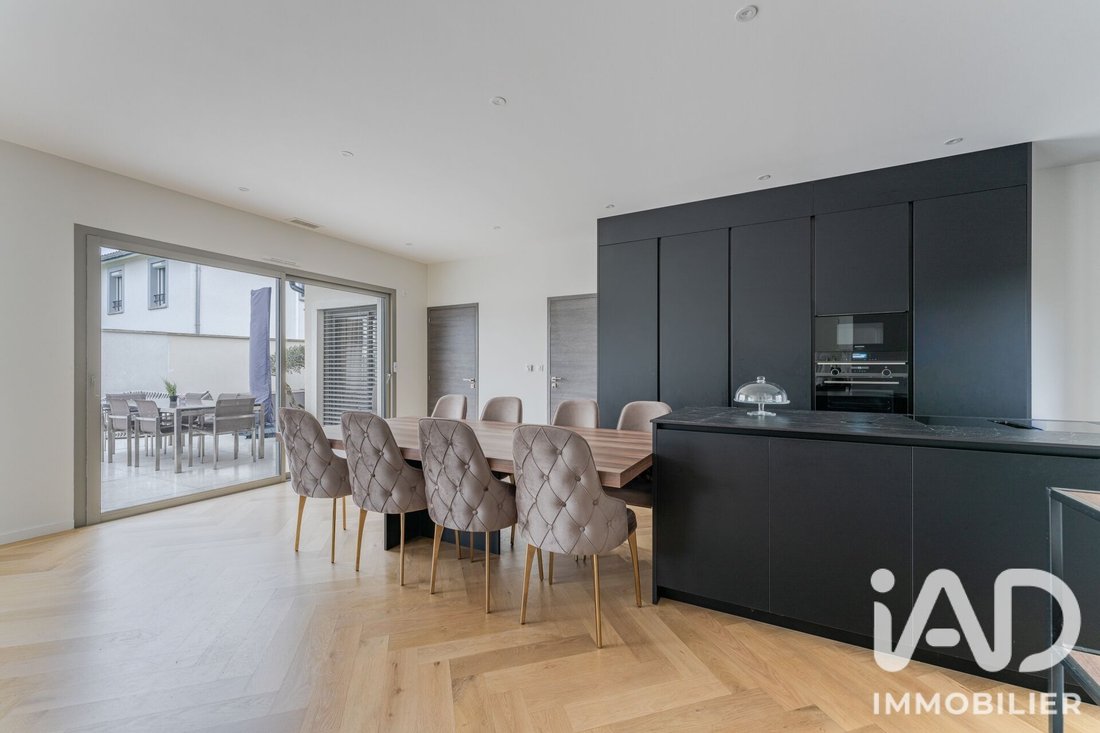
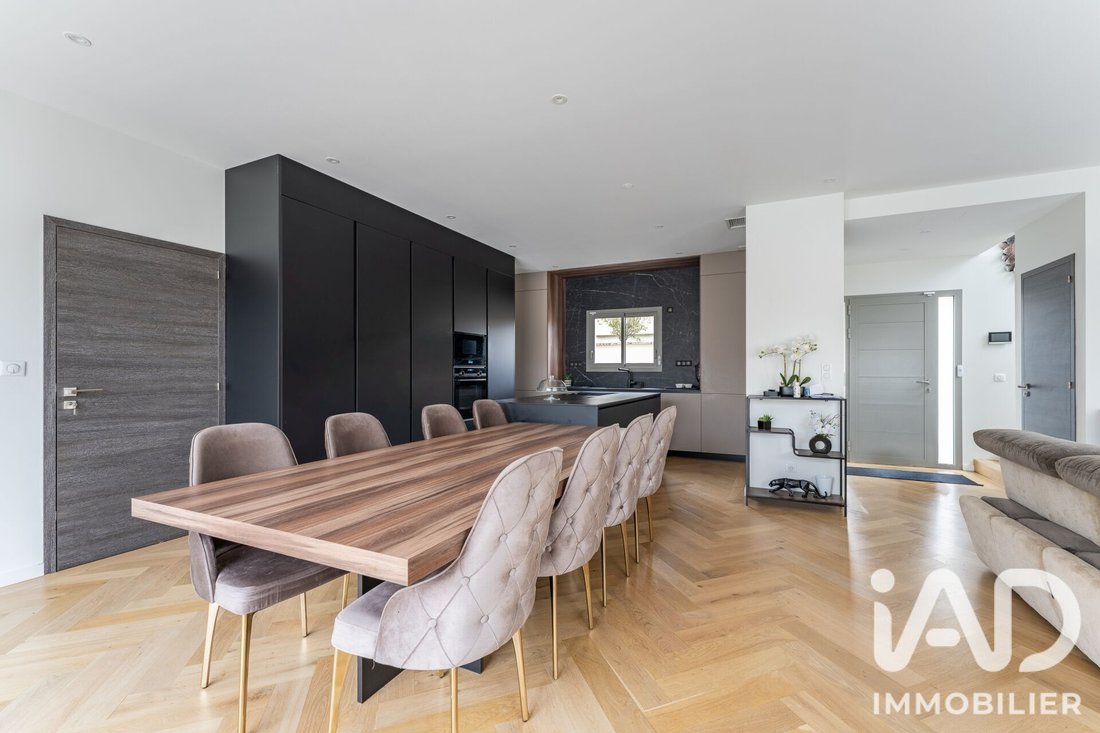
Le rez-de-chaussée s’ouvre sur une vaste pièce de vie aux volumes généreux où salon, salle à manger et cuisine ouverte s’intègrent harmonieusement. Le parquet en chêne massif renforce le caractère chaleureux et raffiné de l’ensemble. La cuisine aux lignes épurées est équipée d’un plan de travail en DEKTON, matériau à hautes performances, et de nombreux rangements sur mesure.
Une suite parentale de plain-pied bénéficie d’une large baie vitrée donnant sur la piscine, d’un dressing aménagé et d’une salle d’eau avec douche. Un WC indépendant complète ce niveau.
Les larges ouvertures apportent une luminosité remarquable et prolongent naturellement l’espace vers l’extérieur. La terrasse entièrement carrelée et la piscine chauffée au sel avec rideau intégré créent un véritable espace de réception, idéal pour profiter pleinement de l’exposition plein sud en toute intimité.
À l’étage, le parquet en chêne souligne l’élégance de l’espace nuit. Plusieurs chambres avec placards sur mesure composent l’ensemble, dont une suite avec dressing et salle d’eau privative. Une seconde suite avec salle d’eau, ainsi qu’une salle de bain indépendante avec baignoire et un WC séparé, complètent l’étage.
Le confort est assuré par un plancher chauffant basse température, une climatisation réversible gainable Bosch avec gestion Air Zone, des brise-soleil orientables motorisés centralisés BSO, des menuiseries aluminium et une isolation intérieure renforcée de 15 cm. Système d’alarme et vidéosurveillance installés.
Une propriété aux prestations rares, pensée dans les moindres détails pour une clientèle exigeante.
Contactez-moi pour davantage d’informations et organiser une visite.
Honoraires d’agence à la charge du vendeur.
La présentation d’une pièce d’identité en cours de validité sera demandée à la visite, conformément à l’article [hidden information] du Code monétaire et financier. Les informations sur les risques auxquels ce bien est exposé, y compris l’obligation légale de débroussaillement, sont disponibles sur le site Géorisques : [hidden information]
La présente annonce immobilière a été rédigée sous la responsabilité éditoriale de M Gaël Sergere mandataire indépendant en immobilier (sans détention de fonds), agent commercial de la SAS [hidden information] France immatriculé au RSAC de LYON sous le numéro [hidden information], titulaire de la carte de démarchage immobilier pour le compte de la société [hidden information] France SAS.
Des informations sur les risques auxquels est exposé ce bien sont disponibles sur le site Géorisques : https://www.georisques.gouv.fr/
Située à Charly dans un environnement recherché, cette villa contemporaine exposée plein sud développe 143 m² habitables répartis sur deux niveaux, complétés par un garage de 31,75 m². Elle allie élégance architecturale, matériaux haut de gamme et confort moderne.
Le rez-de-chaussée s’ouvre sur une vaste pièce de vie aux volumes généreux où salon, salle à manger et cuisine ouverte s’intègrent harmonieusement. Le parquet en chêne massif renforce le caractère chaleureux et raffiné de l’ensemble. La cuisine aux lignes épurées est équipée d’un plan de travail en DEKTON, matériau à hautes performances, et de nombreux rangements sur mesure.
Une suite parentale de plain-pied bénéficie d’une large baie vitrée donnant sur la piscine, d’un dressing aménagé et d’une salle d’eau avec douche. Un WC indépendant complète ce niveau.
Les larges ouvertures apportent une luminosité remarquable et prolongent naturellement l’espace vers l’extérieur. La terrasse entièrement carrelée et la piscine chauffée au sel avec rideau intégré créent un véritable espace de réception, idéal pour profiter pleinement de l’exposition plein sud en toute intimité.
À l’étage, le parquet en chêne souligne l’élégance de l’espace nuit. Plusieurs chambres avec placards sur mesure composent l’ensemble, dont une suite avec dressing et salle d’eau privative. Une seconde suite avec salle d’eau, ainsi qu’une salle de bain indépendante avec baignoire et un WC séparé, complètent l’étage.
Le confort est assuré par un plancher chauffant basse température, une climatisation réversible gainable Bosch avec gestion Air Zone, des brise-soleil orientables motorisés centralisés BSO, des menuiseries aluminium et une isolation intérieure renforcée de 15 cm. Système d’alarme et vidéosurveillance installés.
Une propriété aux prestations rares, pensée dans les moindres détails pour une clientèle exigeante.
Contactez-moi pour davantage d’informations et organiser une visite.
Honoraires d’agence à la charge du vendeur.
La présentation d’une pièce d’identité en cours de validité sera demandée à la visite, conformément à l’article [hidden information] du Code monétaire et financier. Les informations sur les risques auxquels ce bien est exposé, y compris l’obligation légale de débroussaillement, sont disponibles sur le site Géorisques : [hidden information]
La présente annonce immobilière a été rédigée sous la responsabilité éditoriale de M Gaël Sergere mandataire indépendant en immobilier (sans détention de fonds), agent commercial de la SAS [hidden information] France immatriculé au RSAC de LYON sous le numéro [hidden information], titulaire de la carte de démarchage immobilier pour le compte de la société [hidden information] France SAS.
Des informations sur les risques auxquels est exposé ce bien sont disponibles sur le site Géorisques : https://www.georisques.gouv.fr/
iad France - Gaël Sergere presents: Charly – Contemporary house built in 2023 with 143 m² of living space on a 430 m² plot, featuring a salt-heated pool, garage, and high-end finishes.
Located in Charly in a sought-after area, this south-facing contemporary villa offers 143 m² of living space spread over two levels, complemented by a 31.75 m² garage. It combines architectural elegance, premium materials, and modern comfort.
The ground floor opens onto a spacious living area with generous volumes where the living room, dining room, and open kitchen blend harmoniously. The solid oak flooring enhances the warm and refined character of the space. The sleek kitchen is equipped with a DEKTON worktop, a high-performance material, and numerous custom storage units.
A ground-floor master suite features a large bay window overlooking the pool, a fitted dressing room, and a bathroom with a shower. A separate toilet completes this level.
Large openings provide remarkable brightness and naturally extend the space outdoors. The fully tiled terrace and salt-heated pool with integrated cover create a true reception area, ideal for enjoying full south exposure in complete privacy.
Upstairs, the oak flooring highlights the elegance of the sleeping area. Several bedrooms with custom closets make up this level, including a suite with a dressing room and private bathroom. A second suite with a bathroom, an independent bathroom with a bathtub, and a separate toilet complete the floor.
Comfort is ensured by low-temperature underfloor heating, Bosch reversible ducted air conditioning with Air Zone management, centralized motorized adjustable sunshades (BSO), aluminum joinery, and enhanced 15 cm interior insulation. Alarm system and video surveillance installed.
A property with rare features, designed down to the smallest detail for discerning clients.
Contact me for more information and to arrange a visit.
Agency fees payable by the seller.
A valid ID will be requested at the visit, in accordance with article [hidden information] of the Monetary and Financial Code. Information on risks to which this property is exposed, including the legal obligation for brush clearing, is available on the Géorisques website: [hidden information]
This real estate listing was written under the editorial responsibility of Mr. Gaël Sergere, independent real estate agent (without holding funds), commercial agent of SAS [hidden information] France registered with the LYON RSAC under number [hidden information], holder of the real estate canvassing card on behalf of the company [hidden information] France SAS.
Des informations sur les risques auxquels est exposé ce bien sont disponibles sur le site Géorisques : https://www.georisques.gouv.fr/
Located in Charly in a sought-after area, this south-facing contemporary villa offers 143 m² of living space spread over two levels, complemented by a 31.75 m² garage. It combines architectural elegance, premium materials, and modern comfort.
The ground floor opens onto a spacious living area with generous volumes where the living room, dining room, and open kitchen blend harmoniously. The solid oak flooring enhances the warm and refined character of the space. The sleek kitchen is equipped with a DEKTON worktop, a high-performance material, and numerous custom storage units.
A ground-floor master suite features a large bay window overlooking the pool, a fitted dressing room, and a bathroom with a shower. A separate toilet completes this level.
Large openings provide remarkable brightness and naturally extend the space outdoors. The fully tiled terrace and salt-heated pool with integrated cover create a true reception area, ideal for enjoying full south exposure in complete privacy.
Upstairs, the oak flooring highlights the elegance of the sleeping area. Several bedrooms with custom closets make up this level, including a suite with a dressing room and private bathroom. A second suite with a bathroom, an independent bathroom with a bathtub, and a separate toilet complete the floor.
Comfort is ensured by low-temperature underfloor heating, Bosch reversible ducted air conditioning with Air Zone management, centralized motorized adjustable sunshades (BSO), aluminum joinery, and enhanced 15 cm interior insulation. Alarm system and video surveillance installed.
A property with rare features, designed down to the smallest detail for discerning clients.
Contact me for more information and to arrange a visit.
Agency fees payable by the seller.
A valid ID will be requested at the visit, in accordance with article [hidden information] of the Monetary and Financial Code. Information on risks to which this property is exposed, including the legal obligation for brush clearing, is available on the Géorisques website: [hidden information]
This real estate listing was written under the editorial responsibility of Mr. Gaël Sergere, independent real estate agent (without holding funds), commercial agent of SAS [hidden information] France registered with the LYON RSAC under number [hidden information], holder of the real estate canvassing card on behalf of the company [hidden information] France SAS.
Des informations sur les risques auxquels est exposé ce bien sont disponibles sur le site Géorisques : https://www.georisques.gouv.fr/
-
Type de propriété
Maison
-
Étages
1
-
Année de construction
2023
-
Prix/pied²
$521
-
Émissions
A
-
Consommation
A
Caractéristiques
Explorez le secteur
Charly, Auvergne-Rhône-Alpes, France
Voir sur Google Maps
Prix par sqft
Faible
Élevé
Inscrit il y a 3 ans
Vous vous êtes renseigné sur ce bien
L'agent vous contactera bientôt par
Publié par
11228
Annonces
2023
Inscrit
Réserver une visite avec the agent
Choisissez une date et si vous souhaitez une visite virtuelle ou en personne avec l’agent.
Date préférée
Type de visite
Dernière mise à jour
Hier
Première mise en ligne
Sep 16
Référence de l’annonce
2109711
Propriétés similaires à proximité
Nouvelles annonces à Charly

Explorez plus de biens à vendre
Charly, Auvergne-Rhône-Alpes, France types de propriétés
Charly, Auvergne-Rhône-Alpes, France Recherches populaires
- Propriétés avec Terrasse à Charly, Auvergne-Rhône-Alpes, France
- Propriétés avec Bar à Charly, Auvergne-Rhône-Alpes, France
- Propriétés avec Bureau à Charly, Auvergne-Rhône-Alpes, France
- Propriétés avec Jardin à Charly, Auvergne-Rhône-Alpes, France
- Vie privée propriétés à Charly, Auvergne-Rhône-Alpes, France
- Constructions neuves propriétés à Charly, Auvergne-Rhône-Alpes, France
- Propriétés avec Centre de remise en forme / Fitness à Charly, Auvergne-Rhône-Alpes, France
- Propriétés avec Climatisation à Charly, Auvergne-Rhône-Alpes, France
- Propriétés avec Cave à vins à Charly, Auvergne-Rhône-Alpes, France
- Propriétés avec Jacuzzi à Charly, Auvergne-Rhône-Alpes, France
- Propriétés avec Cheminée à Charly, Auvergne-Rhône-Alpes, France
- Propriétés avec Piscine à Charly, Auvergne-Rhône-Alpes, France
- Propriétés avec Garage à Charly, Auvergne-Rhône-Alpes, France
- Propriétés avec Balcon à Charly, Auvergne-Rhône-Alpes, France
- Propriétés avec Cuisine ouverte à Charly, Auvergne-Rhône-Alpes, France
- Rénové propriétés à Charly, Auvergne-Rhône-Alpes, France
Guides et histoires connexes
La confiance des plus grands courtiers du monde
Les agents des propriétés les plus exceptionnelles du monde publient sur JamesEdition.
- Des annonces de Sotheby's, Christie's, BARNES et Engel & Völkers
- Chaque annonce est vérifiée avant sa mise en ligne
- Contactez directement des agents vérifiés
En continuant, vous acceptez nos Conditions et notre Politique de confidentialité.