$900,000
Chardon Unifamilial Détaché
- 5 Chambres
- 6 SdB
- 7,337 Sqft
- 2.51 Ac lot
- Mis à jour: Aujourd'hui
- MLS#5203750
À propos de la propriété
La description a été traduite automatiquement.
La description est affichée dans la langue d'origine.
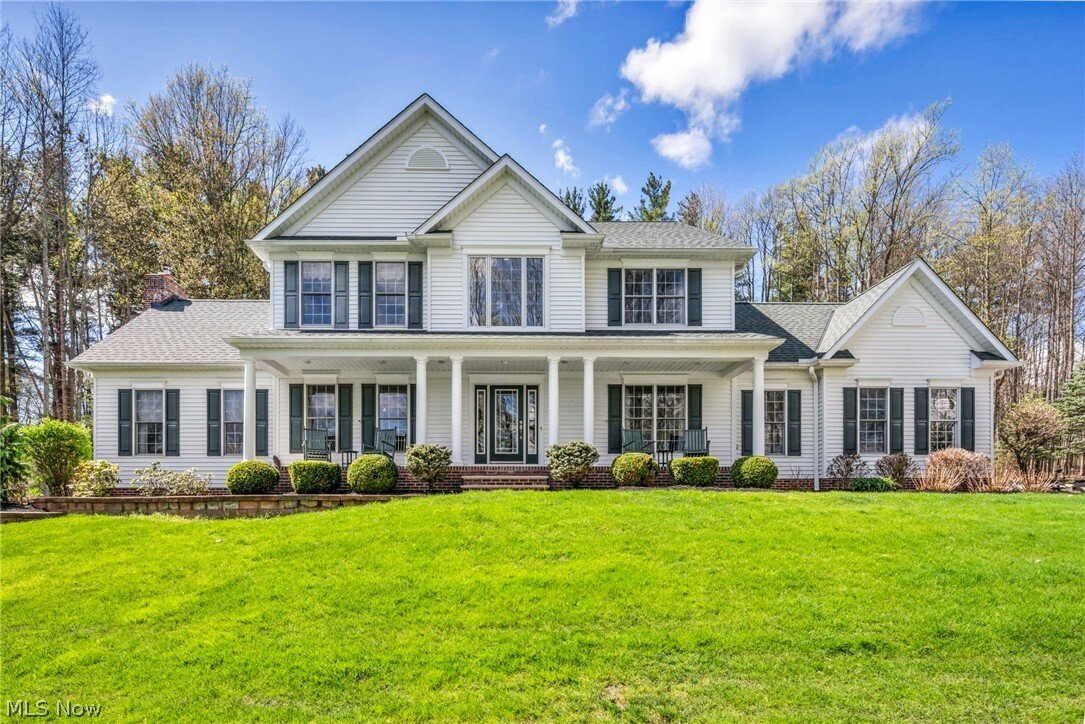
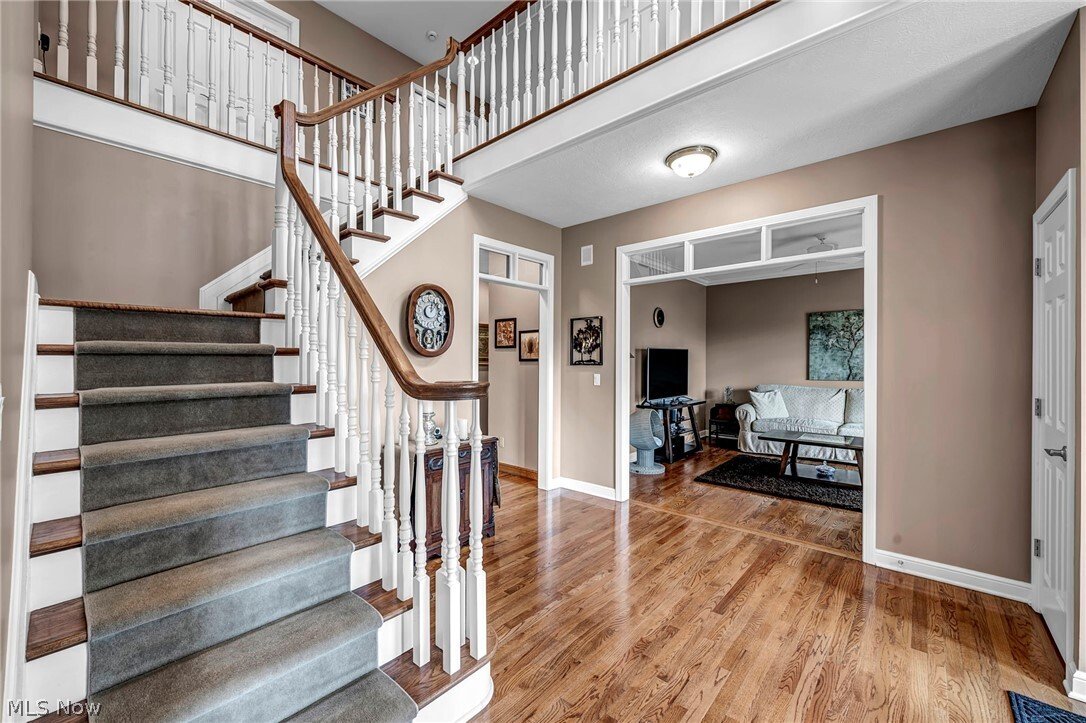
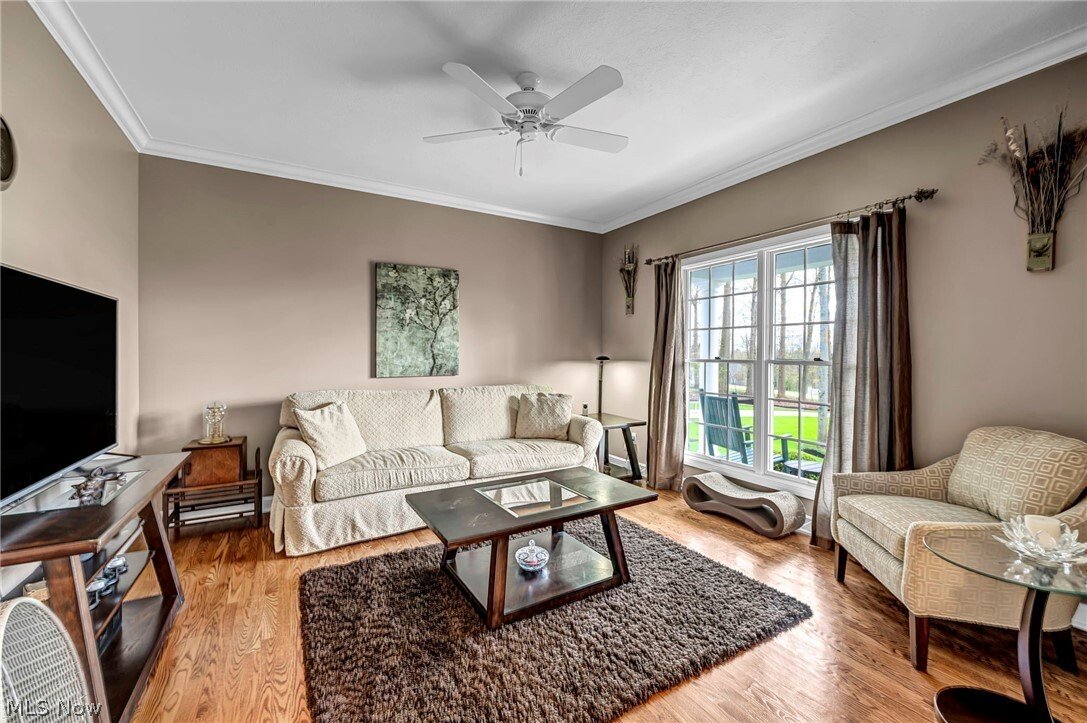
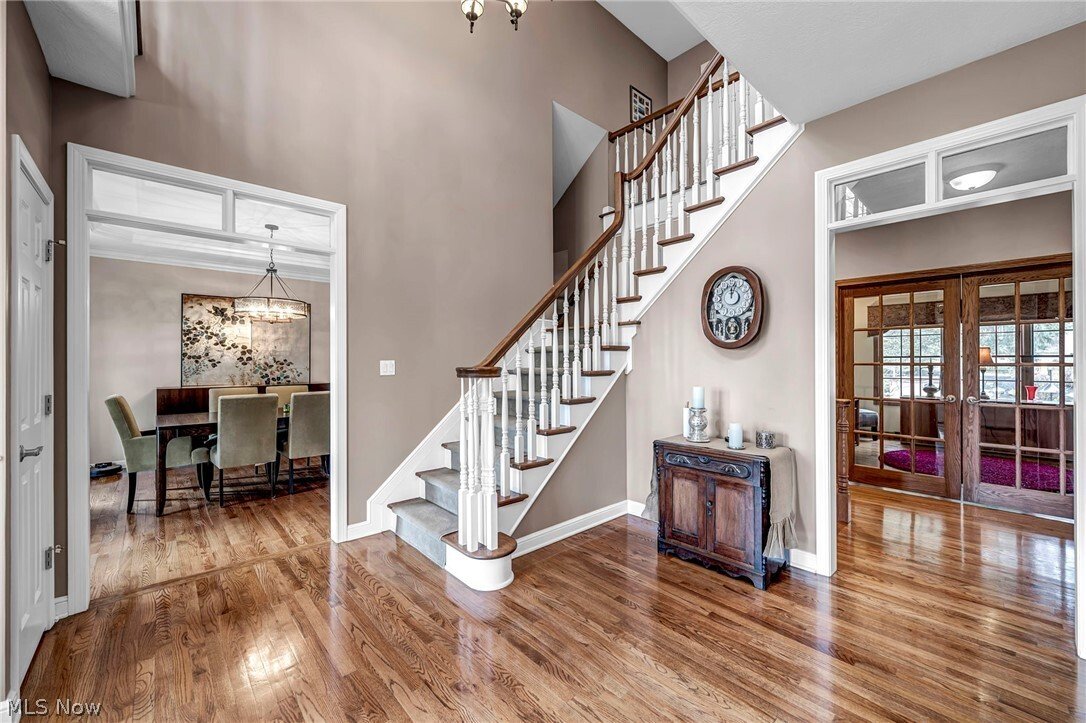
Tucked among mature trees, this exceptional property offers a peaceful setting where nature and everyday living come together. A soaring two-story foyer, walls of windows, and a dramatic fireplace create an impressive first impression, while natural light fills the home from morning through evening. The vaulted sunroom provides a relaxing retreat with tranquil wooded views in every season.
Tucked among mature trees, this exceptional property offers a peaceful setting where nature and everyday living come together. A soaring two-story foyer, walls of windows, and a dramatic fireplace create an impressive first impression, while natural light fills the home from morning through evening. The vaulted sunroom provides a relaxing retreat with tranquil wooded views in every season.
Designed for both comfortable living and effortless entertaining, the spacious kitchen features custom cabinetry, granite countertops, double ovens, a wine cooler, and a bright breakfast area overlooking the backyard. Step outside to the brick paver patio surrounded by mature landscaping, offering a private outdoor space for quiet mornings, weekend gatherings, or evenings around the fire. Every room feels connected to the surrounding landscape, creating a sense of privacy that’s increasingly difficult to find.
One of the home’s most remarkable features is the fully independent guest suite with its own private entrance, attached garage, kitchen, living area, office, bedroom, and full bath. Whether accommodating extended family, long-term guests, a caregiver, or creating a private home office, this flexible space opens the door to countless possibilities. A dedicated main-level office with a built-in Murphy bed provides even more versatility.
Thoughtful updates and quality improvements include a newer roof, dual HVAC systems, tankless water heater, whole-house generator, and numerous modern enhancements that provide peace of mind. Combining timeless design, flexible living spaces, and a beautiful natural setting, this is a rare opportunity to enjoy comfort, privacy, and exceptional functionality in one unforgettable property.
Designed for both comfortable living and effortless entertaining, the spacious kitchen features custom cabinetry, granite countertops, double ovens, a wine cooler, and a bright breakfast area overlooking the backyard. Step outside to the brick paver patio surrounded by mature landscaping, offering a private outdoor space for quiet mornings, weekend gatherings, or evenings around the fire. Every room feels connected to the surrounding landscape, creating a sense of privacy that’s increasingly difficult to find.
One of the home’s most remarkable features is the fully independent guest suite with its own private entrance, attached garage, kitchen, living area, office, bedroom, and full bath. Whether accommodating extended family, long-term guests, a caregiver, or creating a private home office, this flexible space opens the door to countless possibilities. A dedicated main-level office with a built-in Murphy bed provides even more versatility.
Thoughtful updates and quality improvements include a newer roof, dual HVAC systems, tankless water heater, whole-house generator, and numerous modern enhancements that provide peace of mind. Combining timeless design, flexible living spaces, and a beautiful natural setting, this is a rare opportunity to enjoy comfort, privacy, and exceptional functionality in one unforgettable property.
-
Type de propriété
Maison
-
Année de construction
2001
-
Prix/pied²
$122
Caractéristiques
- Garage
- Cheminée
- Bureau
- Vie privée
Explorez le secteur
11280 Beechnut Lane, Chardon, OH 44024, Chardon Township, Ohio, États-Unis
Voir sur Google Maps
Prix par sqft
Faible
Élevé
Inscrit il y a 6 mois
Vous vous êtes renseigné sur ce bien
L'agent vous contactera bientôt par
Publié par
1
Annonces
2026
Inscrit
Réserver une visite avec Drew Gaebelein
Choisissez une date et si vous souhaitez une visite virtuelle ou en personne avec l’agent.
Date préférée
Type de visite

Dernière mise à jour
Aujourd'hui
Première mise en ligne
Avril 24
Licence de l’agent
#2003016213
Référence de l’annonce
2108389145941742
Statut de l’annonce
Contingent
Propriétés similaires à proximité
Nouvelles annonces à Chardon Township

Explorez plus de biens à vendre
Chardon Township, OH, États-Unis types de propriétés
Chardon Township, OH, États-Unis Recherches populaires
- Vie privée propriétés à Chardon Township, OH, États-Unis
- Vue sur la mer propriétés à Chardon Township, OH, États-Unis
- Propriétés avec Terrasse à Chardon Township, OH, États-Unis
- Propriétés avec Centre de remise en forme / Fitness à Chardon Township, OH, États-Unis
- Propriétés avec Sauna à Chardon Township, OH, États-Unis
- Vue panoramique / panoramique propriétés à Chardon Township, OH, États-Unis
- Propriétés avec Cuisine ouverte à Chardon Township, OH, États-Unis
- Constructions neuves propriétés à Chardon Township, OH, États-Unis
- Propriétés avec Cave à vins à Chardon Township, OH, États-Unis
- Propriétés avec Cinéma à Chardon Township, OH, États-Unis
- Propriétés avec Salle de jeux à Chardon Township, OH, États-Unis
- Vue sur la rivière propriétés à Chardon Township, OH, États-Unis
- Propriétés avec Cuisine extérieure à Chardon Township, OH, États-Unis
- Propriétés avec Bibliothèque à Chardon Township, OH, États-Unis
Guides et histoires connexes
La confiance des plus grands courtiers du monde
Les agents des propriétés les plus exceptionnelles du monde publient sur JamesEdition.
- Des annonces de Sotheby's, Christie's, BARNES et Engel & Völkers
- Chaque annonce est vérifiée avant sa mise en ligne
- Contactez directement des agents vérifiés
En continuant, vous acceptez nos Conditions et notre Politique de confidentialité.
brokerages we
partnered with
partnered with