$749,999
Résidence Unifamiliale à Chardon
- 5 Chambres
- 4 SdB
- 4,421 Sqft
- 4.08 Ac lot
- Mis à jour: Septembre 11
- Source: MLS Now MLS#5243684
À propos de la propriété
La description a été traduite automatiquement.
La description est affichée dans la langue d'origine.
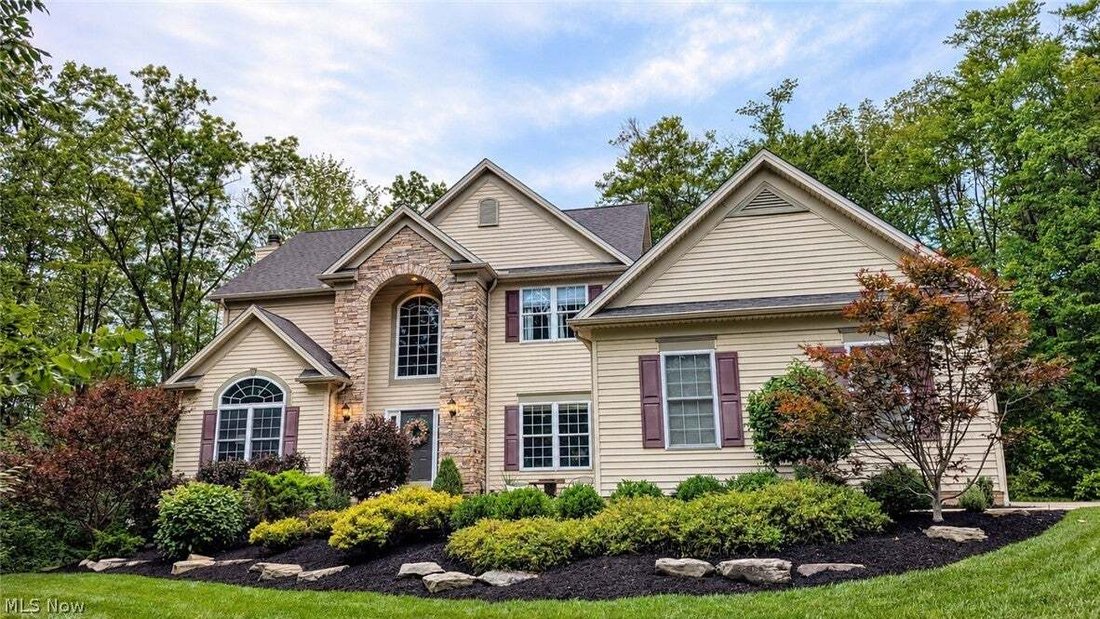
PRIVACY. NATURE. THE ULTIMATE HOBBYIST’S PARADISE. Privately nestled at the end of a cul-de-sac and set back ~500 feet on just over 4 wooded acres, this exceptional custom-built home offers a rare combination of privacy, craftsmanship, and space. INSIDE, the beautifully appointed home features real oak hardwood floors, 9’ ceilings, arched doorways, crown molding, architectural pillars, a chef’s ki
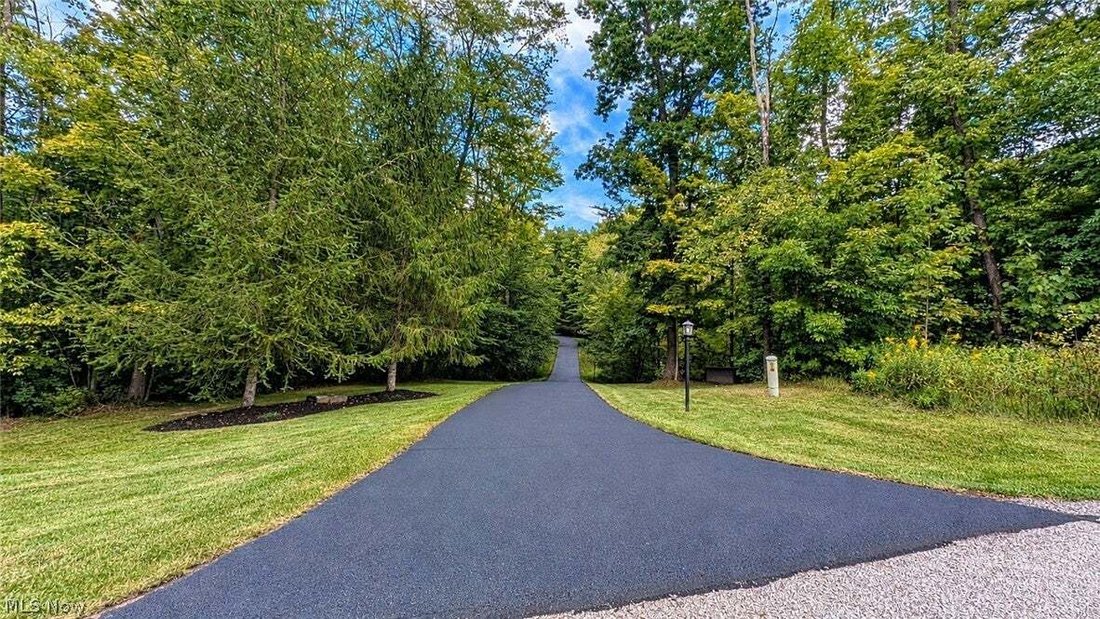
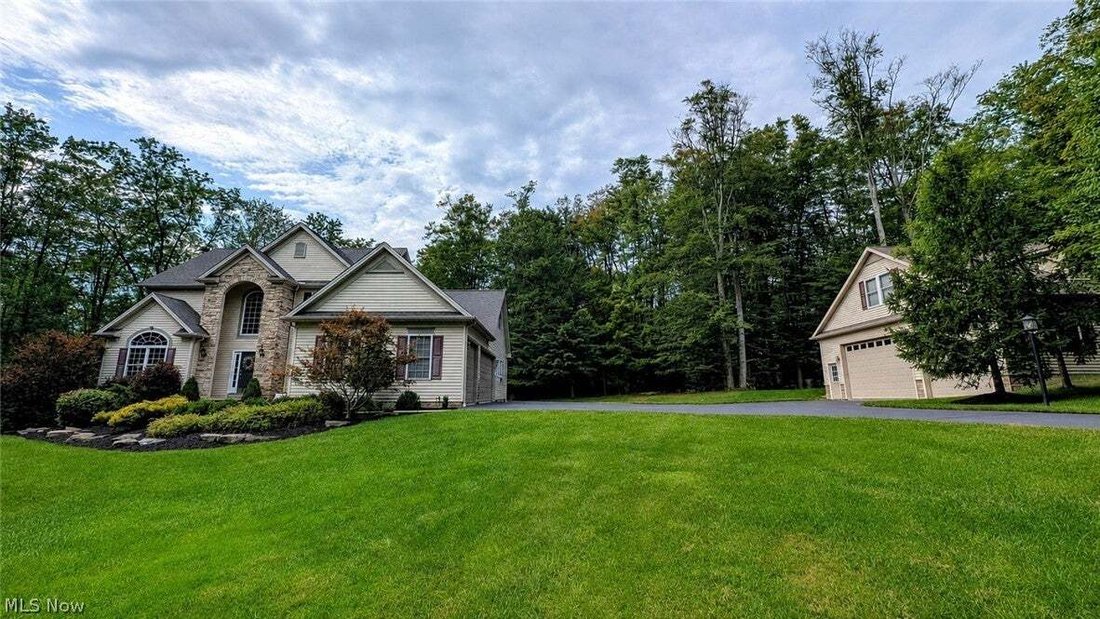
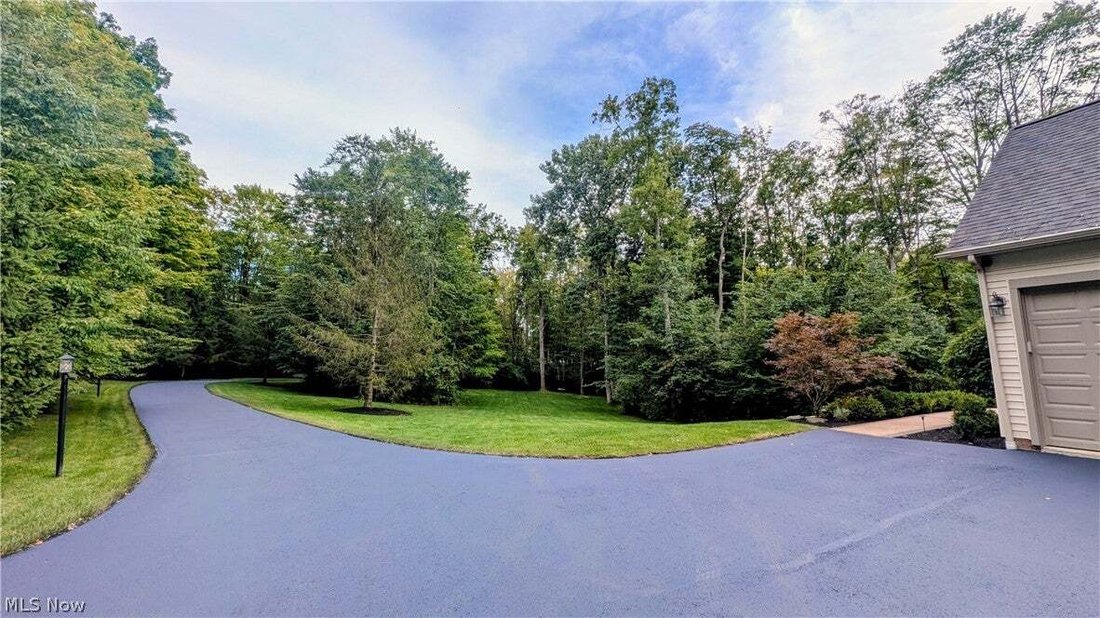
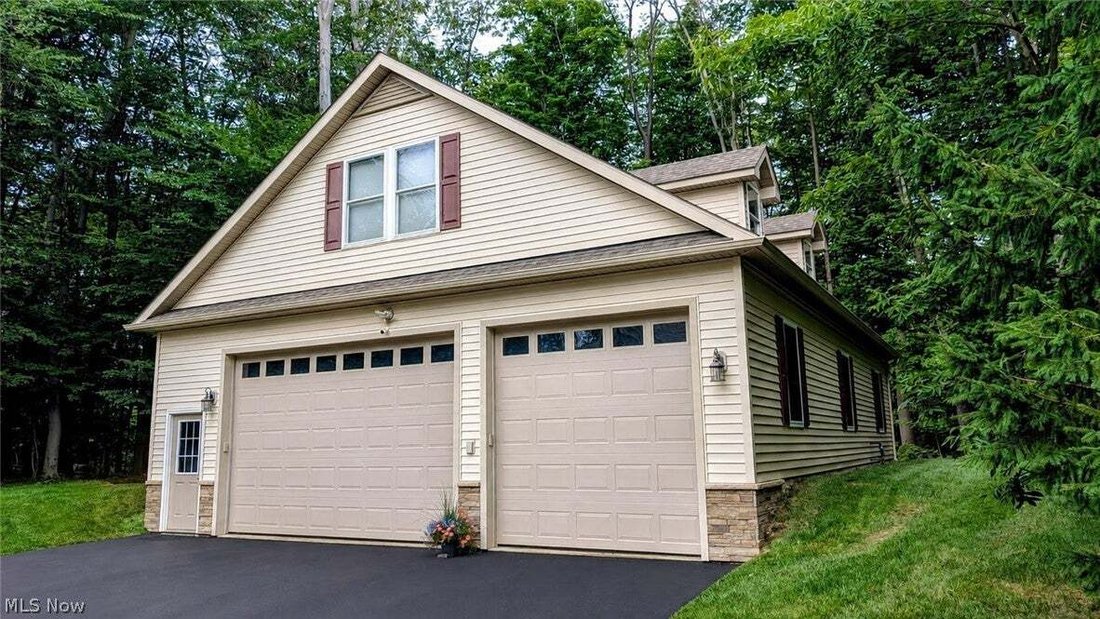
PRIVACY. NATURE. THE ULTIMATE HOBBYIST’S PARADISE. Privately nestled at the end of a cul-de-sac and set back ~500 feet on just over 4 wooded acres, this exceptional custom-built home offers a rare combination of privacy, craftsmanship, and space. INSIDE, the beautifully appointed home features real oak hardwood floors, 9’ ceilings, arched doorways, crown molding, architectural pillars, a chef’s kitchen with maple cabinetry, large island, spacious family room with fireplace, formal dining room, first-floor den, and a 30x14 TREX deck overlooking peaceful wooded views. UPSTAIRS are four spacious bedrooms, including a stunning primary suite with vaulted ceiling, walk-in closet, and remodeled 2025 glamour bath with dual vanity, HEATED tile floors, QUARTZ Countertops and finishes, soaking tub, and large walk-in tiled shower. The FINISHED WALKOUT lower level is made for entertaining, featuring a home theater room, wet bar, guest bedroom with full bath, and patio with hot tub. THE “GARAGEMAHAL” IS THE SHOWSTOPPER! A massive heated 36x48 detached garage features 12’ ceilings, 8 windows, a 10,000-lb car lift, and dedicated workspace with sink and countertops. Above it is a heated & cooled 15x37 HOME GYM, plus a 9x15 office. TUCKED AWAY in the woods is a charming 16x16 timber-framed SUGAR HOUSE, built in 2021 from rough-sawn Hemlock with a wrap-around deck. Privacy, incredible storage, a spectacular workshop, dedicated gym, and truly unique amenities—this property has it all!
-
Type de propriété
Maison
-
Étages
2
-
Année de construction
2003
-
Prix/pied²
$169
Caractéristiques
Explorez le secteur
15010 Bates Creek Drive, Chardon Township, Ohio, États-Unis
Voir sur Google Maps
Prix par sqft
Faible
Élevé
Inscrit il y a 8 mois
Vous vous êtes renseigné sur ce bien
L'agent vous contactera bientôt par
Publié par
2
Annonces
2026
Inscrit
Réserver une visite avec the agent
Choisissez une date et si vous souhaitez une visite virtuelle ou en personne avec l’agent.
Date préférée
Type de visite
Dernière mise à jour
Septembre 11
Première mise en ligne
Sep 11
Référence de l’annonce
5243684
Statut de l’annonce
The data relating to real estate for sale on this website comes in part from the Internet Data Exchange program of MLS Now. Real estate listings are marked with the Internet Data Exchange logo and detailed information about them includes the name of the listing broker(s). Information Deemed Reliable But Not Guaranteed.
Propriétés similaires à proximité
Nouvelles annonces à Chardon Township


Explorez plus de biens à vendre
Chardon Township, OH, États-Unis types de propriétés
Chardon Township, OH, États-Unis Recherches populaires
- Vie privée propriétés à Chardon Township, OH, États-Unis
- Propriétés avec Terrasse à Chardon Township, OH, États-Unis
- Propriétés avec Centre de remise en forme / Fitness à Chardon Township, OH, États-Unis
- Vue sur la mer propriétés à Chardon Township, OH, États-Unis
- Propriétés avec Sauna à Chardon Township, OH, États-Unis
- Vue panoramique / panoramique propriétés à Chardon Township, OH, États-Unis
- Propriétés avec Salle de jeux à Chardon Township, OH, États-Unis
- Propriétés avec Cuisine ouverte à Chardon Township, OH, États-Unis
- Propriétés avec Cinéma à Chardon Township, OH, États-Unis
- Constructions neuves propriétés à Chardon Township, OH, États-Unis
- Vue sur la rivière propriétés à Chardon Township, OH, États-Unis
- Propriétés avec Hammam à Chardon Township, OH, États-Unis
- Propriétés avec Cave à vins à Chardon Township, OH, États-Unis
- Propriétés avec Bibliothèque à Chardon Township, OH, États-Unis
- Propriétés avec Cuisine extérieure à Chardon Township, OH, États-Unis
Guides et histoires connexes
La confiance des plus grands courtiers du monde
Les agents des propriétés les plus exceptionnelles du monde publient sur JamesEdition.
- Des annonces de Sotheby's, Christie's, BARNES et Engel & Völkers
- Chaque annonce est vérifiée avant sa mise en ligne
- Contactez directement des agents vérifiés
En continuant, vous acceptez nos Conditions et notre Politique de confidentialité.
brokerages we
partnered with
partnered with