$599,900
Résidence Unifamiliale à Chardon
- 3 Chambres
- 3 SdB
- 4,148 Sqft
- 3.0 Ac lot
- Mis à jour: Août 22
- Source: MLS Now MLS#5238481
À propos de la propriété
La description a été traduite automatiquement.
La description est affichée dans la langue d'origine.
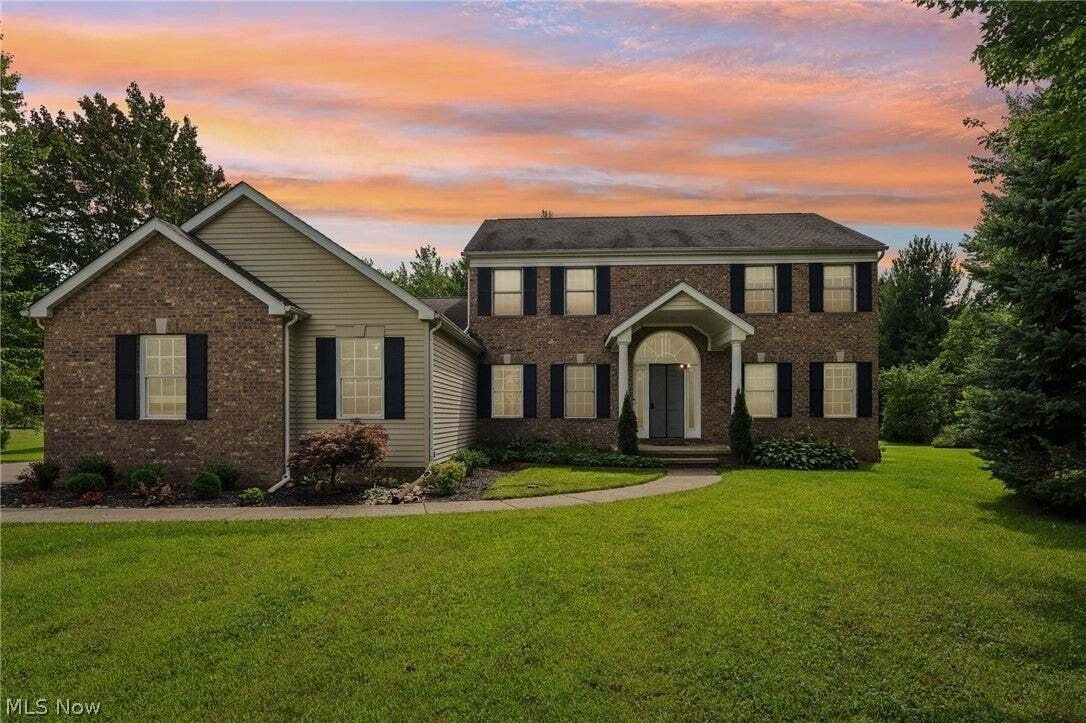
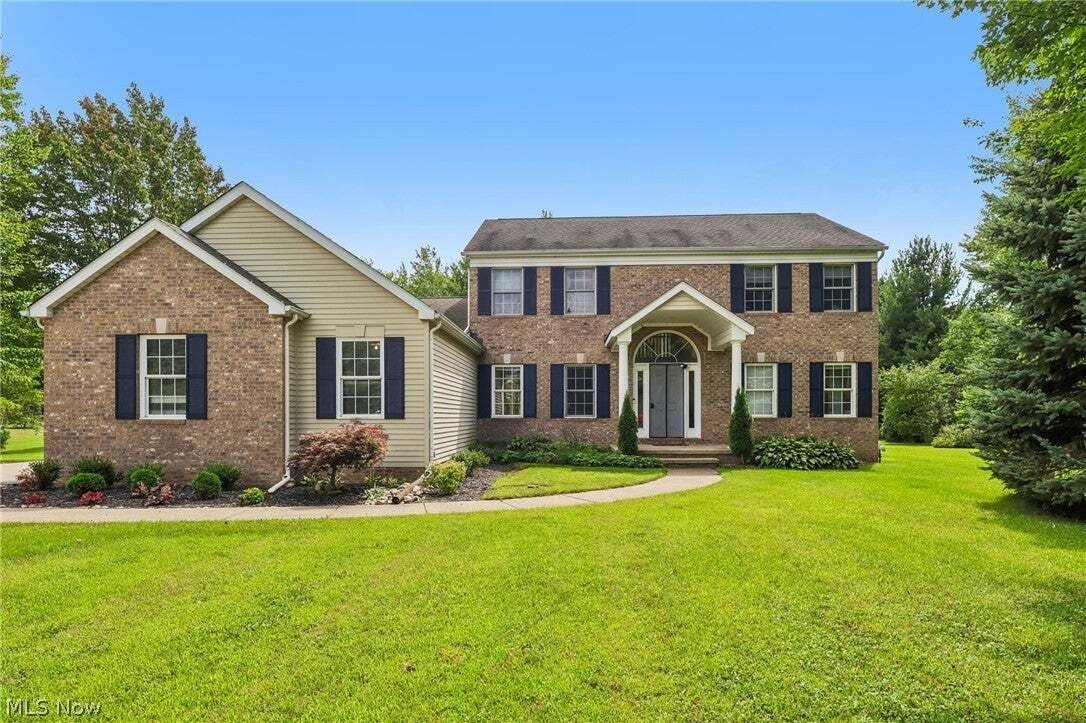
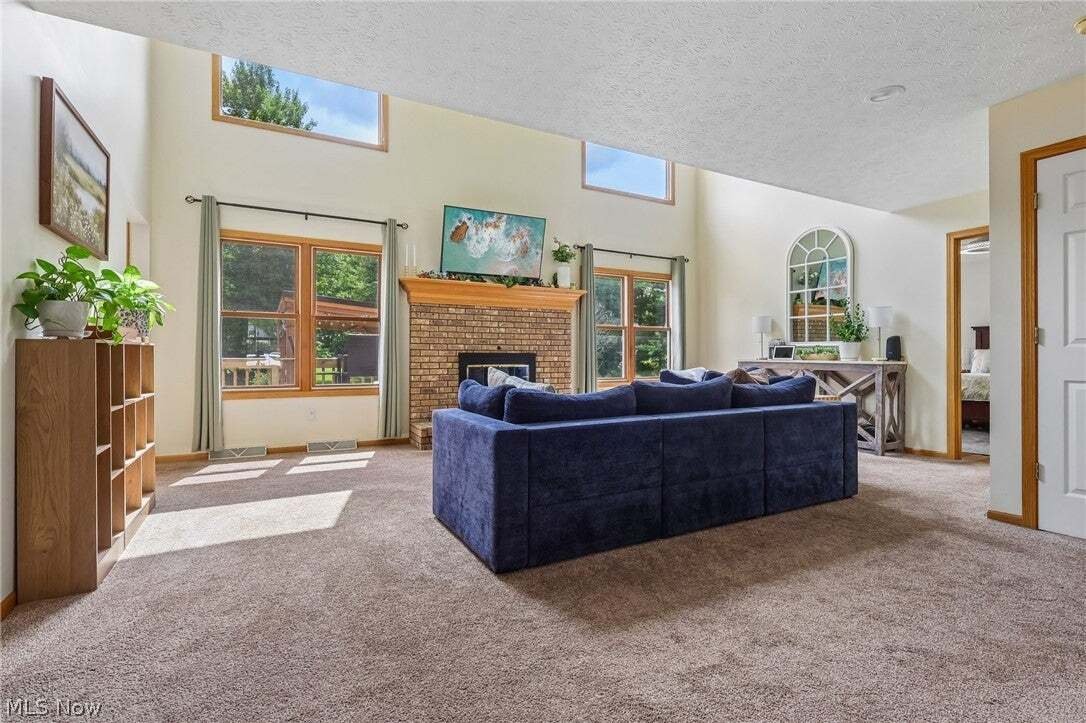
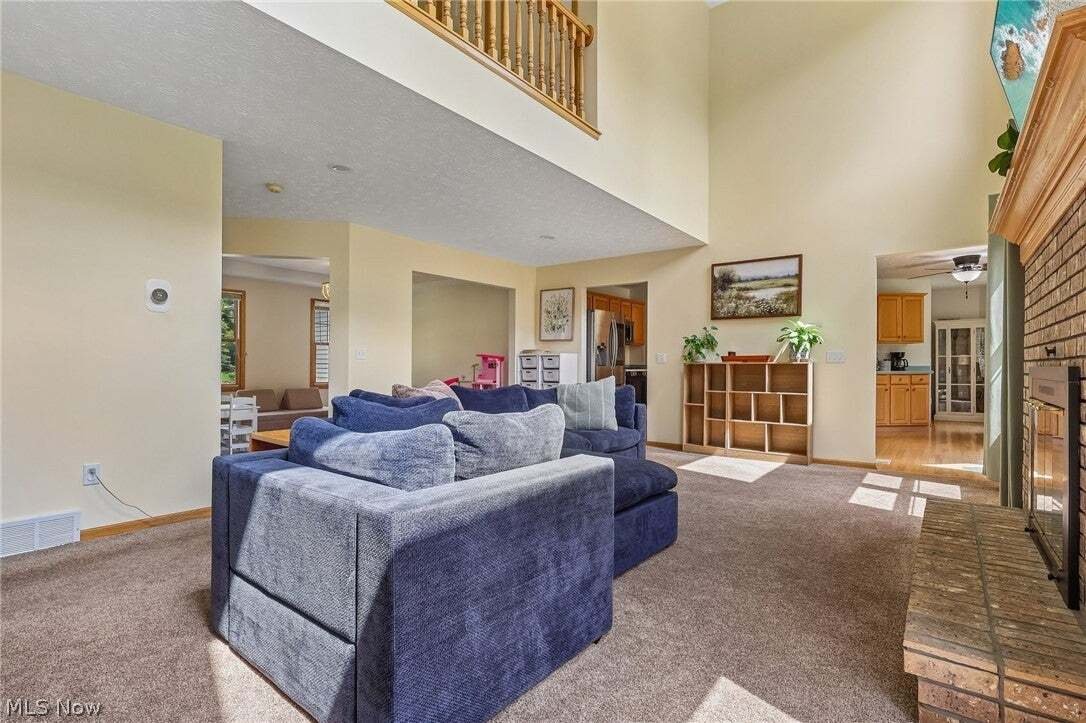
Welcome to this beautiful 3-bedroom Colonial nestled on a generous 3-acre lot! From the moment you step inside, the inviting foyer sets the tone for the warmth and spaciousness found throughout the home. The spacious living room features soaring ceilings, abundant natural light, and a cozy wood-burning fireplace—perfect for movie nights or curling up with a good book. The expansive primary suite o
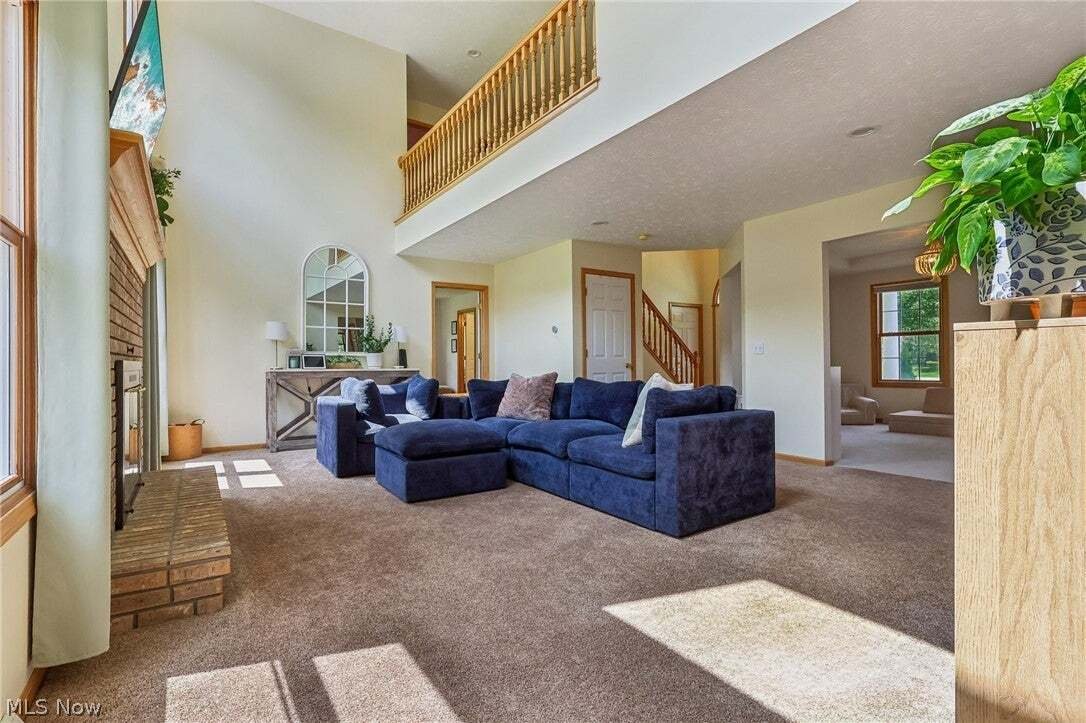
Welcome to this beautiful 3-bedroom Colonial nestled on a generous 3-acre lot! From the moment you step inside, the inviting foyer sets the tone for the warmth and spaciousness found throughout the home. The spacious living room features soaring ceilings, abundant natural light, and a cozy wood-burning fireplace—perfect for movie nights or curling up with a good book. The expansive primary suite offers an en-suite bathroom with a jetted tub and a large walk-in closet. On the opposite side of the living room is the large kitchen, complete with a center island and a second dining area featuring a gas fireplace. The main floor also includes a flexible dining/play area, convenient half bath, laundry room, and access to the attached 3-car garage. Upstairs, you’ll find two additional bedrooms, a second full bathroom, a balcony overlooking the living room. The loft area upstairs is perfect for a craft space, reading nook, play area, or home office. The expansive basement offers endless possibilities, with plenty of storage and flexible space for a den, home gym, office, or recreation area. A workshop provides the perfect space for projects and hobbies. Step outside to enjoy the deck, back patio, and shady pergola overlooking the spacious backyard. With 3 acres, there’s plenty of room for entertaining, gatherings, outdoor activities, or simply relaxing. A detached 2-car garage provides even more storage and workspace. With its spacious layout, beautiful acreage, multiple garage spaces, and abundant potential, this home truly has it all. Schedule your showing today and come see if this is the home you’ve been waiting for!
-
Type de propriété
Maison
-
Étages
2
-
Année de construction
2000
-
Prix/pied²
$144
Caractéristiques
- Garage
- Cheminée
- Jardin
- Dressing
- Centre de remise en forme / Fitness
- Pergola
- Cuisinière à gaz
- Balcon
- Îlot de cuisine
Caractéristiques
Intérieur
- Haut plafond
- Bureau
- Cheminée
- Îlot de cuisine
- Cuisinière à gaz
- Buanderie
- Sous-sol
- Dressing
- Centre de remise en forme / Fitness
Outdoor
- Balcon
- Garage
- Pergola
- Jardin
Explorez le secteur
11335 Woodie Glen Drive, Chardon Township, Ohio, États-Unis
Voir sur Google Maps
Prix par sqft
Faible
Élevé
Inscrit il y a 4 mois
Vous vous êtes renseigné sur ce bien
L'agent vous contactera bientôt par
Publié par
8
Annonces
2026
Inscrit
Réserver une visite avec the agent
Choisissez une date et si vous souhaitez une visite virtuelle ou en personne avec l’agent.
Date préférée
Type de visite
Glasshouse Realty Group, LLC - Painesville
Painesville, Ohio, United States
Voir le profil de l’agence
Dernière mise à jour
Août 22
Première mise en ligne
Aug 22
Référence de l’annonce
5238481
Statut de l’annonce
The data relating to real estate for sale on this website comes in part from the Internet Data Exchange program of MLS Now. Real estate listings are marked with the Internet Data Exchange logo and detailed information about them includes the name of the listing broker(s). Information Deemed Reliable But Not Guaranteed.
Propriétés similaires à proximité
Nouvelles annonces à Chardon Township


Explorez plus de biens à vendre
Chardon Township, OH, États-Unis types de propriétés
Chardon Township, OH, États-Unis Recherches populaires
- Vie privée propriétés à Chardon Township, OH, États-Unis
- Vue sur la mer propriétés à Chardon Township, OH, États-Unis
- Propriétés avec Centre de remise en forme / Fitness à Chardon Township, OH, États-Unis
- Propriétés avec Sauna à Chardon Township, OH, États-Unis
- Vue panoramique / panoramique propriétés à Chardon Township, OH, États-Unis
- Constructions neuves propriétés à Chardon Township, OH, États-Unis
- Propriétés avec Terrasse à Chardon Township, OH, États-Unis
- Propriétés avec Salle de jeux à Chardon Township, OH, États-Unis
- Propriétés avec Cave à vins à Chardon Township, OH, États-Unis
- Propriétés avec Bibliothèque à Chardon Township, OH, États-Unis
- Propriétés avec Hammam à Chardon Township, OH, États-Unis
- Propriétés avec Cuisine ouverte à Chardon Township, OH, États-Unis
- Vue sur la rivière propriétés à Chardon Township, OH, États-Unis
Guides et histoires connexes
La confiance des plus grands courtiers du monde
Les agents des propriétés les plus exceptionnelles du monde publient sur JamesEdition.
- Des annonces de Sotheby's, Christie's, BARNES et Engel & Völkers
- Chaque annonce est vérifiée avant sa mise en ligne
- Contactez directement des agents vérifiés
En continuant, vous acceptez nos Conditions et notre Politique de confidentialité.
brokerages we
partnered with
partnered with