$944,900
Résidence Unifamiliale À Chardon
- 5 Chambres
- 4 SdB
- 5,696 Sqft
- 6.12 Ac lot
- Mis à jour: Aujourd'hui
- Source: MLS Now MLS#5252428
À propos de la propriété
La description a été traduite automatiquement.
La description est affichée dans la langue d'origine.
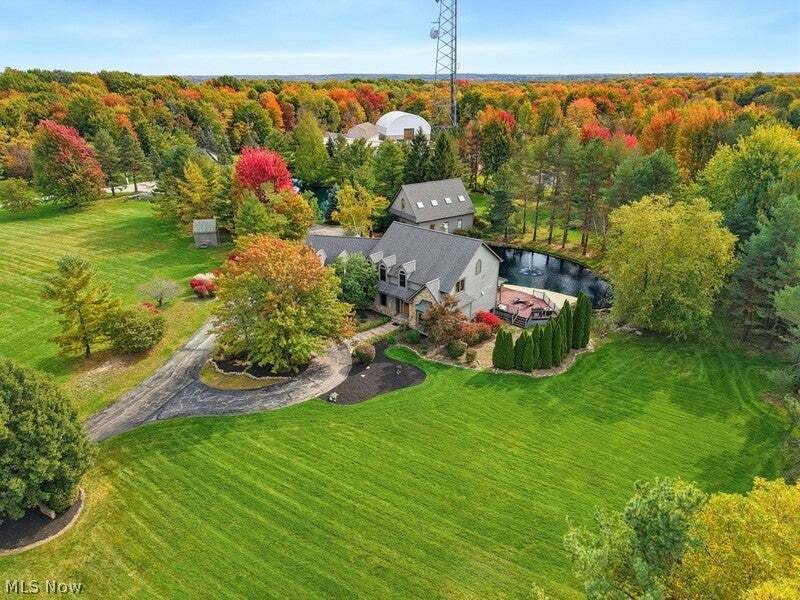
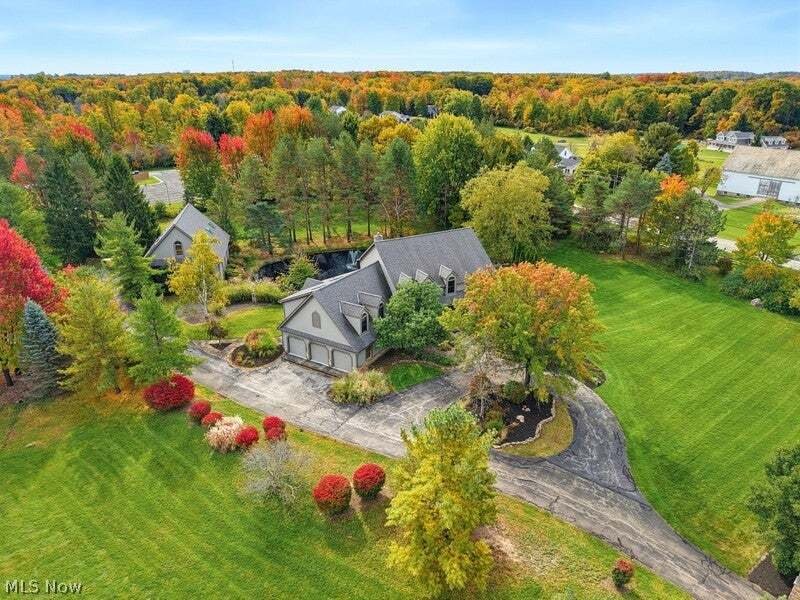
A Truly One-of-a-Kind Luxury Estate Featuring an Incredible 2,000-Square-Foot Carriage House, a Heated and Cooled Barn, and Over 6 Acres of Breathtaking Private Grounds with Two Picturesque Ponds!
The main residence offers over 5,000 square feet of thoughtfully designed living space, featuring 5 spacious bedrooms and 4 full bathrooms. Step inside to discover soaring ceilings, an open-concept f
The main residence offers over 5,000 square feet of thoughtfully designed living space, featuring 5 spacious bedrooms and 4 full bathrooms. Step inside to discover soaring ceilings, an open-concept f
A Truly One-of-a-Kind Luxury Estate Featuring an Incredible 2,000-Square-Foot Carriage House, a Heated and Cooled Barn, and Over 6 Acres of Breathtaking Private Grounds with Two Picturesque Ponds!
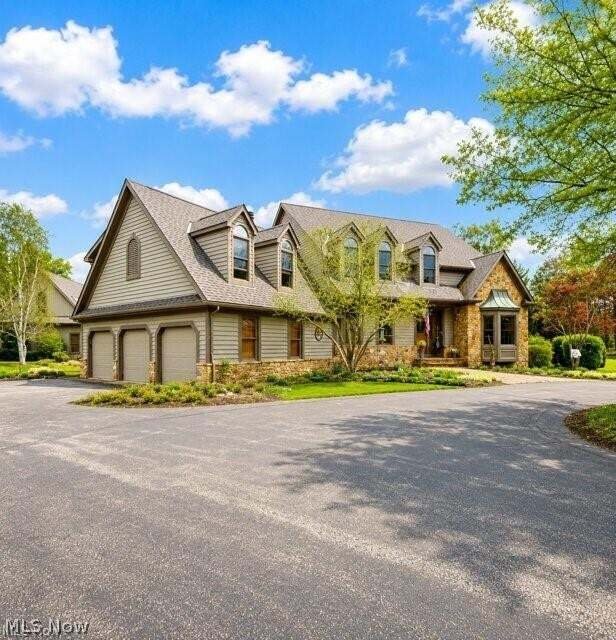
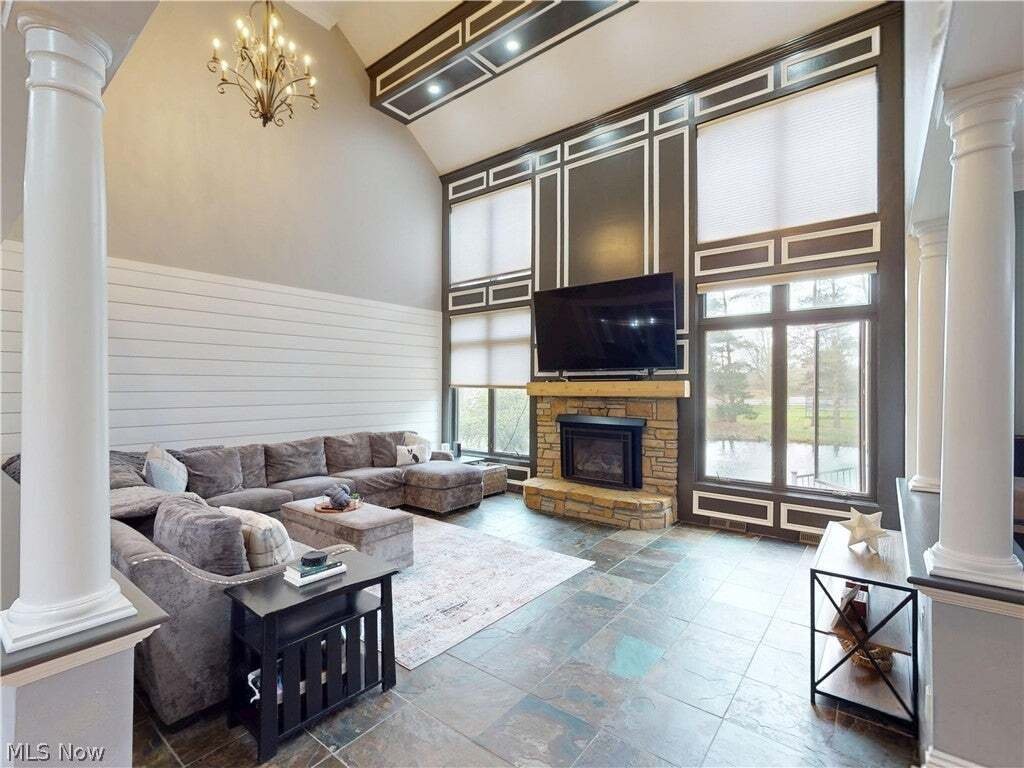
The main residence offers over 5,000 square feet of thoughtfully designed living space, featuring 5 spacious bedrooms and 4 full bathrooms. Step inside to discover soaring ceilings, an open-concept floor plan, abundant natural light, Dual staircases, a private first-floor office, and convenient first-floor laundry.
The beautifully renovated primary suite is a true showpiece, featuring a completely redesigned, spa-inspired bathroom with exquisite high-end finishes, a stunning shower, and innovative self-darkening windows.
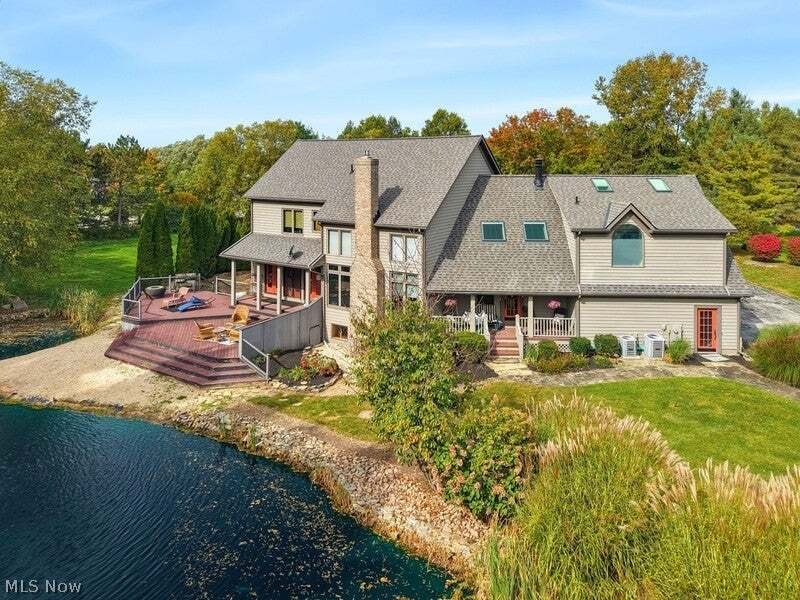
Step directly from the kitchen onto a beautiful deck overlooking one of the property’s two private ponds. The breathtaking grounds offer endless opportunities for fishing, recreation, entertaining, or simply relaxing and enjoying the peaceful natural surroundings.
The finished lower level , featuring a private in-law suite complete with a full kitchen, dedicated workout room, and separate staircase access from the oversized garage. This thoughtfully designed space is ideal for multigenerational living.
Adding to the property’s extraordinary appeal is the beautifully appointed carriage house, offering approximately 2,000 square feet of additional living space with full living quarters. Perfect for extended family, guests, caretakers, or a variety of other uses, this charming residence provides exceptional flexibility and privacy.
The incredible heated and cooled barn is another standout feature, complete with an expansive loft and its own 3-car garage! Whether you envision a golf simulator, spectacular entertainment space, home gym, workshop, creative studio, hobby area, or the ultimate recreational retreat, the possibilities are truly endless.
**PLEASE NOTE Pics 23-24 In-law sweet, Pics 29-39 Carriage house Pics 40-41 barn loft**
The main residence offers over 5,000 square feet of thoughtfully designed living space, featuring 5 spacious bedrooms and 4 full bathrooms. Step inside to discover soaring ceilings, an open-concept floor plan, abundant natural light, Dual staircases, a private first-floor office, and convenient first-floor laundry.
The beautifully renovated primary suite is a true showpiece, featuring a completely redesigned, spa-inspired bathroom with exquisite high-end finishes, a stunning shower, and innovative self-darkening windows.
Step directly from the kitchen onto a beautiful deck overlooking one of the property’s two private ponds. The breathtaking grounds offer endless opportunities for fishing, recreation, entertaining, or simply relaxing and enjoying the peaceful natural surroundings.
The finished lower level , featuring a private in-law suite complete with a full kitchen, dedicated workout room, and separate staircase access from the oversized garage. This thoughtfully designed space is ideal for multigenerational living.
Adding to the property’s extraordinary appeal is the beautifully appointed carriage house, offering approximately 2,000 square feet of additional living space with full living quarters. Perfect for extended family, guests, caretakers, or a variety of other uses, this charming residence provides exceptional flexibility and privacy.
The incredible heated and cooled barn is another standout feature, complete with an expansive loft and its own 3-car garage! Whether you envision a golf simulator, spectacular entertainment space, home gym, workshop, creative studio, hobby area, or the ultimate recreational retreat, the possibilities are truly endless.
**PLEASE NOTE Pics 23-24 In-law sweet, Pics 29-39 Carriage house Pics 40-41 barn loft**
-
Type de propriété
Maison
-
Étages
2
-
Année de construction
1990
-
Prix/pied²
$165
Caractéristiques
- Garage
- Centre de remise en forme / Fitness
- Sous-sol
- Buanderie
- Bureau
- Vie privée
- Haut plafond
Explorez le secteur
11205 Hampton Ridge Drive, Chardon Township, Ohio, États-Unis
Voir sur Google Maps
Prix par sqft
Faible
Élevé
Inscrit il y a 9 mois
Vous vous êtes renseigné sur ce bien
L'agent vous contactera bientôt par
Publié par
13
Annonces
2026
Inscrit
Réserver une visite avec the agent
Choisissez une date et si vous souhaitez une visite virtuelle ou en personne avec l’agent.
Date préférée
Type de visite
Dernière mise à jour
Aujourd'hui
Première mise en ligne
Octobre 13
Référence de l’annonce
5252428
Statut de l’annonce
The data relating to real estate for sale on this website comes in part from the Internet Data Exchange program of MLS Now. Real estate listings are marked with the Internet Data Exchange logo and detailed information about them includes the name of the listing broker(s). Information Deemed Reliable But Not Guaranteed.
Propriétés similaires à proximité
Nouvelles annonces à Chardon Township

Explorez plus de biens à vendre
Chardon Township, OH, États-Unis types de propriétés
Chardon Township, OH, États-Unis Recherches populaires
- Vie privée propriétés à Chardon Township, OH, États-Unis
- Vue sur la mer propriétés à Chardon Township, OH, États-Unis
- Propriétés avec Terrasse à Chardon Township, OH, États-Unis
- Propriétés avec Centre de remise en forme / Fitness à Chardon Township, OH, États-Unis
- Propriétés avec Sauna à Chardon Township, OH, États-Unis
- Vue panoramique / panoramique propriétés à Chardon Township, OH, États-Unis
- Propriétés avec Cuisine ouverte à Chardon Township, OH, États-Unis
- Constructions neuves propriétés à Chardon Township, OH, États-Unis
- Propriétés avec Cave à vins à Chardon Township, OH, États-Unis
- Propriétés avec Cinéma à Chardon Township, OH, États-Unis
- Propriétés avec Salle de jeux à Chardon Township, OH, États-Unis
- Vue sur la rivière propriétés à Chardon Township, OH, États-Unis
- Propriétés avec Cuisine extérieure à Chardon Township, OH, États-Unis
- Propriétés avec Bibliothèque à Chardon Township, OH, États-Unis
Guides et histoires connexes
La confiance des plus grands courtiers du monde
Les agents des propriétés les plus exceptionnelles du monde publient sur JamesEdition.
- Des annonces de Sotheby's, Christie's, BARNES et Engel & Völkers
- Chaque annonce est vérifiée avant sa mise en ligne
- Contactez directement des agents vérifiés
En continuant, vous acceptez nos Conditions et notre Politique de confidentialité.
brokerages we
partnered with
partnered with