$548,436
Chambery Individual
- 4 Chambres
- 1,467 Sqft
- 6,319 Sqft lot
- Mis à jour: Octobre 23
À propos de la propriété
La description a été traduite automatiquement.
La description est affichée dans la langue d'origine.
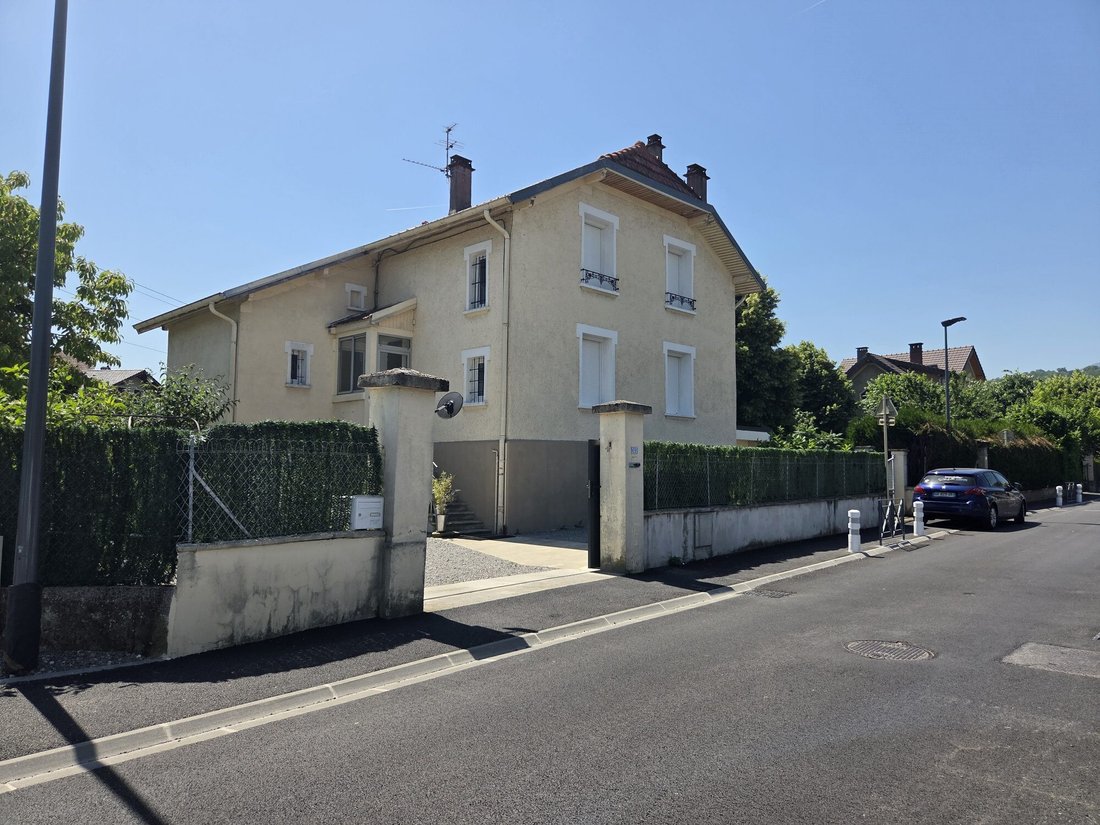
Maison rénovée, 2 entrées indépendantes pour y vivre, travailler, accueillir : 136 m² habitables (226,50 m² utiles), 2 entrées indépendantes et un appartement de plain-piedVous cherchez une maison qui travaille pour vous ? Celle-ci réunit sous un même toit votre habitation, votre activité professionnelle et un logement indépendant.- Un logement indépendant de plain-pied :Au rez-de-chaussée, un esp
Renovated house with 2 independent entrances for living, working, and hosting: 136 m² of living space (226.50 m² usable), 2 independent entrances, and a ground-floor apartment.
Are you looking for a house that works for you? This one combines your home, your professional activity, and an independent living space under one roof.
- An independent ground-floor apartment:
On the
Are you looking for a house that works for you? This one combines your home, your professional activity, and an independent living space under one roof.
- An independent ground-floor apartment:
On the
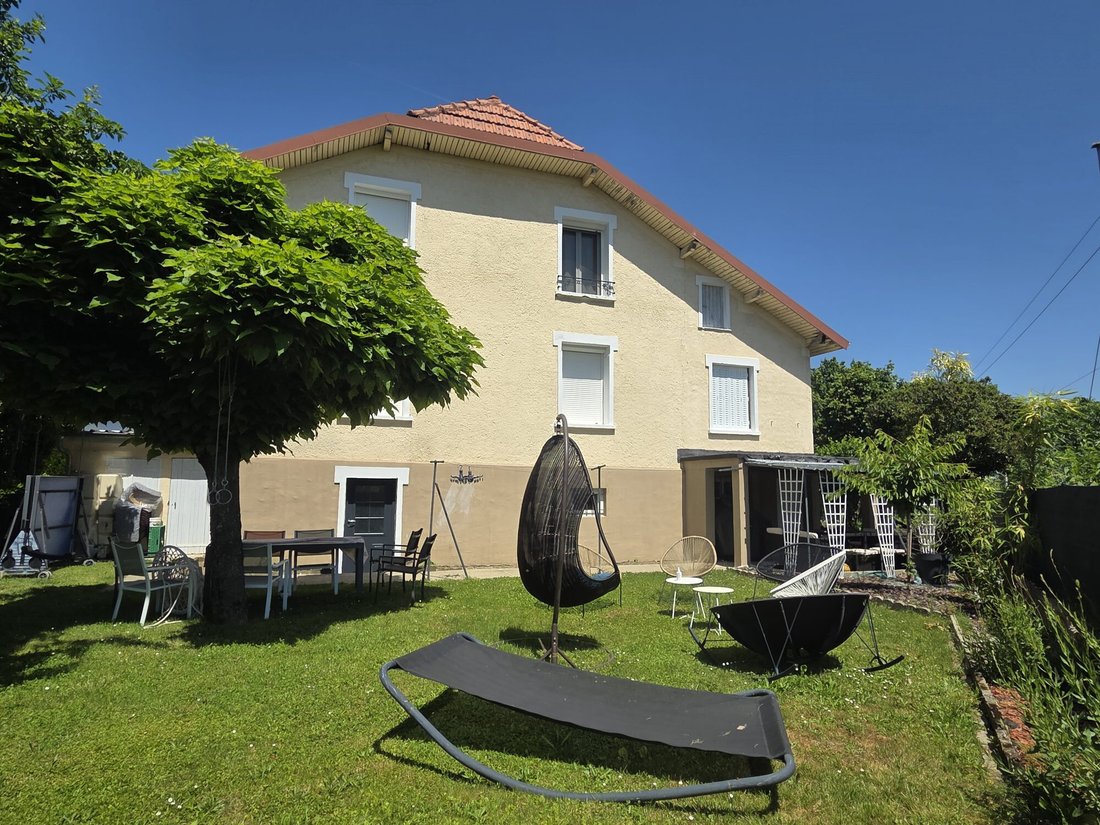
Maison rénovée, 2 entrées indépendantes pour y vivre, travailler, accueillir : 136 m² habitables (226,50 m² utiles), 2 entrées indépendantes et un appartement de plain-piedVous cherchez une maison qui travaille pour vous ? Celle-ci réunit sous un même toit votre habitation, votre activité professionnelle et un logement indépendant.- Un logement indépendant de plain-pied :Au rez-de-chaussée, un espace en cours d’aménagement deviendra un appartement indépendant, avec sa cuisine déjà en place et un accès direct au jardin. Vous pourrez y loger un proche, un parent ou un grand enfant, ou le louer pour alléger vos mensualités.- Une vraie vitrine pour votre activité :Le 1er étage dispose d’une entrée indépendante et sécurisée, idéale pour un cabinet, un bureau ou une activité de services. Sa situation sur un axe très passant offre une visibilité qu’on ne trouve pas dans une rue résidentielle.- De l’espace pour toute la familleRez-de-chaussée : futur appartement indépendant (cuisine + accès jardin), cave, chaufferie, atelier et 2 garages1er étage : entrée professionnelle indépendante et seconde entrée vers une cuisine équipée ouverte sur salon/séjour d’environ 50m², avec salle d’eau et WC séparé2ème étage : 4 belles chambres, salle d’eau et WCExtérieur : jardin arrière, cellier/hangar indépendant, 2 garagesPrestations : portail motorisé, volets roulants électriques, moustiquairesPour qui ?Investisseurs, professions libérales, artisans, familles avec un projet intergénérationnel : cette maison s’adapte à votre projet.EN TOUTE TRANSPARENCE : la maison est située à PROXIMITÉ IMMEDIATE de la voie ferrée et d’un passage à niveau. C’est ce qui lui donne sa visibilité, et c’est un point qui se juge sur place.À très vite pour organiser votre visite !Honoraires à la charge du vendeur. Classe énergie D, Classe climat D Montant estimé des dépenses annuelles d’énergie pour un usage standard : entre 2640.00 € et 3630.00 € sur les années 2021, 2022 et 2023 (abonnements compris). Les informations sur les risques auxquels ce bien est exposé sont disponibles sur le site Géorisques : georisques.gouv.fr. Votre conseiller eXp Realty (Team Aix’Plore Immo) : Sandra LABBEAgent commercial (Entreprise individuelle) RSAC 90821890200025 CHAMBERY
Des informations sur les risques auxquels est exposé ce bien sont disponibles sur le site Géorisques : https://www.georisques.gouv.fr/
Des informations sur les risques auxquels est exposé ce bien sont disponibles sur le site Géorisques : https://www.georisques.gouv.fr/
Renovated house with 2 independent entrances for living, working, and hosting: 136 m² of living space (226.50 m² usable), 2 independent entrances, and a ground-floor apartment.
Are you looking for a house that works for you? This one combines your home, your professional activity, and an independent living space under one roof.
- An independent ground-floor apartment:
On the ground floor, a space being developed will become an independent apartment, with its kitchen already installed and direct access to the garden. You can accommodate a relative, a parent, or an adult child, or rent it out to reduce your monthly expenses.
- A true showcase for your business:
The first floor has an independent and secure entrance, ideal for a practice, office, or service activity. Its location on a busy road offers visibility not found in a residential street.
- Space for the whole family:
Ground floor: future independent apartment (kitchen + garden access), cellar, boiler room, workshop, and 2 garages
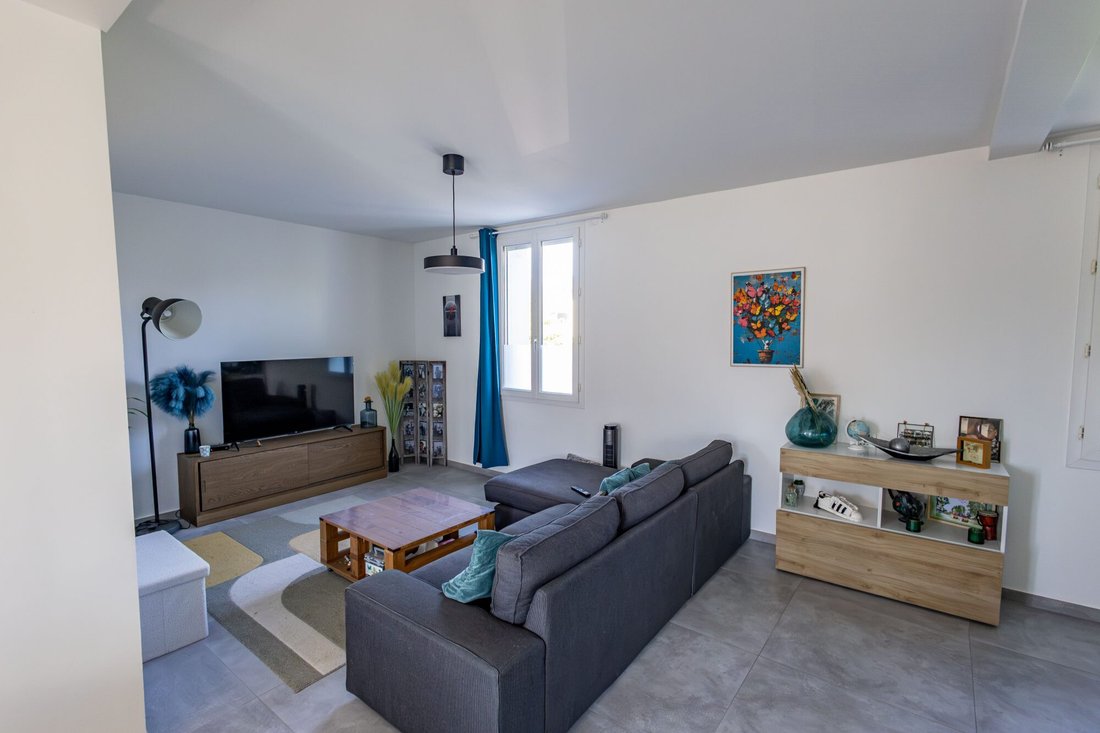
First floor: independent professional entrance and second entrance leading to a fitted kitchen open to a living/dining room of about 50 m², with a shower room and separate WC
Second floor: 4 large bedrooms, shower room, and WC
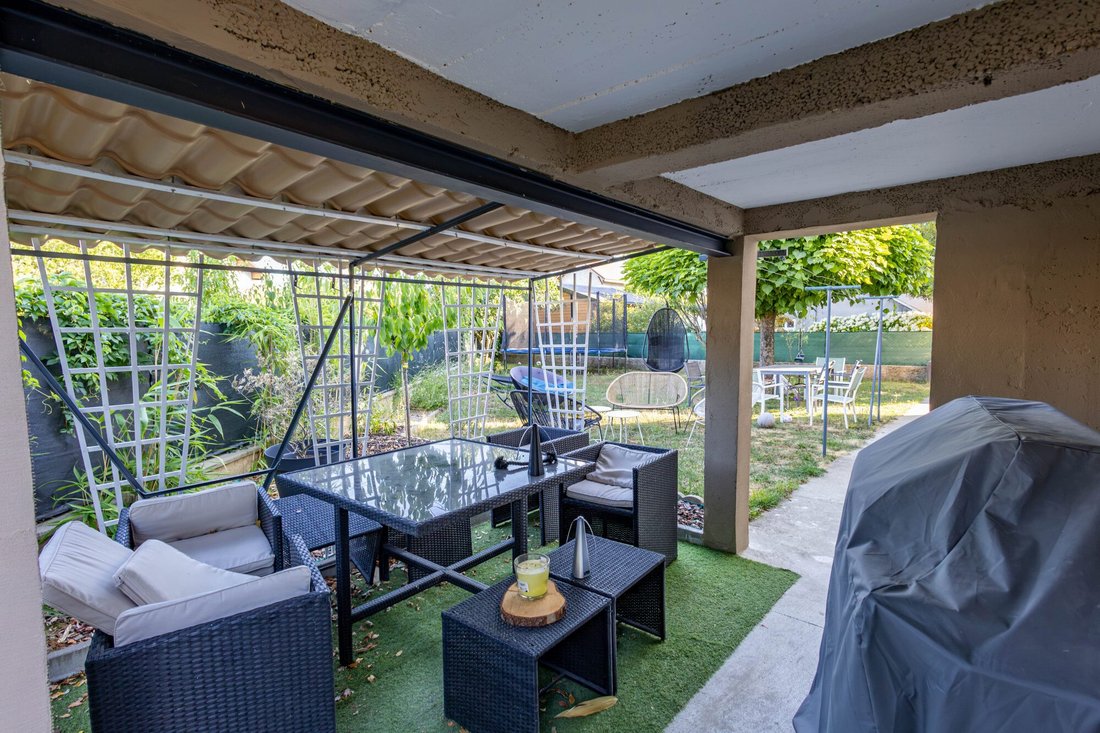
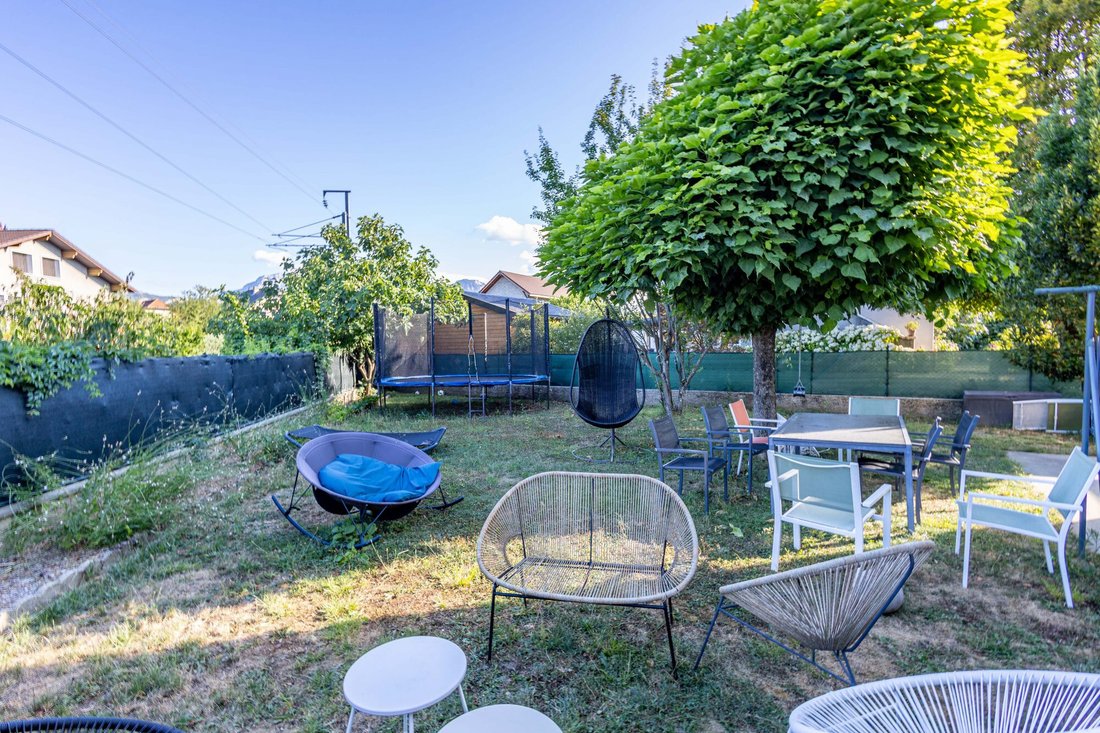
Exterior: rear garden, independent cellar/shed, 2 garages
Features: motorized gate, electric roller shutters, mosquito screens
Who is it for? Investors, liberal professions, craftsmen, families with an intergenerational project: this house adapts to your needs.
FULL DISCLOSURE: The house is located IMMEDIATELY NEAR the railway line and a level crossing. This is what gives it its visibility, and it is a point to assess on site.
Looking forward to arranging your visit soon! Fees payable by the seller.
Energy class D, Climate class D
Estimated annual energy costs for standard use: between €2640.00 and €3630.00 for the years 2021, 2022, and 2023 (subscriptions included).
Information on risks to which this property is exposed is available on the Géorisques website: [hidden information].
Your eXp Realty advisor (Team Aix’Plore Immo): Sandra LABBE
Commercial agent (sole proprietorship) RSAC 90821890200025 CHAMBERY
Des informations sur les risques auxquels est exposé ce bien sont disponibles sur le site Géorisques : https://www.georisques.gouv.fr/
Are you looking for a house that works for you? This one combines your home, your professional activity, and an independent living space under one roof.
- An independent ground-floor apartment:
On the ground floor, a space being developed will become an independent apartment, with its kitchen already installed and direct access to the garden. You can accommodate a relative, a parent, or an adult child, or rent it out to reduce your monthly expenses.
- A true showcase for your business:
The first floor has an independent and secure entrance, ideal for a practice, office, or service activity. Its location on a busy road offers visibility not found in a residential street.
- Space for the whole family:
Ground floor: future independent apartment (kitchen + garden access), cellar, boiler room, workshop, and 2 garages
First floor: independent professional entrance and second entrance leading to a fitted kitchen open to a living/dining room of about 50 m², with a shower room and separate WC
Second floor: 4 large bedrooms, shower room, and WC
Exterior: rear garden, independent cellar/shed, 2 garages
Features: motorized gate, electric roller shutters, mosquito screens
Who is it for? Investors, liberal professions, craftsmen, families with an intergenerational project: this house adapts to your needs.
FULL DISCLOSURE: The house is located IMMEDIATELY NEAR the railway line and a level crossing. This is what gives it its visibility, and it is a point to assess on site.
Looking forward to arranging your visit soon! Fees payable by the seller.
Energy class D, Climate class D
Estimated annual energy costs for standard use: between €2640.00 and €3630.00 for the years 2021, 2022, and 2023 (subscriptions included).
Information on risks to which this property is exposed is available on the Géorisques website: [hidden information].
Your eXp Realty advisor (Team Aix’Plore Immo): Sandra LABBE
Commercial agent (sole proprietorship) RSAC 90821890200025 CHAMBERY
Des informations sur les risques auxquels est exposé ce bien sont disponibles sur le site Géorisques : https://www.georisques.gouv.fr/
-
Type de propriété
Maison
-
Année de construction
1929
-
Prix/pied²
$374
-
Consommation
D
Caractéristiques
- Jardin
- Terrasse
- Bureau
Explorez le secteur
Chambéry, Auvergne-Rhône-Alpes, France
Voir sur Google Maps
Prix par sqft
Faible
Élevé
Inscrit il y a 11 mois
Vous vous êtes renseigné sur ce bien
L'agent vous contactera bientôt par
Publié par
924
Annonces
2025
Inscrit
Réserver une visite avec the agent
Choisissez une date et si vous souhaitez une visite virtuelle ou en personne avec l’agent.
Date préférée
Type de visite
Dernière mise à jour
Octobre 23
Première mise en ligne
Juillet 9
Référence de l’annonce
VM59971-EXPFRANCE
Propriétés similaires à proximité
Nouvelles annonces à Chambéry


Explorez plus de biens à vendre
Chambéry, Auvergne-Rhône-Alpes, France types de propriétés
- Appartements à vendre à Chambéry, Auvergne-Rhône-Alpes, France
- Maisons à vendre à Chambéry, Auvergne-Rhône-Alpes, France
- Villas à vendre à Chambéry, Auvergne-Rhône-Alpes, France
- Penthouses à vendre à Chambéry, Auvergne-Rhône-Alpes, France
- Châteaux à vendre à Chambéry, Auvergne-Rhône-Alpes, France
- Successions à vendre à Chambéry, Auvergne-Rhône-Alpes, France
- Maisons de ville à vendre à Chambéry, Auvergne-Rhône-Alpes, France
Chambéry, Auvergne-Rhône-Alpes, France Recherches populaires
- Vue sur le lac propriétés à Chambéry, Auvergne-Rhône-Alpes, France
- Propriétés avec Cuisine extérieure à Chambéry, Auvergne-Rhône-Alpes, France
- Entrée et sortie à ski propriétés à Chambéry, Auvergne-Rhône-Alpes, France
- Équestre propriétés à Chambéry, Auvergne-Rhône-Alpes, France
- Constructions neuves propriétés à Chambéry, Auvergne-Rhône-Alpes, France
- Propriétés avec Hammam à Chambéry, Auvergne-Rhône-Alpes, France
- Propriétés avec Vignoble / Cave à Chambéry, Auvergne-Rhône-Alpes, France
Guides et histoires connexes
La confiance des plus grands courtiers du monde
Les agents des propriétés les plus exceptionnelles du monde publient sur JamesEdition.
- Des annonces de Sotheby's, Christie's, BARNES et Engel & Völkers
- Chaque annonce est vérifiée avant sa mise en ligne
- Contactez directement des agents vérifiés
En continuant, vous acceptez nos Conditions et notre Politique de confidentialité.