$1,103,455
Prix réduit de $106,967 le Sep 16, 2026
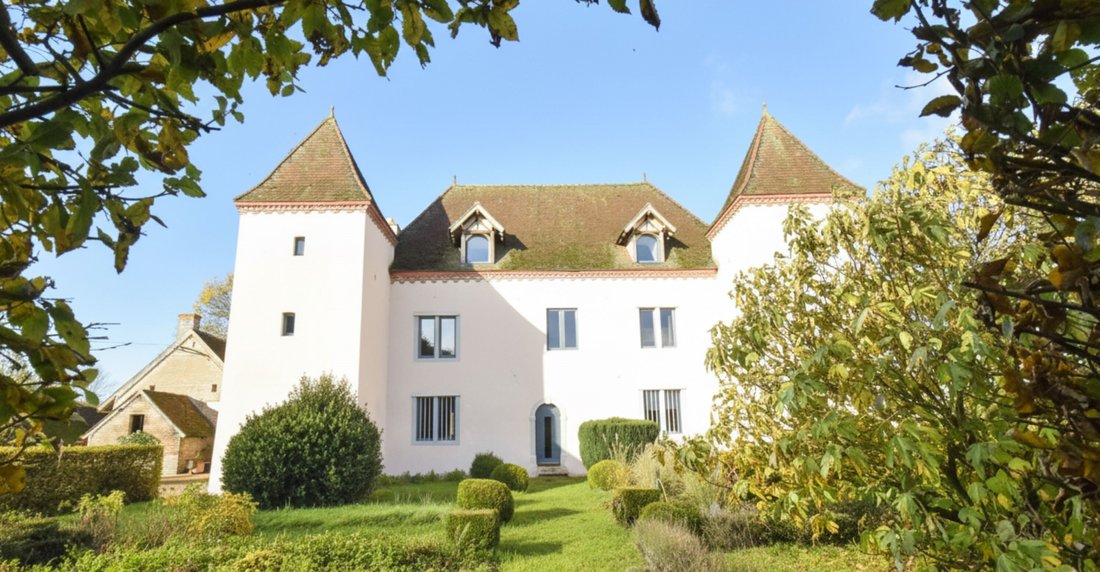
Chalonnais. Chateau Rénové Du 17 E Siècle Sur 1 Hectare
- 6 Chambres
- 5,598 Sqft
- 2.48 Ac lot
- Mis à jour: Septembre 16
- 2
À propos de la propriété
La description a été traduite automatiquement.
La description est affichée dans la langue d'origine.
Chalon sur Saône 15 min. Beaune 35 min. TGV station 45 min.
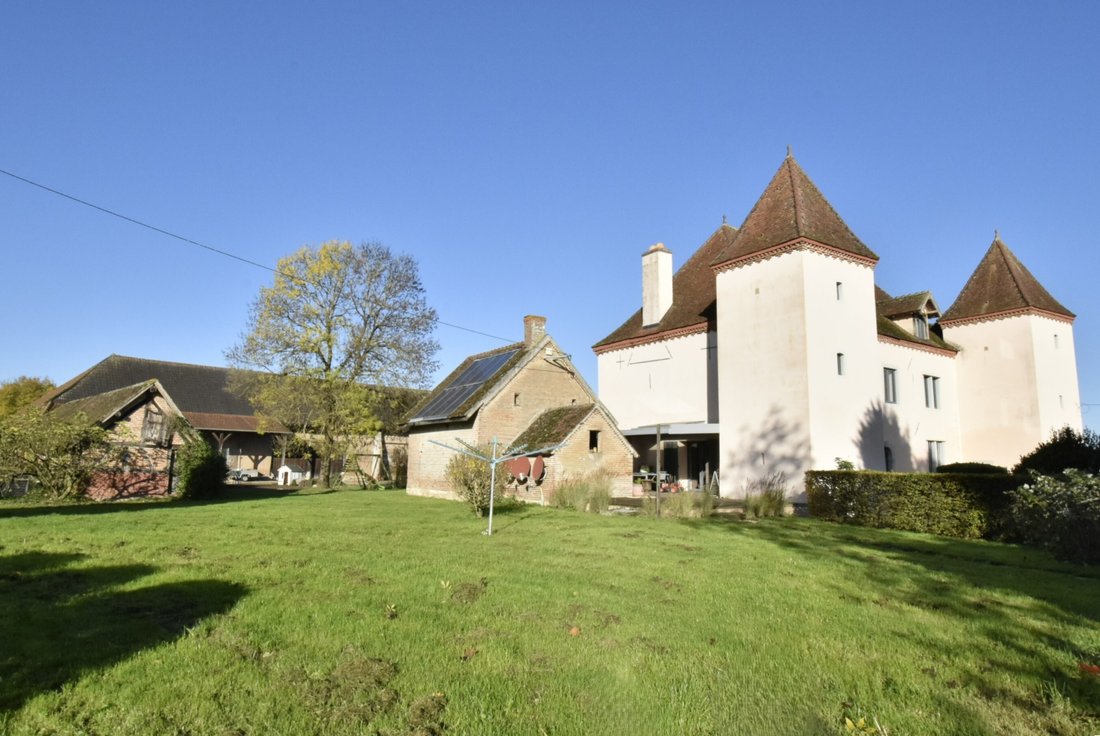
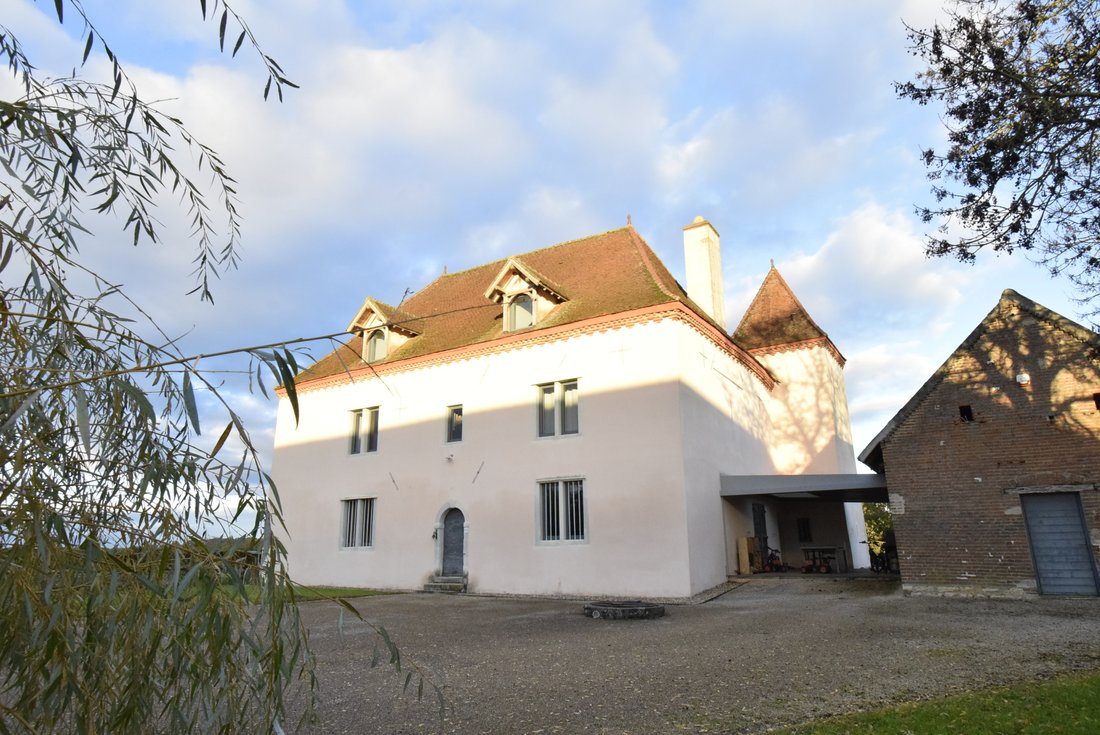
A beautiful property from the 17th century consisting of a chateau of approximately 520 m² arranged over three levels – 6 bedrooms + 4 bathrooms – large living room/home cinema, covered terrace, large outbuildings with bread oven, sauna, outdoor jacuzzi, well, courtyard, and land, all on approximately one hectare enclosed by hedges.
A beautiful property from the 17th century consisting of a chateau of approximately 520 m² arranged over three levels – 6 bedrooms + 4 bathrooms – large living room/home cinema, covered terrace, large outbuildings with bread oven, sauna, outdoor jacuzzi, well, courtyard, and land, all on approximately one hectare enclosed by hedges.
Chalon sur Saône 15 min. Beaune 35 min. TGV station 45 min.
A beautiful property from the 17th century consisting of a chateau of approximately 520 m² arranged over three levels – 6 bedrooms + 4 bathrooms – large living room/home cinema, covered terrace, large outbuildings with bread oven, sauna, outdoor jacuzzi, well, courtyard, and land, all on approximately one hectare enclosed by hedges.
Main residence:
- Beautiful entrance 16 m² polished concrete + staircase + wc and cloakroom.
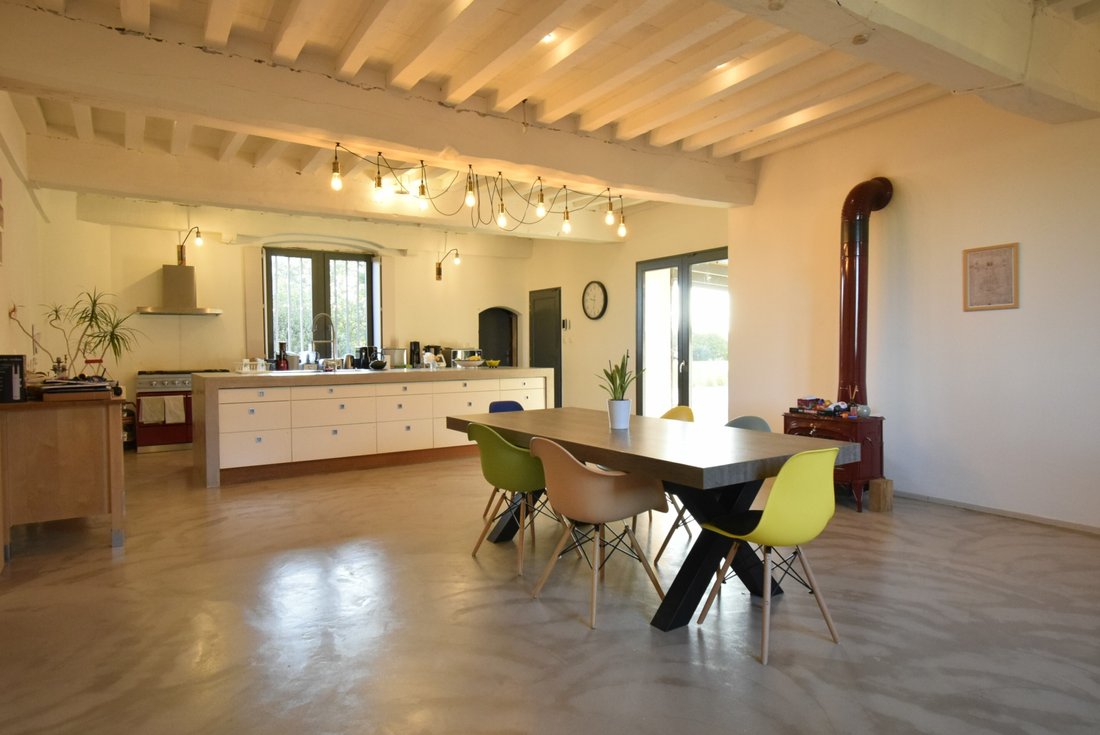
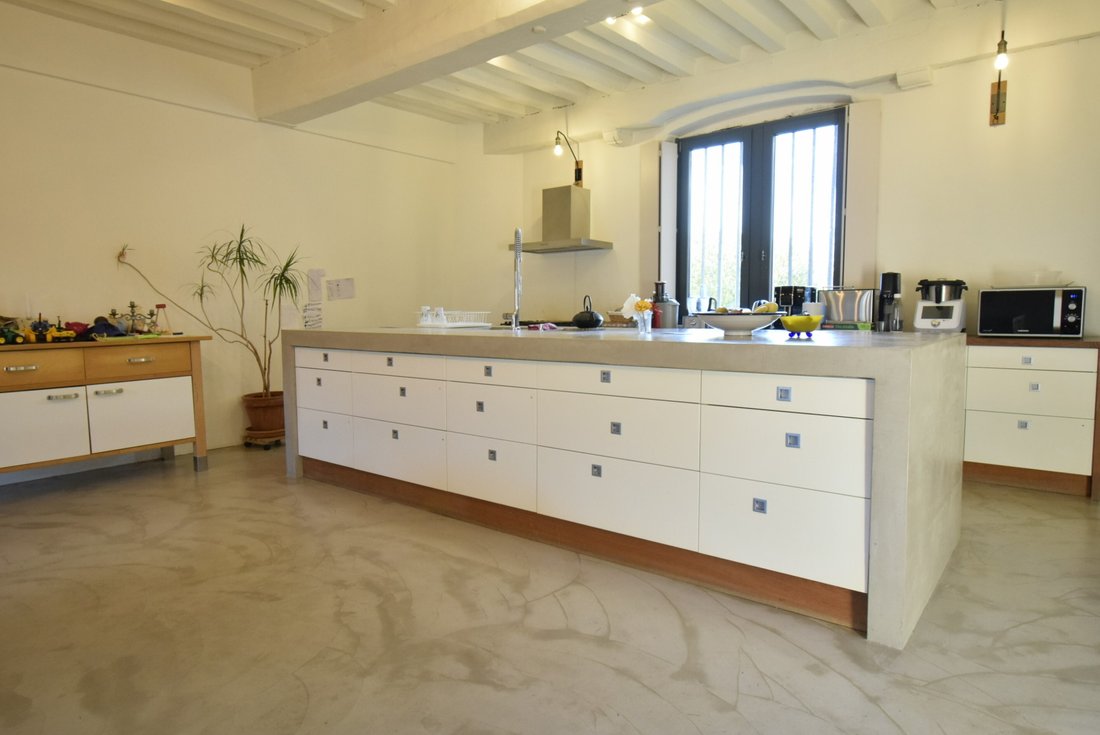
- Living room 40 m² polished concrete including equipped kitchen area – Fireplace + stove – Exposed beams – with access to covered terrace 35 m².
- Large living room 65 m² polished concrete – Exposed beams + office in the tower.
- Bathroom with built-in bathtub + 1 sink.
1st floor: landing 30 m² polished concrete.
- 2 communicating bedrooms 26 and 33 m² polished concrete – Exposed beams.
- Shower room-wc with shower + 1 sink.
- 2 bedrooms 27 m² - Exposed beams + shower room – wc for each (shower – wc – 1 sink).
2nd floor: (under the eaves):
- Living room 110 m² home cinema use concrete slab + bamboo parquet – Exposed framework – complete insulation.
- 2 guest bedrooms 9 and 15 m² + shower room – wc in the tower.
- 1 storage room.
Large covered terrace 35 m² on the ground in teak. Bread oven room with sauna and shower.
1 jacuzzi (2010).
Separate outbuildings:
- Large building 500 m² on the ground (barns + stables).
- Small outbuilding 100 m² (former small pigsty).
- Small external storage shed.
Underfloor heating by geothermal energy (on the ground floor + 1st floor) + wood stoves. Reversible air conditioning under the eaves. Individual sanitation. Actual annual energy cost = approximately €2000.
Roof with flat tiles on the main residence and mechanical tiles on outbuildings. Lyon 1h30. Paris (TGV) 2h00. Geneva 2h00. Basel 2h45.
”Information on the risks to which this property is exposed is available on the Géorisques website:
[hidden information]”
Des informations sur les risques auxquels est exposé ce bien sont disponibles sur le site Géorisques : https://www.georisques.gouv.fr/
A beautiful property from the 17th century consisting of a chateau of approximately 520 m² arranged over three levels – 6 bedrooms + 4 bathrooms – large living room/home cinema, covered terrace, large outbuildings with bread oven, sauna, outdoor jacuzzi, well, courtyard, and land, all on approximately one hectare enclosed by hedges.
Main residence:
- Beautiful entrance 16 m² polished concrete + staircase + wc and cloakroom.
- Living room 40 m² polished concrete including equipped kitchen area – Fireplace + stove – Exposed beams – with access to covered terrace 35 m².
- Large living room 65 m² polished concrete – Exposed beams + office in the tower.
- Bathroom with built-in bathtub + 1 sink.
1st floor: landing 30 m² polished concrete.
- 2 communicating bedrooms 26 and 33 m² polished concrete – Exposed beams.
- Shower room-wc with shower + 1 sink.
- 2 bedrooms 27 m² - Exposed beams + shower room – wc for each (shower – wc – 1 sink).
2nd floor: (under the eaves):
- Living room 110 m² home cinema use concrete slab + bamboo parquet – Exposed framework – complete insulation.
- 2 guest bedrooms 9 and 15 m² + shower room – wc in the tower.
- 1 storage room.
Large covered terrace 35 m² on the ground in teak. Bread oven room with sauna and shower.
1 jacuzzi (2010).
Separate outbuildings:
- Large building 500 m² on the ground (barns + stables).
- Small outbuilding 100 m² (former small pigsty).
- Small external storage shed.
Underfloor heating by geothermal energy (on the ground floor + 1st floor) + wood stoves. Reversible air conditioning under the eaves. Individual sanitation. Actual annual energy cost = approximately €2000.
Roof with flat tiles on the main residence and mechanical tiles on outbuildings. Lyon 1h30. Paris (TGV) 2h00. Geneva 2h00. Basel 2h45.
”Information on the risks to which this property is exposed is available on the Géorisques website:
[hidden information]”
Des informations sur les risques auxquels est exposé ce bien sont disponibles sur le site Géorisques : https://www.georisques.gouv.fr/
-
Type de propriété
Maison
-
Prix/pied²
$197
Caractéristiques
Explorez le secteur
Chalon-sur-Saône, Bourgogne-Franche-Comté, France
Voir sur Google Maps
Prix par sqft
Faible
Élevé
Inscrit il y a 8 mois
Vous vous êtes renseigné sur ce bien
L'agent vous contactera bientôt par
Publié par
9
Annonces
2026
Inscrit
Réserver une visite avec the agent
Choisissez une date et si vous souhaitez une visite virtuelle ou en personne avec l’agent.
Date préférée
Type de visite
Dernière mise à jour
Septembre 16
Première mise en ligne
Février 12
Référence de l’annonce
5293
Toutes les informations immobilières sont présentées en fonction des données les plus précises dont nous disposons au moment de la publication. Les détails sur la manière dont nous collectons et vérifions ces données se trouvent à la section 5 de nos Conditions générales.
La confiance des plus grands courtiers du monde
Les agents des propriétés les plus exceptionnelles du monde publient sur JamesEdition.
- Des annonces de Sotheby's, Christie's, BARNES et Engel & Völkers
- Chaque annonce est vérifiée avant sa mise en ligne
- Contactez directement des agents vérifiés
En continuant, vous acceptez nos Conditions et notre Politique de confidentialité.