$631,634
Maison Challes Les Eaux 6 Chambres 178 M2 Terrain Détachable
- 6 Chambres
- 1,916 Sqft
- 11,399 Sqft lot
- Mis à jour: Septembre 3
À propos de la propriété
La description a été traduite automatiquement.
La description est affichée dans la langue d'origine.
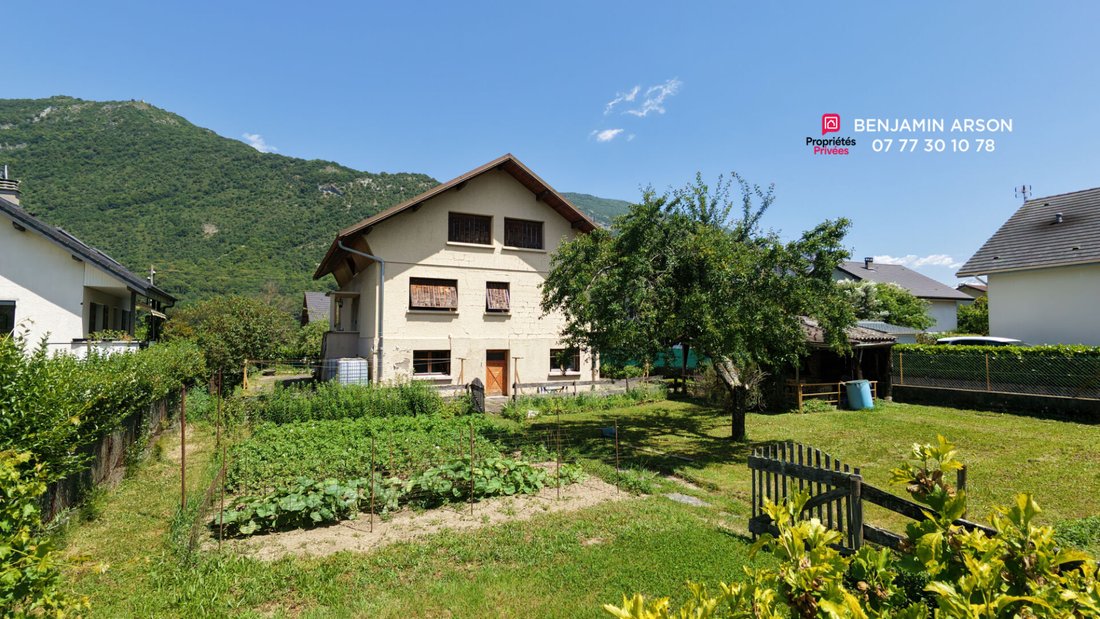
Discover this spacious 1960s house located a 5-minute walk from the city center, offering a pleasant living environment with its 6 bedrooms, perfect for accommodating a large family. Plus an independent studio.
On the 1st floor, the entrance hallway leads to a living/dining room, an independent kitchen (renovated in 2015), which opens onto a large veranda providing extra space to enjoy na
On the 1st floor, the entrance hallway leads to a living/dining room, an independent kitchen (renovated in 2015), which opens onto a large veranda providing extra space to enjoy na
Discover this spacious 1960s house located a 5-minute walk from the city center, offering a pleasant living environment with its 6 bedrooms, perfect for accommodating a large family. Plus an independent studio.
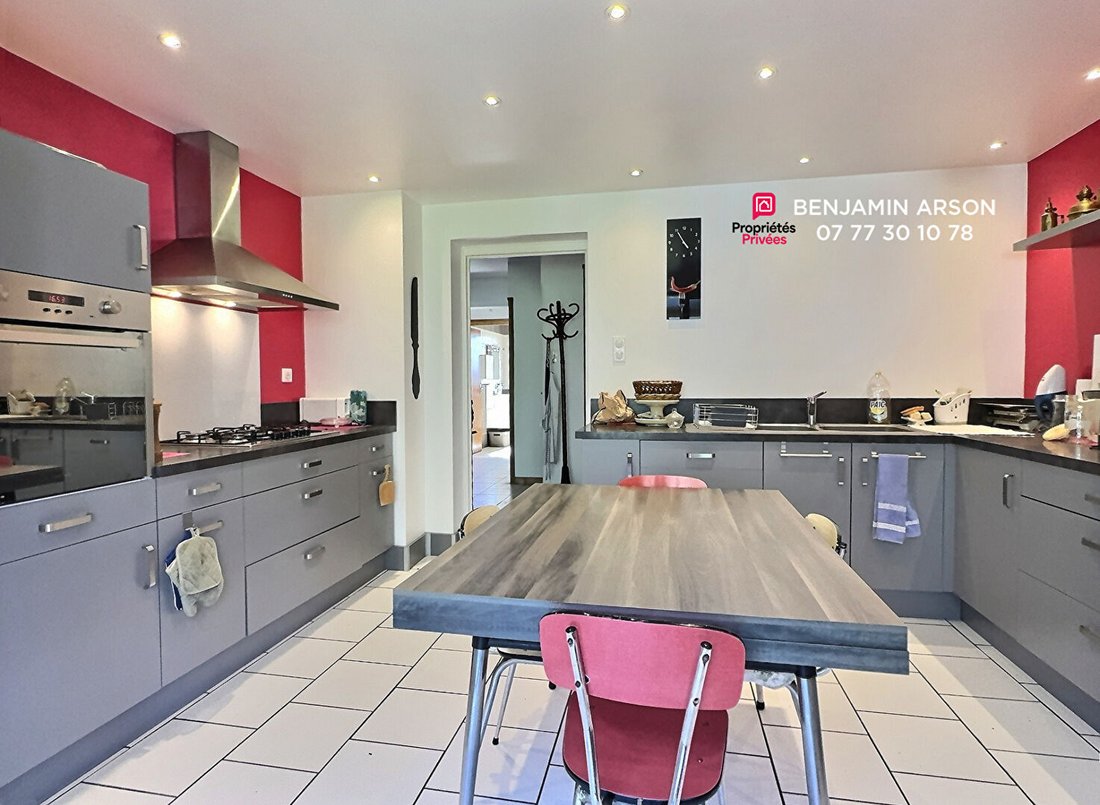
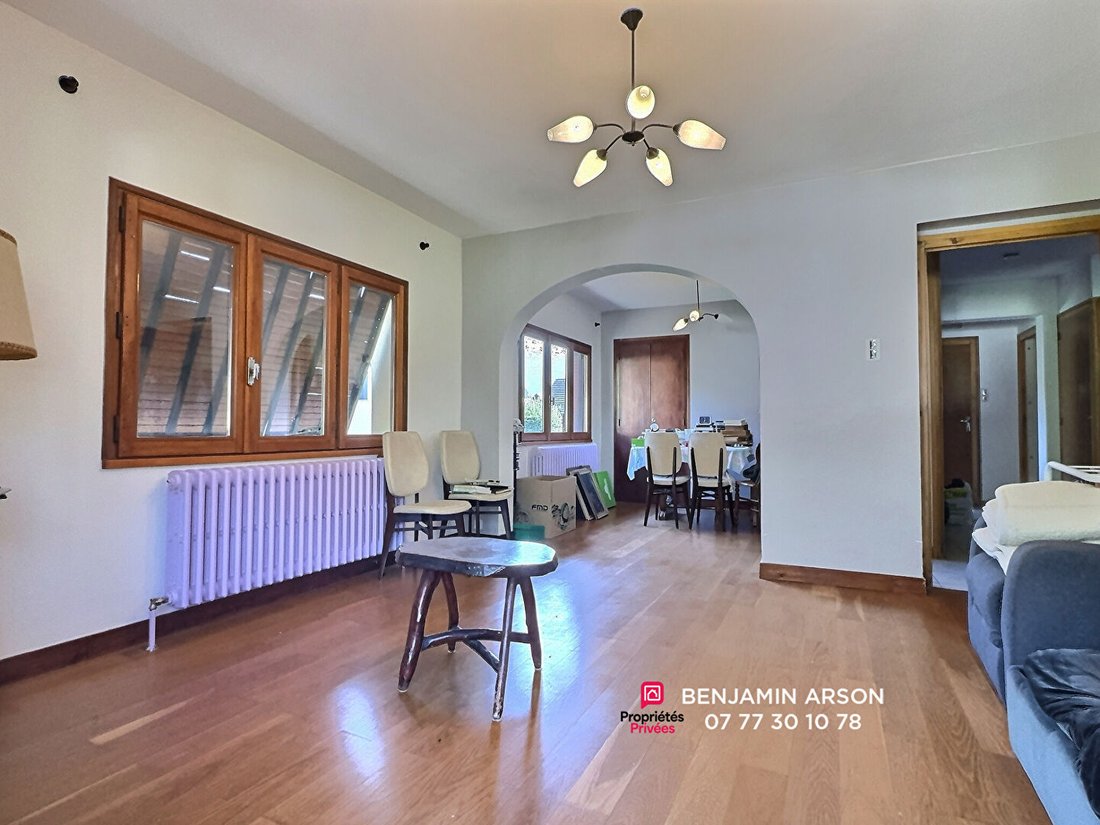
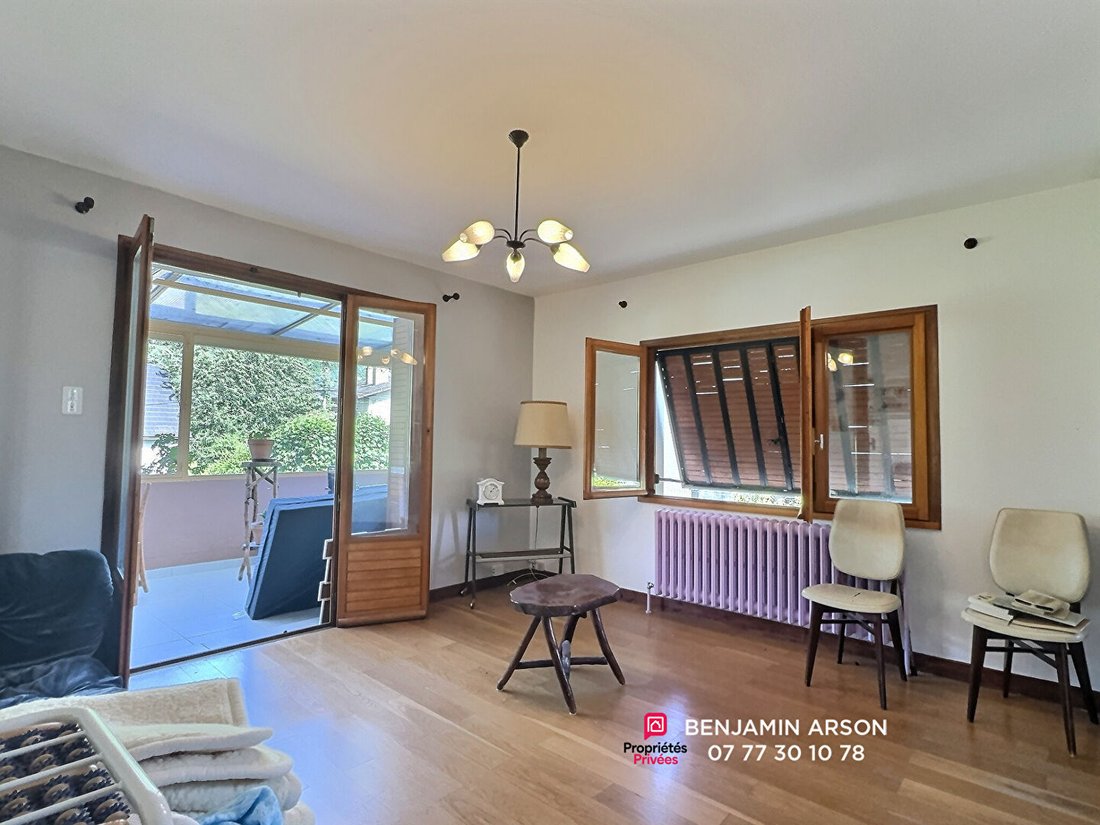
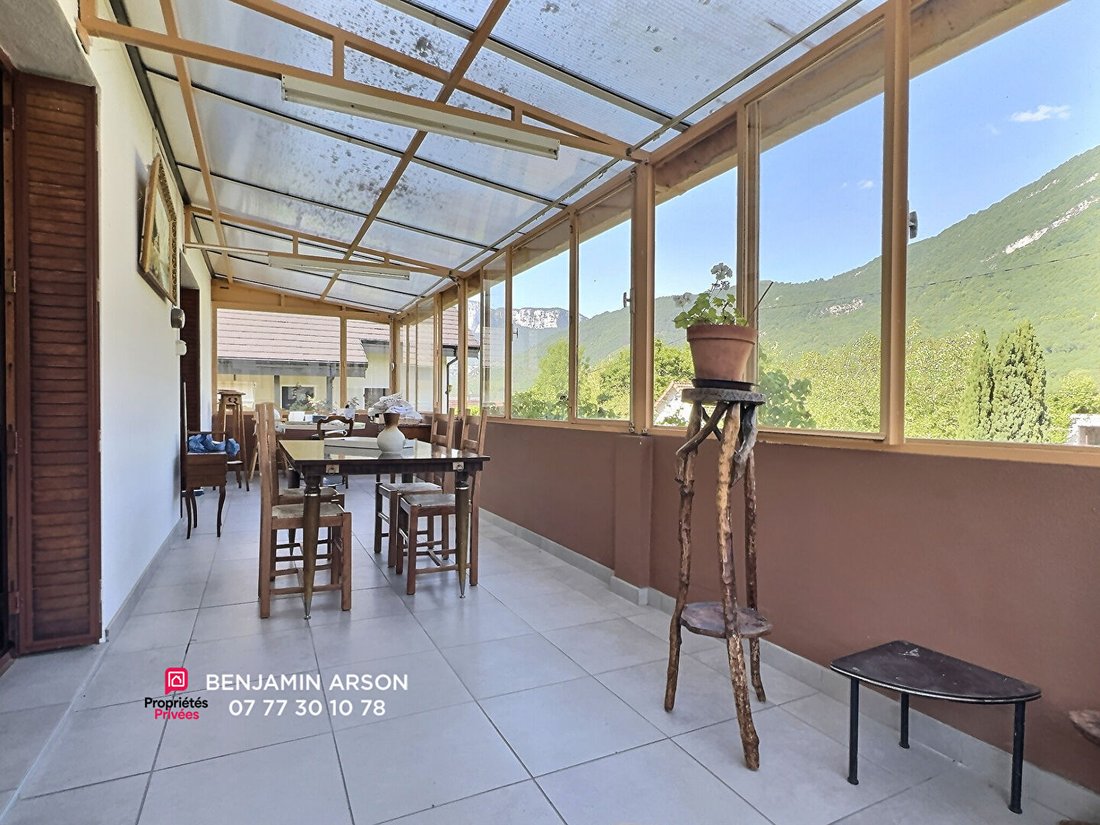
On the 1st floor, the entrance hallway leads to a living/dining room, an independent kitchen (renovated in 2015), which opens onto a large veranda providing extra space to enjoy natural light. 2 bedrooms, a toilet, and a renovated bathroom with a walk-in shower complete this level.
On the 2nd floor: a large landing, 4 bedrooms, and a bathroom with a toilet. Renovation is needed on this level.
On the ground floor: a garage, a technical area, and especially an independent studio to renovate, offering rental income potential.
You can enjoy a large enclosed and wooded garden, with a space for a vegetable garden and a large garden shed. You may consider detaching a plot for resale or an additional construction.
Technical details:
- Connection to the main sewer system
- Gas condensing boiler installed in 2019
- Wooden double-glazed windows
Estimated annual energy expenses for standard use: between €4,010 and €5,470 per year. Energy Performance Diagnosis (DPE): E.
Sale price: €550,000, fees payable by the seller.
Information on risks to which this property is exposed is available on the Géorisques website.
For further information or to arrange a visit, contact me: Benjamin ARSON at [hidden information]. Email: [hidden information]. Mandate No. 453045
According to article [hidden information].5 of the Monetary and Financial Code, a photo ID will be required to organize the visit.
This announcement was written under the editorial responsibility of Benjamin ARSON, acting as a commercial agent registered with RSAC CHAMBERY [hidden information] with SAS PROPRIETES PRIVEES, capital €44,920, ZAC Le Chêne Ferré - 44 Allée des Cinq Continents 44120 VERTOU; SIRET [hidden information], RCS Nantes. Professional card for real estate transactions (T) and property management (G) No. CPI [hidden information] issued by CCI Nantes - Saint Nazaire. Escrow account No. 30932508467 BPA SAINT-SEBASTIEN-SUR-LOIRE (44230). GALIAN-SMABTP guarantee - 89 rue de la Boétie, 75008 Paris for €2,000,000 for T and €120,000 for G. Professional liability insurance by GALIAN-SMABTP policy No. RCP_01_28137J.
Mandate ref: 453045ASB - The professional guarantees and secures your real estate project. Benjamin ARSON (EI) Commercial Agent - RSAC Number: CHAMBERY [hidden information].
Des informations sur les risques auxquels est exposé ce bien sont disponibles sur le site Géorisques : https://www.georisques.gouv.fr/
On the 1st floor, the entrance hallway leads to a living/dining room, an independent kitchen (renovated in 2015), which opens onto a large veranda providing extra space to enjoy natural light. 2 bedrooms, a toilet, and a renovated bathroom with a walk-in shower complete this level.
On the 2nd floor: a large landing, 4 bedrooms, and a bathroom with a toilet. Renovation is needed on this level.
On the ground floor: a garage, a technical area, and especially an independent studio to renovate, offering rental income potential.
You can enjoy a large enclosed and wooded garden, with a space for a vegetable garden and a large garden shed. You may consider detaching a plot for resale or an additional construction.
Technical details:
- Connection to the main sewer system
- Gas condensing boiler installed in 2019
- Wooden double-glazed windows
Estimated annual energy expenses for standard use: between €4,010 and €5,470 per year. Energy Performance Diagnosis (DPE): E.
Sale price: €550,000, fees payable by the seller.
Information on risks to which this property is exposed is available on the Géorisques website.
For further information or to arrange a visit, contact me: Benjamin ARSON at [hidden information]. Email: [hidden information]. Mandate No. 453045
According to article [hidden information].5 of the Monetary and Financial Code, a photo ID will be required to organize the visit.
This announcement was written under the editorial responsibility of Benjamin ARSON, acting as a commercial agent registered with RSAC CHAMBERY [hidden information] with SAS PROPRIETES PRIVEES, capital €44,920, ZAC Le Chêne Ferré - 44 Allée des Cinq Continents 44120 VERTOU; SIRET [hidden information], RCS Nantes. Professional card for real estate transactions (T) and property management (G) No. CPI [hidden information] issued by CCI Nantes - Saint Nazaire. Escrow account No. 30932508467 BPA SAINT-SEBASTIEN-SUR-LOIRE (44230). GALIAN-SMABTP guarantee - 89 rue de la Boétie, 75008 Paris for €2,000,000 for T and €120,000 for G. Professional liability insurance by GALIAN-SMABTP policy No. RCP_01_28137J.
Mandate ref: 453045ASB - The professional guarantees and secures your real estate project. Benjamin ARSON (EI) Commercial Agent - RSAC Number: CHAMBERY [hidden information].
Des informations sur les risques auxquels est exposé ce bien sont disponibles sur le site Géorisques : https://www.georisques.gouv.fr/
-
Type de propriété
Villa
-
Année de construction
1960
-
Prix/pied²
$329
Caractéristiques
- Jardin
- Terrasse
- Garage
- Vue sur la montagne
- Pergola
- Cuisinière à gaz
Explorez le secteur
Challes-les-Eaux, Auvergne-Rhône-Alpes, France
Voir sur Google Maps
Prix par sqft
Faible
Élevé
Inscrit il y a 4 mois
Vous vous êtes renseigné sur ce bien
L'agent vous contactera bientôt par
Publié par
4
Annonces
2026
Inscrit
Réserver une visite avec the agent
Choisissez une date et si vous souhaitez une visite virtuelle ou en personne avec l’agent.
Date préférée
Type de visite
Dernière mise à jour
Septembre 3
Première mise en ligne
Jun 30
Référence de l’annonce
453045ASB
Propriétés similaires à proximité
Nouvelles annonces à Challes-les-Eaux


Explorez plus de biens à vendre
Challes-les-Eaux, Auvergne-Rhône-Alpes, France types de propriétés
Challes-les-Eaux, Auvergne-Rhône-Alpes, France Recherches populaires
- Propriétés avec Salle de jeux à Challes-les-Eaux, Auvergne-Rhône-Alpes, France
- Duplex propriétés à Challes-les-Eaux, Auvergne-Rhône-Alpes, France
- Moderne propriétés à Challes-les-Eaux, Auvergne-Rhône-Alpes, France
- Équestre propriétés à Challes-les-Eaux, Auvergne-Rhône-Alpes, France
- Constructions neuves propriétés à Challes-les-Eaux, Auvergne-Rhône-Alpes, France
- Propriétés avec Centre de remise en forme / Fitness à Challes-les-Eaux, Auvergne-Rhône-Alpes, France
- Propriétés avec Cave à vins à Challes-les-Eaux, Auvergne-Rhône-Alpes, France
- Propriétés avec Jacuzzi à Challes-les-Eaux, Auvergne-Rhône-Alpes, France
- Propriétés avec Cuisine ouverte à Challes-les-Eaux, Auvergne-Rhône-Alpes, France
Guides et histoires connexes
La confiance des plus grands courtiers du monde
Les agents des propriétés les plus exceptionnelles du monde publient sur JamesEdition.
- Des annonces de Sotheby's, Christie's, BARNES et Engel & Völkers
- Chaque annonce est vérifiée avant sa mise en ligne
- Contactez directement des agents vérifiés
En continuant, vous acceptez nos Conditions et notre Politique de confidentialité.