$593,895
Grande Maison Familiale Au Calme
- 5 Chambres
- 1 SdB
- 1,873 Sqft
- Mis à jour: Hier
À propos de la propriété
La description a été traduite automatiquement.
La description est affichée dans la langue d'origine.
Ideally located in Challes-les-Eaux, in a highly sought-after area, in absolute tranquility at the end of a dead-end street and just a few minutes’ walk from the town center, this beautiful family home will appeal to those who value space, peace, and comfort.
Built on a 680 m² plot, this house offers 174 m² of living space (290 m² floor area) spread over two levels, providing generous vol
Built on a 680 m² plot, this house offers 174 m² of living space (290 m² floor area) spread over two levels, providing generous vol
Ideally located in Challes-les-Eaux, in a highly sought-after area, in absolute tranquility at the end of a dead-end street and just a few minutes’ walk from the town center, this beautiful family home will appeal to those who value space, peace, and comfort.
Built on a 680 m² plot, this house offers 174 m² of living space (290 m² floor area) spread over two levels, providing generous volumes and an ideal layout for a large family.
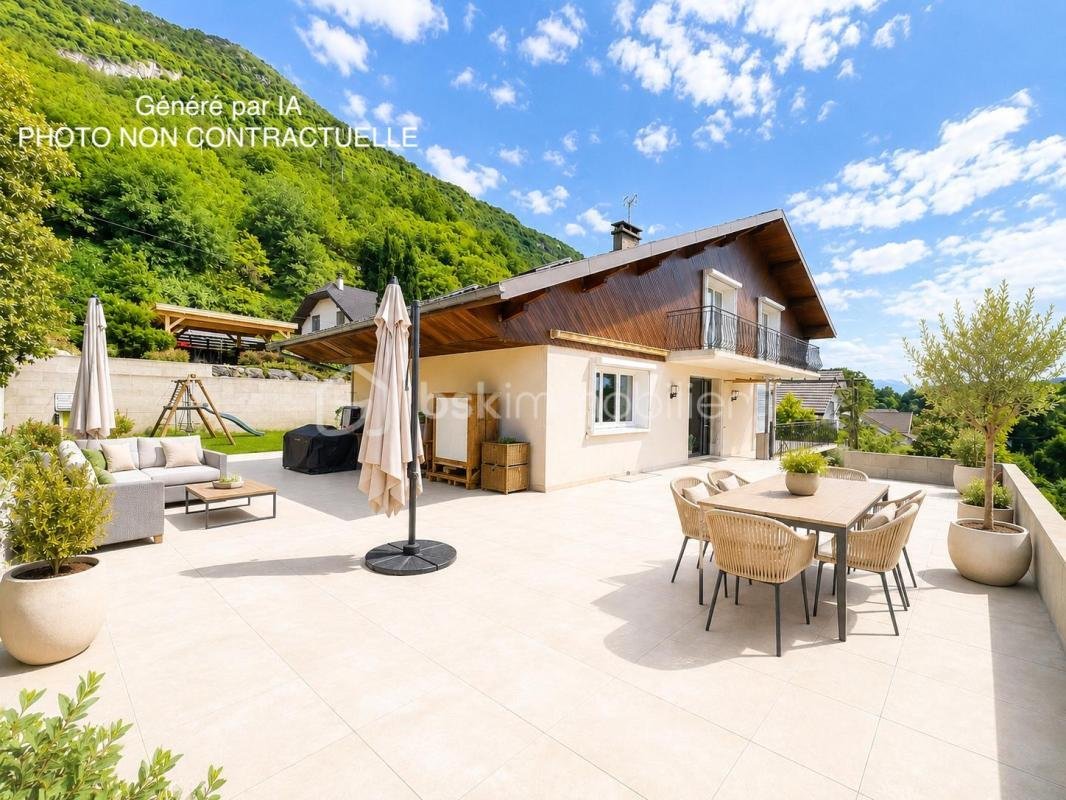
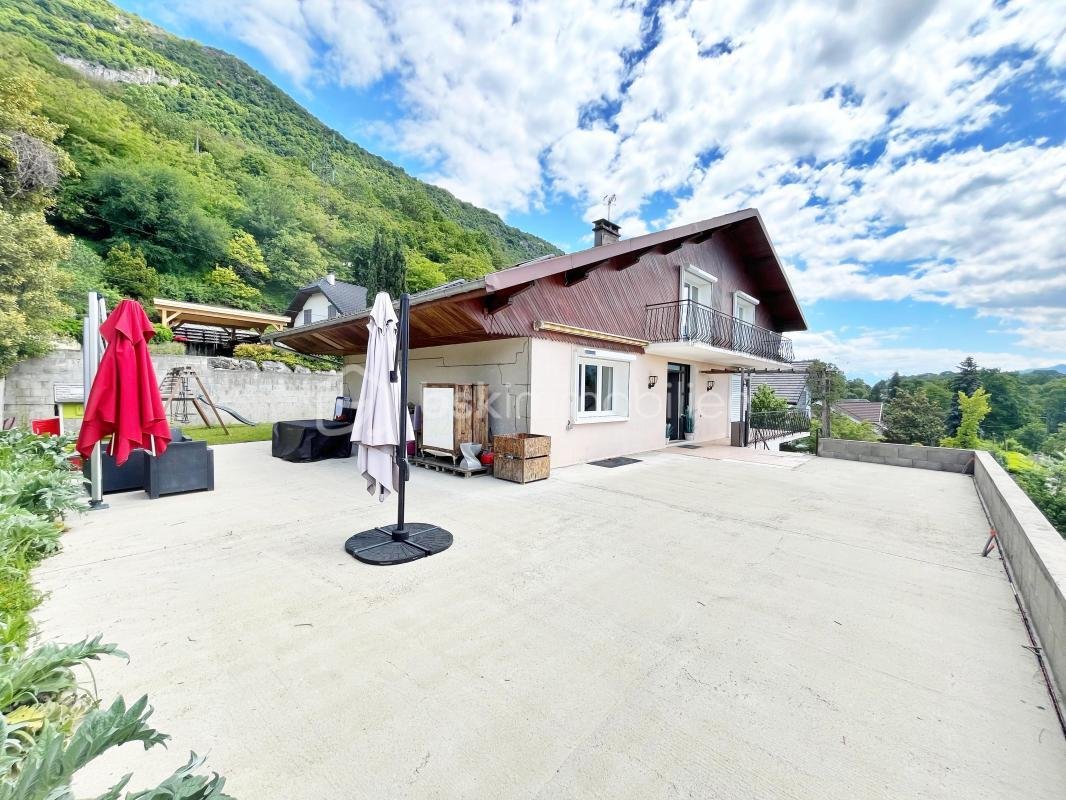
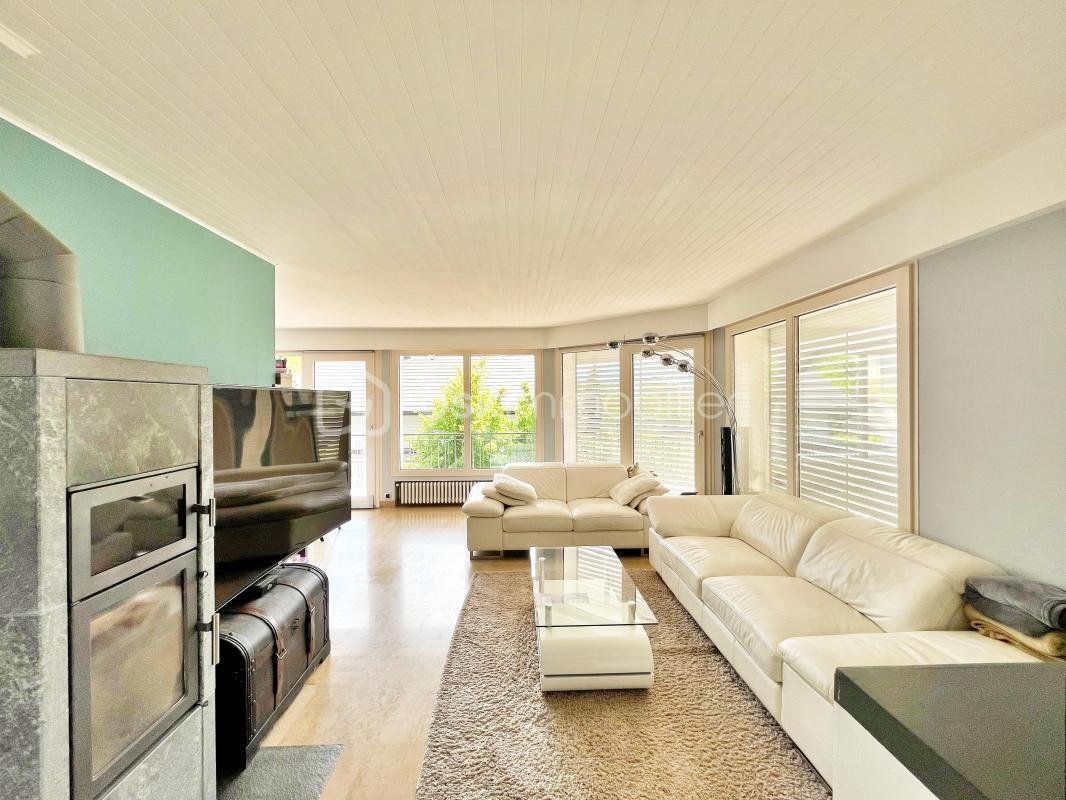
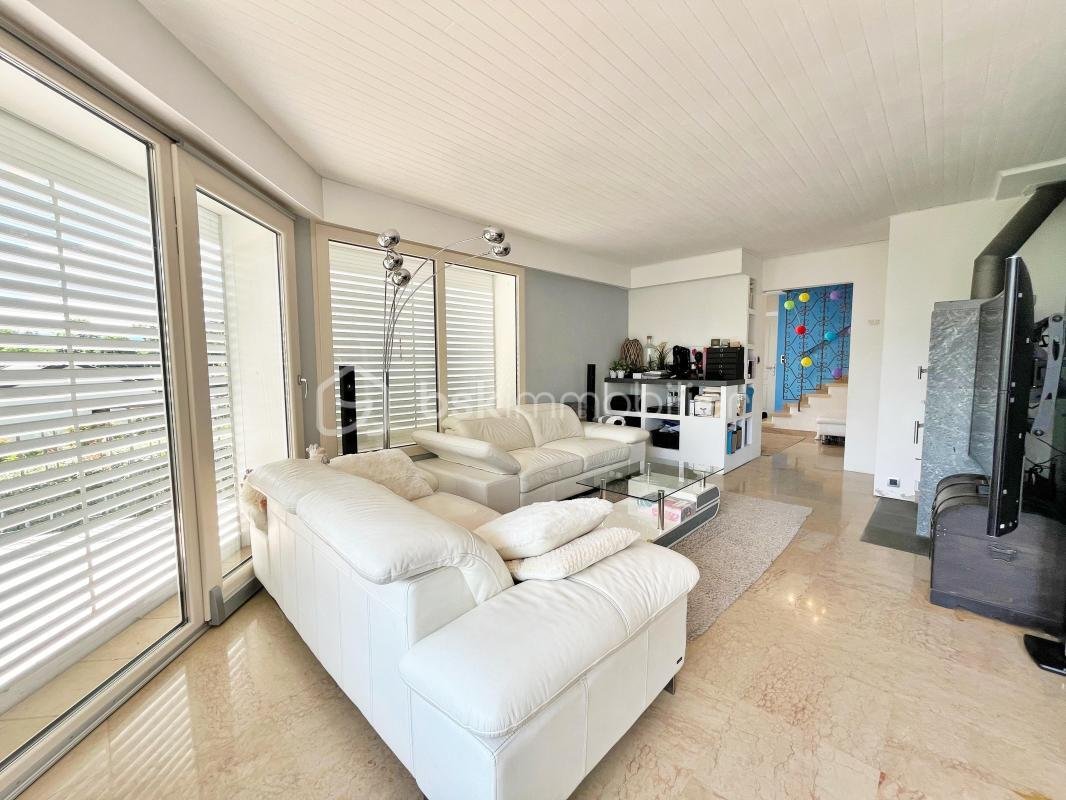
From the entrance, you will discover a bright home with a pleasant southwest exposure and a beautiful unobstructed view. The living areas have direct access to large balconies and a west-facing terrace, perfect for enjoying sunny late afternoons.
The interior layout is designed for comfort and functionality, featuring five large bedrooms, including a true master suite on the ground floor of 30 m² with a dressing room and private bathroom—a rare and highly sought-after feature. Separate toilets are available on each level, along with a shower room upstairs.
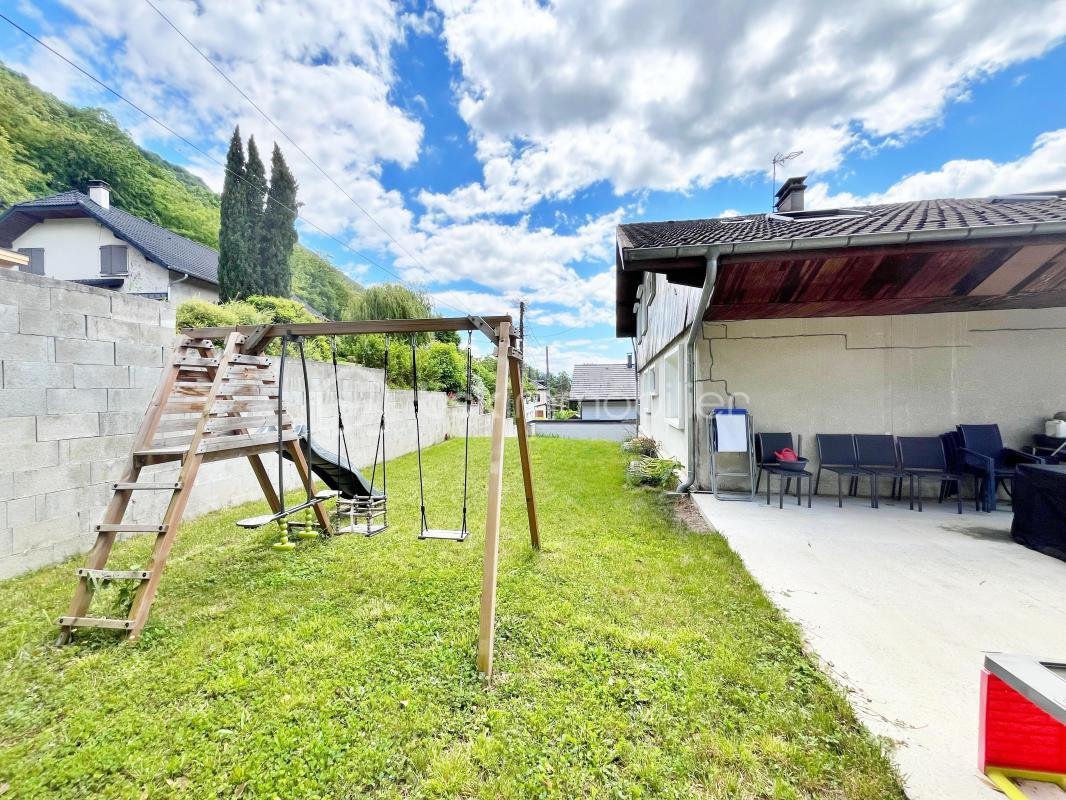
Outside, the house offers various living spaces to fully enjoy every moment of the day, including a pleasant garden area on the east side.
Built in the 1970s and perfectly maintained, this home benefits from comfortable features such as triple-glazed PVC windows and electric roller shutters, ensuring thermal comfort and daily tranquility. It is also equipped with a pellet boiler, achieving an excellent energy rating (DPE C).
A full basement completes these features, offering ample storage space, a cellar, a large garage with a workshop, and outdoor parking.
Its location is a real asset: situated behind the Thermes park, it provides quick access to amenities, schools, shops, and main roads while maintaining a peaceful residential environment.
A spacious home in a privileged location, ideal for a family seeking space and quality of life.
Contact me if you wish to arrange a visit.
This listing reference 352911 is presented by your commercial agent BSK Immobilier FLORIAN LAURENT (EI), registered with the RSAC of CHAMBERY (73000) under number [hidden information].
Price: €529,000
Agency fees are the responsibility of the seller.
About energy performance:
- Date of energy diagnosis: 07/05/2026
- DPE score: 161 kWhEP/m²/year
- GES score: 5 kgepCO2/m²/year
- Estimated annual energy costs for standard use: between €2,470.00 and €3,400.00 per year. Average energy prices indexed to 2023 (including subscriptions).
A valid ID will be requested during the visit.
Information on risks to which this property is exposed is available on the Géorisques website: ***
Des informations sur les risques auxquels est exposé ce bien sont disponibles sur le site Géorisques : https://www.georisques.gouv.fr/
Built on a 680 m² plot, this house offers 174 m² of living space (290 m² floor area) spread over two levels, providing generous volumes and an ideal layout for a large family.
From the entrance, you will discover a bright home with a pleasant southwest exposure and a beautiful unobstructed view. The living areas have direct access to large balconies and a west-facing terrace, perfect for enjoying sunny late afternoons.
The interior layout is designed for comfort and functionality, featuring five large bedrooms, including a true master suite on the ground floor of 30 m² with a dressing room and private bathroom—a rare and highly sought-after feature. Separate toilets are available on each level, along with a shower room upstairs.
Outside, the house offers various living spaces to fully enjoy every moment of the day, including a pleasant garden area on the east side.
Built in the 1970s and perfectly maintained, this home benefits from comfortable features such as triple-glazed PVC windows and electric roller shutters, ensuring thermal comfort and daily tranquility. It is also equipped with a pellet boiler, achieving an excellent energy rating (DPE C).
A full basement completes these features, offering ample storage space, a cellar, a large garage with a workshop, and outdoor parking.
Its location is a real asset: situated behind the Thermes park, it provides quick access to amenities, schools, shops, and main roads while maintaining a peaceful residential environment.
A spacious home in a privileged location, ideal for a family seeking space and quality of life.
Contact me if you wish to arrange a visit.
This listing reference 352911 is presented by your commercial agent BSK Immobilier FLORIAN LAURENT (EI), registered with the RSAC of CHAMBERY (73000) under number [hidden information].
Price: €529,000
Agency fees are the responsibility of the seller.
About energy performance:
- Date of energy diagnosis: 07/05/2026
- DPE score: 161 kWhEP/m²/year
- GES score: 5 kgepCO2/m²/year
- Estimated annual energy costs for standard use: between €2,470.00 and €3,400.00 per year. Average energy prices indexed to 2023 (including subscriptions).
A valid ID will be requested during the visit.
Information on risks to which this property is exposed is available on the Géorisques website: ***
Des informations sur les risques auxquels est exposé ce bien sont disponibles sur le site Géorisques : https://www.georisques.gouv.fr/
-
Type de propriété
Maison
-
Année de construction
1970
-
Prix/pied²
$317
-
Émissions
A
-
Consommation
C
Caractéristiques
- Jardin
- Terrasse
- Garage
- Cheminée
- Terrain de jeu
- Sous-sol
- Espace de vie extérieur
- Vue sur la montagne
- Cuisinière à gaz
Caractéristiques
Lot
- Vue sur la montagne
Intérieur
- Cheminée
- Cuisinière à gaz
- Sous-sol
- Dressing
Outdoor
- Terrasse
- Balcon
- Stationnement
- Garage
- Terrain de jeu
- Espace de vie extérieur
- Jardin
Explorez le secteur
424, chemin du Sous-Bois, Challes-les-Eaux, Auvergne-Rhône-Alpes, France
Voir sur Google Maps
Prix par sqft
Faible
Élevé
Inscrit il y a 1 mois
Vous vous êtes renseigné sur ce bien
L'agent vous contactera bientôt par
Publié par
212
Annonces
2026
Inscrit
Réserver une visite avec the agent
Choisissez une date et si vous souhaitez une visite virtuelle ou en personne avec l’agent.
Date préférée
Type de visite
Dernière mise à jour
Hier
Première mise en ligne
Novembre 4
Référence de l’annonce
352911
Propriétés similaires à proximité
Nouvelles annonces à Challes-les-Eaux


Explorez plus de biens à vendre
Challes-les-Eaux, Auvergne-Rhône-Alpes, France types de propriétés
Challes-les-Eaux, Auvergne-Rhône-Alpes, France Recherches populaires
- Propriétés avec Salle de jeux à Challes-les-Eaux, Auvergne-Rhône-Alpes, France
- Duplex propriétés à Challes-les-Eaux, Auvergne-Rhône-Alpes, France
- Vie privée propriétés à Challes-les-Eaux, Auvergne-Rhône-Alpes, France
- Moderne propriétés à Challes-les-Eaux, Auvergne-Rhône-Alpes, France
- Constructions neuves propriétés à Challes-les-Eaux, Auvergne-Rhône-Alpes, France
- Propriétés avec Bibliothèque à Challes-les-Eaux, Auvergne-Rhône-Alpes, France
- Propriétés avec Cave à vins à Challes-les-Eaux, Auvergne-Rhône-Alpes, France
- Propriétés avec Jacuzzi à Challes-les-Eaux, Auvergne-Rhône-Alpes, France
- Propriétés avec Cuisine ouverte à Challes-les-Eaux, Auvergne-Rhône-Alpes, France
- Rénové propriétés à Challes-les-Eaux, Auvergne-Rhône-Alpes, France
Guides et histoires connexes
La confiance des plus grands courtiers du monde
Les agents des propriétés les plus exceptionnelles du monde publient sur JamesEdition.
- Des annonces de Sotheby's, Christie's, BARNES et Engel & Völkers
- Chaque annonce est vérifiée avant sa mise en ligne
- Contactez directement des agents vérifiés
En continuant, vous acceptez nos Conditions et notre Politique de confidentialité.