$6,161,650
Maison Rurale À Certaldo
- 18 Chambres
- 18 SdB
- 26,910 Sqft
- 181.63 Ac lot
- Mis à jour: Juin 18
- 25
À propos de la propriété
La description a été traduite automatiquement.
La description est affichée dans la langue d'origine.
Magnifique et panoramique village de 2500 mètres carrés surplombant et inséré dans son terrain privé d’environ 80 hectares plantés d’oliviers, de vignes, de terres arables et de bois ; situé au centre d’un territoire connu depuis l’Antiquité pour la présence de ses eaux salines régénérantes et un arrêt sur la Via Francigena, Gambassi Terme est un lieu historiquement adapté au bien-être et à l
Wonderful and panoramic village of 2500 square meters overlooking and inserted in its private land of about 80 hectares planted with olive trees, vineyards, arable land and woods; located in the center of a territory known since ancient times for the presence of its regenerating saline waters and a fundamental stop on the Via Francigena, Gambassi Terme is a place historically suited to well-being
Magnifique et panoramique village de 2500 mètres carrés surplombant et inséré dans son terrain privé d’environ 80 hectares plantés d’oliviers, de vignes, de terres arables et de bois ; situé au centre d’un territoire connu depuis l’Antiquité pour la présence de ses eaux salines régénérantes et un arrêt sur la Via Francigena, Gambassi Terme est un lieu historiquement adapté au bien-être et à l’hospitalité. L’atmosphère est magique, le regard est perdu parmi les collines vallonnées situées au pied de la structure jusqu’à ce que vous voyez Volterra, merveilleux et précieux.
Emplacement
Situé au sommet d’un petit promontoire entouré de collines sinueuses, finement cultivées, ce village typiquement toscan longe l’ancienne Via Francigena, célèbre carrefour de personnes et de biens. Facilement accessible, à cinquante kilomètres de Florence, il est situé au cœur du Chianti Classico. immergé dans des sentiers de nature à cheval et à pied qui mènent à la découverte de célèbres caves et trattorias typiques toscanes répertoriées pour la bonne cuisine et le vin.
Description
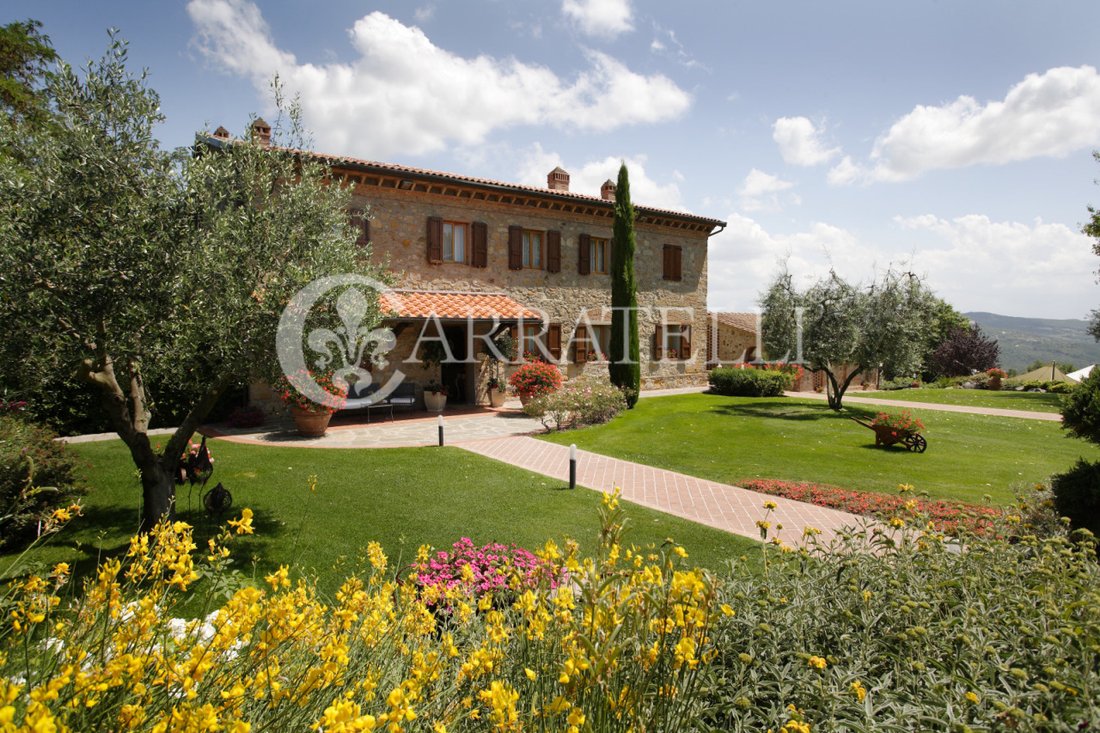
Magnifique complexe de construction de 2500 mètres carrés inséré dans une zone principalement de vocation agricole et touristique. Le long de la route d’Etat qui mène à Volterra avec une vue spectaculaire sur le bassin de Volterrana se dresse cette propriété composée de 6 bâtiments soigneusement restaurés.Grâce à trois allées en fer forgé et une étape agricole mène à la propriété entièrement clôturée et immergée dans 735000 mètres carrés de terrain cultivés avec des vignes, des oliviers, des terres arables et des bois. Le réseau routier à l’intérieur du village est excellent et les bâtiments sont bien débragés et accessibles par les moyens de transport. Un grand parking peut accueillir de nombreuses voitures sans interférer avec l’harmonie du lieu. Le premier noyau composé de trois bâtiments remonte à 1800, maintenant rénové avec d’excellentes finitions intérieures et extérieures.
La villa principale de 554 m² se compose d’une grande entrée, d’une cuisine industrielle, de trois bureaux et d’un service. Une chambre lumineuse, spacieuse et panoramique donne sur la terrasse équipée tandis que la salle à manger entièrement vitrée donne sur le jardin et offre une vue unique sur la vallée. Au premier étage, relié par un escalier intérieur à l’étage d’entrée, il y a quatre chambres doubles toutes avec salle de bains. A courte distance il y a une ancienne grange de 190 m² actuellement divisée en deux appartements confortables avec entrée indépendante et cour privée, tous deux composés d’un grand salon avec coin cuisine, deux chambres doubles, couloir et salle de bains.
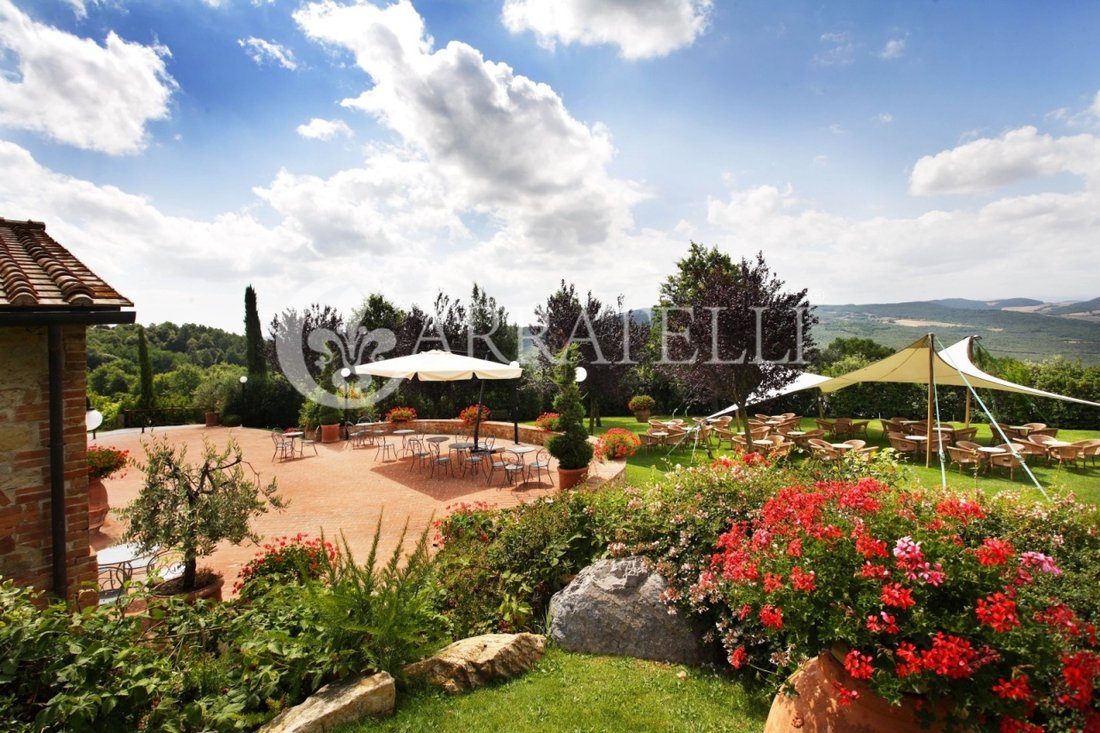
L’ancienne porcherie de 133 m² est répartie sur un rez-de-chaussée ainsi qu’une mezzanine divisée en deux maisons chacune avec cuisine, chambre et salle de bains. Un bâtiment caractéristique en forme d’étoile d’environ 155 m² est actuellement utilisé comme espace de vie et de détente composé de grands espaces avec accès direct au jardin qui en été est équipé de canapés confortables et de tables pour admirer les couchers de soleil suggestifs.
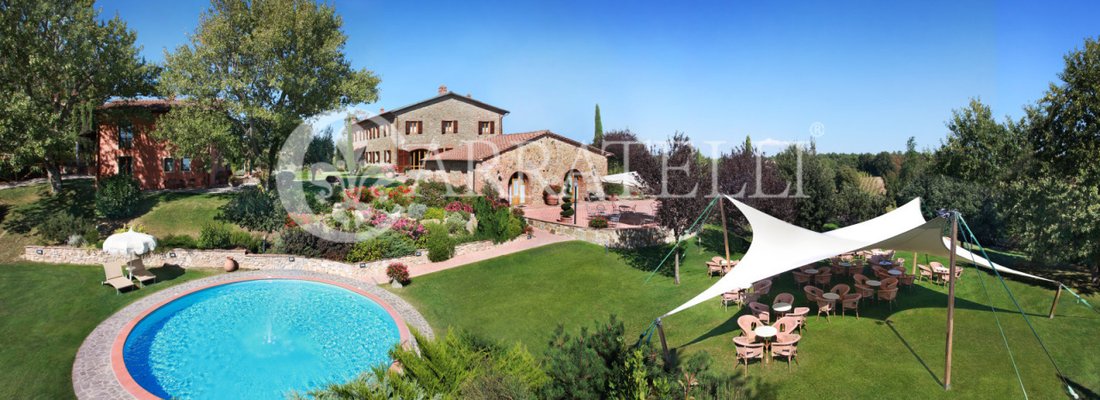
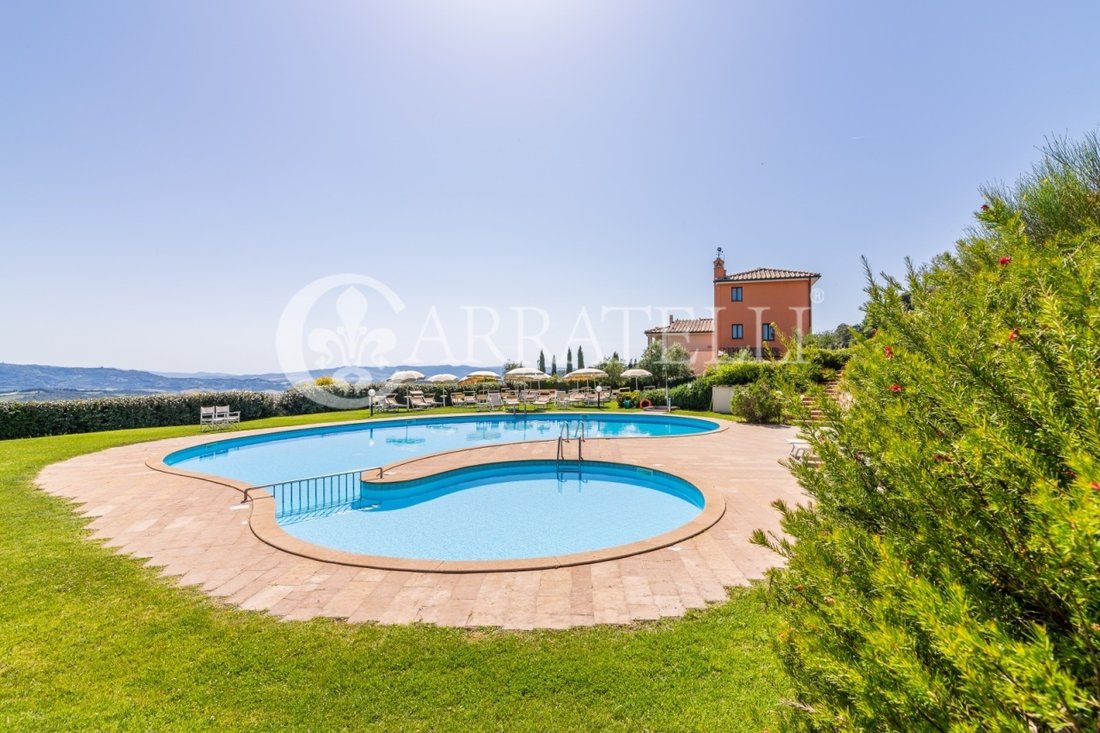
A courte distance le long de l’allée parfaitement entretenue, vous atteignez le bâtiment de 779 m² qui est réparti sur trois étages et est divisé en cinq appartements au rez-de-chaussée et trois au premier étage, tous avec entrées indépendantes. La typologie varie en fonction du nombre de chambres, deux ou trois avec salle de bain simple ou double. L’espace extérieur privé et les terrasses panoramiques ou loggias caractérisent cette partie de la structure. Une attention particulière a été accordée à l’accueil des personnes ayant une motricité différente en créant deux appartements de 94 m² avec un équipement spécial. L’ensemble du complexe est servi par la piscine panoramique d’une forme irrégulière insérée dans le jardin bien entretenu rempli de fleurs qui, au printemps, créent une atmosphère enchantée.
Espaces extérieurs
La propriété a une superficie de 73,50 hectares : la partie principale se compose d’une extension d’environ 48,5 hectares en plus de 2,5 hectares de vignoble du Chianti et les 21.50 restants répartis entre oliveraies (210 plantes), terres arables, pâturages, deux lacs pour l’irrigation et la pêche sportive. La propriété est traversée par des routes bien foulées qui nous emmènent avec une jeep vers des lieux de nature sauvage et de senteurs intenses.
Le jardin donnant sur les maisons est plat et abrite une belle fontaine avec des caractéristiques d’eau qui peuvent être transformées en une deuxième piscine. Des arbres fruitiers, des pins et de magnifiques haies d’herbes médicinales se promènent autour du vaste domaine entièrement clôturé.
Le vignoble produit une trentaine de quintaux de raisins et peut être amélioré par la plantation de vignes plus jeunes. Le Chianti Classico est actuellement en production, l’huile est la typique toscane avec un goût légèrement piquant et authentique.
État et finitions
Tous les systèmes sont à la norme et constamment entretenus. La rénovation a été effectuée de manière complète et précise. Les matériaux utilisés sont natifs et le style est typique de la Toscane. Les hauts plafonds sont avec poutres apparentes et terre cuite, les sols en terre cuite créent également une belle combinaison avec les murs aux tons chauds et la lumièrecuisine rble. Les fenêtres intérieures et extérieures sont en bois, le toit avec des tuiles, de nombreuses cheminées donnent de la chaleur à l’environnement tandis que le système de climatisation assure le refroidissement pendant les chaudes journées d’été.
Utilisation potentielle
En raison de ses caractéristiques intrinsèques, la propriété pourrait également être utilisée pour l’hébergement touristique et l’organisation d’événements. Une zone de construction d’environ 400 mètres carrés pourrait être utilisée pour construire un centre de bien-être luxueux situé dans la verdure et avec une vue imprenable. La propriété est actuellement utilisée comme résidence privée.
Emplacement
Situé au sommet d’un petit promontoire entouré de collines sinueuses, finement cultivées, ce village typiquement toscan longe l’ancienne Via Francigena, célèbre carrefour de personnes et de biens. Facilement accessible, à cinquante kilomètres de Florence, il est situé au cœur du Chianti Classico. immergé dans des sentiers de nature à cheval et à pied qui mènent à la découverte de célèbres caves et trattorias typiques toscanes répertoriées pour la bonne cuisine et le vin.
Description
Magnifique complexe de construction de 2500 mètres carrés inséré dans une zone principalement de vocation agricole et touristique. Le long de la route d’Etat qui mène à Volterra avec une vue spectaculaire sur le bassin de Volterrana se dresse cette propriété composée de 6 bâtiments soigneusement restaurés.Grâce à trois allées en fer forgé et une étape agricole mène à la propriété entièrement clôturée et immergée dans 735000 mètres carrés de terrain cultivés avec des vignes, des oliviers, des terres arables et des bois. Le réseau routier à l’intérieur du village est excellent et les bâtiments sont bien débragés et accessibles par les moyens de transport. Un grand parking peut accueillir de nombreuses voitures sans interférer avec l’harmonie du lieu. Le premier noyau composé de trois bâtiments remonte à 1800, maintenant rénové avec d’excellentes finitions intérieures et extérieures.
La villa principale de 554 m² se compose d’une grande entrée, d’une cuisine industrielle, de trois bureaux et d’un service. Une chambre lumineuse, spacieuse et panoramique donne sur la terrasse équipée tandis que la salle à manger entièrement vitrée donne sur le jardin et offre une vue unique sur la vallée. Au premier étage, relié par un escalier intérieur à l’étage d’entrée, il y a quatre chambres doubles toutes avec salle de bains. A courte distance il y a une ancienne grange de 190 m² actuellement divisée en deux appartements confortables avec entrée indépendante et cour privée, tous deux composés d’un grand salon avec coin cuisine, deux chambres doubles, couloir et salle de bains.
L’ancienne porcherie de 133 m² est répartie sur un rez-de-chaussée ainsi qu’une mezzanine divisée en deux maisons chacune avec cuisine, chambre et salle de bains. Un bâtiment caractéristique en forme d’étoile d’environ 155 m² est actuellement utilisé comme espace de vie et de détente composé de grands espaces avec accès direct au jardin qui en été est équipé de canapés confortables et de tables pour admirer les couchers de soleil suggestifs.
A courte distance le long de l’allée parfaitement entretenue, vous atteignez le bâtiment de 779 m² qui est réparti sur trois étages et est divisé en cinq appartements au rez-de-chaussée et trois au premier étage, tous avec entrées indépendantes. La typologie varie en fonction du nombre de chambres, deux ou trois avec salle de bain simple ou double. L’espace extérieur privé et les terrasses panoramiques ou loggias caractérisent cette partie de la structure. Une attention particulière a été accordée à l’accueil des personnes ayant une motricité différente en créant deux appartements de 94 m² avec un équipement spécial. L’ensemble du complexe est servi par la piscine panoramique d’une forme irrégulière insérée dans le jardin bien entretenu rempli de fleurs qui, au printemps, créent une atmosphère enchantée.
Espaces extérieurs
La propriété a une superficie de 73,50 hectares : la partie principale se compose d’une extension d’environ 48,5 hectares en plus de 2,5 hectares de vignoble du Chianti et les 21.50 restants répartis entre oliveraies (210 plantes), terres arables, pâturages, deux lacs pour l’irrigation et la pêche sportive. La propriété est traversée par des routes bien foulées qui nous emmènent avec une jeep vers des lieux de nature sauvage et de senteurs intenses.
Le jardin donnant sur les maisons est plat et abrite une belle fontaine avec des caractéristiques d’eau qui peuvent être transformées en une deuxième piscine. Des arbres fruitiers, des pins et de magnifiques haies d’herbes médicinales se promènent autour du vaste domaine entièrement clôturé.
Le vignoble produit une trentaine de quintaux de raisins et peut être amélioré par la plantation de vignes plus jeunes. Le Chianti Classico est actuellement en production, l’huile est la typique toscane avec un goût légèrement piquant et authentique.
État et finitions
Tous les systèmes sont à la norme et constamment entretenus. La rénovation a été effectuée de manière complète et précise. Les matériaux utilisés sont natifs et le style est typique de la Toscane. Les hauts plafonds sont avec poutres apparentes et terre cuite, les sols en terre cuite créent également une belle combinaison avec les murs aux tons chauds et la lumièrecuisine rble. Les fenêtres intérieures et extérieures sont en bois, le toit avec des tuiles, de nombreuses cheminées donnent de la chaleur à l’environnement tandis que le système de climatisation assure le refroidissement pendant les chaudes journées d’été.
Utilisation potentielle
En raison de ses caractéristiques intrinsèques, la propriété pourrait également être utilisée pour l’hébergement touristique et l’organisation d’événements. Une zone de construction d’environ 400 mètres carrés pourrait être utilisée pour construire un centre de bien-être luxueux situé dans la verdure et avec une vue imprenable. La propriété est actuellement utilisée comme résidence privée.
Wonderful and panoramic village of 2500 square meters overlooking and inserted in its private land of about 80 hectares planted with olive trees, vineyards, arable land and woods; located in the center of a territory known since ancient times for the presence of its regenerating saline waters and a fundamental stop on the Via Francigena, Gambassi Terme is a place historically suited to well-being and hospitality. The atmosphere is magical, the gaze is lost among the rolling hills located at the foot of the structure until you see Volterra, wonderful and precious.
Location
Located at the top of a small promontory surrounded by sinuous hills, finely cultivated, this typically Tuscan village runs along the ancient Via Francigena, a famous crossroads of people and goods. Easily reachable, fifty kilometres away from Florence, it is located in the heart of the Chianti Classico. immersed in nature trails on horseback and on foot that lead to the discovery of famous wineries and typical Tuscan trattorias listed for good food and wine.
Description
Wonderful building complex of 2500 square meters inserted in an area mainly of agricultural and tourist vocation. Along the state road that leads to Volterra with a spectacular view of the Volterrana basin stands this property consisting of 6 carefully restored buildings . Through three driveways in wrought iron and an agricultural step leads to the property completely fenced and immersed in 735000 square meters of land cultivated with vines, olive trees, arable land and woods. The road system inside the village is excellent and the buildings are well disengaged and accessible by means of transport. A large parking lot can accommodate many cars without interfering with the harmony of the place. The first nucleus consisting of three buildings dates back to 1800, now renovated with excellent internal and external finishes.
The main villa of 554 sqm consists of a large entrance area, an industrial kitchen, three offices and a service. A bright, large and panoramic room overlooks the equipped terrace while the fully glazed dining room overlooks the garden and offers unique views on the valley. On the first floor, connected by an internal staircase to the entrance floor, there are four double bedrooms all with bathroom. A short distance away there is a former barn of 190 sqm currently divided into two comfortable apartments with independent entrance and private courtyard, both composed of a large living area with kitchenette, two double bedrooms, hallway and bathroom.
The 133 sqm former pigsty is spread over an above ground floor as well as a mezzanine floor divided into two houses each with kitchen, bedroom and bathroom. A characteristic star-shaped building of about 155 sqm is currently used as a living and chilling area consisting of large spaces with direct access to the garden which in summer is equipped with comfortable sofas and tables to admire the suggestive sunsets.
A short distance along the perfectly maintained driveway you reach the building of 779 sqm which is spread over three floors and is divided into five apartments on the ground floor and three on the first floor, all with independent entrances. The typology varies for the number of rooms, two or three with single or double bathroom. The private outdoor space and panoramic terraces or loggias characterize this part of the structure. Particular attention has been paid to accommodate people with different motor skills by creating two apartments of 94 sqm with special equipment. The whole complex is served by the panoramic swimming pool of an irregular shape inserted in the well-kept garden full of flowers that in spring create an enchanted atmosphere.
Outdoor spaces
The property has an area of 73.50 hectares: the main part consists of an extension of approximately 48.5 hectares in addition to 2.5 hectares of Chianti vineyard and the remaining 21.50 divided between olive groves (210 plants), arable land, pasture, two lakes for irrigation and sport fishing. The property is crossed by well-trodden roads that take us with a jeep to places of wild nature and intense scents.
The garden facing the houses is flat and houses a beautiful fountain with water features that can be transformed into a second swimming pool. Fruit trees, pines and wonderful hedges of medicinal herbs can be found walking around the vast, completely fenced estate.
The vineyard produces about 30 quintals of grapes and can be improved by planting younger vines. The Chianti Classico is currently in production, the oil is the typical Tuscan one with a slightly pungent and genuine taste.
State and finishes
All systems are up to standard and constantly maintained. The renovation was done in a complete and accurate way. The materials used are native and the style is typical of Tuscany. The high ceilings are with exposed beams and terracotta, the terracotta floors also create a beautiful combination with the warm-toned walls and the light marble kitchen. The internal and external windows are made of wood, the roof with tiles, numerous fireplaces give heat to the environment while the air conditioning system provides cooling during the hot summer days.
Potential use
Due to its intrinsic characteristics, the property could also be used for tourist accommodation and event organization. A building area of about 400 square meters could be used to build a luxurious wellness center set in the greenery and with a breath-taking view. The property is currently used as a private residence.
Location
Located at the top of a small promontory surrounded by sinuous hills, finely cultivated, this typically Tuscan village runs along the ancient Via Francigena, a famous crossroads of people and goods. Easily reachable, fifty kilometres away from Florence, it is located in the heart of the Chianti Classico. immersed in nature trails on horseback and on foot that lead to the discovery of famous wineries and typical Tuscan trattorias listed for good food and wine.
Description
Wonderful building complex of 2500 square meters inserted in an area mainly of agricultural and tourist vocation. Along the state road that leads to Volterra with a spectacular view of the Volterrana basin stands this property consisting of 6 carefully restored buildings . Through three driveways in wrought iron and an agricultural step leads to the property completely fenced and immersed in 735000 square meters of land cultivated with vines, olive trees, arable land and woods. The road system inside the village is excellent and the buildings are well disengaged and accessible by means of transport. A large parking lot can accommodate many cars without interfering with the harmony of the place. The first nucleus consisting of three buildings dates back to 1800, now renovated with excellent internal and external finishes.
The main villa of 554 sqm consists of a large entrance area, an industrial kitchen, three offices and a service. A bright, large and panoramic room overlooks the equipped terrace while the fully glazed dining room overlooks the garden and offers unique views on the valley. On the first floor, connected by an internal staircase to the entrance floor, there are four double bedrooms all with bathroom. A short distance away there is a former barn of 190 sqm currently divided into two comfortable apartments with independent entrance and private courtyard, both composed of a large living area with kitchenette, two double bedrooms, hallway and bathroom.
The 133 sqm former pigsty is spread over an above ground floor as well as a mezzanine floor divided into two houses each with kitchen, bedroom and bathroom. A characteristic star-shaped building of about 155 sqm is currently used as a living and chilling area consisting of large spaces with direct access to the garden which in summer is equipped with comfortable sofas and tables to admire the suggestive sunsets.
A short distance along the perfectly maintained driveway you reach the building of 779 sqm which is spread over three floors and is divided into five apartments on the ground floor and three on the first floor, all with independent entrances. The typology varies for the number of rooms, two or three with single or double bathroom. The private outdoor space and panoramic terraces or loggias characterize this part of the structure. Particular attention has been paid to accommodate people with different motor skills by creating two apartments of 94 sqm with special equipment. The whole complex is served by the panoramic swimming pool of an irregular shape inserted in the well-kept garden full of flowers that in spring create an enchanted atmosphere.
Outdoor spaces
The property has an area of 73.50 hectares: the main part consists of an extension of approximately 48.5 hectares in addition to 2.5 hectares of Chianti vineyard and the remaining 21.50 divided between olive groves (210 plants), arable land, pasture, two lakes for irrigation and sport fishing. The property is crossed by well-trodden roads that take us with a jeep to places of wild nature and intense scents.
The garden facing the houses is flat and houses a beautiful fountain with water features that can be transformed into a second swimming pool. Fruit trees, pines and wonderful hedges of medicinal herbs can be found walking around the vast, completely fenced estate.
The vineyard produces about 30 quintals of grapes and can be improved by planting younger vines. The Chianti Classico is currently in production, the oil is the typical Tuscan one with a slightly pungent and genuine taste.
State and finishes
All systems are up to standard and constantly maintained. The renovation was done in a complete and accurate way. The materials used are native and the style is typical of Tuscany. The high ceilings are with exposed beams and terracotta, the terracotta floors also create a beautiful combination with the warm-toned walls and the light marble kitchen. The internal and external windows are made of wood, the roof with tiles, numerous fireplaces give heat to the environment while the air conditioning system provides cooling during the hot summer days.
Potential use
Due to its intrinsic characteristics, the property could also be used for tourist accommodation and event organization. A building area of about 400 square meters could be used to build a luxurious wellness center set in the greenery and with a breath-taking view. The property is currently used as a private residence.
-
Type de propriété
Maisons de campagne
-
Étages
2
-
Année de construction
1500
-
Prix/pied²
$228
Caractéristiques
Caractéristiques
Lot
Intérieur
- Haut plafond
- Cheminée
- Climatisation
- Cuisinière à gaz
Outdoor
- Terrasse
- Piscine
- Terrain de jeu
- Jardin
- Vignoble / Cave
Explorez le secteur
Certaldo locality, Certaldo, 50052, Italy
Voir sur Google Maps
Prix par sqft
Faible
Élevé
Nichée au cœur de la Toscane, la Via Camporbiano offre un refuge italien par excellence à proximité des charmantes villes médiévales et des vignobles exquis. Profitez de l’attrait de Florence et de Pise, chacune à une heure de route, tout en profitant des vues sereines de la campagne. Cet emplacement prestigieux offre un accès pratique à la scène culinaire renommée et au riche patrimoine culturel de la région, idéal pour ceux qui recherchent un style de vie luxueux et tranquille.
Voir à proximité
Attractions
Écoles
Aéroport de Florence
Aéroport
55 min
Gare de Certaldo
Gare
10 min
Aéroport de Pise
Aéroport
60 min
San Gimignano
Culture & Patrimoine
25 min
Club de Golf de Castelfalfi
Golf & Country Clubs
35 min
Région viticole du Chianti
Gastronomie & Vin
45 min
École Internationale de Florence
École Internationale
60 min
Lycée Ginori Conti
École Publique
45 min

Inscrit il y a 8 mois
Vous vous êtes renseigné sur ce bien
L'agent vous contactera bientôt par
Publié par
309
Annonces
2026
Inscrit
Réserver une visite avec OFFICE FLORENCE
Choisissez une date et si vous souhaitez une visite virtuelle ou en personne avec l’agent.
Date préférée
Type de visite

Carratelli Luxury Homes stands as a benchmark of excellence in the Italian luxury real estate market, serving a hig
Carratelli Luxury Homes stands as a benchmark of excellence in the Italian luxury real estate market, serving a highly discerning international clientele seeking luxury villas for sale in Tuscany, exclusive properties in Italy, and prestige waterfront residences.
Built upon the core values of discretion, expertise, and strategic vision, the company operates across Italy’s most sought-after destinations — including Tuscany luxury real estate, Rome luxury properties, Capri villas for sale, and Argentario luxury homes — offering a carefully curated portfolio of historic villas, luxury estates, restored country homes, and prime seafront properties.
Each assignment is handled with a fully bespoke approach, where personalized advisory, deep local market knowledge, and an international network converge to deliver outstanding results and a seamless client experience. Carratelli Luxury Homes is recognized within the high-end real estate sector for its ability to interpret the most refined needs and transform them into tangible opportunities through highly tailored and confidential services.
With extensive expertise in the Italian luxury property market, the firm supports international investors, High Net Worth Individuals (HNWIs), and private clients in complex transactions, including off-market real estate deals and private sales, ensuring absolute discretion and strategic guidance at every stage.
Carratelli Luxury Homes is more than a real estate company — it is a trusted partner for those seeking luxury property in Italy, exclusive real estate investments, and truly unique assets defined by beauty, value, and exclusivity.
Built upon the core values of discretion, expertise, and strategic vision, the company operates across Italy’s most sought-after destinations — including Tuscany luxury real estate, Rome luxury properties, Capri villas for sale, and Argentario luxury homes — offering a carefully curated portfolio of historic villas, luxury estates, restored country homes, and prime seafront properties.
Each assignment is handled with a fully bespoke approach, where personalized advisory, deep local market knowledge, and an international network converge to deliver outstanding results and a seamless client experience. Carratelli Luxury Homes is recognized within the high-end real estate sector for its ability to interpret the most refined needs and transform them into tangible opportunities through highly tailored and confidential services.
With extensive expertise in the Italian luxury property market, the firm supports international investors, High Net Worth Individuals (HNWIs), and private clients in complex transactions, including off-market real estate deals and private sales, ensuring absolute discretion and strategic guidance at every stage.
Carratelli Luxury Homes is more than a real estate company — it is a trusted partner for those seeking luxury property in Italy, exclusive real estate investments, and truly unique assets defined by beauty, value, and exclusivity.
Dernière mise à jour
Juin 18
Première mise en ligne
Janvier 29, 2021
Référence de l’annonce
5361
Propriétés similaires à proximité
Nouvelles annonces à Gambassi Terme












Explorez plus de biens à vendre
Gambassi Terme, Toscane, Italie types de propriétés
Gambassi Terme, Toscane, Italie Recherches populaires
- Moderne propriétés à Gambassi Terme, Toscane, Italie
- Équestre propriétés à Gambassi Terme, Toscane, Italie
- Constructions neuves propriétés à Gambassi Terme, Toscane, Italie
- Propriétés avec Centre de remise en forme / Fitness à Gambassi Terme, Toscane, Italie
- Propriétés avec Terrain de tennis à Gambassi Terme, Toscane, Italie
- Propriétés avec Héliport à Gambassi Terme, Toscane, Italie
Guides et histoires connexes
La confiance des plus grands courtiers du monde
Les agents des propriétés les plus exceptionnelles du monde publient sur JamesEdition.
- Des annonces de Sotheby's, Christie's, BARNES et Engel & Völkers
- Chaque annonce est vérifiée avant sa mise en ligne
- Contactez directement des agents vérifiés
En continuant, vous acceptez nos Conditions et notre Politique de confidentialité.