$535,438
Zone Catus. Ancienne Ferme Avec 2 Gîtes Et Annexe Sur Un Terrain Paysager De 9070 M² Avec Piscine
- 8 Chambres
- 2 SdB
- 3,122 Sqft
- 2.25 Ac lot
- Mis à jour: Septembre 28
- 1
À propos de la propriété
La description a été traduite automatiquement.
La description est affichée dans la langue d'origine.
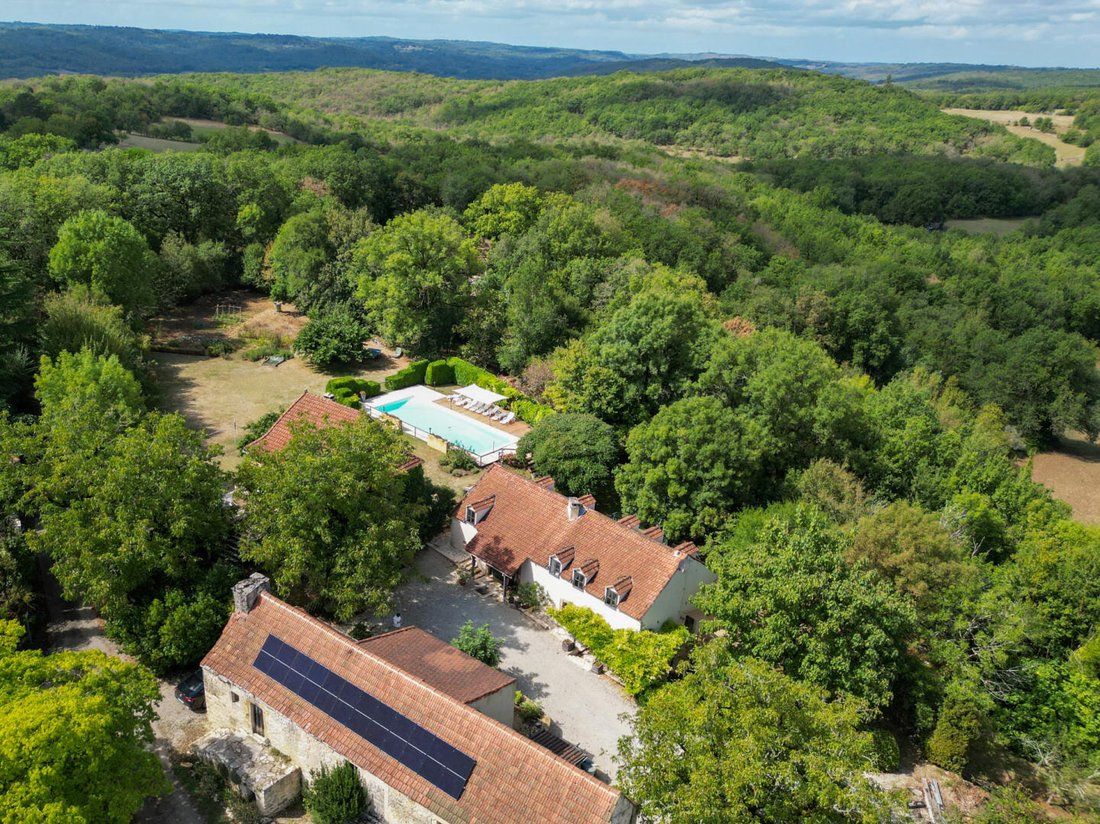
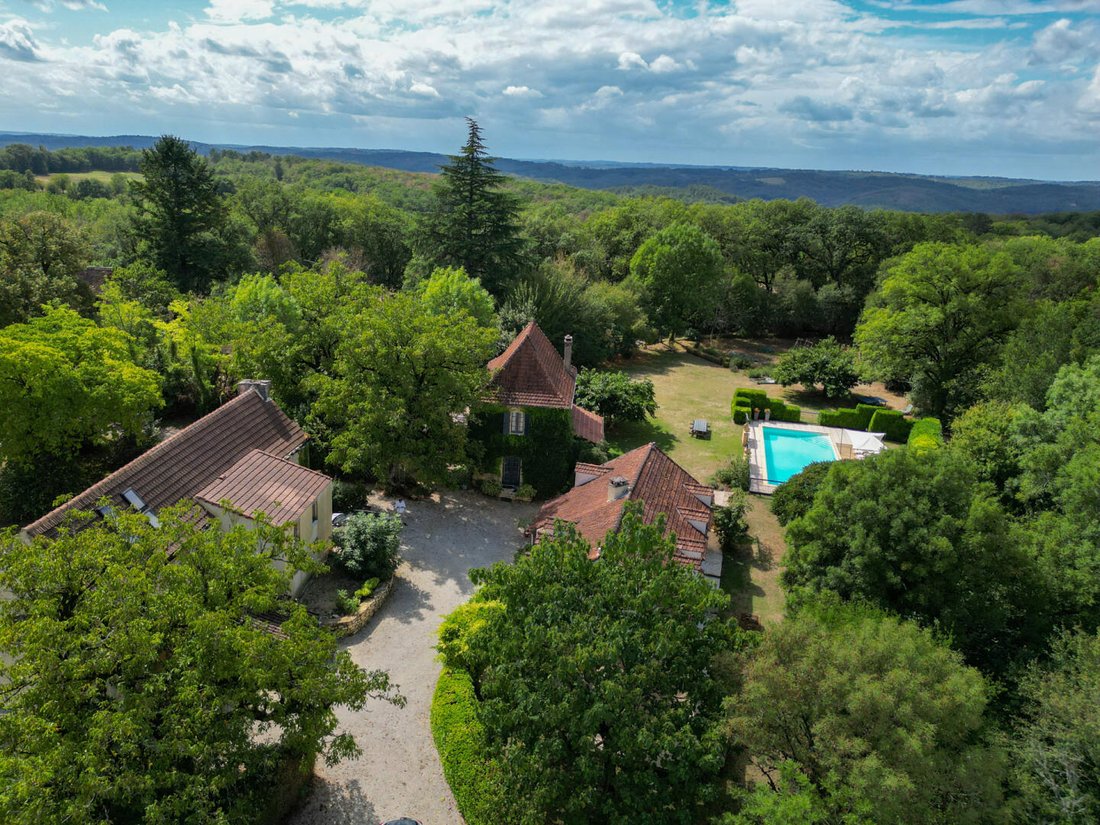
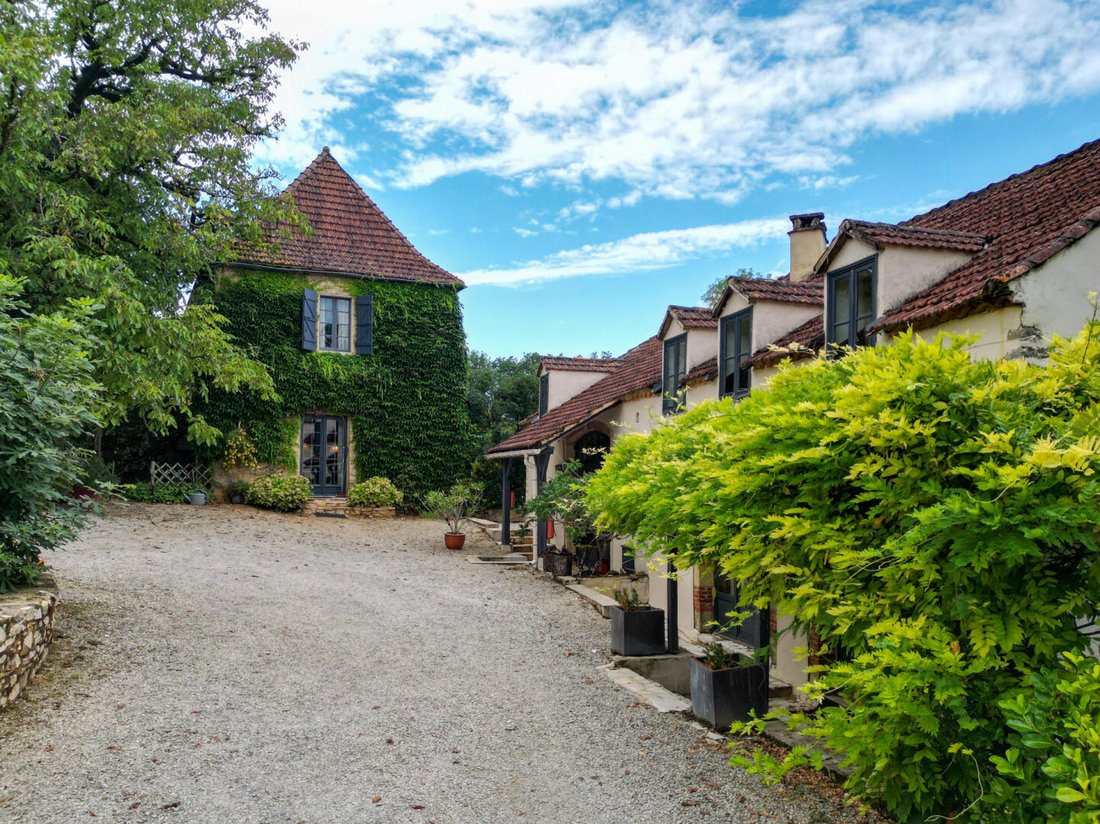
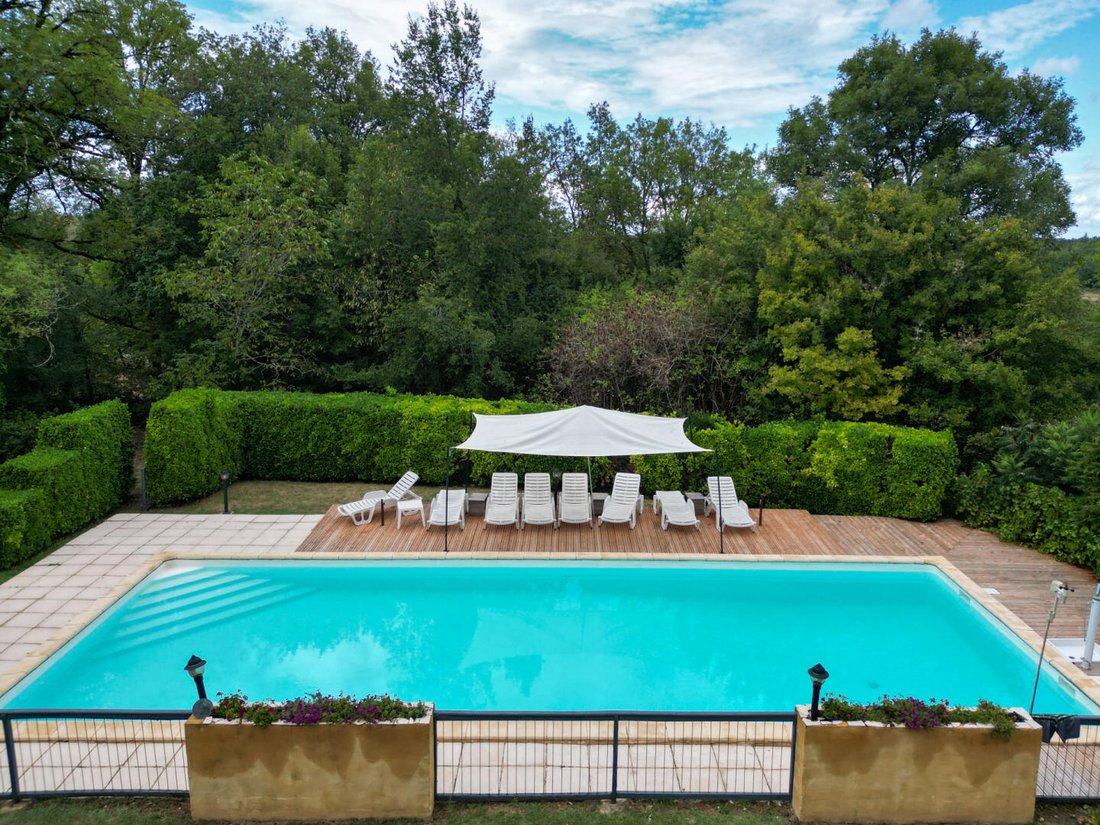
Catus Area - In a beautiful countryside setting, within a quiet hamlet on 9070 m² of landscaped grounds featuring a lovely pool area, this former farmhouse includes a main residence accompanied by two gîtes - with potential for additional income, and an annex awaiting completion of its restoration. Workshop spaces, cellars, and storage areas are also available.
The House. Ground Floor. Entranc
The House. Ground Floor. Entranc
Catus Area - In a beautiful countryside setting, within a quiet hamlet on 9070 m² of landscaped grounds featuring a lovely pool area, this former farmhouse includes a main residence accompanied by two gîtes - with potential for additional income, and an annex awaiting completion of its restoration. Workshop spaces, cellars, and storage areas are also available.
The House. Ground Floor. Entrance into a 46 m² living room with a stone arch including a kitchen area, a laundry cellar of 8.9 m² - small shower room with toilet to be finished. First Floor. Living room with fireplace (Godin stove) of 22 m² with access via terrace, hallway of 18 m² with closets, bedroom of 18 m² with closets, shower room with toilet of 3 m². Second Floor. Convertible attic - approximately 30 m².
Wood heating. Double glazing and single glazing.
Former stone barn converted into 2 gîtes, each with terrace:
Gîte 1 - 82 m² including Ground Floor. Living room kitchen, lounge with insert, shower room with toilet and storage closets. First Floor. Landing, 3 bedrooms, bathroom with toilet. Gîte 2. 105 m² including Ground Floor. Entrance with closets, toilet with washbasin, living room with kitchen, lounge with insert. First Floor. Landing, 4 bedrooms, bathroom with toilet, shower room. Wood heating (insert). Single glazing. - 2 septic tanks for the entire property: one serving the main house and the 2 gîtes, and one for the annex.
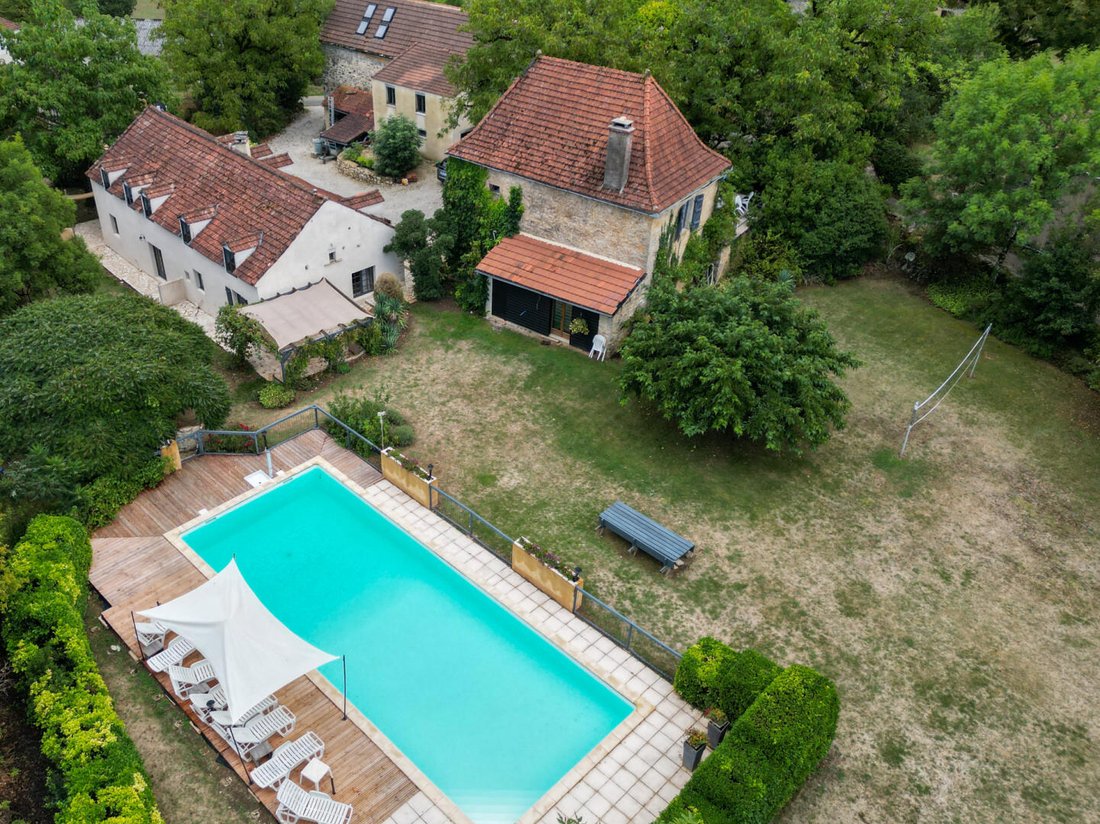
Annex including on the ground floor: workshop area of 25 m² + 2 cellars of 18 and 26 m². Another section with toilet and washbasin of 2.48 m², room of 24 m². First Floor. Room converted into an activity space with fireplace (stove) of 35 m², lounge of 19.5 m², 2 rooms to be converted of 28 and 29 m² - stone sink and beautiful cantou fireplace. Beautiful pool area of 15 x 6 meters with chlorine and secure decking.
Rainwater recovery tank. Vegetable garden. Information on the risks to which this property is exposed is available on the Géorisques website: [hidden information]
Des informations sur les risques auxquels est exposé ce bien sont disponibles sur le site Géorisques : https://www.georisques.gouv.fr/
The House. Ground Floor. Entrance into a 46 m² living room with a stone arch including a kitchen area, a laundry cellar of 8.9 m² - small shower room with toilet to be finished. First Floor. Living room with fireplace (Godin stove) of 22 m² with access via terrace, hallway of 18 m² with closets, bedroom of 18 m² with closets, shower room with toilet of 3 m². Second Floor. Convertible attic - approximately 30 m².
Wood heating. Double glazing and single glazing.
Former stone barn converted into 2 gîtes, each with terrace:
Gîte 1 - 82 m² including Ground Floor. Living room kitchen, lounge with insert, shower room with toilet and storage closets. First Floor. Landing, 3 bedrooms, bathroom with toilet. Gîte 2. 105 m² including Ground Floor. Entrance with closets, toilet with washbasin, living room with kitchen, lounge with insert. First Floor. Landing, 4 bedrooms, bathroom with toilet, shower room. Wood heating (insert). Single glazing. - 2 septic tanks for the entire property: one serving the main house and the 2 gîtes, and one for the annex.
Annex including on the ground floor: workshop area of 25 m² + 2 cellars of 18 and 26 m². Another section with toilet and washbasin of 2.48 m², room of 24 m². First Floor. Room converted into an activity space with fireplace (stove) of 35 m², lounge of 19.5 m², 2 rooms to be converted of 28 and 29 m² - stone sink and beautiful cantou fireplace. Beautiful pool area of 15 x 6 meters with chlorine and secure decking.
Rainwater recovery tank. Vegetable garden. Information on the risks to which this property is exposed is available on the Géorisques website: [hidden information]
Des informations sur les risques auxquels est exposé ce bien sont disponibles sur le site Géorisques : https://www.georisques.gouv.fr/
-
Type de propriété
Maison
-
Prix/pied²
$171
Caractéristiques
- Jardin
- Piscine
- Terrasse
- Cheminée
- Vue sur la montagne
- Cuisinière à gaz
- Buanderie
- Haut plafond
Explorez le secteur
Cahors, Occitanie, France
Voir sur Google Maps
Prix par sqft
Faible
Élevé
Inscrit il y a 11 mois
Vous vous êtes renseigné sur ce bien
L'agent vous contactera bientôt par
Publié par
115
Annonces
2025
Inscrit
Réserver une visite avec the agent
Choisissez une date et si vous souhaitez une visite virtuelle ou en personne avec l’agent.
Date préférée
Type de visite
Dernière mise à jour
Septembre 28
Première mise en ligne
Octobre 27, 2025
Référence de l’annonce
GD2117
Toutes les informations immobilières sont présentées en fonction des données les plus précises dont nous disposons au moment de la publication. Les détails sur la manière dont nous collectons et vérifions ces données se trouvent à la section 5 de nos Conditions générales.
La confiance des plus grands courtiers du monde
Les agents des propriétés les plus exceptionnelles du monde publient sur JamesEdition.
- Des annonces de Sotheby's, Christie's, BARNES et Engel & Völkers
- Chaque annonce est vérifiée avant sa mise en ligne
- Contactez directement des agents vérifiés
En continuant, vous acceptez nos Conditions et notre Politique de confidentialité.