Prix sur demande
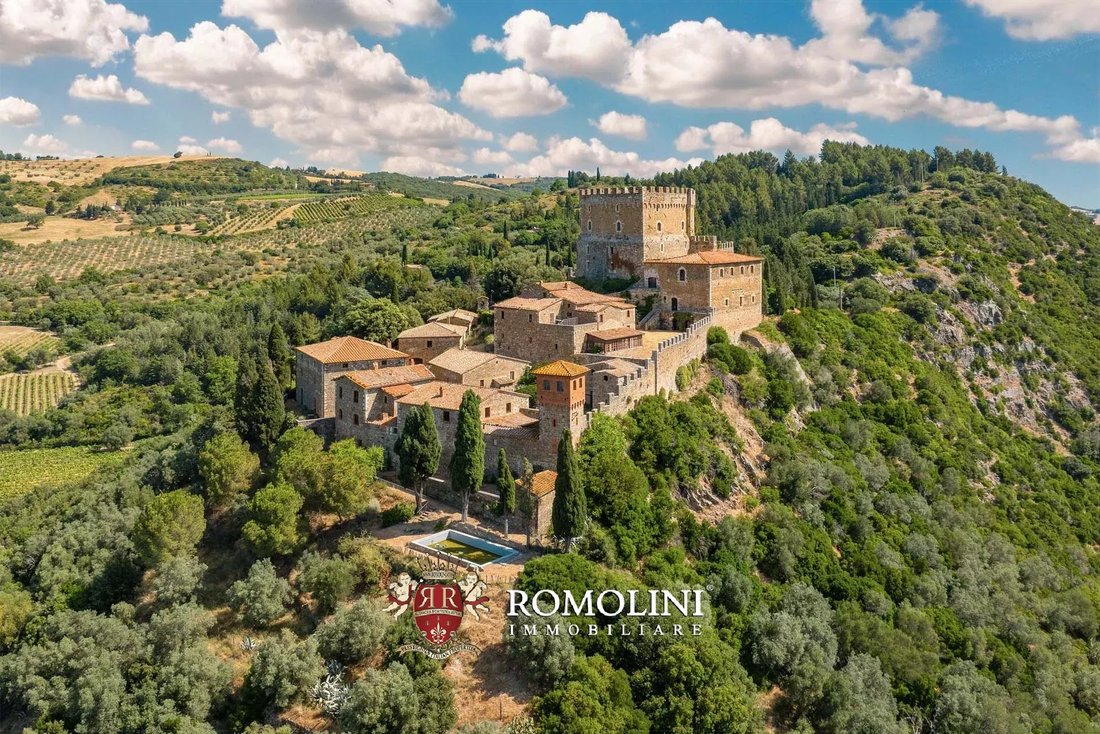
Château À Vendre En Position Panoramique Dans Le Val D'orcia
- 37 Chambres
- 21 SdB
- 44,380 Sqft
- 54.03 Ac lot
- Mis à jour: Août 25
- 170
À propos de la propriété
La description a été traduite automatiquement.
La description est affichée dans la langue d'origine.
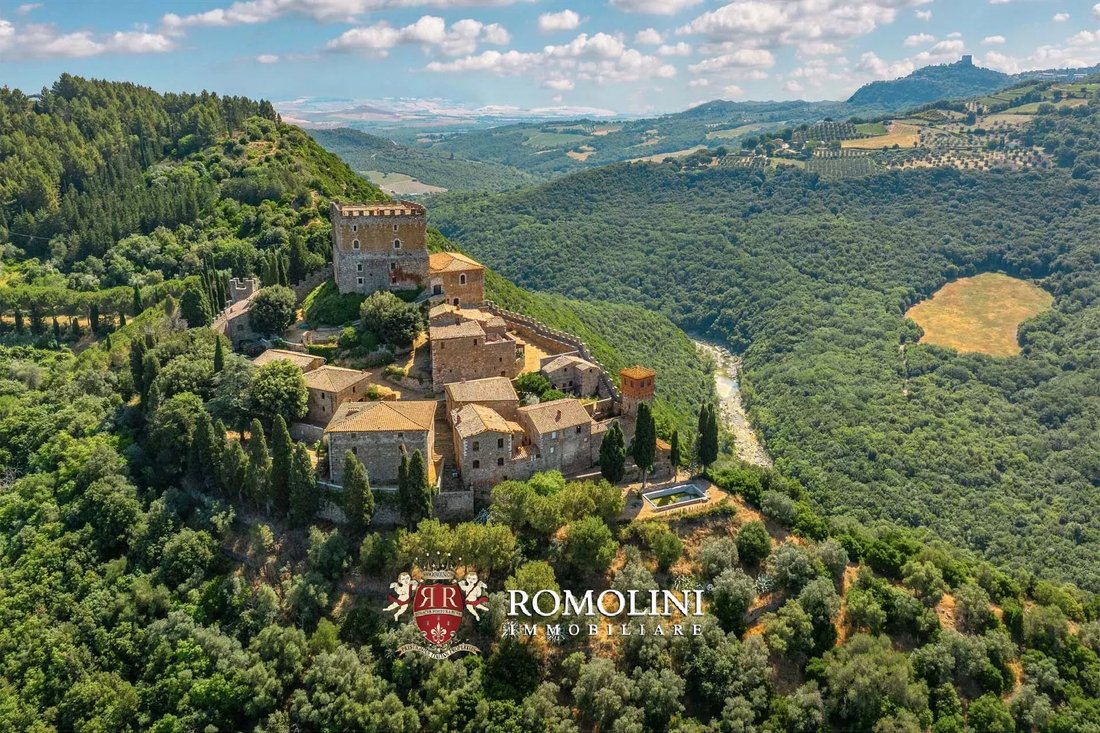
Situé au sommet d’une colline du Val d’Orcia, dans un endroit incroyablement panoramique, hameau avec château médiéval à vendre. La propriété (plus de 4 100 m²) comprend de nombreux bâtiments qui permettent de plonger dans ce qui est à toutes fins utiles un village médiéval pratiquement inchangé. Les bâtiments ont besoin d’être rénovés, mais on pourrait facilement transformer le complexe en un hôt
Set atop a hill in the Val d’Orcia, in an incredibly panoramic location, hamlet with medieval castle for sale. The property (over 4,100 sqm) boasts numerous buildings that allow one to actually dive in what is for all intents and purposes a virtually unaltered medieval village. The buildings are in need of renovation but one could easily convert the complex into a luxury hotel with 37+ bedrooms.
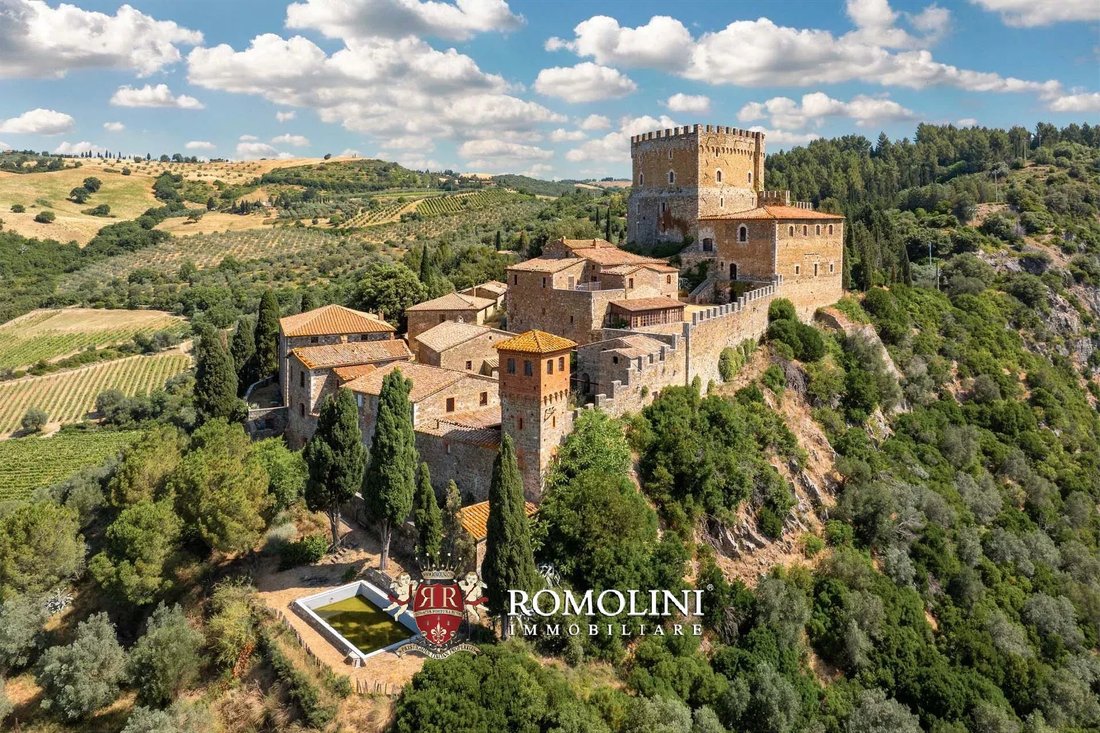
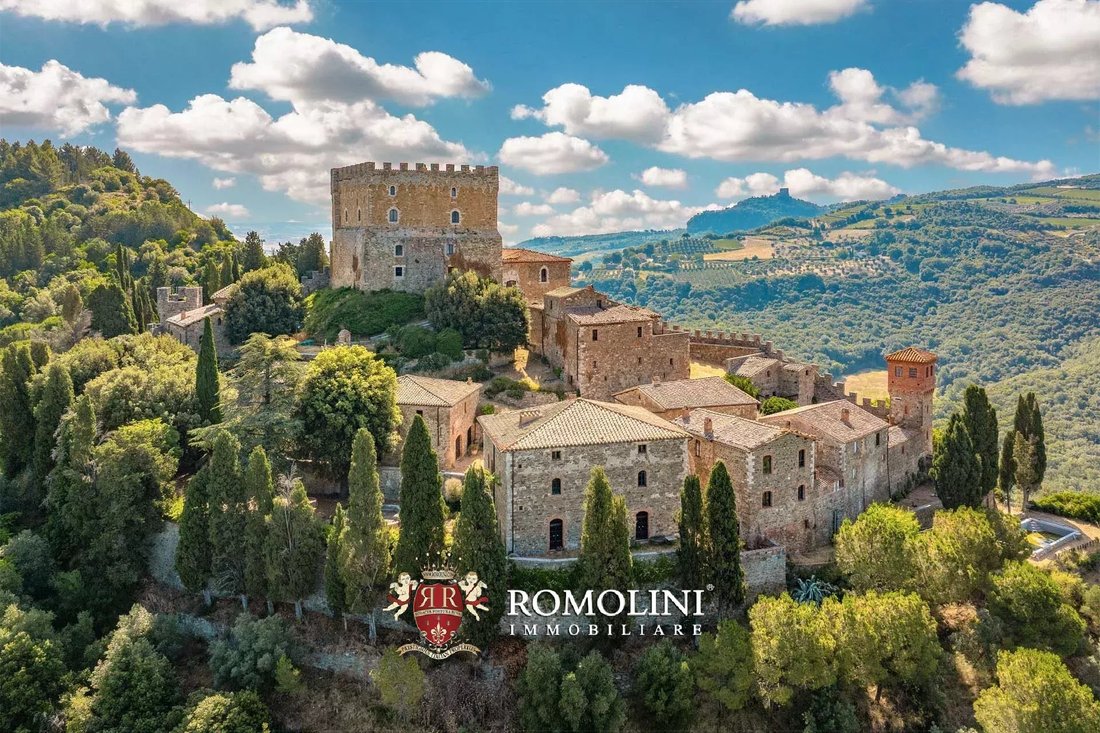
Situé au sommet d’une colline du Val d’Orcia, dans un endroit incroyablement panoramique, hameau avec château médiéval à vendre. La propriété (plus de 4 100 m²) comprend de nombreux bâtiments qui permettent de plonger dans ce qui est à toutes fins utiles un village médiéval pratiquement inchangé. Les bâtiments ont besoin d’être rénovés, mais on pourrait facilement transformer le complexe en un hôtel de luxe de plus de 37 chambres.
La propriété est située dans un endroit très privé, juste le long de la rivière Orcia, accessible par un chemin de terre, et est entourée de bois qui la protègent des regards indiscrets. Cependant, les services de base sont disponibles dans les deux villes de San Quirico d’Orcia et Bagno Vignoni (toutes deux situées à environ 10 minutes de route). Les grands centres tels que Montalcino et Montepulciano sont à environ 30 minutes de route.
DESCRIPTION DU CHÂTEAU
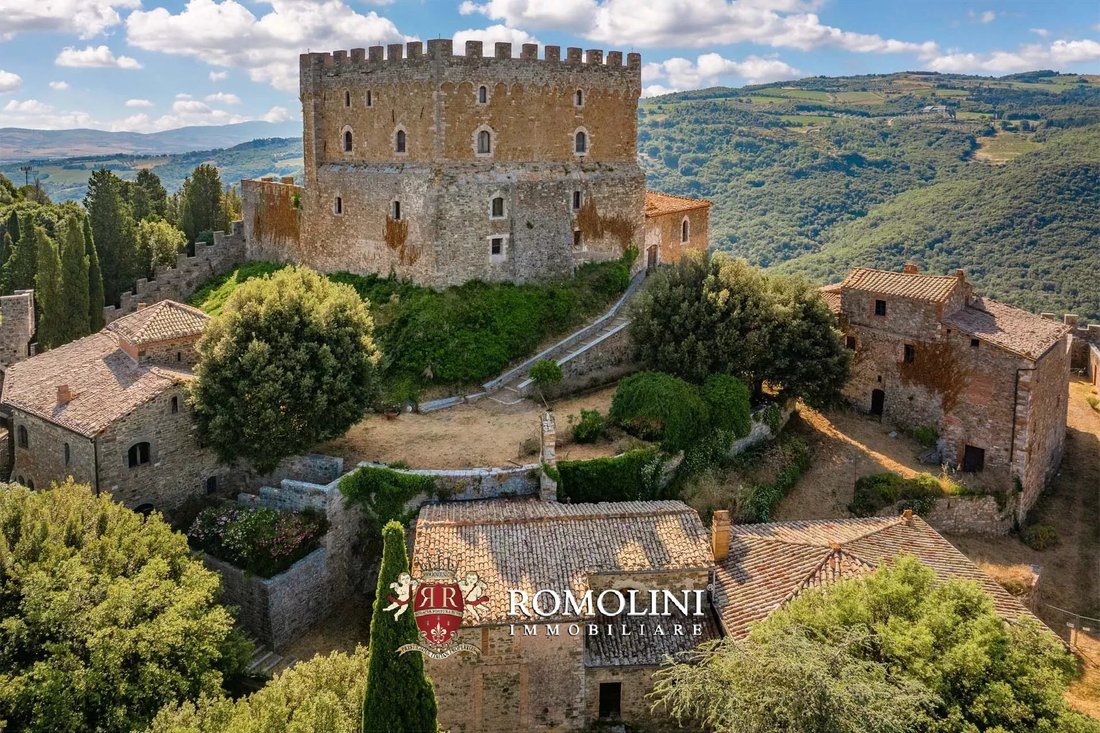
Le château est entouré d’imposants murs de pierre, dont les créneaux datent toutefois de la fin du XIXe siècle, lorsque le château a été « restauré » selon les critères d’un Moyen Âge idéalisé qui n’a jamais réellement existé.
À l’intérieur des murs, juste à côté des bâtiments décrits ci-dessous, se trouve un magnifique jardin à l’italienne aménagé sur deux terrasses reliées. Les cours des bâtiments et les ruelles caractéristiques typiques des villes médiévales (6 255 m² au total) sont également entourées de murs.
Le bâtiment A (273 m² — 2 937 pieds carrés) abrite plusieurs salles de stockage au sous-sol et trois appartements :
• Appt. N°1 : salon avec coin cuisine, placards, deux chambres et salle de bain ;
• Appt. N°2 : salon avec coin cuisine, chambre et salle de bain ;
• Appt. N°3 : salon avec coin cuisine, chambre et salle de bain ;
Le bâtiment B (592 m² — 6 370 pieds carrés) comprend un restaurant avec cuisine professionnelle et bar au niveau inférieur et un appartement de deux étages comprenant un salon, une cuisine et cinq chambres avec salle de bains privative.
Le bâtiment C (255 m² — 2 744 pieds carrés) était à l’origine la résidence du prêtre et est structuré sur trois niveaux. Le sous-sol abrite les anciennes caves, tandis que l’habitation actuelle est située aux étages supérieurs et se compose d’une cuisine avec coin repas, d’une salle à manger, d’un salon, d’une salle de lecture, de quatre chambres, d’une salle de bains et d’un débarras.
Le bâtiment D (231 m² — 2 485 pieds carrés) était auparavant utilisé comme salle polyvalente pour les invités.
Le bâtiment E (449 m² — 4 831 pieds carrés) comprend les bureaux, deux garages et un débarras aux étages inférieurs et deux appartements d’hôtes aux niveaux supérieurs :
• Appt. N°4 : salon avec coin cuisine, chambre et salle de bain ;
• Appt. N°5 : salon avec cheminée, cuisine, deux chambres et salle de bain.
Le bâtiment F (649 m² — 6 983 pieds carrés) abrite les anciennes caves, un débarras et l’ancien atelier de forgeron au sous-sol. Les étages supérieurs sont alors composés de quatre appartements d’hôtes :
• Appt. N°6 : salon avec coin repas et coin cuisine, deux chambres et salles de bains (il y a aussi deux pièces actuellement murées et qui ont besoin d’être rénovées) ;
• Appt. N°7 : salon avec coin repas et coin cuisine, deux chambres (dont une avec terrasse), un studio et deux salles de bain ;
• Appt. N°8 : salon avec coin repas, cuisine et sortie sur la terrasse, deux chambres, studio et salle de bains ;
• Appt. N°9 : salon, cuisine, chambre et salle de bain.
Le bâtiment G (227 m² — 2 442 pieds carrés) est l’ancien atelier de menuisier et abrite deux grandes salles de stockage au rez-de-chaussée et un appartement aux étages supérieurs :
• Appartement N°10 : cuisine avec cheminée, salon, placards, trois chambres et salle de bain.
Le bâtiment H (75 m² — 807 m²) est un ancien débarras avec la tour d’angle du château à la fin (toutes ont besoin d’être rénovées). Le bâtiment I (76 m² — 818 pieds carrés) est une ancienne grange de deux étages, qui n’est plus utilisée et a besoin d’être rénovée. Le bâtiment J (24 m² — 258 pieds carrés) abrite le dressing et une salle de bain desservant la piscine de 10 × 5 m du château.
Le bâtiment K (102 m² — 1 098 pieds carrés) est l’ancienne église du château (toujours consacrée), dotée d’une nef unique avec une sacristie et une chapelle. Le bâtiment a besoin de travaux conservateurs pour préserver ses finitions, tandis que la toiture est ancienne et gagnerait à être remplacée.
Le bâtiment L (864 m² — 9 297 pieds carrés) est l’actuel château, réparti sur quatre étages plus une magnifique terrasse panoramique sur le toit avec vue sur le Val d’Orcia tout autour. Au rez-de-chaussée se trouvent la cuisine avec cellier, le hall de réception et un salon latéral privé, ainsi que plusieurs locaux techniques. En montant au premier étage, on est accueilli par un autre salon relié à une chambre, tandis qu’aux deuxième et troisième étages se trouvent la bibliothèque et la zone nuit avec huit chambres et trois salles de bains.
Le bâtiment M (306 m² — 3 292 pieds carrés) est l’aile sud-est du château, répartie sur trois étages et comprend l’ancienne cave à vin au rez-de-chaussée, une salle de cinéma au premier étage et l’ancienne armurerie du château au dernier étage.
Non loin du château, au nord-est en suivant la courAu bord de la rivière Orcia, se trouvent les ruines d’un ancien moulin à eau, aujourd’hui entièrement recouvert de broussailles, qui pourrait être rénové pour créer une charmante demeure. Il pourrait également être envisagé de déplacer tous les volumes de bâtiments plus près du château.
Le terrain qui entoure le château (environ 12,7 ha — 31,4 acres) est presque entièrement recouvert de bois et offre une grande intimité, ainsi que des endroits parfaits pour la marche et la randonnée. La vue depuis le château embrasse le Val d’Orcia et ses villes et s’étend jusqu’aux premières collines de la Maremme.
HISTOIRE, ÉTAT ET FINITIONS
Le château est déjà documenté au XIIe siècle en tant que propriété de la famille Salimbeni, jusqu’à son achat par la République de Sienne entre 1250 et 1258. Le donjon est devenu une position défensive précieuse pour Sienne jusqu’au milieu du XVIe siècle, lorsque Florence a conquis toute la Toscane et que toutes les forteresses de la région siennoise ont perdu leur pertinence. Le hameau est devenu un domaine agricole appartenant à la famille Piccolomini-Clementini.
En ce qui concerne la forme générale de la propriété, tous les bâtiments doivent au moins être restaurés et rénovés. Les fermes de campagne sont généralement en mauvais état, avec des plafonds effondrés et des murs endommagés, et doivent être entièrement reconstruites. Leurs volumes pourraient être utilement exploités pour construire une cave à vin.
Le château et ses bâtiments sont mieux conservés, compte tenu également du fait qu’une partie des bâtiments était utilisée il n’y a pas si longtemps pour une activité d’hébergement. Le donjon principal est le cœur du bien et conserve bon nombre de ses caractéristiques d’origine, bien qu’il ait besoin de travaux pour mettre à jour les systèmes et restaurer certains détails détériorés.
Les maisons de campagne du hameau sont structurellement saines (du moins, la majorité d’entre elles) : toutefois, les travaux de restauration les plus récents remontent au début des années 1990 et au début des années 2000 et les bâtiments n’ont pas été utilisés ces derniers temps, ce qui a entraîné une dégradation générale. Les systèmes sont anciens et ne sont plus conformes aux lois italiennes, ils doivent donc être remplacés. Les toitures sont anciennes et doivent être réparées et/ou remplacées pour assurer l’imperméabilisation du bâtiment et une meilleure isolation thermique.
Compte tenu de ses vastes surfaces et du grand nombre de chambres, la propriété est idéale pour devenir une entreprise d’hébergement exclusive, avec piscine et même une église pour les cérémonies et les mariages. Les belles salles de l’ancienne armurerie seraient également idéales pour les réunions d’entreprise, les fêtes et les mariages.
VILLES ET VILLAGES LES PLUS PROCHES
San Quirico d’Orcia (5 km ; 10 minutes), Bagno Vignoni (6 km ; 10 minutes), Castiglione d’Orcia (10 km ; 20 minutes), Pienza (15 km ; 25 minutes), Monticchiello (18 km ; 30 minutes), Montalcino (19 km ; 25 minutes), Buonconvento (22 km ; 25 minutes), Bagni di San Filippo (23 km ; 25 minutes) ; 30 minutes), Montepulciano (28 km ; 35 minutes), Serre di Rapolano (44 km ; 55 minutes), Sienne (51 km ; 1h), Sorano (66 km ; 1h 15 minutes), Florence (137 km ; 2h)
AÉROPORTS LES PLUS PROCHES
Grosseto C. Baccarini (81 km ; 1 h 20), Florence A. Vespucci (133 km ; 1 h 55), Pise G. Galilei (166 km ; 2 h 25), Ancône R. Sanzio (210 km ; 2 h 40), Bologne G. Marconi (214 km ; 2 h 45), Roma Ciampino (207 km ; 2 h 35), Rome Fiumicino (22 km) 1 km ; 2 h 30 min)
La propriété est située dans un endroit très privé, juste le long de la rivière Orcia, accessible par un chemin de terre, et est entourée de bois qui la protègent des regards indiscrets. Cependant, les services de base sont disponibles dans les deux villes de San Quirico d’Orcia et Bagno Vignoni (toutes deux situées à environ 10 minutes de route). Les grands centres tels que Montalcino et Montepulciano sont à environ 30 minutes de route.
DESCRIPTION DU CHÂTEAU
Le château est entouré d’imposants murs de pierre, dont les créneaux datent toutefois de la fin du XIXe siècle, lorsque le château a été « restauré » selon les critères d’un Moyen Âge idéalisé qui n’a jamais réellement existé.
À l’intérieur des murs, juste à côté des bâtiments décrits ci-dessous, se trouve un magnifique jardin à l’italienne aménagé sur deux terrasses reliées. Les cours des bâtiments et les ruelles caractéristiques typiques des villes médiévales (6 255 m² au total) sont également entourées de murs.
Le bâtiment A (273 m² — 2 937 pieds carrés) abrite plusieurs salles de stockage au sous-sol et trois appartements :
• Appt. N°1 : salon avec coin cuisine, placards, deux chambres et salle de bain ;
• Appt. N°2 : salon avec coin cuisine, chambre et salle de bain ;
• Appt. N°3 : salon avec coin cuisine, chambre et salle de bain ;
Le bâtiment B (592 m² — 6 370 pieds carrés) comprend un restaurant avec cuisine professionnelle et bar au niveau inférieur et un appartement de deux étages comprenant un salon, une cuisine et cinq chambres avec salle de bains privative.
Le bâtiment C (255 m² — 2 744 pieds carrés) était à l’origine la résidence du prêtre et est structuré sur trois niveaux. Le sous-sol abrite les anciennes caves, tandis que l’habitation actuelle est située aux étages supérieurs et se compose d’une cuisine avec coin repas, d’une salle à manger, d’un salon, d’une salle de lecture, de quatre chambres, d’une salle de bains et d’un débarras.
Le bâtiment D (231 m² — 2 485 pieds carrés) était auparavant utilisé comme salle polyvalente pour les invités.
Le bâtiment E (449 m² — 4 831 pieds carrés) comprend les bureaux, deux garages et un débarras aux étages inférieurs et deux appartements d’hôtes aux niveaux supérieurs :
• Appt. N°4 : salon avec coin cuisine, chambre et salle de bain ;
• Appt. N°5 : salon avec cheminée, cuisine, deux chambres et salle de bain.
Le bâtiment F (649 m² — 6 983 pieds carrés) abrite les anciennes caves, un débarras et l’ancien atelier de forgeron au sous-sol. Les étages supérieurs sont alors composés de quatre appartements d’hôtes :
• Appt. N°6 : salon avec coin repas et coin cuisine, deux chambres et salles de bains (il y a aussi deux pièces actuellement murées et qui ont besoin d’être rénovées) ;
• Appt. N°7 : salon avec coin repas et coin cuisine, deux chambres (dont une avec terrasse), un studio et deux salles de bain ;
• Appt. N°8 : salon avec coin repas, cuisine et sortie sur la terrasse, deux chambres, studio et salle de bains ;
• Appt. N°9 : salon, cuisine, chambre et salle de bain.
Le bâtiment G (227 m² — 2 442 pieds carrés) est l’ancien atelier de menuisier et abrite deux grandes salles de stockage au rez-de-chaussée et un appartement aux étages supérieurs :
• Appartement N°10 : cuisine avec cheminée, salon, placards, trois chambres et salle de bain.
Le bâtiment H (75 m² — 807 m²) est un ancien débarras avec la tour d’angle du château à la fin (toutes ont besoin d’être rénovées). Le bâtiment I (76 m² — 818 pieds carrés) est une ancienne grange de deux étages, qui n’est plus utilisée et a besoin d’être rénovée. Le bâtiment J (24 m² — 258 pieds carrés) abrite le dressing et une salle de bain desservant la piscine de 10 × 5 m du château.
Le bâtiment K (102 m² — 1 098 pieds carrés) est l’ancienne église du château (toujours consacrée), dotée d’une nef unique avec une sacristie et une chapelle. Le bâtiment a besoin de travaux conservateurs pour préserver ses finitions, tandis que la toiture est ancienne et gagnerait à être remplacée.
Le bâtiment L (864 m² — 9 297 pieds carrés) est l’actuel château, réparti sur quatre étages plus une magnifique terrasse panoramique sur le toit avec vue sur le Val d’Orcia tout autour. Au rez-de-chaussée se trouvent la cuisine avec cellier, le hall de réception et un salon latéral privé, ainsi que plusieurs locaux techniques. En montant au premier étage, on est accueilli par un autre salon relié à une chambre, tandis qu’aux deuxième et troisième étages se trouvent la bibliothèque et la zone nuit avec huit chambres et trois salles de bains.
Le bâtiment M (306 m² — 3 292 pieds carrés) est l’aile sud-est du château, répartie sur trois étages et comprend l’ancienne cave à vin au rez-de-chaussée, une salle de cinéma au premier étage et l’ancienne armurerie du château au dernier étage.
Non loin du château, au nord-est en suivant la courAu bord de la rivière Orcia, se trouvent les ruines d’un ancien moulin à eau, aujourd’hui entièrement recouvert de broussailles, qui pourrait être rénové pour créer une charmante demeure. Il pourrait également être envisagé de déplacer tous les volumes de bâtiments plus près du château.
Le terrain qui entoure le château (environ 12,7 ha — 31,4 acres) est presque entièrement recouvert de bois et offre une grande intimité, ainsi que des endroits parfaits pour la marche et la randonnée. La vue depuis le château embrasse le Val d’Orcia et ses villes et s’étend jusqu’aux premières collines de la Maremme.
HISTOIRE, ÉTAT ET FINITIONS
Le château est déjà documenté au XIIe siècle en tant que propriété de la famille Salimbeni, jusqu’à son achat par la République de Sienne entre 1250 et 1258. Le donjon est devenu une position défensive précieuse pour Sienne jusqu’au milieu du XVIe siècle, lorsque Florence a conquis toute la Toscane et que toutes les forteresses de la région siennoise ont perdu leur pertinence. Le hameau est devenu un domaine agricole appartenant à la famille Piccolomini-Clementini.
En ce qui concerne la forme générale de la propriété, tous les bâtiments doivent au moins être restaurés et rénovés. Les fermes de campagne sont généralement en mauvais état, avec des plafonds effondrés et des murs endommagés, et doivent être entièrement reconstruites. Leurs volumes pourraient être utilement exploités pour construire une cave à vin.
Le château et ses bâtiments sont mieux conservés, compte tenu également du fait qu’une partie des bâtiments était utilisée il n’y a pas si longtemps pour une activité d’hébergement. Le donjon principal est le cœur du bien et conserve bon nombre de ses caractéristiques d’origine, bien qu’il ait besoin de travaux pour mettre à jour les systèmes et restaurer certains détails détériorés.
Les maisons de campagne du hameau sont structurellement saines (du moins, la majorité d’entre elles) : toutefois, les travaux de restauration les plus récents remontent au début des années 1990 et au début des années 2000 et les bâtiments n’ont pas été utilisés ces derniers temps, ce qui a entraîné une dégradation générale. Les systèmes sont anciens et ne sont plus conformes aux lois italiennes, ils doivent donc être remplacés. Les toitures sont anciennes et doivent être réparées et/ou remplacées pour assurer l’imperméabilisation du bâtiment et une meilleure isolation thermique.
Compte tenu de ses vastes surfaces et du grand nombre de chambres, la propriété est idéale pour devenir une entreprise d’hébergement exclusive, avec piscine et même une église pour les cérémonies et les mariages. Les belles salles de l’ancienne armurerie seraient également idéales pour les réunions d’entreprise, les fêtes et les mariages.
VILLES ET VILLAGES LES PLUS PROCHES
San Quirico d’Orcia (5 km ; 10 minutes), Bagno Vignoni (6 km ; 10 minutes), Castiglione d’Orcia (10 km ; 20 minutes), Pienza (15 km ; 25 minutes), Monticchiello (18 km ; 30 minutes), Montalcino (19 km ; 25 minutes), Buonconvento (22 km ; 25 minutes), Bagni di San Filippo (23 km ; 25 minutes) ; 30 minutes), Montepulciano (28 km ; 35 minutes), Serre di Rapolano (44 km ; 55 minutes), Sienne (51 km ; 1h), Sorano (66 km ; 1h 15 minutes), Florence (137 km ; 2h)
AÉROPORTS LES PLUS PROCHES
Grosseto C. Baccarini (81 km ; 1 h 20), Florence A. Vespucci (133 km ; 1 h 55), Pise G. Galilei (166 km ; 2 h 25), Ancône R. Sanzio (210 km ; 2 h 40), Bologne G. Marconi (214 km ; 2 h 45), Roma Ciampino (207 km ; 2 h 35), Rome Fiumicino (22 km) 1 km ; 2 h 30 min)
Set atop a hill in the Val d’Orcia, in an incredibly panoramic location, hamlet with medieval castle for sale. The property (over 4,100 sqm) boasts numerous buildings that allow one to actually dive in what is for all intents and purposes a virtually unaltered medieval village. The buildings are in need of renovation but one could easily convert the complex into a luxury hotel with 37+ bedrooms.
The property is in a very private and private location, right along the Orcia River with access via a dirt road, and is surrounded by woods that shield it from prying eyes. However, basic services are available in the two towns of San Quirico d’Orcia and Bagno Vignoni (both about 10’ drive away). Larger centers such as Montalcino and Montepulciano are about 30’ drive away.
DESCRIPTION OF THE CASTLE
The castle is enclosed by an imposing stone walls, whose crenellations are however a later addition from the late 19th century, when the castle was “restored” following the criteria of an idealized Middle Age that never actually existed.
Inside the walls, right next to the buildings described below, is a beautiful Italian garden landscaped onto two connected terraces. Also enclosed by the walls are the courtyards of the buildings and the characteristic alleys typical of medieval towns (totaling 5,444 sqm).
Building A (273 sqm – 2,937 sqft) houses several storage rooms in the basement and three apartments:
• Apt. N°1: living room with cooking corner, closets, two bedrooms and bathroom;
• Apt. N°2: living room with cooking corner, bedroom and bathroom;
• Apt. N°3: living room with cooking corner, bedroom and bathroom;
Building B (592 sqm – 6,370 sqft) includes a restaurant with professional kitchen and bar on the lower level and a two-story apartment consisting of living room, kitchen, and five bedrooms with en-suite bathrooms.
Building C (255 sqm – 2,744 sqft) was originally the priest’s dwelling and is structured on three levels. The basement houses the old cellars, while the actual dwelling is located on the upper floors and consists of an eat-in kitchen, dining room, living room, reading room, four bedrooms, bathroom and storage room.
Building D (231 sqm – 2,485 sqft) was previously used as a multipurpose/event hall for the guests.
Building E (449 sqm – 4,831 sqft) includes the offices, two garages and a storage rooms on the lower floors and two guest apartments on the upper levels:
• Apt. N°4: living room with cooking corner, bedroom and bathroom;
• Apt. N°5: living room with fireplace, kitchen, two bedrooms and bathroom.
Building F (649 sqm – 6,983 sqft) houses the old cellars, a storage room and the old blacksmith’s workshop in the basement. The upper floors are then made up of four guest apartments:
• Apt. N°6: living room with dining area and cooking corner, two bedrooms and bathrooms (there are also two rooms currently walled up and in need of renovation);
• Apt. N°7: living room with dining area and cooking corner, two bedrooms (one of which with a terrace), studio and two bathrooms;
• Apt. N°8: living room with dining area, kitchen and exit onto the terrace, two bedrooms, studio and bathroom;
• Apt. N°9: living room, kitchen, bedroom and bathroom.
Building G (227 sqm – 2,442 sqft) is the old carpenter’s workshop and houses two ample storage rooms on the ground floor and an apartment on the upper floors:
• Apt. N°10: kitchen with fireplace, living room, closets, three bedrooms and bathroom.
Building H (75 sqm – 807 sqm) is an old storage room with the corner tower of the castle at the end (all in need of renovation). The building I (76 sqm – 818 sqft) is an old two-story barn, no longer used and in need of renovation. Building J (24 sqm – 258 sqft) accommodates the dressing room and a bathroom servicing the 10 × 5 m swimming pool of the castle.
Building K (102 sqm – 1,098 sqft) is the old church of the castle (still consecrated), featuring a single nave with a sacristy and a chapel. The building needs a conservative work to preserve its finishes, while the roof is old and would benefit from a replacement.
Building L (864 sqm – 9,297 sqft) is the actual castle, arranged on four floors plus a magnificent panoramic roof terrace with views of the Val d’Orcia all around. On the ground floor are the kitchen with pantry, the reception hall and a private side lounge, as well as several technical rooms. Going up to the first floor one is greeted by another living room connected to a bedroom, while on the second and third floors are the library and the sleeping area with eight bedrooms and three bathrooms.
Building M (306 sqm – 3,292 sqft) is the southeastern wing of the castle, laid over three floors, and include the old wine cellar on the ground floor, a cinema room on the first floor and the old armory of the castle on the top floor.
Not far from the castle, to the northeast following the course of the Orcia River, are the ruins of an old watermill, now covered entirely by brush, which could be renovated to create a charming dwelling. Consideration could also be given to moving any building volumes closer to the castle.
The land surrounding the castle (about 21.9 ha – 54.0 acres) is covered almost entirely by woods and provides considerable privacy, as well as perfect places for walking and hiking. The view from the castle embraces the Val d’Orcia with its towns and sweeps as far as the first hills of the Maremma.
HISTORY, STATE AND FINISHES
The castle is already documented in the 12th century as a property of the Salimbeni family, until it was bought by the Republic of Siena between 1250 and 1258. The keep became a valuable defensive position for Siena until the mid-16th century when Florence conquered the whole Tuscany and all the fortresses in the Sienese region lost their relevance. The hamlet became a farming estate, owned by the Piccolomini-Clementini family.
As for the general shape of the property, all the buildings need to be at least restored and renovated. The farmhouses in the countryside are generally in a bad shape, with collapsed ceilings and damaged walls, and need to be fully rebuilt. Their volumes could be usefully exploited to build a wine cellar.
The castle and its buildings are better preserved, also considering that part of the buildings was used not long ago for an accommodation business. The main keep is the heart of the property and still features many of its original traits, albeit in need of works to update the systems and restore some of the deteriorated details.
The country houses in the hamlet are structurally sound (at least, the majority of them): however, the most recent works of restoration date back to the early 1990s and early 2000s and the buildings haven’t been used in recent times, leading to a general decay. Systems are old and no longer compliant with the Italian laws, so they need to be replaced. Roofs are old and need to be repaired and/or replaced to ensure waterproofing of the building and a better thermal insulation.
Given the ample surfaces and the great number of bedrooms, the property is very suited to become an exclusive accommodation business, complete with pool and even a church for ceremonies and marriages. The beautiful rooms of the old armory would also be perfect as a location for company meetings, celebrations and weddings.
CLOSEST CITIES AND TOWNS
San Quirico d’Orcia (5km; 10’), Bagno Vignoni (6km; 10’), Castiglione d’Orcia (10km; 20’), Pienza (15km; 25’), Monticchiello (18km; 30’), Montalcino (19km; 25’), Buonconvento (22km; 25’), Bagni di San Filippo (23km; 30’), Montepulciano (28km; 35’), Serre di Rapolano (44km; 55’), Siena (51km; 1h), Sorano (66km; 1h 15’), Florence (137km; 2h)
CLOSEST AIRPORTS
Grosseto C. Baccarini (81km; 1h 20’), Firenze A. Vespucci (133km; 1h 55’), Pisa G. Galilei (166km; 2h 25’), Ancona R. Sanzio (210km; 2h 40’), Bologna G. Marconi (214km; 2h 45’), Roma Ciampino (207km; 2h 35’), Roma Fiumicino (221km; 2h 30’)
The property is in a very private and private location, right along the Orcia River with access via a dirt road, and is surrounded by woods that shield it from prying eyes. However, basic services are available in the two towns of San Quirico d’Orcia and Bagno Vignoni (both about 10’ drive away). Larger centers such as Montalcino and Montepulciano are about 30’ drive away.
DESCRIPTION OF THE CASTLE
The castle is enclosed by an imposing stone walls, whose crenellations are however a later addition from the late 19th century, when the castle was “restored” following the criteria of an idealized Middle Age that never actually existed.
Inside the walls, right next to the buildings described below, is a beautiful Italian garden landscaped onto two connected terraces. Also enclosed by the walls are the courtyards of the buildings and the characteristic alleys typical of medieval towns (totaling 5,444 sqm).
Building A (273 sqm – 2,937 sqft) houses several storage rooms in the basement and three apartments:
• Apt. N°1: living room with cooking corner, closets, two bedrooms and bathroom;
• Apt. N°2: living room with cooking corner, bedroom and bathroom;
• Apt. N°3: living room with cooking corner, bedroom and bathroom;
Building B (592 sqm – 6,370 sqft) includes a restaurant with professional kitchen and bar on the lower level and a two-story apartment consisting of living room, kitchen, and five bedrooms with en-suite bathrooms.
Building C (255 sqm – 2,744 sqft) was originally the priest’s dwelling and is structured on three levels. The basement houses the old cellars, while the actual dwelling is located on the upper floors and consists of an eat-in kitchen, dining room, living room, reading room, four bedrooms, bathroom and storage room.
Building D (231 sqm – 2,485 sqft) was previously used as a multipurpose/event hall for the guests.
Building E (449 sqm – 4,831 sqft) includes the offices, two garages and a storage rooms on the lower floors and two guest apartments on the upper levels:
• Apt. N°4: living room with cooking corner, bedroom and bathroom;
• Apt. N°5: living room with fireplace, kitchen, two bedrooms and bathroom.
Building F (649 sqm – 6,983 sqft) houses the old cellars, a storage room and the old blacksmith’s workshop in the basement. The upper floors are then made up of four guest apartments:
• Apt. N°6: living room with dining area and cooking corner, two bedrooms and bathrooms (there are also two rooms currently walled up and in need of renovation);
• Apt. N°7: living room with dining area and cooking corner, two bedrooms (one of which with a terrace), studio and two bathrooms;
• Apt. N°8: living room with dining area, kitchen and exit onto the terrace, two bedrooms, studio and bathroom;
• Apt. N°9: living room, kitchen, bedroom and bathroom.
Building G (227 sqm – 2,442 sqft) is the old carpenter’s workshop and houses two ample storage rooms on the ground floor and an apartment on the upper floors:
• Apt. N°10: kitchen with fireplace, living room, closets, three bedrooms and bathroom.
Building H (75 sqm – 807 sqm) is an old storage room with the corner tower of the castle at the end (all in need of renovation). The building I (76 sqm – 818 sqft) is an old two-story barn, no longer used and in need of renovation. Building J (24 sqm – 258 sqft) accommodates the dressing room and a bathroom servicing the 10 × 5 m swimming pool of the castle.
Building K (102 sqm – 1,098 sqft) is the old church of the castle (still consecrated), featuring a single nave with a sacristy and a chapel. The building needs a conservative work to preserve its finishes, while the roof is old and would benefit from a replacement.
Building L (864 sqm – 9,297 sqft) is the actual castle, arranged on four floors plus a magnificent panoramic roof terrace with views of the Val d’Orcia all around. On the ground floor are the kitchen with pantry, the reception hall and a private side lounge, as well as several technical rooms. Going up to the first floor one is greeted by another living room connected to a bedroom, while on the second and third floors are the library and the sleeping area with eight bedrooms and three bathrooms.
Building M (306 sqm – 3,292 sqft) is the southeastern wing of the castle, laid over three floors, and include the old wine cellar on the ground floor, a cinema room on the first floor and the old armory of the castle on the top floor.
Not far from the castle, to the northeast following the course of the Orcia River, are the ruins of an old watermill, now covered entirely by brush, which could be renovated to create a charming dwelling. Consideration could also be given to moving any building volumes closer to the castle.
The land surrounding the castle (about 21.9 ha – 54.0 acres) is covered almost entirely by woods and provides considerable privacy, as well as perfect places for walking and hiking. The view from the castle embraces the Val d’Orcia with its towns and sweeps as far as the first hills of the Maremma.
HISTORY, STATE AND FINISHES
The castle is already documented in the 12th century as a property of the Salimbeni family, until it was bought by the Republic of Siena between 1250 and 1258. The keep became a valuable defensive position for Siena until the mid-16th century when Florence conquered the whole Tuscany and all the fortresses in the Sienese region lost their relevance. The hamlet became a farming estate, owned by the Piccolomini-Clementini family.
As for the general shape of the property, all the buildings need to be at least restored and renovated. The farmhouses in the countryside are generally in a bad shape, with collapsed ceilings and damaged walls, and need to be fully rebuilt. Their volumes could be usefully exploited to build a wine cellar.
The castle and its buildings are better preserved, also considering that part of the buildings was used not long ago for an accommodation business. The main keep is the heart of the property and still features many of its original traits, albeit in need of works to update the systems and restore some of the deteriorated details.
The country houses in the hamlet are structurally sound (at least, the majority of them): however, the most recent works of restoration date back to the early 1990s and early 2000s and the buildings haven’t been used in recent times, leading to a general decay. Systems are old and no longer compliant with the Italian laws, so they need to be replaced. Roofs are old and need to be repaired and/or replaced to ensure waterproofing of the building and a better thermal insulation.
Given the ample surfaces and the great number of bedrooms, the property is very suited to become an exclusive accommodation business, complete with pool and even a church for ceremonies and marriages. The beautiful rooms of the old armory would also be perfect as a location for company meetings, celebrations and weddings.
CLOSEST CITIES AND TOWNS
San Quirico d’Orcia (5km; 10’), Bagno Vignoni (6km; 10’), Castiglione d’Orcia (10km; 20’), Pienza (15km; 25’), Monticchiello (18km; 30’), Montalcino (19km; 25’), Buonconvento (22km; 25’), Bagni di San Filippo (23km; 30’), Montepulciano (28km; 35’), Serre di Rapolano (44km; 55’), Siena (51km; 1h), Sorano (66km; 1h 15’), Florence (137km; 2h)
CLOSEST AIRPORTS
Grosseto C. Baccarini (81km; 1h 20’), Firenze A. Vespucci (133km; 1h 55’), Pisa G. Galilei (166km; 2h 25’), Ancona R. Sanzio (210km; 2h 40’), Bologna G. Marconi (214km; 2h 45’), Roma Ciampino (207km; 2h 35’), Roma Fiumicino (221km; 2h 30’)
-
Type de propriété
Château
Caractéristiques
Explorez le secteur
Castiglione d'Orcia, Toscane, Italie
Voir sur Google Maps
Prix par sqft
Faible
Élevé
Situé au cœur de la Toscane, Castiglione d’Orcia offre un style de vie serein entouré de collines ondulantes et de charme historique. Profitez d’un accès facile aux vignobles renommés, aux spas luxueux et aux richesses culturelles de Sienne, à seulement 50 minutes. Avec la proximité des thermes de Bagno Vignoni et des paysages pittoresques propices à l’exploration en plein air, cet emplacement est idéal pour ceux qui recherchent tranquillité et indulgence au cœur des paysages à couper le souffle de l’Italie.
Voir à proximité
Attractions
Écoles
Aéroport de Peretola
Aéroport
105 min
Gare de Sienne
Pôle de transport en commun
50 min
Bains thermaux de Bagno Vignoni
Bien-être et spas de luxe
10 min
Points de vue pittoresques de la Val d'Orcia
Plein air et nature
5 min
École internationale de Sienne
École internationale
55 min

Inscrit il y a 4 ans
Vous vous êtes renseigné sur ce bien
L'agent vous contactera bientôt par
Publié par
224
Annonces
2022
Inscrit
Réserver une visite avec Danilo Romolini
Choisissez une date et si vous souhaitez une visite virtuelle ou en personne avec l’agent.
Date préférée
Type de visite

Romolini Immobiliare
Piazza Torre di Berta 4, Tuscany, 52037, Sansepolcro, Italy
Voir le profil de l’agence
Riccardo and Marta met during their high school years. Since then, their paths have never parted. United by shared
Riccardo and Marta met during their high school years. Since then, their paths have never parted. United by shared dreams and aspirations, they married in 1999 and are today parents of three children. In 2004, driven by their passion for their native land, art, and beauty, they chose the historic heart of Tuscany – the charming village of Anghiari – as the birthplace of a project that already carried the warmth of home: Romolini Immobiliare. A story founded on courage, dedication, and profound values that, paired with their vision, quickly earned them recognition within both the national and international real estate markets. In 2008, an important achievement further strengthened their reputation: Romolini Immobiliare was appointed exclusive affiliate of Christie’s International Real Estate, the world’s most prestigious name in luxury real estate – a testament to their authenticity and unwavering commitment. Romolini, however, is more than a business: it is a family. Those who have joined Riccardo and Marta in this endeavor were welcomed for their human qualities, integrity, and outstanding professionalism, becoming not just exceptional team members, but part of a greater family. Each brings a unique approach, a personal style, and a shared dedication to the values that have always defined Romolini. In 2020, Danilo, their eldest son, chose to join the company. Having grown up amid the dreams and challenges of the family business, he brought a visionary spirit and a profound love for beauty. Danilo pioneered a new way of presenting properties in Italy, creating emotional and engaging video narratives that captivate and inspire. With his contribution, Romolini Immobiliare embraced a new chapter. A refined approach to communication, an even greater attention to detail, and a client-centered philosophy have established the company as a leading figure in the luxury real estate sector. Romolini is not just a name. It is a legacy. It is a family dream brought to life. It is a journey that moves forward with passion and purpose.
Dernière mise à jour
Août 25
Première mise en ligne
Mai 21, 2025
Référence de l’annonce
2723
Propriétés similaires à proximité
Nouvelles annonces à Castiglione d'Orcia








Explorez plus de biens à vendre
Castiglione d'Orcia, Toscane, Italie types de propriétés
- Maisons de campagne à vendre à Castiglione d'Orcia, Toscane, Italie
- Maisons à vendre à Castiglione d'Orcia, Toscane, Italie
- Villas à vendre à Castiglione d'Orcia, Toscane, Italie
- Successions à vendre à Castiglione d'Orcia, Toscane, Italie
- Corps de ferme à vendre à Castiglione d'Orcia, Toscane, Italie
- Châteaux à vendre à Castiglione d'Orcia, Toscane, Italie
- Châteaux à vendre à Castiglione d'Orcia, Toscane, Italie
Castiglione d'Orcia, Toscane, Italie Recherches populaires
- Vue panoramique / panoramique propriétés à Castiglione d'Orcia, Toscane, Italie
- Propriétés avec Terrasse à Castiglione d'Orcia, Toscane, Italie
- Propriétés avec Bar à Castiglione d'Orcia, Toscane, Italie
- Propriétés avec Salle de jeux à Castiglione d'Orcia, Toscane, Italie
- Propriétés avec Bureau à Castiglione d'Orcia, Toscane, Italie
- Vue sur la montagne propriétés à Castiglione d'Orcia, Toscane, Italie
- Propriétés avec Jardin à Castiglione d'Orcia, Toscane, Italie
- Propriétés avec Cuisine extérieure à Castiglione d'Orcia, Toscane, Italie
- Vie privée propriétés à Castiglione d'Orcia, Toscane, Italie
- Colline propriétés à Castiglione d'Orcia, Toscane, Italie
- Immobilier d’investissement propriétés à Castiglione d'Orcia, Toscane, Italie
- Moderne propriétés à Castiglione d'Orcia, Toscane, Italie
- Équestre propriétés à Castiglione d'Orcia, Toscane, Italie
- Propriétés avec Centre de remise en forme / Fitness à Castiglione d'Orcia, Toscane, Italie
- Propriétés avec Bibliothèque à Castiglione d'Orcia, Toscane, Italie
- Propriétés avec Climatisation à Castiglione d'Orcia, Toscane, Italie
- Propriétés avec Cave à vins à Castiglione d'Orcia, Toscane, Italie
- Propriétés avec Jacuzzi à Castiglione d'Orcia, Toscane, Italie
- Propriétés avec Cheminée à Castiglione d'Orcia, Toscane, Italie
- Propriétés avec Piscine à Castiglione d'Orcia, Toscane, Italie
- Propriétés avec Garage à Castiglione d'Orcia, Toscane, Italie
- Propriétés avec Balcon à Castiglione d'Orcia, Toscane, Italie
- Propriétés avec Vignoble / Cave à Castiglione d'Orcia, Toscane, Italie
- Propriétés avec Cuisine ouverte à Castiglione d'Orcia, Toscane, Italie
- Rénové propriétés à Castiglione d'Orcia, Toscane, Italie
- Propriétés avec Cinéma à Castiglione d'Orcia, Toscane, Italie
Guides et histoires connexes
La confiance des plus grands courtiers du monde
Les agents des propriétés les plus exceptionnelles du monde publient sur JamesEdition.
- Des annonces de Sotheby's, Christie's, BARNES et Engel & Völkers
- Chaque annonce est vérifiée avant sa mise en ligne
- Contactez directement des agents vérifiés
En continuant, vous acceptez nos Conditions et notre Politique de confidentialité.