$751,556
Camblanes Et Meynac (33360) Maison Contemporaine De 194 M2 5 Chambres Proche De Toutes Les Commodités
- 5 Chambres
- 1 SdB
- 2,089 Sqft
- 16,049 Sqft lot
- Mis à jour: Octobre 23
À propos de la propriété
La description a été traduite automatiquement.
La description est affichée dans la langue d'origine.
CAMBLANES-ET-MEYNAC - TOWN CENTER - CLOSE TO SHOPS, SCHOOLS, AND TRANSPORT - BORDEAUX 15 MINUTES AWAY. IMMOBILIER RIVA exclusively offers this pleasant contemporary house of approximately 194 m², ideally located in the heart of Camblanes-et-Meynac, on a wooded plot of approximately 1,500 m². Upon entering, the house reveals generous and bright living spaces. The living room and kitchen have been r
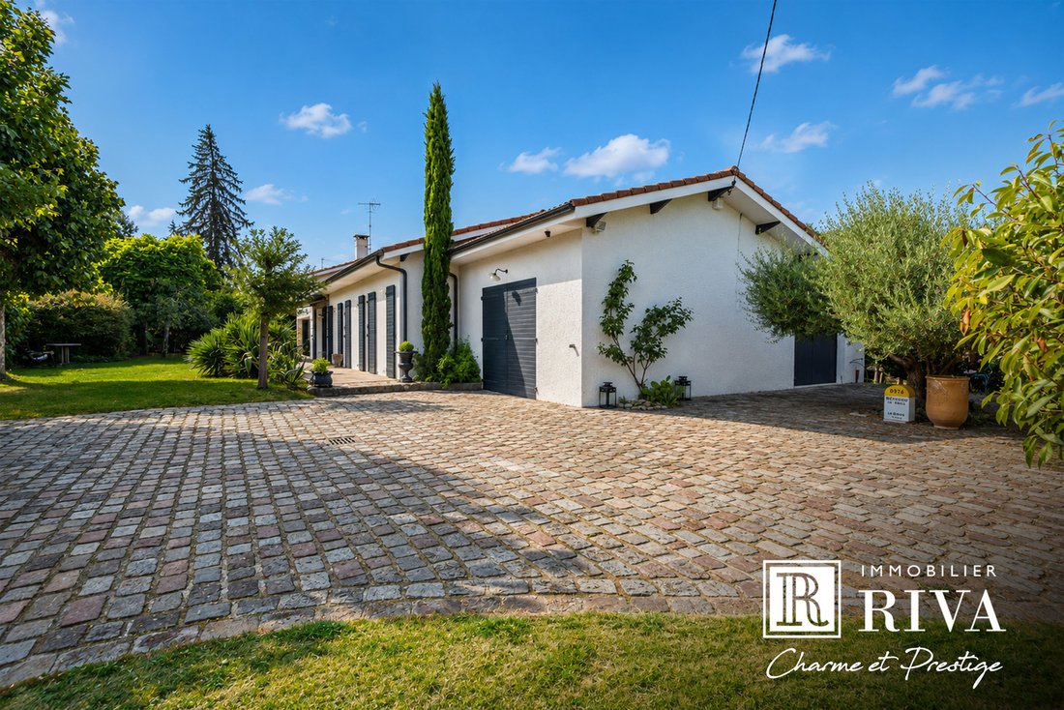
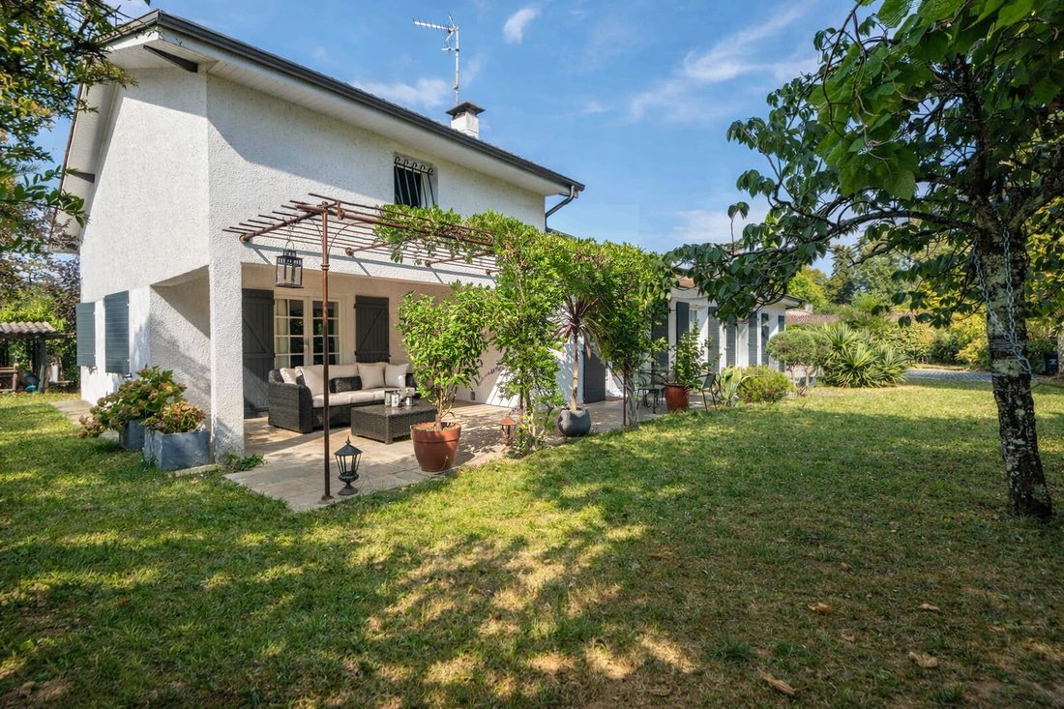
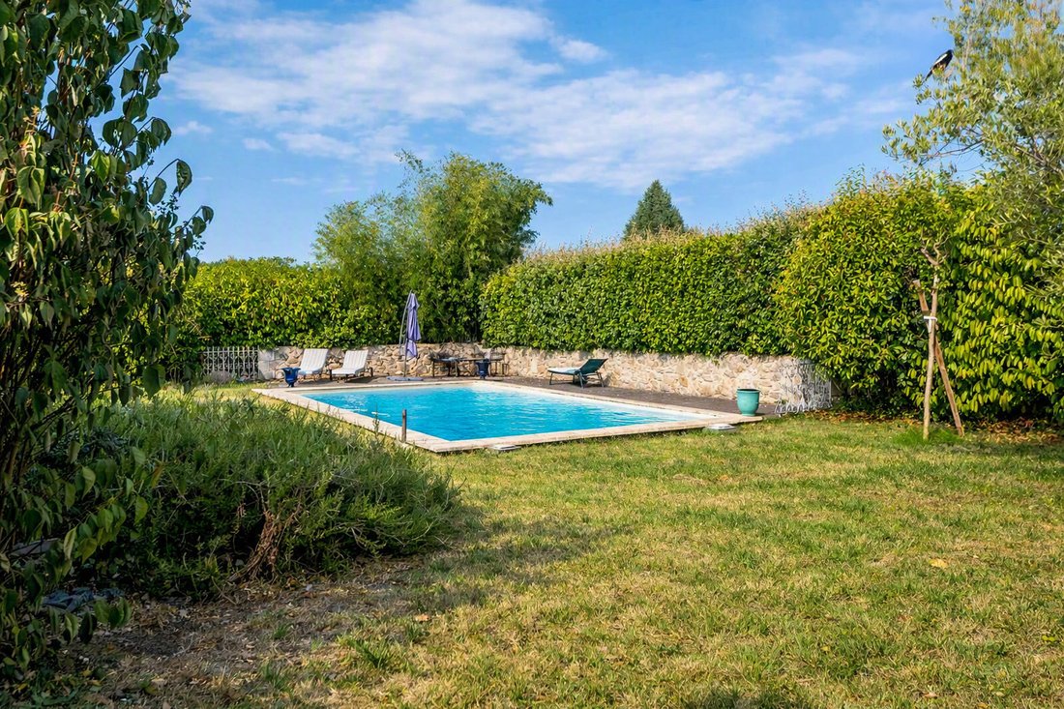
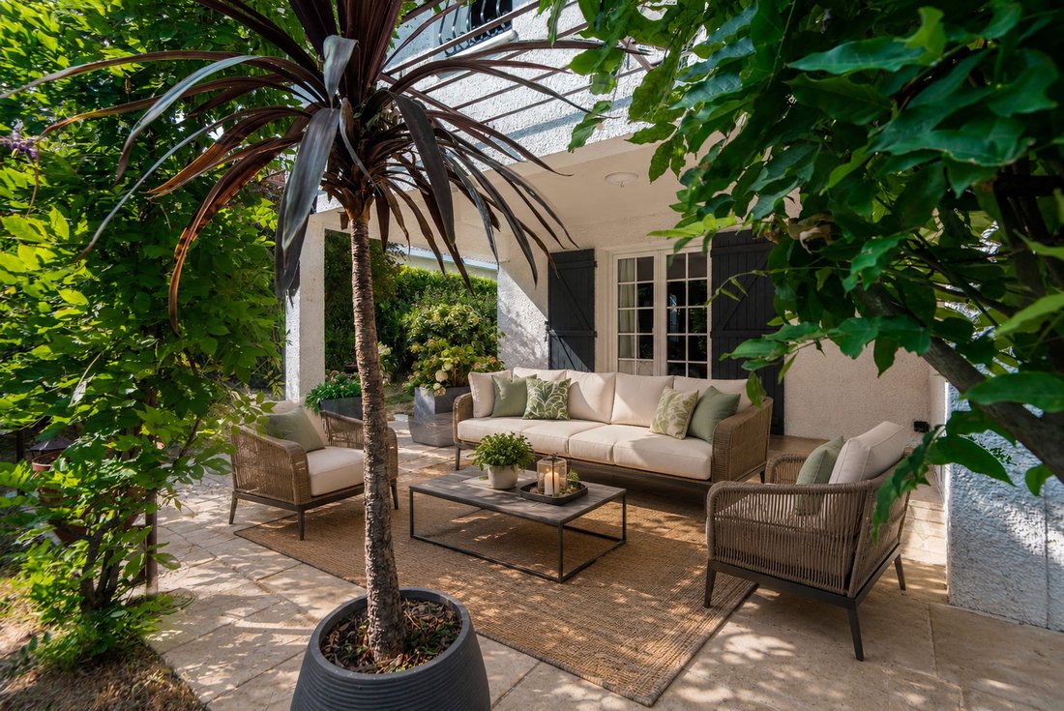
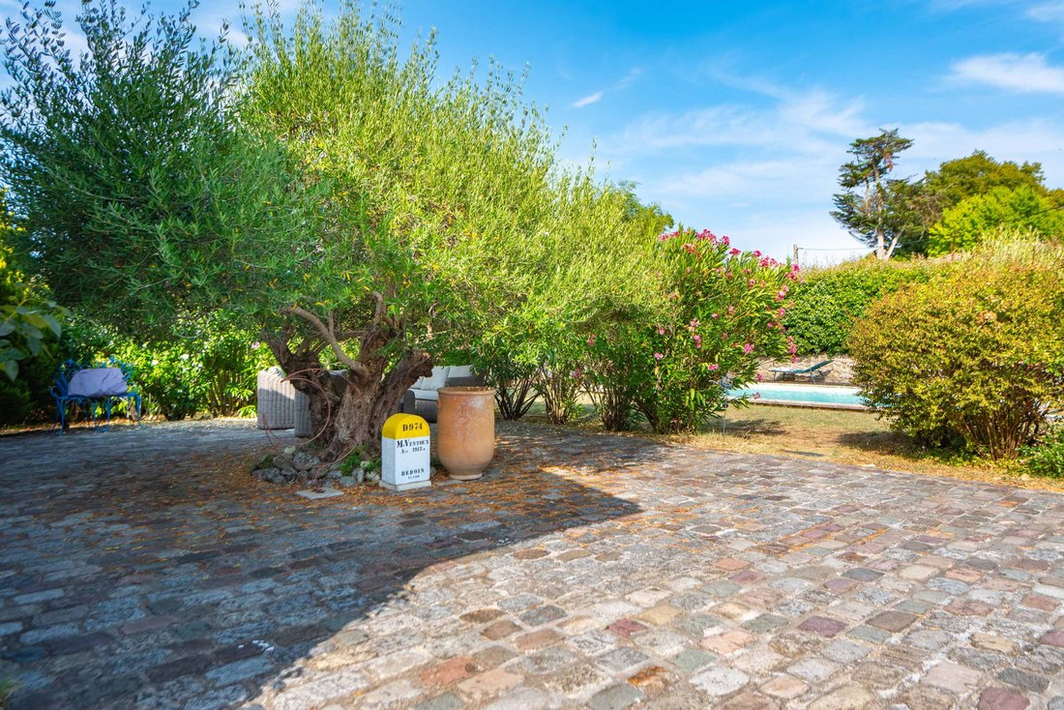
CAMBLANES-ET-MEYNAC - TOWN CENTER - CLOSE TO SHOPS, SCHOOLS, AND TRANSPORT - BORDEAUX 15 MINUTES AWAY. IMMOBILIER RIVA exclusively offers this pleasant contemporary house of approximately 194 m², ideally located in the heart of Camblanes-et-Meynac, on a wooded plot of approximately 1,500 m². Upon entering, the house reveals generous and bright living spaces. The living room and kitchen have been redesigned to create a beautiful visual continuity between the two rooms. The metal skylight adds a contemporary and original touch while allowing natural light to flow through. It also allows for full enjoyment of the view of the garden from the kitchen, without being separated by a partition. The warm and friendly living room is equipped with a fireplace, ideal for those who enjoy evenings by the fire. The spacious dining room opens directly onto the covered terrace, offering a privileged space for entertaining and extending moments of conviviality outdoors. A back kitchen of approximately 15 m², also serving as a laundry room, boiler room, and storage space, completes this functional area. It has direct access to a second terrace, located at the back of the house and more shaded, particularly enjoyable during summer days. The sleeping area includes 5 BEDROOMS, including a large bedroom upstairs of approximately 47 m², offering numerous layout possibilities. A bathroom, a shower room, and two toilets complete the ensemble. Attached to the house, a garage of approximately 44 m² allows for parking two vehicles. It also features a large attic providing significant additional storage space. Outside, the generously landscaped garden hosts a pleasant pool area consisting of a basin of 9.5 x 4.5 meters, equipped with a recent liner, and a wooden terrace. The stone wall and carefully arranged vegetation will charm you. The house has benefited from regular maintenance and numerous renovations: recent gutters and eaves, repainted rafter ends, double-glazed PVC windows, recent shutters, recent boiler, and aluminum fencing. A family home with beautiful volumes, offering comfort, functionality, and quality of life, in a sought-after environment allowing easy access to shops, schools, and transport on foot.
Des informations sur les risques auxquels est exposé ce bien sont disponibles sur le site Géorisques : https://www.georisques.gouv.fr/
Des informations sur les risques auxquels est exposé ce bien sont disponibles sur le site Géorisques : https://www.georisques.gouv.fr/
-
Type de propriété
Maison
-
Prix/pied²
$359
Caractéristiques
Explorez le secteur
Camblanes-et-Meynac, Nouvelle-Aquitaine, France
Voir sur Google Maps
Prix par sqft
Faible
Élevé
Inscrit il y a 1 mois
Vous vous êtes renseigné sur ce bien
L'agent vous contactera bientôt par
Publié par
49
Annonces
2026
Inscrit
Réserver une visite avec the agent
Choisissez une date et si vous souhaitez une visite virtuelle ou en personne avec l’agent.
Date préférée
Type de visite
Dernière mise à jour
Octobre 23
Première mise en ligne
Octobre 23
Référence de l’annonce
NL0723
Toutes les informations immobilières sont présentées en fonction des données les plus précises dont nous disposons au moment de la publication. Les détails sur la manière dont nous collectons et vérifions ces données se trouvent à la section 5 de nos Conditions générales.
La confiance des plus grands courtiers du monde
Les agents des propriétés les plus exceptionnelles du monde publient sur JamesEdition.
- Des annonces de Sotheby's, Christie's, BARNES et Engel & Völkers
- Chaque annonce est vérifiée avant sa mise en ligne
- Contactez directement des agents vérifiés
En continuant, vous acceptez nos Conditions et notre Politique de confidentialité.