$554,524
Cabestany Villa De Plain Pied De 2026 Piscine Double Garage Sous Sol
- 3 Chambres
- 1,260 Sqft
- 3,553 Sqft lot
- Mis à jour: Aujourd'hui
À propos de la propriété
La description a été traduite automatiquement.
La description est affichée dans la langue d'origine.
CABESTANY Single-story villa built in 2026 Swimming pool Double garage Basement Photovoltaic panels
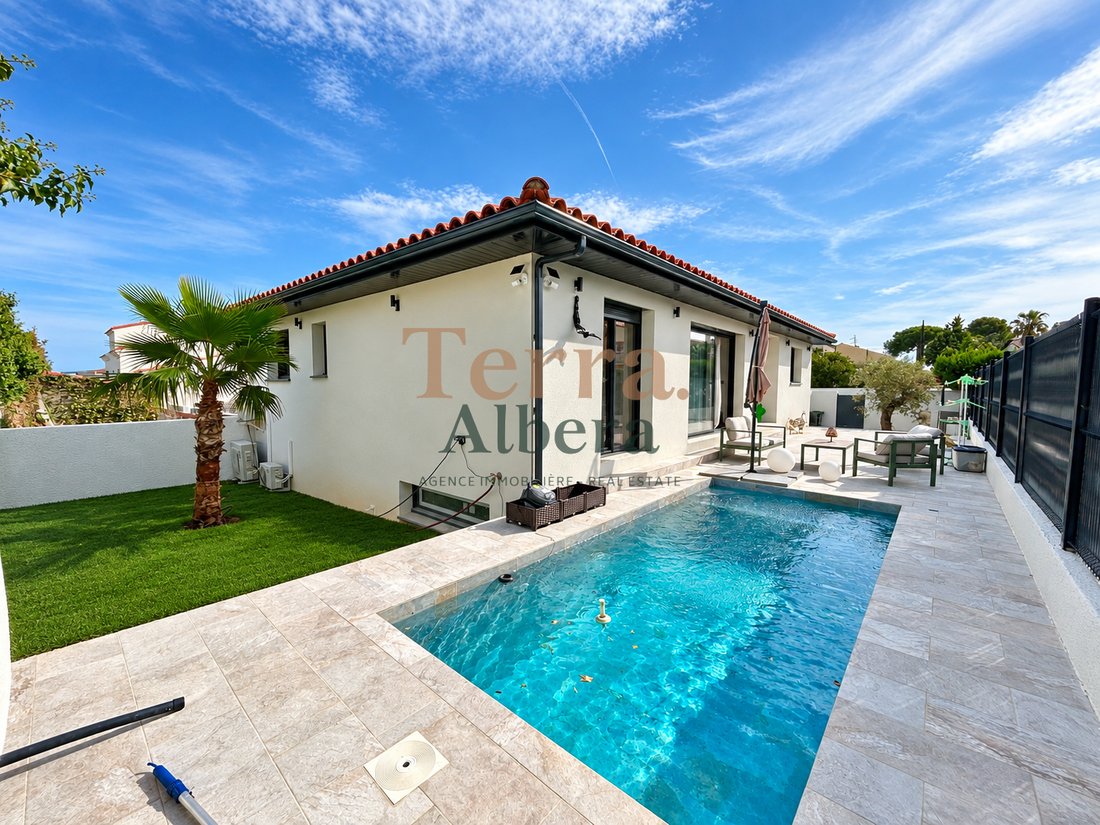
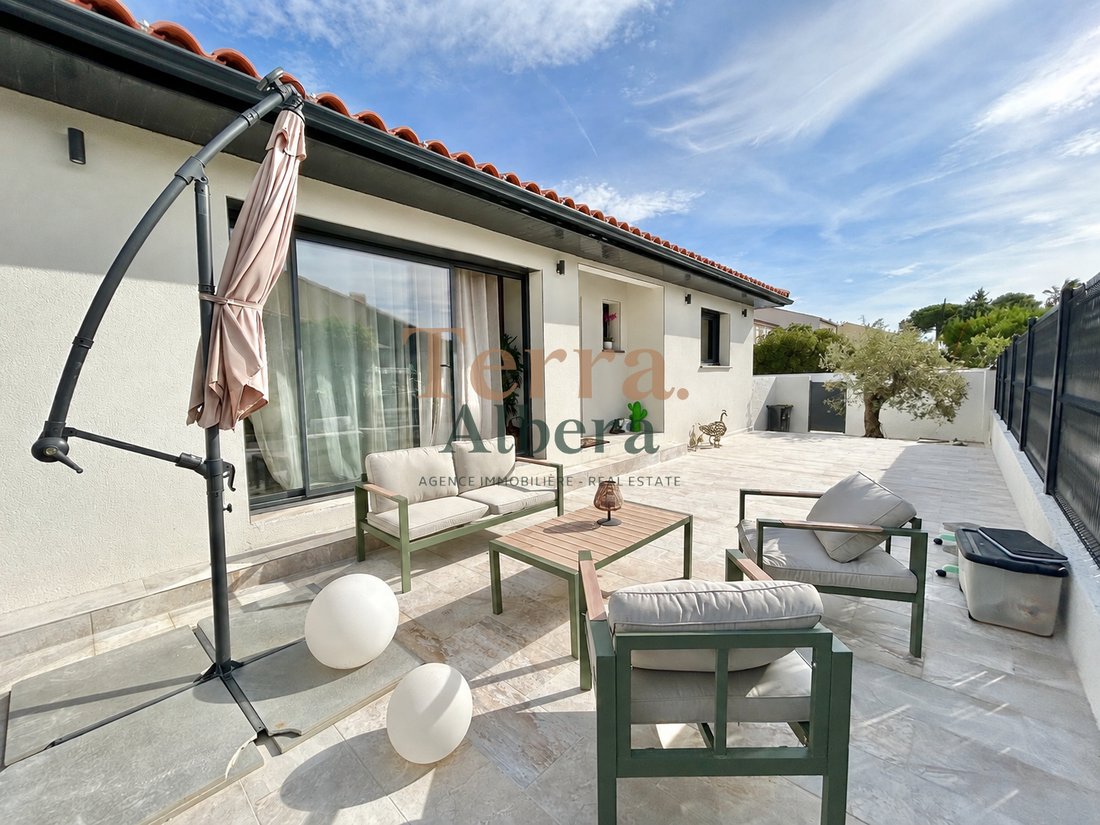
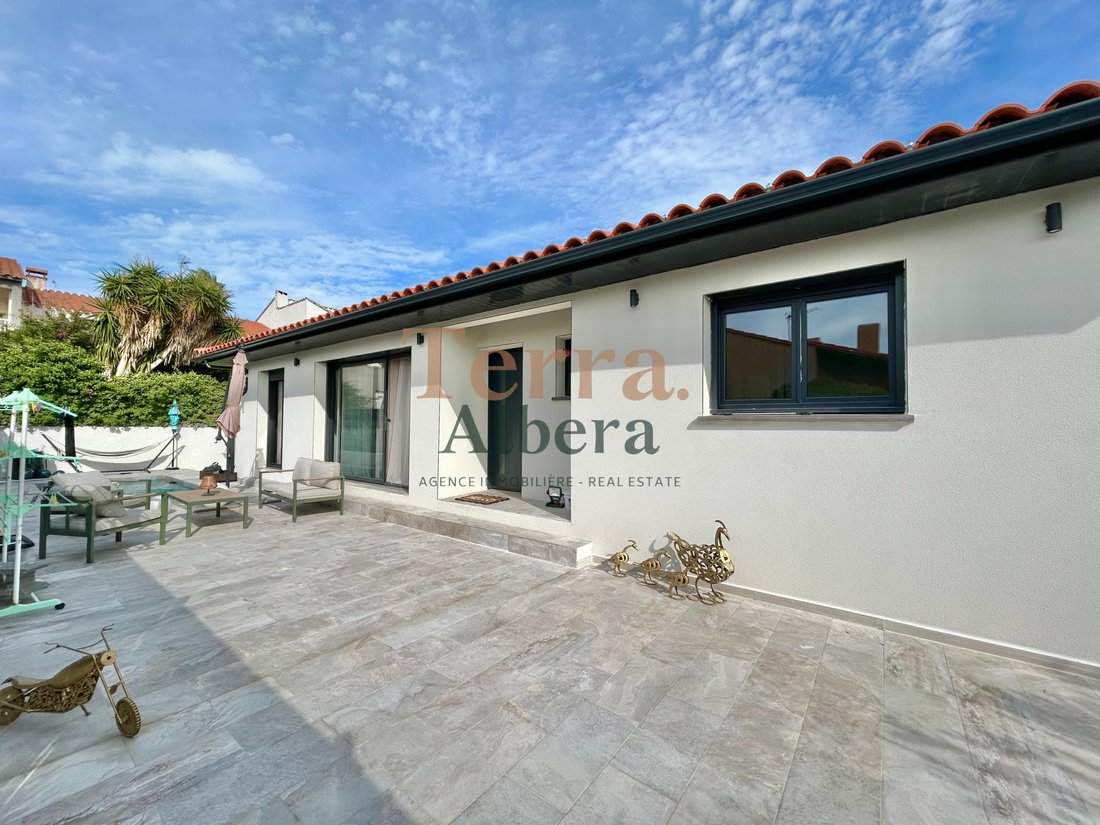
In a quiet environment, within a dead-end street, discover this beautiful single-story three-sided house with 117 m² of living space (164 m² of usable space), built in 2026, featuring a masonry swimming pool, a full basement, and a 50 m² garage.
You will be welcomed by a spacious l
In a quiet environment, within a dead-end street, discover this beautiful single-story three-sided house with 117 m² of living space (164 m² of usable space), built in 2026, featuring a masonry swimming pool, a full basement, and a 50 m² garage.
You will be welcomed by a spacious l
CABESTANY Single-story villa built in 2026 Swimming pool Double garage Basement Photovoltaic panels
In a quiet environment, within a dead-end street, discover this beautiful single-story three-sided house with 117 m² of living space (164 m² of usable space), built in 2026, featuring a masonry swimming pool, a full basement, and a 50 m² garage.
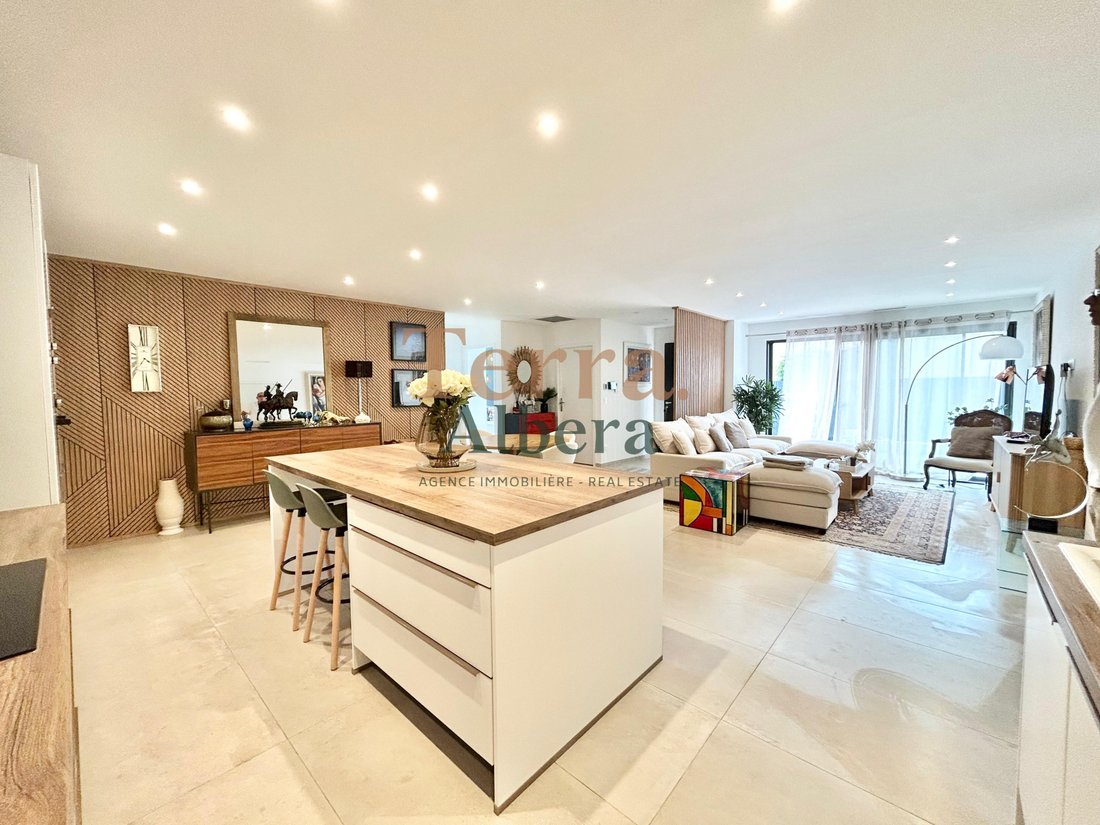
You will be welcomed by a spacious living area of about 55 m², with an open kitchen, fully fitted and equipped. The entire space benefits from high-quality finishes and elegant decoration.
The sleeping area includes a master suite with a dressing room, shower room, and toilet, as well as two other bedrooms with closets, a second shower room, a separate toilet, and an 8 m² laundry room.
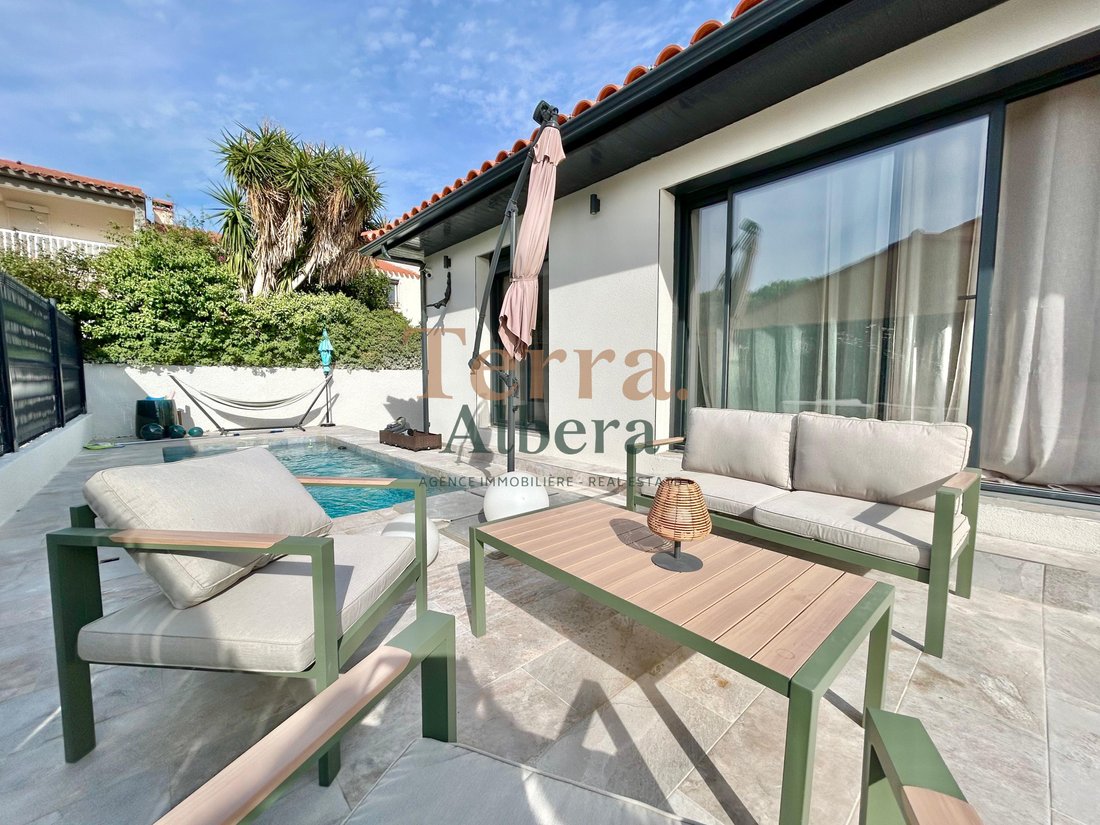
Outside, enjoy a 5 x 2.80 m masonry swimming pool equipped with a chlorine treatment system.
The house also features a full basement, a true additional space beneath the entire house. It includes a double garage of about 50 m², a technical room, and several finished rooms of approximately 40 m² and 20 m², which can be used according to your needs: game room, gym, home theater, storage space, etc.
For comfort, the house has aluminum double-glazed windows, electric roller shutters, ducted air conditioning, and a well.
Finally, a real asset for your comfort and energy cost control: 9 kW of photovoltaic panels paired with two storage batteries, significantly reducing electricity consumption.
A recent, modern, and perfectly designed home that combines single-story living, spacious rooms, a pool, a large basement, and excellent energy performance.
A must-see without delay!
Contact person: Anna MASLOV, Sales Agent TERRA ALBERA (RSAC no. [hidden information] - Perpignan)
Information on risks related to this property is available on the Géorisques website: [hidden information]
Date of energy diagnosis: 01.10.2026
Primary energy consumption: 13 kWh/m²/year
Final energy consumption: 7 kWh/m²/year
Estimated annual energy costs for standard use: between €300 and €460
Average energy prices indexed to 2023 (including subscriptions)
Des informations sur les risques auxquels est exposé ce bien sont disponibles sur le site Géorisques : https://www.georisques.gouv.fr/
In a quiet environment, within a dead-end street, discover this beautiful single-story three-sided house with 117 m² of living space (164 m² of usable space), built in 2026, featuring a masonry swimming pool, a full basement, and a 50 m² garage.
You will be welcomed by a spacious living area of about 55 m², with an open kitchen, fully fitted and equipped. The entire space benefits from high-quality finishes and elegant decoration.
The sleeping area includes a master suite with a dressing room, shower room, and toilet, as well as two other bedrooms with closets, a second shower room, a separate toilet, and an 8 m² laundry room.
Outside, enjoy a 5 x 2.80 m masonry swimming pool equipped with a chlorine treatment system.
The house also features a full basement, a true additional space beneath the entire house. It includes a double garage of about 50 m², a technical room, and several finished rooms of approximately 40 m² and 20 m², which can be used according to your needs: game room, gym, home theater, storage space, etc.
For comfort, the house has aluminum double-glazed windows, electric roller shutters, ducted air conditioning, and a well.
Finally, a real asset for your comfort and energy cost control: 9 kW of photovoltaic panels paired with two storage batteries, significantly reducing electricity consumption.
A recent, modern, and perfectly designed home that combines single-story living, spacious rooms, a pool, a large basement, and excellent energy performance.
A must-see without delay!
Contact person: Anna MASLOV, Sales Agent TERRA ALBERA (RSAC no. [hidden information] - Perpignan)
Information on risks related to this property is available on the Géorisques website: [hidden information]
Date of energy diagnosis: 01.10.2026
Primary energy consumption: 13 kWh/m²/year
Final energy consumption: 7 kWh/m²/year
Estimated annual energy costs for standard use: between €300 and €460
Average energy prices indexed to 2023 (including subscriptions)
Des informations sur les risques auxquels est exposé ce bien sont disponibles sur le site Géorisques : https://www.georisques.gouv.fr/
-
Type de propriété
Maison
-
Année de construction
2026
-
Prix/pied²
$440
Caractéristiques
- Piscine
- Garage
- Dressing
- Cuisine ouverte
- Équestre
- Sous-sol
- Climatisation
Explorez le secteur
3 impasse des Géraniums, pyrenees orientales, Cabestany, Occitanie, France
Voir sur Google Maps
Prix par sqft
Faible
Élevé
Inscrit il y a 3 mois
Vous vous êtes renseigné sur ce bien
L'agent vous contactera bientôt par
Publié par
59
Annonces
2026
Inscrit
Réserver une visite avec the agent
Choisissez une date et si vous souhaitez une visite virtuelle ou en personne avec l’agent.
Date préférée
Type de visite
Dernière mise à jour
Aujourd'hui
Première mise en ligne
Octobre 8
Référence de l’annonce
A2265
Propriétés similaires à proximité
Nouvelles annonces à Cabestany

Explorez plus de biens à vendre
Cabestany, Occitanie, France types de propriétés
Cabestany, Occitanie, France Recherches populaires
- Vue panoramique / panoramique propriétés à Cabestany, Occitanie, France
- Vue sur la mer propriétés à Cabestany, Occitanie, France
- Propriétés avec Salle de jeux à Cabestany, Occitanie, France
- Propriétés avec Ascenseur à Cabestany, Occitanie, France
- Vue sur la montagne propriétés à Cabestany, Occitanie, France
- Propriétés avec Cuisine extérieure à Cabestany, Occitanie, France
- Constructions neuves propriétés à Cabestany, Occitanie, France
- Propriétés avec Bibliothèque à Cabestany, Occitanie, France
Guides et histoires connexes
La confiance des plus grands courtiers du monde
Les agents des propriétés les plus exceptionnelles du monde publient sur JamesEdition.
- Des annonces de Sotheby's, Christie's, BARNES et Engel & Völkers
- Chaque annonce est vérifiée avant sa mise en ligne
- Contactez directement des agents vérifiés
En continuant, vous acceptez nos Conditions et notre Politique de confidentialité.