Maison Burgess Hill
- 3 Chambres
- 2 SdB
- Mis à jour: Septembre 14
À propos de la propriété
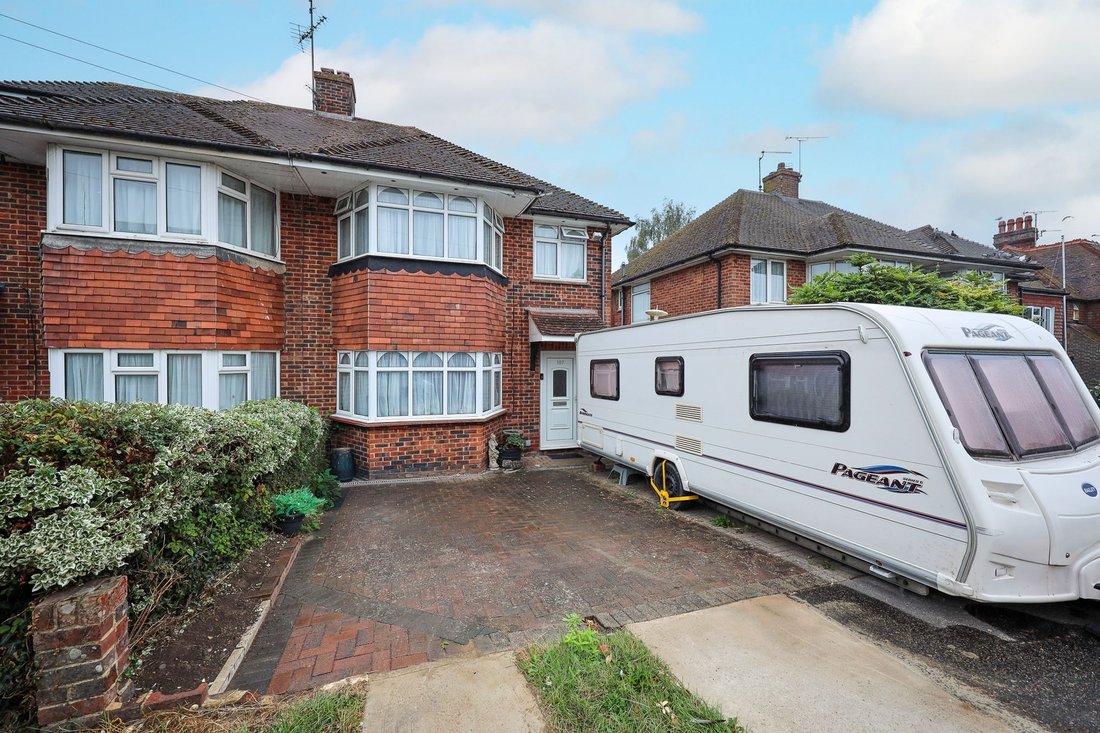
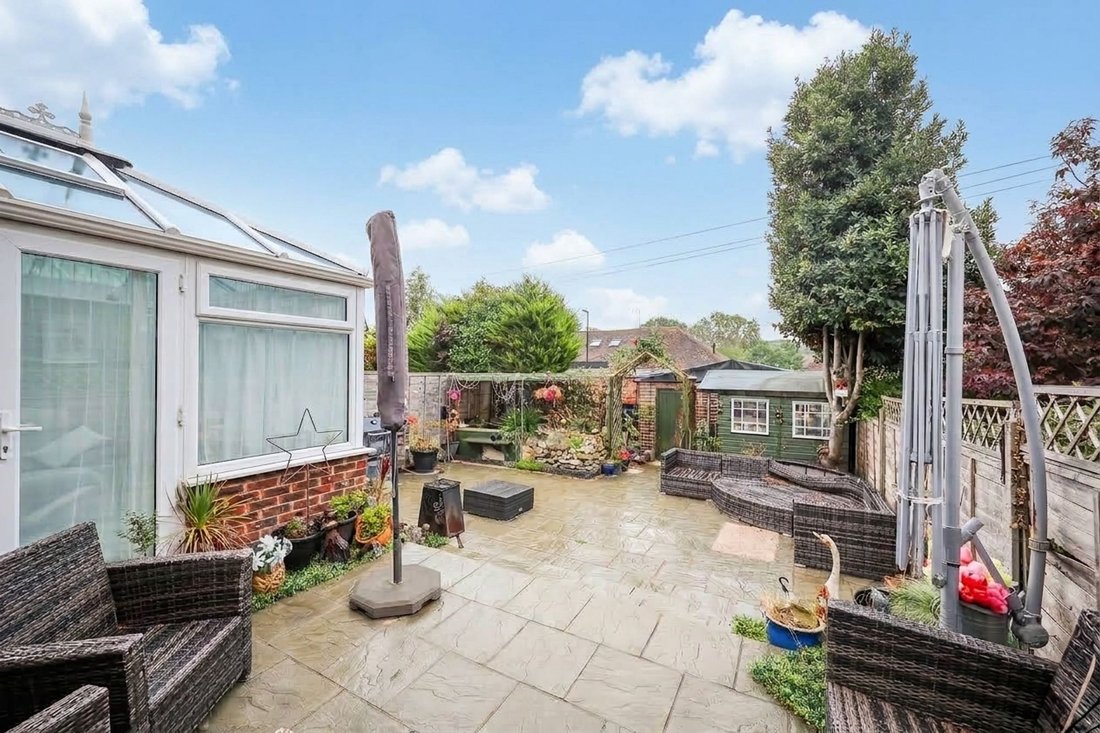
A well presented 3 bedroom bay fronted semi detached house built in the 1950’s with the benefit of a south facing rear garden, A DOUBLE AND SINGLE GARAGE AND AMPLE SPACE TO EXTEND either to the side/rear or into the roof space, similar to next door.
Centrally located in this established residential road within a moments walk of a Waitrose, the town centre, the mainline railway station an
A well presented 3 bedroom bay fronted semi detached house built in the 1950’s with the benefit of a south facing rear garden, A DOUBLE AND SINGLE GARAGE AND AMPLE SPACE TO EXTEND either to the side/rear or into the roof space, similar to next door.
Centrally located in this established residential road within a moments walk of a Waitrose, the town centre, the mainline railway station and the Burgess Hill Academy Secondary School.
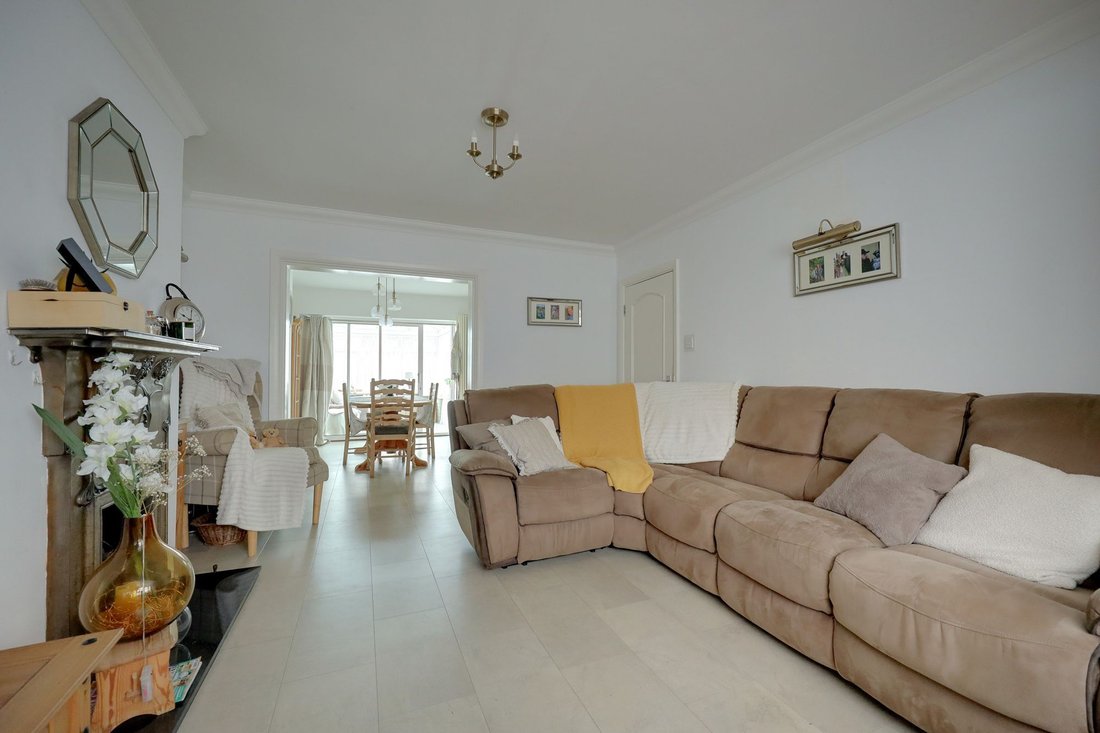
The accommodation includes an entrance hall with stairs to the first floor and a door to a covered side access/utility area. There is a downstairs shower room/wc. The bay fronted living room faces the front aspect with a feature cast iron fire surround and inset gas coal effect fire.
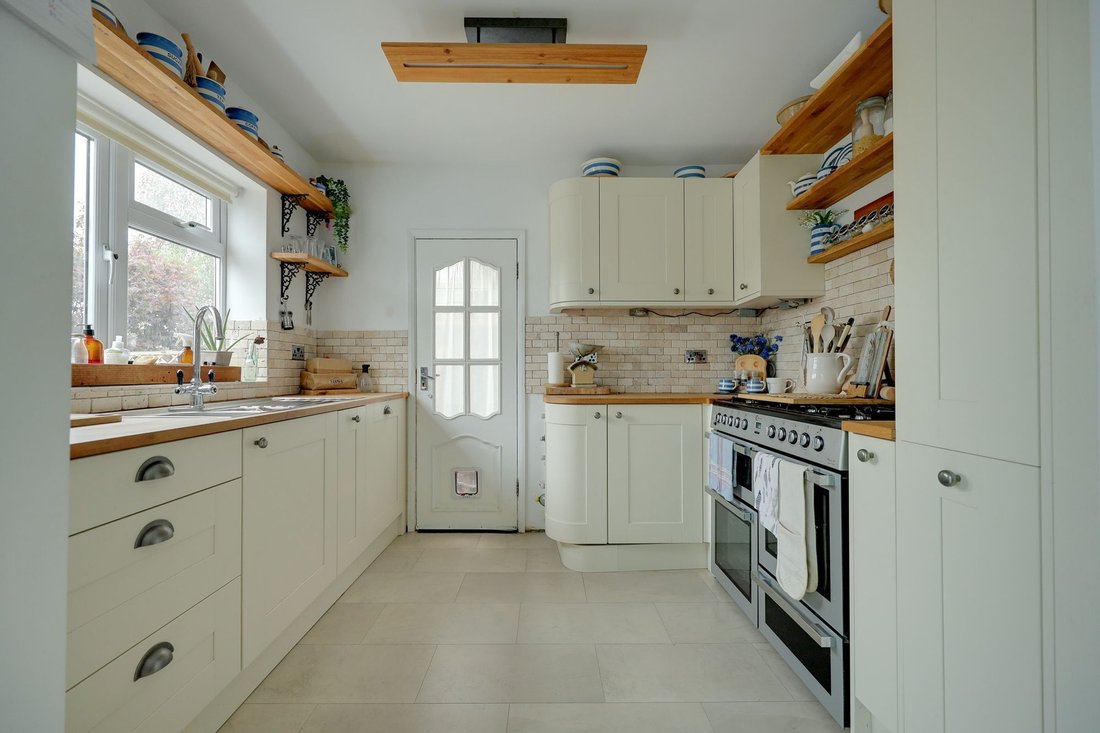
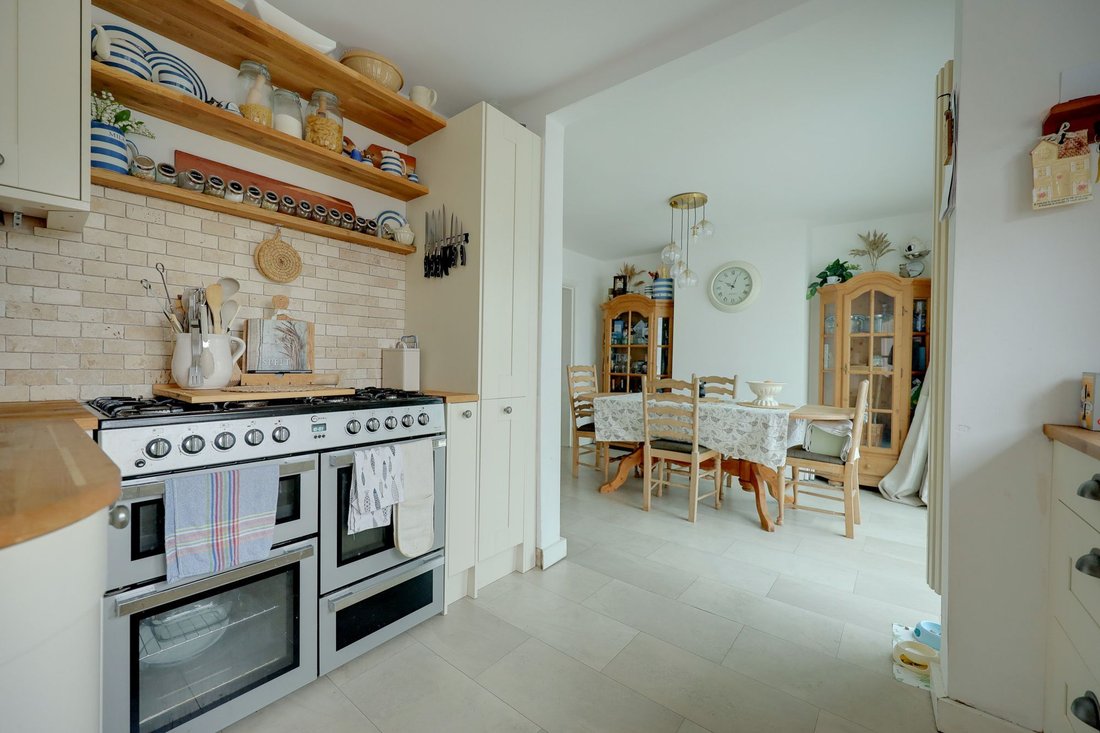
The full width kitchen/dining room spans the rear of the house, fitted with a good range of cupboards with an integrated dishwasher and a range style cooker. Door to the covered side access/utility area and double glazed sliding doors to the conservatory.
On the first floor there are 3 bedrooms, one with far reaching views to the South Downs and a bathroom fitted with a white suite (space to create a separate shower cubicle if required), hatch to the loft.
Outside a private block paved driveway provides parking for 2/3 cars, hot and cold water taps, outside power. There is a covered side access with plumbing, hot and cold water taps. The 36’ x 24’ south facing rear garden was laid to paving slabs in 2021 for ease of maintenance with central steps, timber shed, raised fish pond with rockery. Pedestrian door to a double garage with power and light and a single garage with 3 phase power. The garages are approached from Meeds Road.
Benefits include gas fired central heating (the gas boiler is located in the airing cupboard in the bathroom) and uPVC framed double glazed windows.
-
Type de propriété
Maison
Caractéristiques
- Jardin
- Garage
- Cheminée
- Porte
- Stationnement
Explorez le secteur
L'agent vous contactera bientôt par
Publié par
Réserver une visite avec the agent
Choisissez une date et si vous souhaitez une visite virtuelle ou en personne avec l’agent.
Propriétés similaires à proximité
Nouvelles annonces à Burgess Hill


Explorez plus de biens à vendre
Burgess Hill, Angleterre Recherches populaires
- Vue panoramique / panoramique propriétés à Burgess Hill, Angleterre
- Vue sur la montagne propriétés à Burgess Hill, Angleterre
- Propriétés avec Cuisine extérieure à Burgess Hill, Angleterre
- Côtières propriétés à Burgess Hill, Angleterre
- Constructions neuves propriétés à Burgess Hill, Angleterre
- Propriétés avec Hammam à Burgess Hill, Angleterre
- Rénové propriétés à Burgess Hill, Angleterre
- Propriétés avec Piscine intérieure à Burgess Hill, Angleterre
Guides et histoires connexes
La confiance des plus grands courtiers du monde
Les agents des propriétés les plus exceptionnelles du monde publient sur JamesEdition.
- Des annonces de Sotheby's, Christie's, BARNES et Engel & Völkers
- Chaque annonce est vérifiée avant sa mise en ligne
- Contactez directement des agents vérifiés
En continuant, vous acceptez nos Conditions et notre Politique de confidentialité.