Chalet Burgess Hill
- 4 Chambres
- 2 SdB
- 1,357 Sqft
- Mis à jour: Octobre 16
À propos de la propriété
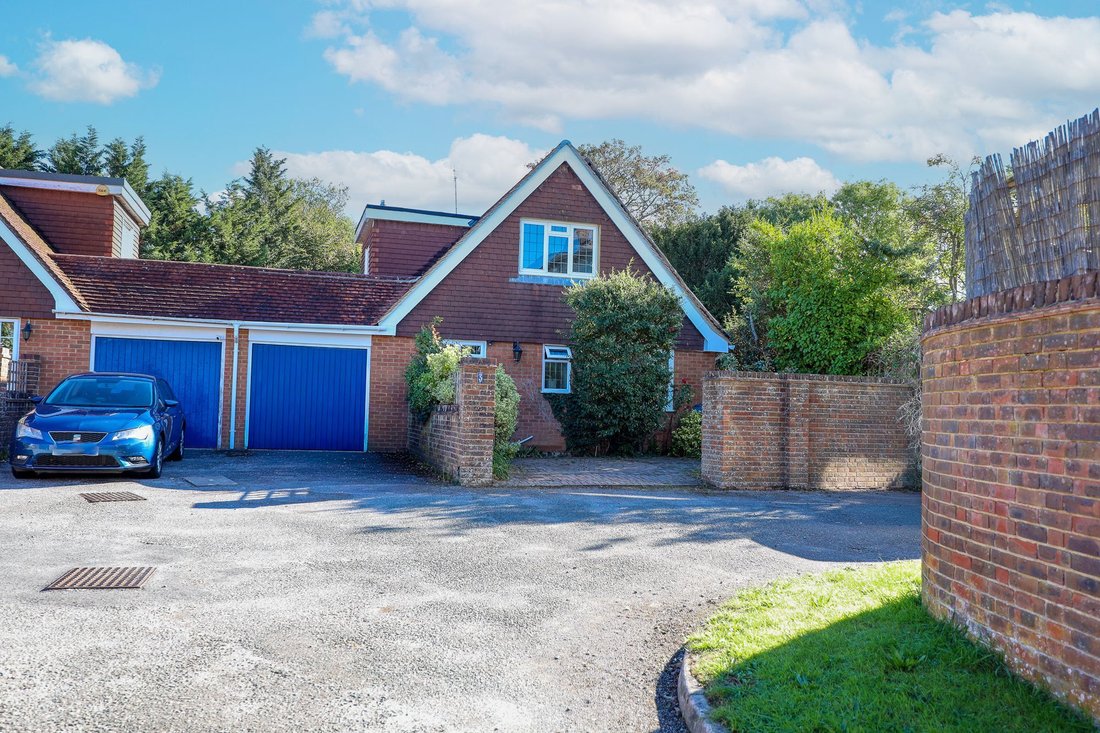
A 3/4 bedroom link detached chalet style house with the possibility of 2 ground floor and 2 first floor bedrooms. Benefits include a private drive to garage and a secluded rear garden.
The property was built in 1988 and our vendors have been in residence since 1994. Situated in this quiet courtyard setting of only 3 houses, within a 10 minute walk of St Johns Park and the town centre and
A 3/4 bedroom link detached chalet style house with the possibility of 2 ground floor and 2 first floor bedrooms. Benefits include a private drive to garage and a secluded rear garden.
The property was built in 1988 and our vendors have been in residence since 1994. Situated in this quiet courtyard setting of only 3 houses, within a 10 minute walk of St Johns Park and the town centre and 10/12 mins walk from both Wivelsfield and Burgess Hill Stations.
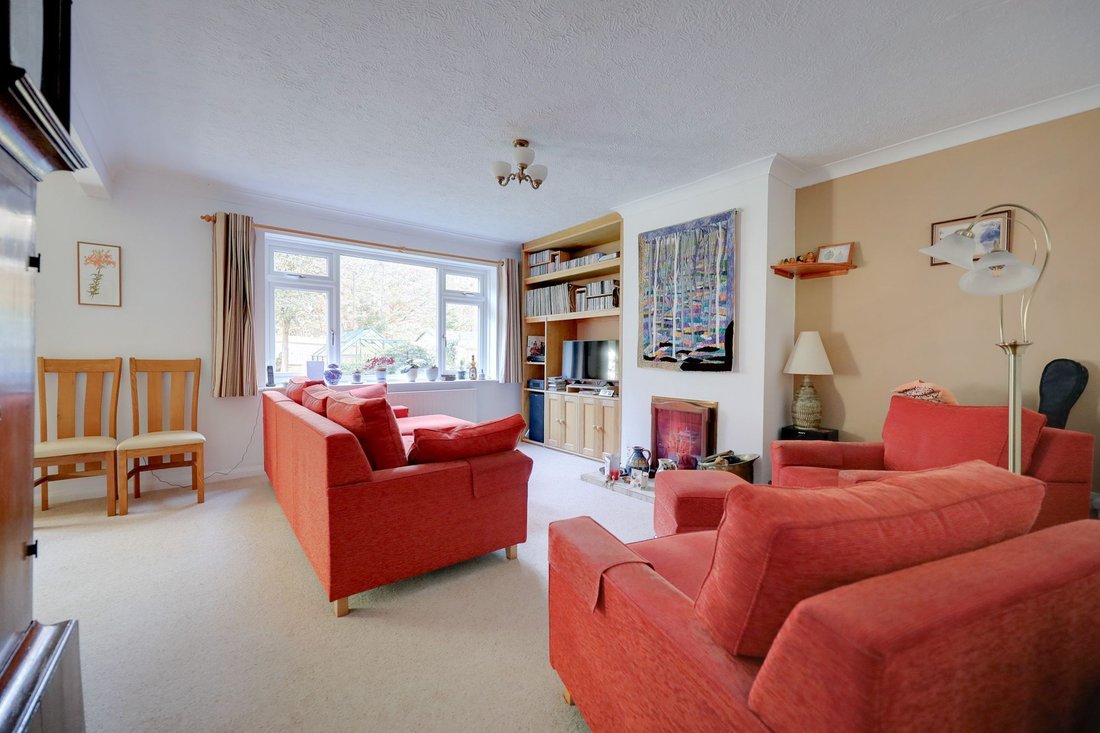
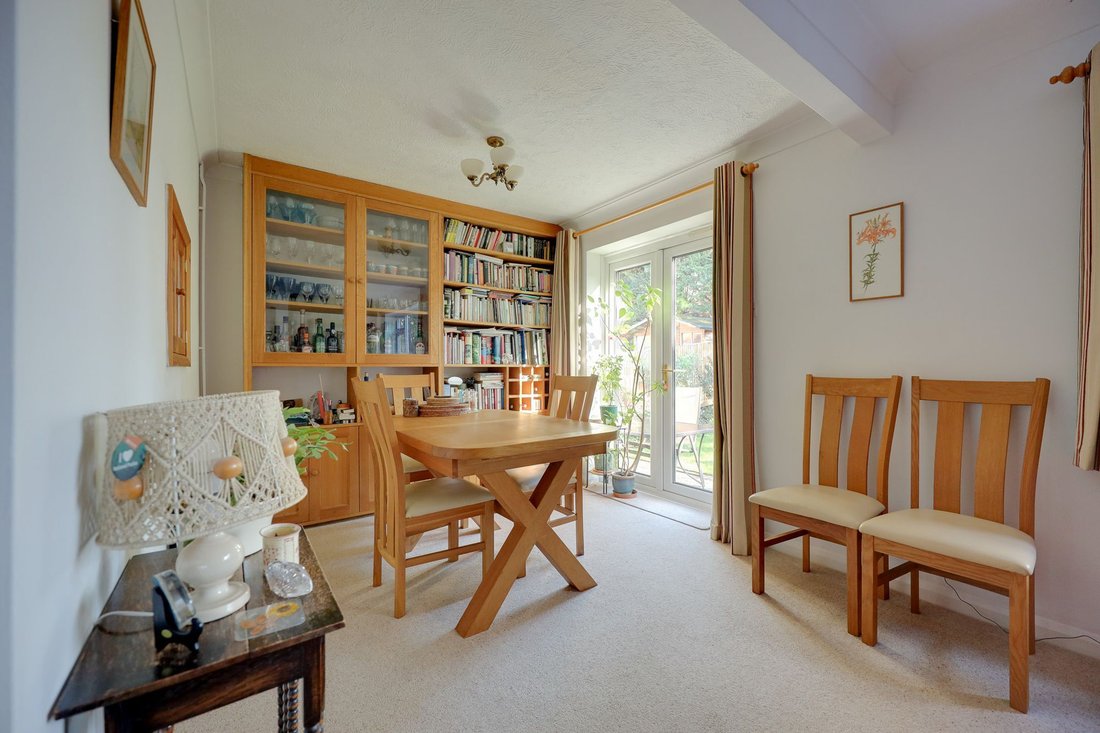
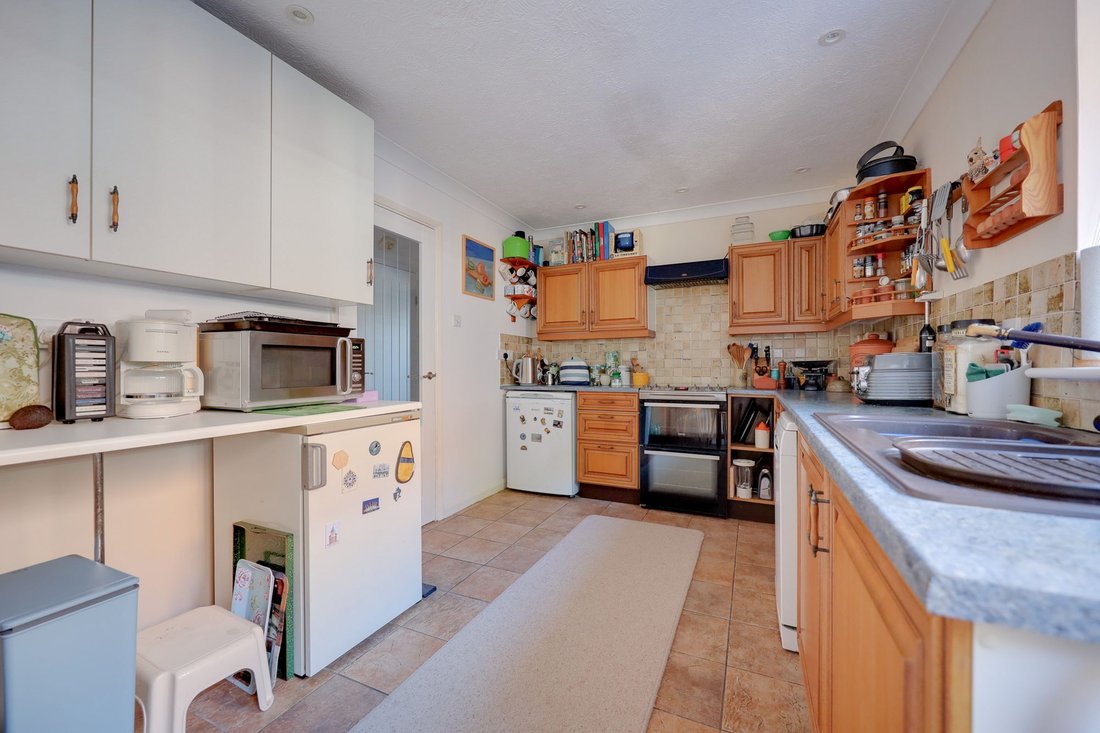
The accommodation includes an entrance hall with stairs to the first floor, a coats cupboard and a cloakroom/wc. There are 2 downstairs bedrooms that can also be used as a study/office or a sitting room. The L-shaped lounge/dining room has a window and casement doors opening to the garden. Bespoke built in storage cupboards and bookshelves cover one wall and there is an operational fireplace with bespoke cupboards and book shelves (2026). The kitchen/breakfast room is fitted with a range of cupboards with a door to the side and hatch to the dining area.
From the landing there is a hatch to the boarded loft with pull down ladder. The master bedroom has a range of built in wardrobes and an ensuite shower room. There is a further double bedroom and a bathroom.
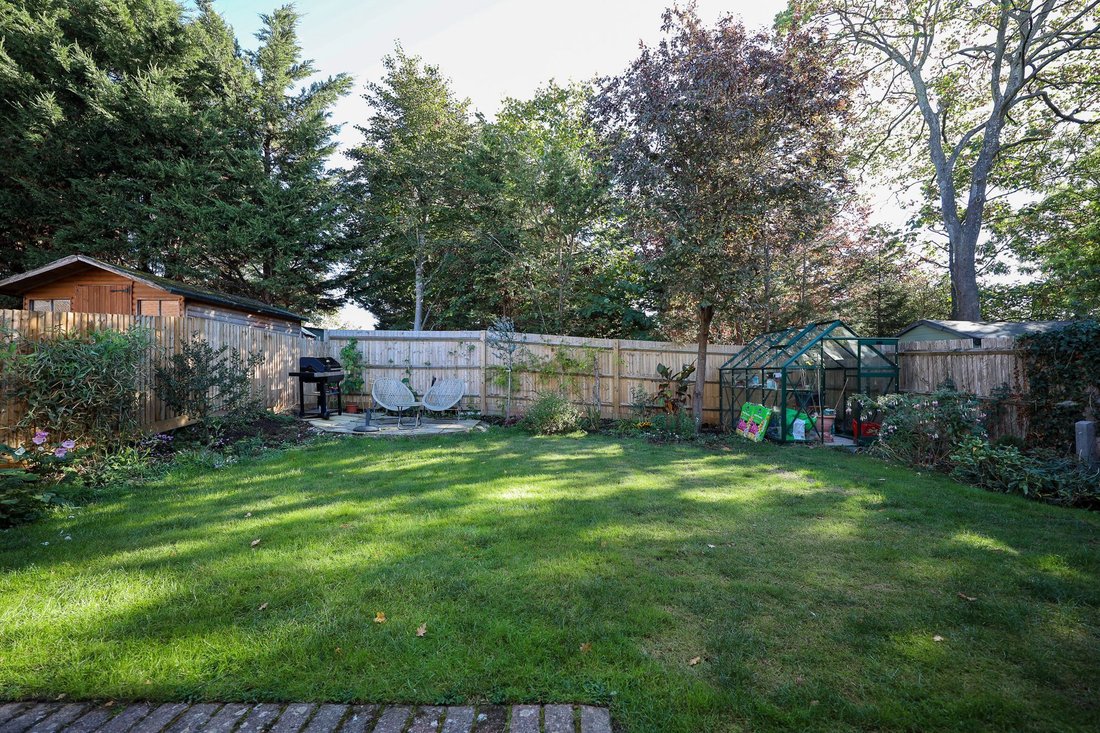
Outside a private driveway leads to the garage with plumbing for a washing machine and a pedestrian door. The private, west-facing walled front garden is laid to block paving providing extra parking for one or two cars. A side gate opens to the east facing 36’ wide x 32’ deep rear garden. A block paved patio abuts the house with the remainder laid to lawn flanked by borders. 2nd patio. Greenhouse, timber shed, outside tap. There is a wooded outlook to the rear.
Benefits include gas fired central heating (the Glow-worm boiler, serviced yearly is located in the garage), 15 solar panels on the south facing roof registered with feed-in tariff, new soffit boards and gutters in 2026 and double glazed windows and external doors. The pitched roof was re-lined and the two flat roofs were re-covered in 2026 and the work is under guarantee. All internal doors were replaced in 2026, several with glass panels.
-
Type de propriété
Chalet
-
Année de construction
1988
-
Prix/pied²
$473
Caractéristiques
- Jardin
- Garage
- Cheminée
- Porte
- Bureau
- Vie privée
- Stationnement
Explorez le secteur
L'agent vous contactera bientôt par
Publié par
Réserver une visite avec the agent
Choisissez une date et si vous souhaitez une visite virtuelle ou en personne avec l’agent.
Propriétés similaires à proximité
Nouvelles annonces à Burgess Hill


Explorez plus de biens à vendre
Burgess Hill, Angleterre Recherches populaires
- Vue panoramique / panoramique propriétés à Burgess Hill, Angleterre
- Vue sur la montagne propriétés à Burgess Hill, Angleterre
- Propriétés avec Cuisine extérieure à Burgess Hill, Angleterre
- Côtières propriétés à Burgess Hill, Angleterre
- Lotissement sécurisé propriétés à Burgess Hill, Angleterre
- Constructions neuves propriétés à Burgess Hill, Angleterre
- Rénové propriétés à Burgess Hill, Angleterre
- Propriétés avec Piscine intérieure à Burgess Hill, Angleterre
Guides et histoires connexes
La confiance des plus grands courtiers du monde
Les agents des propriétés les plus exceptionnelles du monde publient sur JamesEdition.
- Des annonces de Sotheby's, Christie's, BARNES et Engel & Völkers
- Chaque annonce est vérifiée avant sa mise en ligne
- Contactez directement des agents vérifiés
En continuant, vous acceptez nos Conditions et notre Politique de confidentialité.