
Maison Burgess Hill
- 3 Chambres
- 1 SdB
- 1,884 Sqft
- Mis à jour: Aujourd'hui
À propos de la propriété
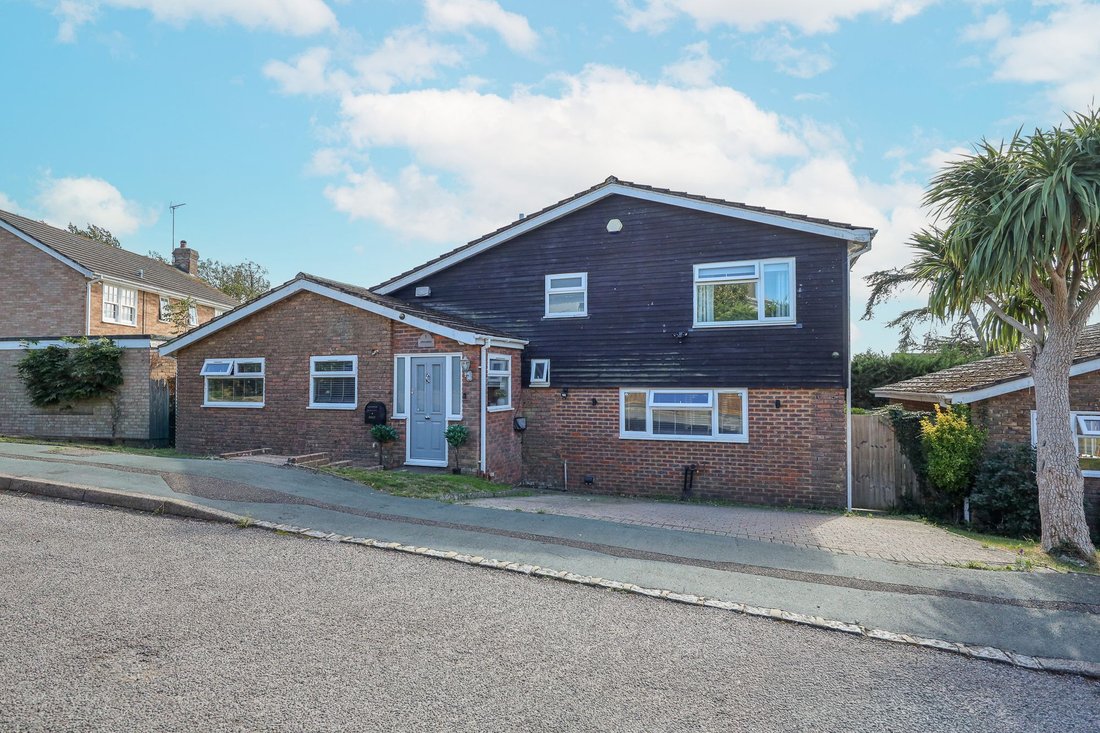
A very well presented and spacious 3 double bedroom detached house built in 1975, which has been upgraded and extended by the present owners since their occupation from 2016. Situated in this seldom available close within a 10 minute walk of Burgess Hill Station, yet within a moments’ walk of open fields.
The accommodation offers wonderful living space following a garage conversion in 201
A very well presented and spacious 3 double bedroom detached house built in 1975, which has been upgraded and extended by the present owners since their occupation from 2016. Situated in this seldom available close within a 10 minute walk of Burgess Hill Station, yet within a moments’ walk of open fields.
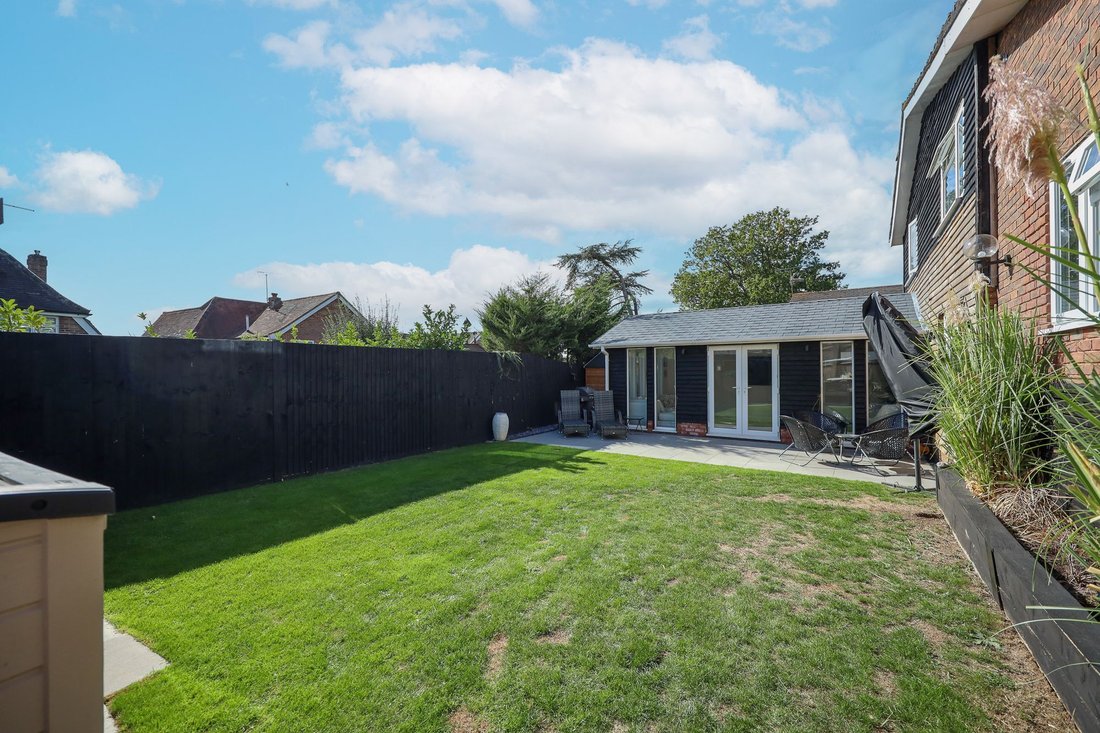
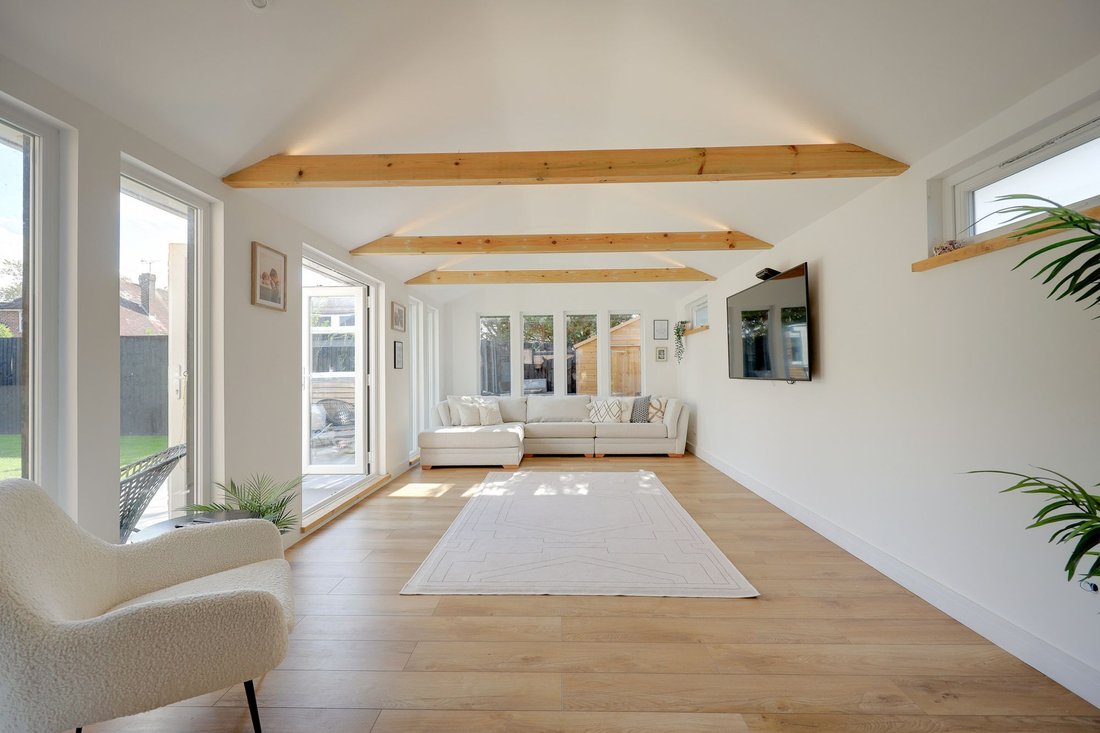
The accommodation offers wonderful living space following a garage conversion in 2017 and a single storey rear extension in 2022.
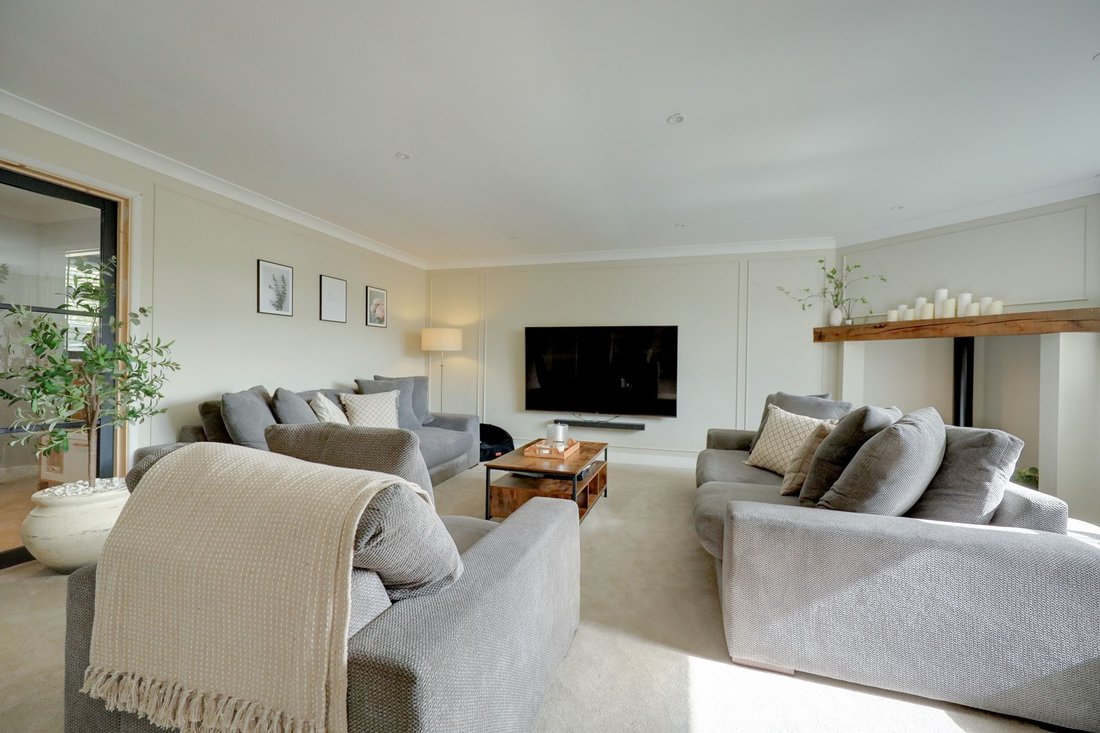
The fabulous accommodation comprises an entrance hall with a cloakroom leading off it and stairs to first floor. The large modern panelled 17’2 x 16’7 living room has a window overlooking the rear garden and double doors to the study which lead to a utility/store room which faces the front.
The impressive kitchen/dining room has integrated appliances including 2 under counter fridges, a freezer and a dishwasher. A centre island with drinks fridge, ample storage units complemented by solid wood worksurfaces, understairs cupboard with plumbing for washing machine and space for a large dining table. Steps down to the wonderful vaulted triple aspect family room with double doors to the rear garden.
On the first floor, there is hatch to the loft space, there are 3 double bedrooms (two of which have far reaching views towards the South Downs), 2 benefitting from built in storage cupboards. The family bathroom has been refitted and has a separate shower over the bath.
Outside there is a driveway providing off road parking, a 27’ deep x 56 wide (maximum) narrowing to 40’ south facing rear garden which is laid to porcelain patio and lawn. Raised flower bed, 3 timber sheds, outside tap and fully enclosed by wood panelled fencing.
Benefits include gas fired central heating (the boiler is located in the cupboard within kitchen area), and uPVC framed double glazed windows.
-
Type de propriété
Maison
-
Prix/pied²
$481
Caractéristiques
- Jardin
- Moderne
- Porte
- Bureau
- Buanderie
- Îlot de cuisine
- Stationnement
Explorez le secteur
L'agent vous contactera bientôt par
Publié par
Réserver une visite avec the agent
Choisissez une date et si vous souhaitez une visite virtuelle ou en personne avec l’agent.
La confiance des plus grands courtiers du monde
Les agents des propriétés les plus exceptionnelles du monde publient sur JamesEdition.
- Des annonces de Sotheby's, Christie's, BARNES et Engel & Völkers
- Chaque annonce est vérifiée avant sa mise en ligne
- Contactez directement des agents vérifiés
En continuant, vous acceptez nos Conditions et notre Politique de confidentialité.