Maison Burgess Hill
- 3 Chambres
- 1 SdB
- 1,378 Sqft
- 19,085 Sqft lot
- Mis à jour: Aujourd'hui
À propos de la propriété
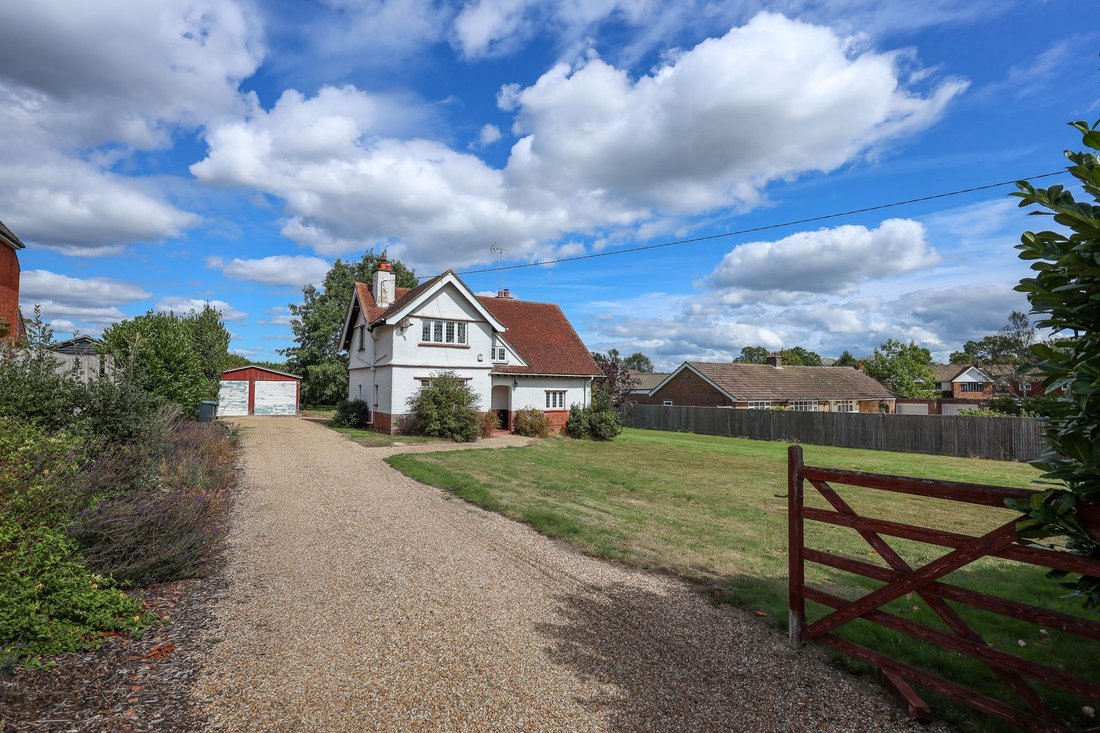
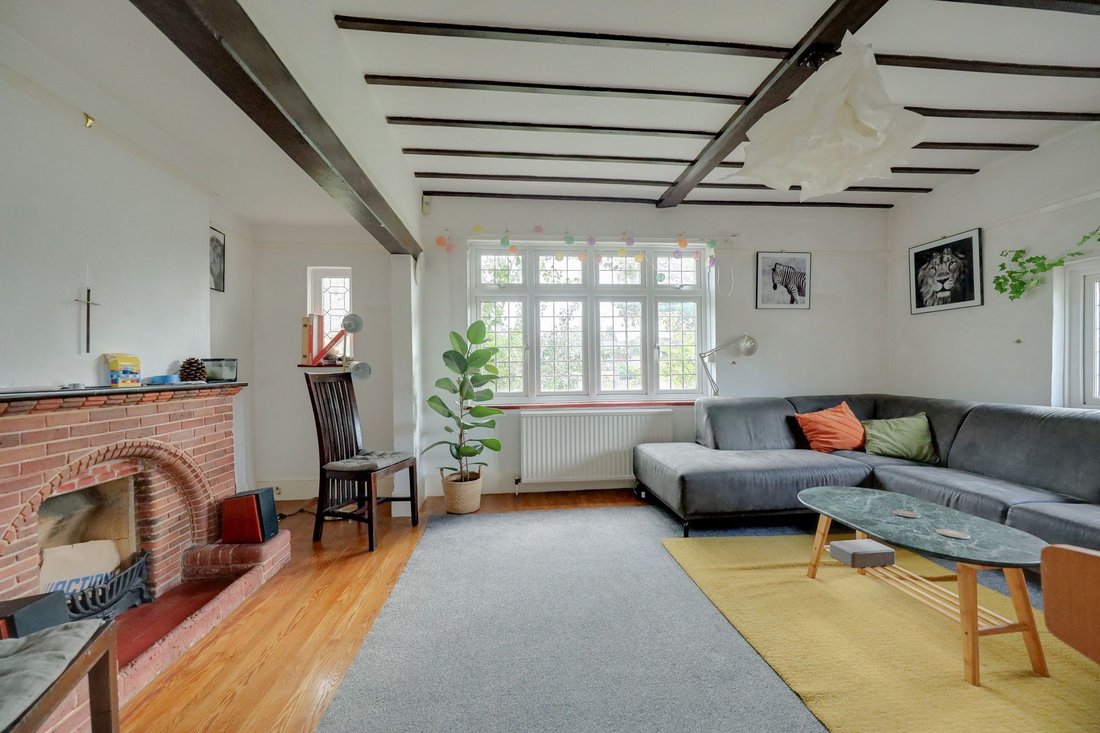
A character and individual 3 bedroom detached house (build date not known) standing in a 0.4 acre plot that has been in the family since 1976. The property requires modernisation and would be ideal for someone looking for a rewarding project that would involve a SUBSTANTIAL EXTENSION. No ongoing chain.
Situated at the bottom end of the prestigious Silverdale Road, within a close walk of a
A character and individual 3 bedroom detached house (build date not known) standing in a 0.4 acre plot that has been in the family since 1976. The property requires modernisation and would be ideal for someone looking for a rewarding project that would involve a SUBSTANTIAL EXTENSION. No ongoing chain.
Situated at the bottom end of the prestigious Silverdale Road, within a close walk of a Doctors Surgery, forming part of a conservation area on the favoured eastern side of town. Easy walk of Burgess Hill Girls school and only a short walk of Birchwood Grove Primary School. The mainline station is a 5 minute walk away and 7 minutes to the town centre.
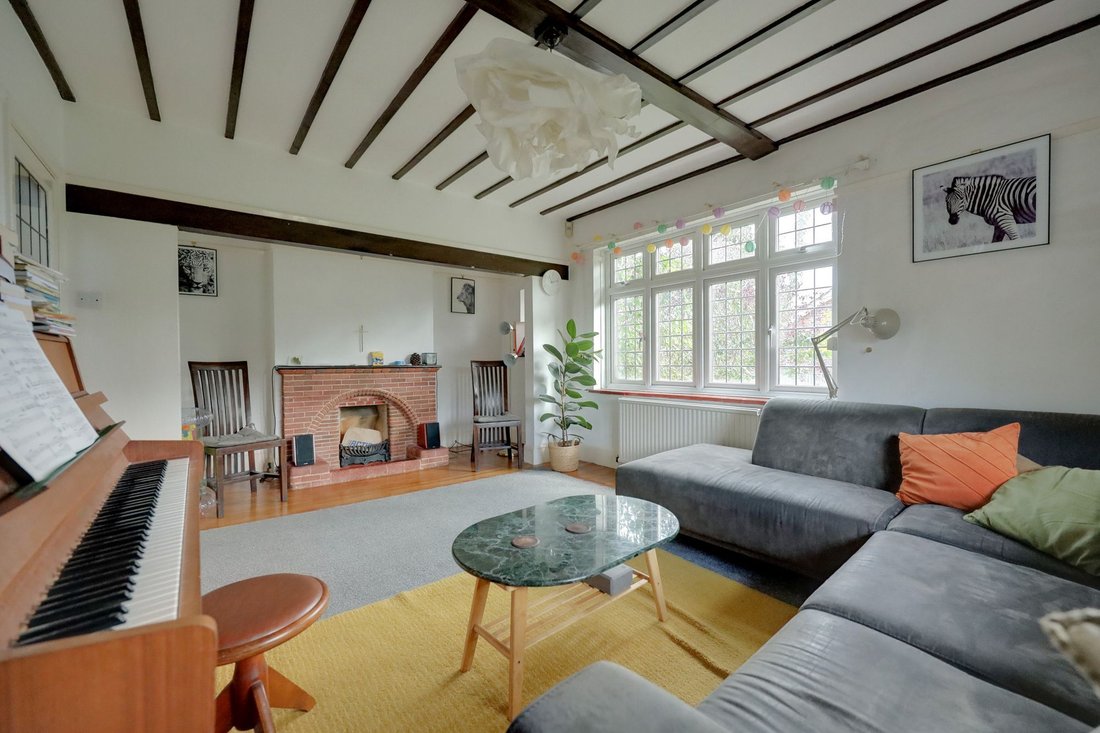
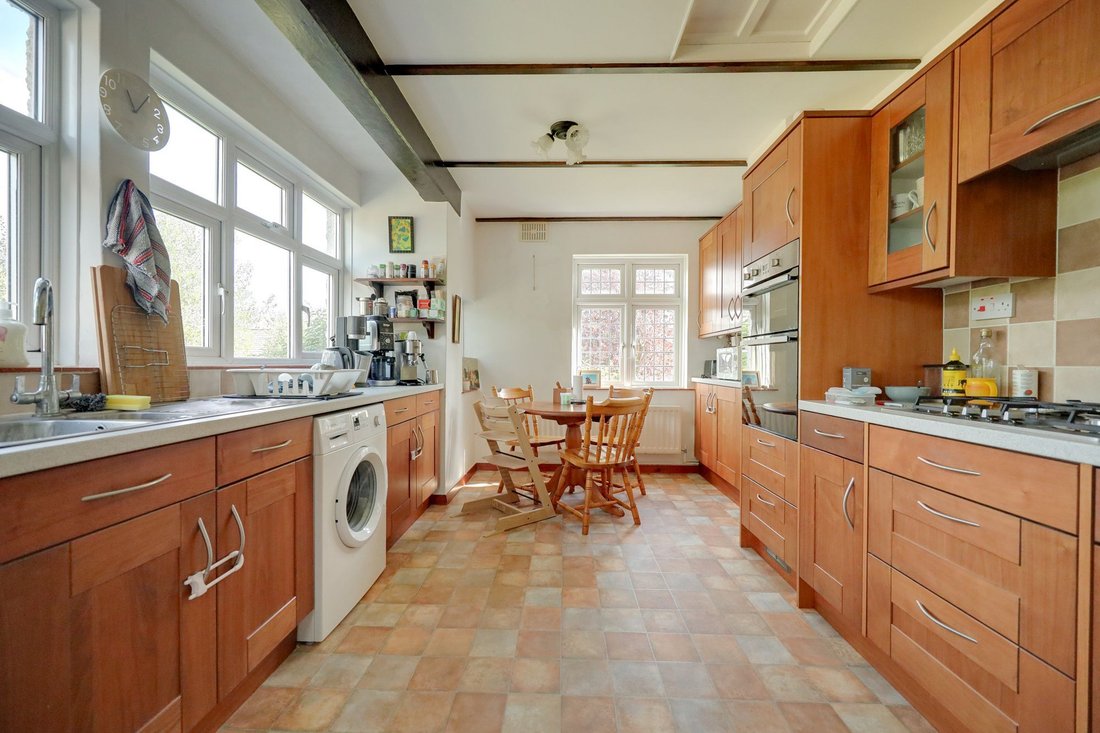
The accommodation comprises a covered porch opening to the entrance hall with stairs to the first floor and a cloakroom/wc leading off it. A dual aspect sitting room is situated to the right of the hallway with an open brick fireplace. To the left of the hallway is the triple aspect living room with a tiled fireplace. The triple aspect kitchen/dining room spans the rear of the house, fitted with a good range of cupboards to include integrated cooking appliances. Door to the rear lobby.
There is a half landing with seating area with a window to the front and a main landing. 3 double bedrooms (2 have built in wardrobes) and a family bathroom.
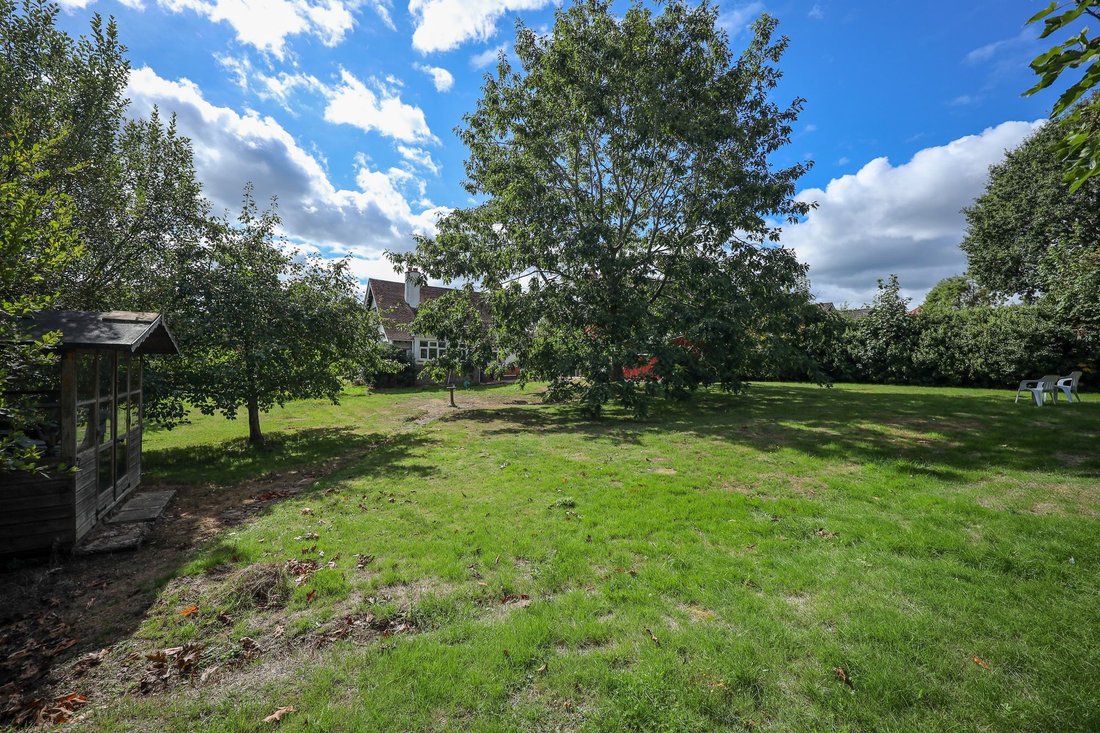
Outside, the property is centrally situated within the gardens which extend to 0.4 acre. A long pebblestone driveway leads to a timber double garage. The south facing front garden is laid to lawn and shielded by laurel hedging. There is a large expanse of side garden and the north facing rear garden measures 90’ x 90’. The whole is laid mainly to lawn with a central Pin (red) oak tree flanked by various trees and hedging. Outside tap, summerhouse.
Benefits include gas fired central heating (the Worcester boiler is located in the kitchen) and uPVC framed double glazed windows.
-
Type de propriété
Maison
-
Prix/pied²
$704
Caractéristiques
- Jardin
- Garage
- Cheminée
- Stationnement
Explorez le secteur
L'agent vous contactera bientôt par
Publié par
Réserver une visite avec the agent
Choisissez une date et si vous souhaitez une visite virtuelle ou en personne avec l’agent.
Propriétés similaires à proximité
Nouvelles annonces à Burgess Hill


Explorez plus de biens à vendre
Burgess Hill, Angleterre Recherches populaires
- Vue panoramique / panoramique propriétés à Burgess Hill, Angleterre
- Vue sur la montagne propriétés à Burgess Hill, Angleterre
- Propriétés avec Cuisine extérieure à Burgess Hill, Angleterre
- Côtières propriétés à Burgess Hill, Angleterre
- Constructions neuves propriétés à Burgess Hill, Angleterre
- Propriétés avec Hammam à Burgess Hill, Angleterre
- Rénové propriétés à Burgess Hill, Angleterre
- Propriétés avec Piscine intérieure à Burgess Hill, Angleterre
Guides et histoires connexes
La confiance des plus grands courtiers du monde
Les agents des propriétés les plus exceptionnelles du monde publient sur JamesEdition.
- Des annonces de Sotheby's, Christie's, BARNES et Engel & Völkers
- Chaque annonce est vérifiée avant sa mise en ligne
- Contactez directement des agents vérifiés
En continuant, vous acceptez nos Conditions et notre Politique de confidentialité.