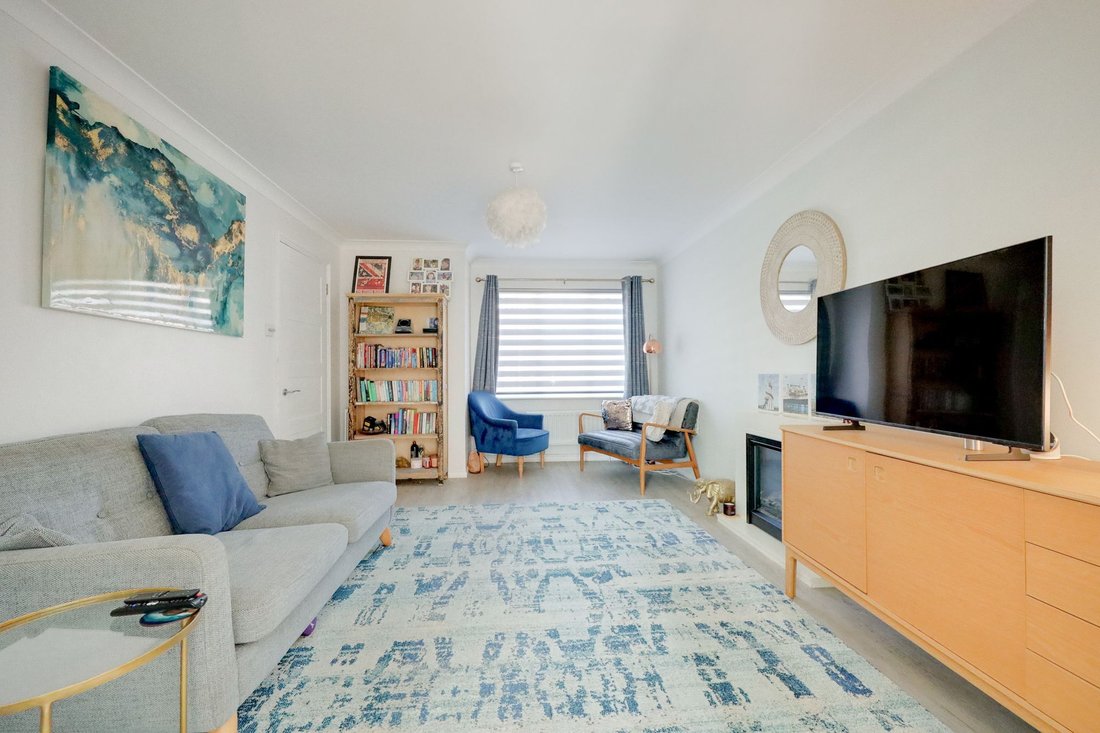
Maison Burgess Hill
- 3 Chambres
- 1 SdB
- 926 Sqft
- 1,981 Sqft lot
- Mis à jour: Juillet 31
À propos de la propriété
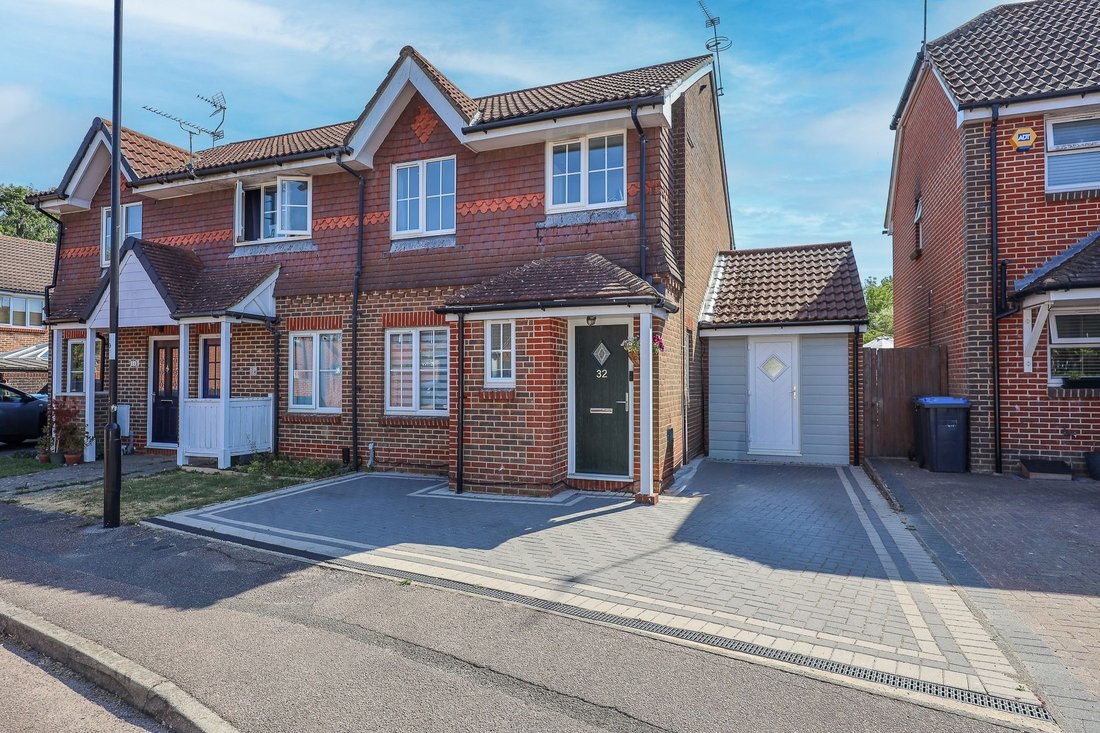
A well presented and improved 3 bedroom end of terrace house where our vendor has carried out a garage conversion to create a study with separate utility room.
The property was built in 1996 and is situated within this quiet residential area within an easy walk of a Tesco’s superstore. Via a pedestrian cut through the town centre and mainline station are less than a mile away. St Wilfrids
A well presented and improved 3 bedroom end of terrace house where our vendor has carried out a garage conversion to create a study with separate utility room.
The property was built in 1996 and is situated within this quiet residential area within an easy walk of a Tesco’s superstore. Via a pedestrian cut through the town centre and mainline station are less than a mile away. St Wilfrids Catholic Primary School and the Burgess Hill Academy are 0.7 mile away.
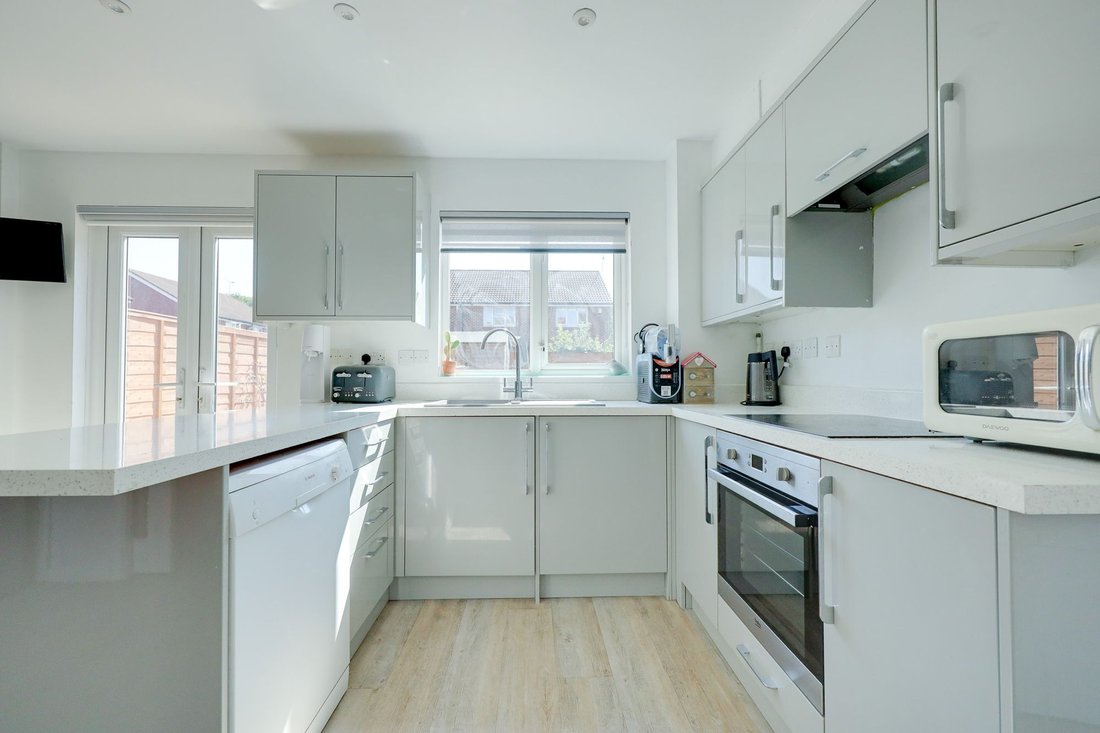
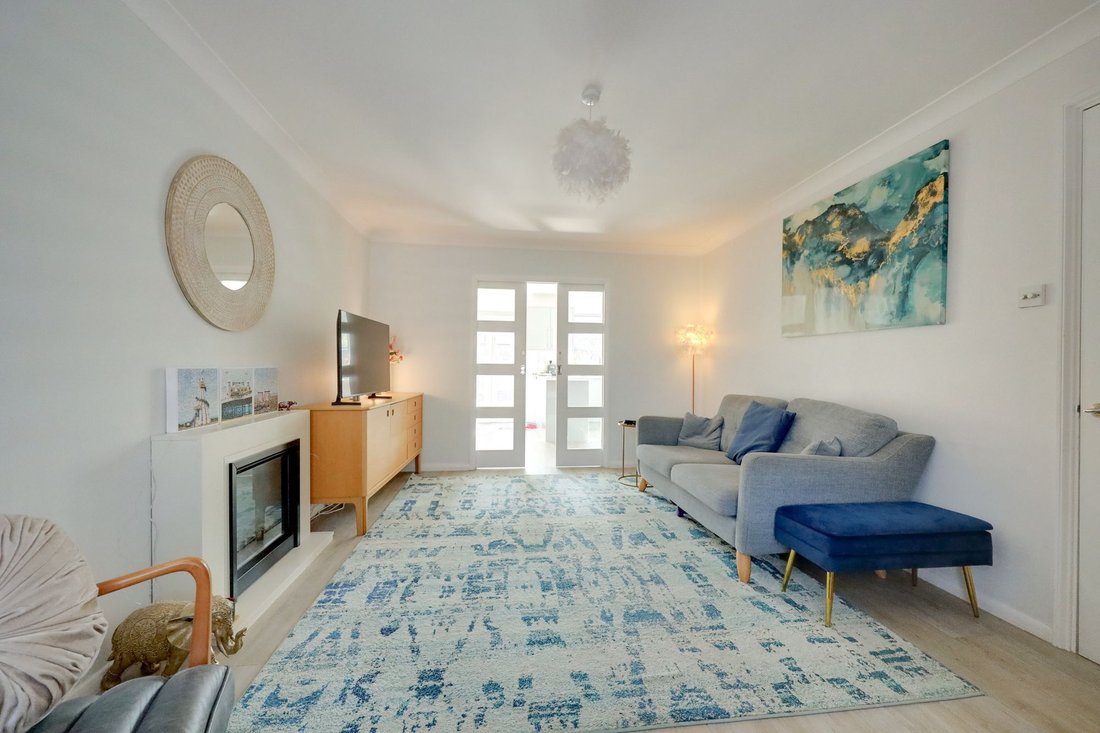
The accommodation comprises an entrance hall with stairs to the first floor and a cloakroom/wc leading off it. The living room with electric fireplace faces the front and sliding doors open to the full width refitted kitchen/dining room which features integrated cooking appliances and a deep understairs larder cupboard. From this room there is a door to the study which has a door to the garden and access to the utility room with cupboards, sink unit and door to the front (formerly the garage)
On the first floor there is a hatch to the part boarded loft with ladder. There are 3 bedrooms and a bathroom fitted with a white suite.
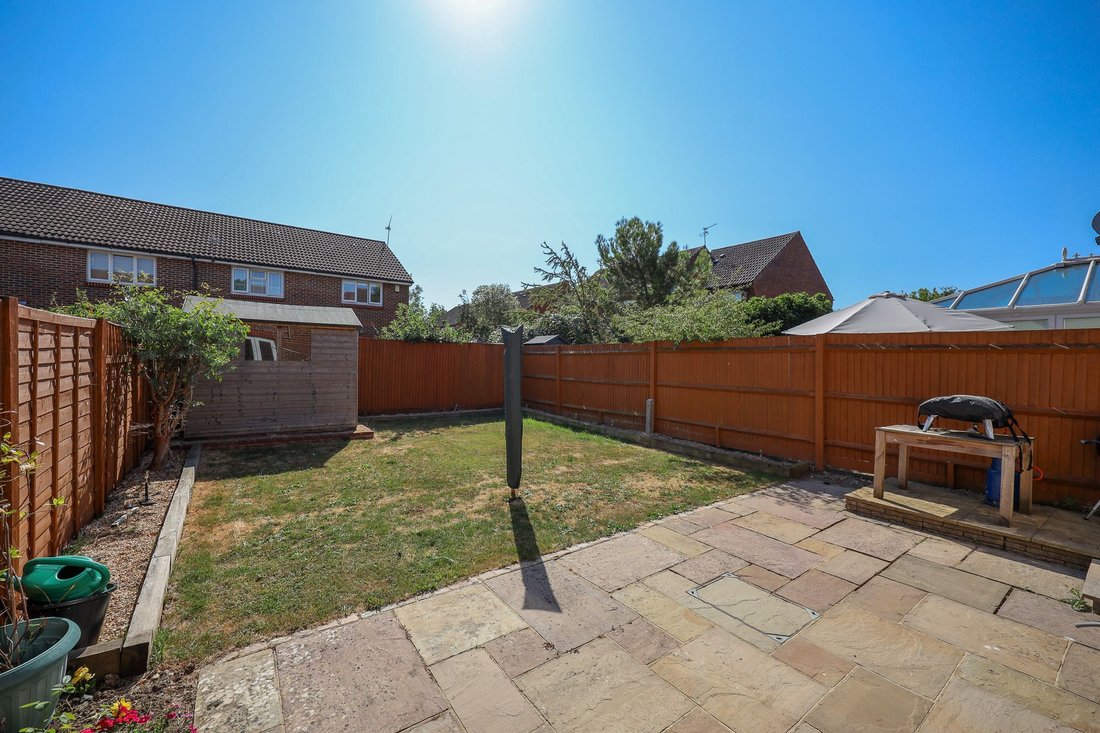
Outside there is block paved parking to the front and a private drive. The level east facing 36’ x 25’ rear garden is laid to full width patio and lawn. Flower bed, outside tap. Shed on a concrete base.
Benefits include gas fired central heating (the Ideal combination boiler new in 2024 is located in the loft) and uPVC framed double glazed windows.
-
Type de propriété
Maison
-
Année de construction
1995
-
Prix/pied²
$618
Caractéristiques
- Jardin
- Terrasse
- Garage
- Cheminée
- Cuisinière à gaz
- Bar
- Comptoirs en pierre
- Stationnement
Explorez le secteur
L'agent vous contactera bientôt par
Publié par
Réserver une visite avec the agent
Choisissez une date et si vous souhaitez une visite virtuelle ou en personne avec l’agent.
La confiance des plus grands courtiers du monde
Les agents des propriétés les plus exceptionnelles du monde publient sur JamesEdition.
- Des annonces de Sotheby's, Christie's, BARNES et Engel & Völkers
- Chaque annonce est vérifiée avant sa mise en ligne
- Contactez directement des agents vérifiés
En continuant, vous acceptez nos Conditions et notre Politique de confidentialité.