Maison Burgess Hill
- 4 Chambres
- 2 SdB
- 1,443 Sqft
- 3,025 Sqft lot
- Mis à jour: Juillet 14
- 1
À propos de la propriété
Guide Price; £550,000 - £575,000
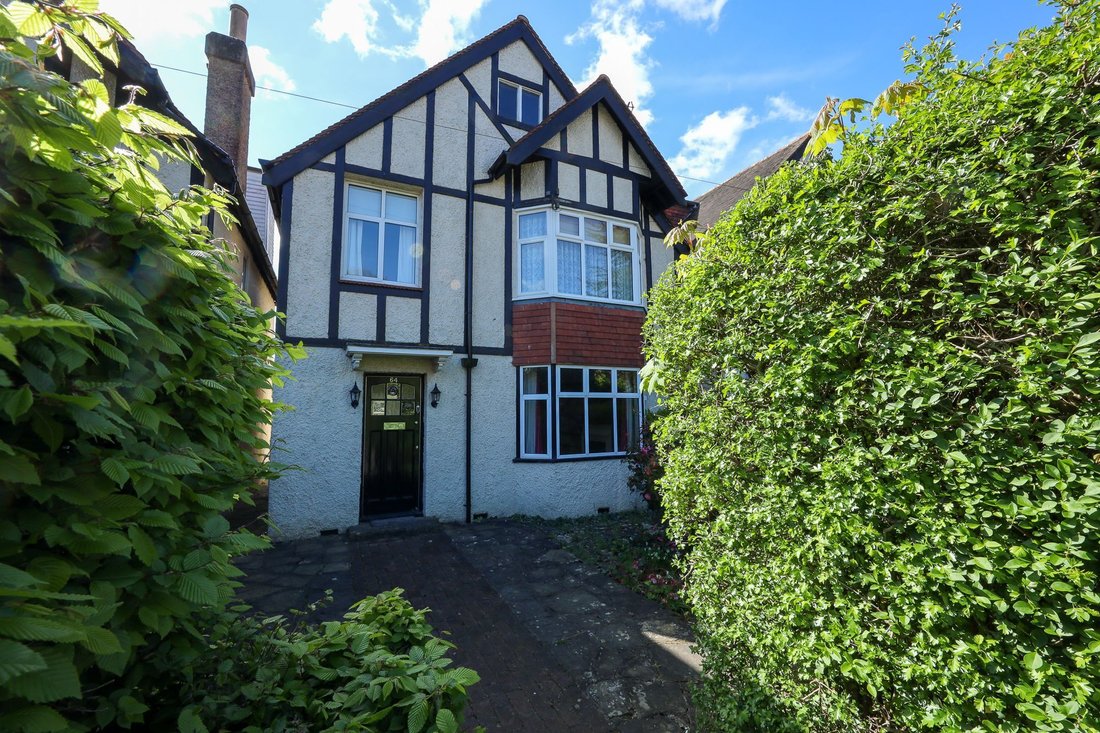
A 3 bedroom and 2 bath/shower room detached house extended across the rear to the ground floor and a partial first floor extension. The loft has 2 windows and would provide excellent scope to extend S. T. P. P. South facing rear garden with a carport and large garage. Vacant possession with modernisation required.
Built in 1929 and not marketed since
Guide Price; £550,000 - £575,000
A 3 bedroom and 2 bath/shower room detached house extended across the rear to the ground floor and a partial first floor extension. The loft has 2 windows and would provide excellent scope to extend S. T. P. P. South facing rear garden with a carport and large garage. Vacant possession with modernisation required.
Built in 1929 and not marketed since 1967, the property is located in a conservation area only a short walk of St Johns Park, the mainline station and the town centre.
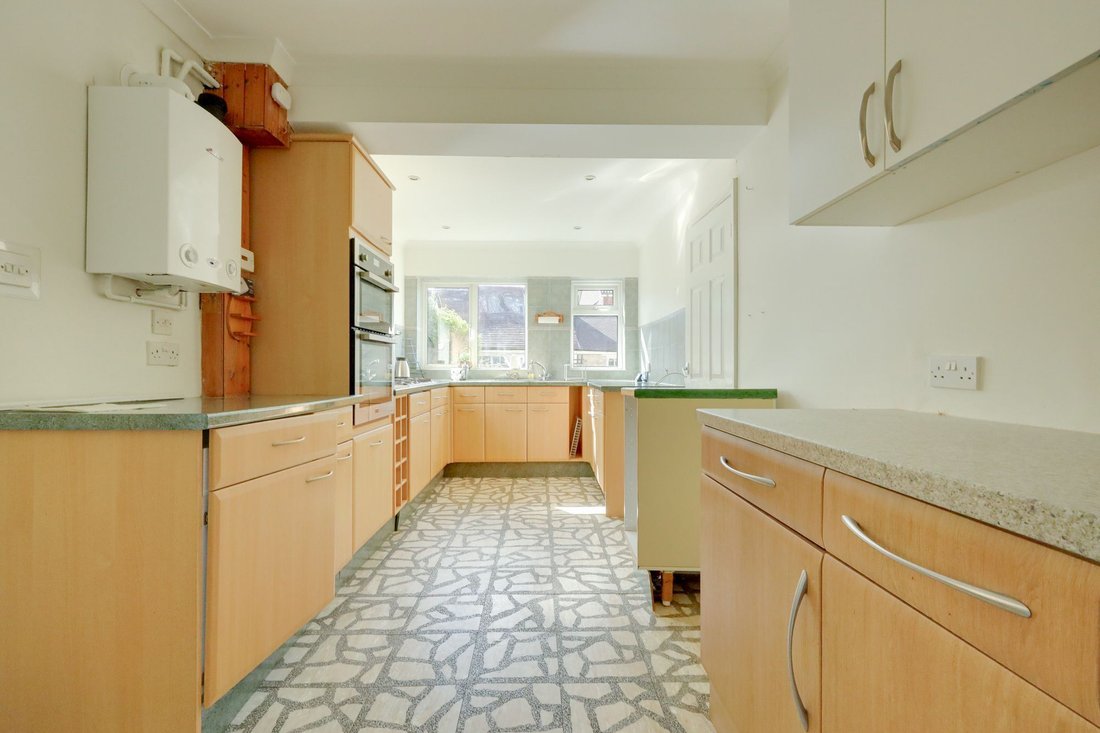
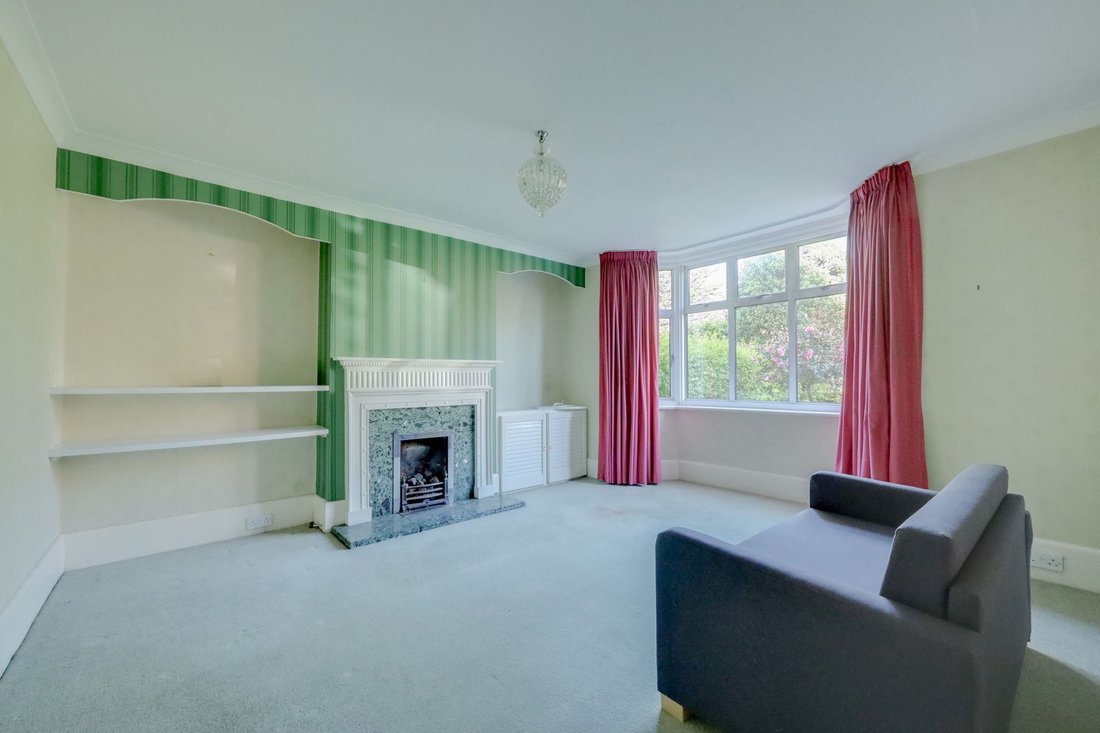
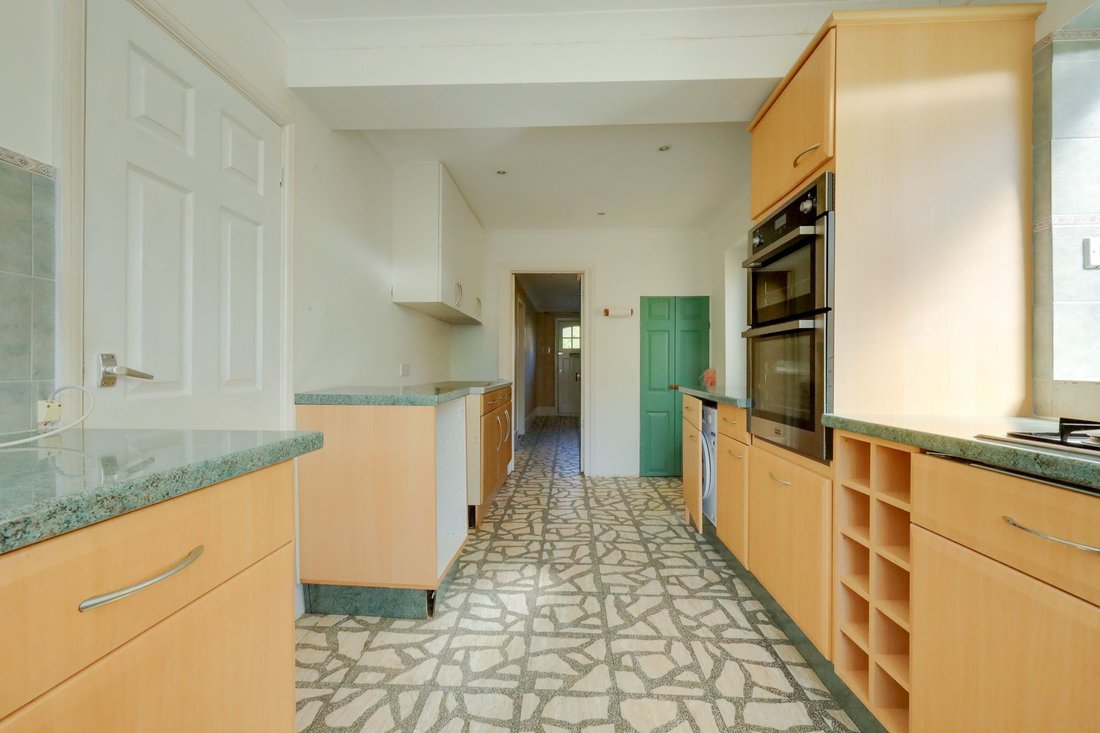
The accommodation comprises a good size entrance hall with stairs to the first floor. A bay fronted sitting room faces the front with gas fireplace and marble inset. The generous dual aspect lounge/dining room has a door to the garden. The kitchen is also dual aspect with a door to the garden. Fitted with a range of cupboards, integrated cooking appliances and a washing machine. Cloakroom/wc.
From the landing there is a feature window to the side and a hatch to the SUBSTANTIAL LOFT SPACE, with 2 windows, insulated in 2008 and a pull down ladder. Ideal for conversion S. T. P. P.
The master bedroom has a door to a LARGE BALCONY with an ensuite shower room extension also with a window that overlooks a balcony. There are 2 further bedrooms and a bathroom with separate wc.
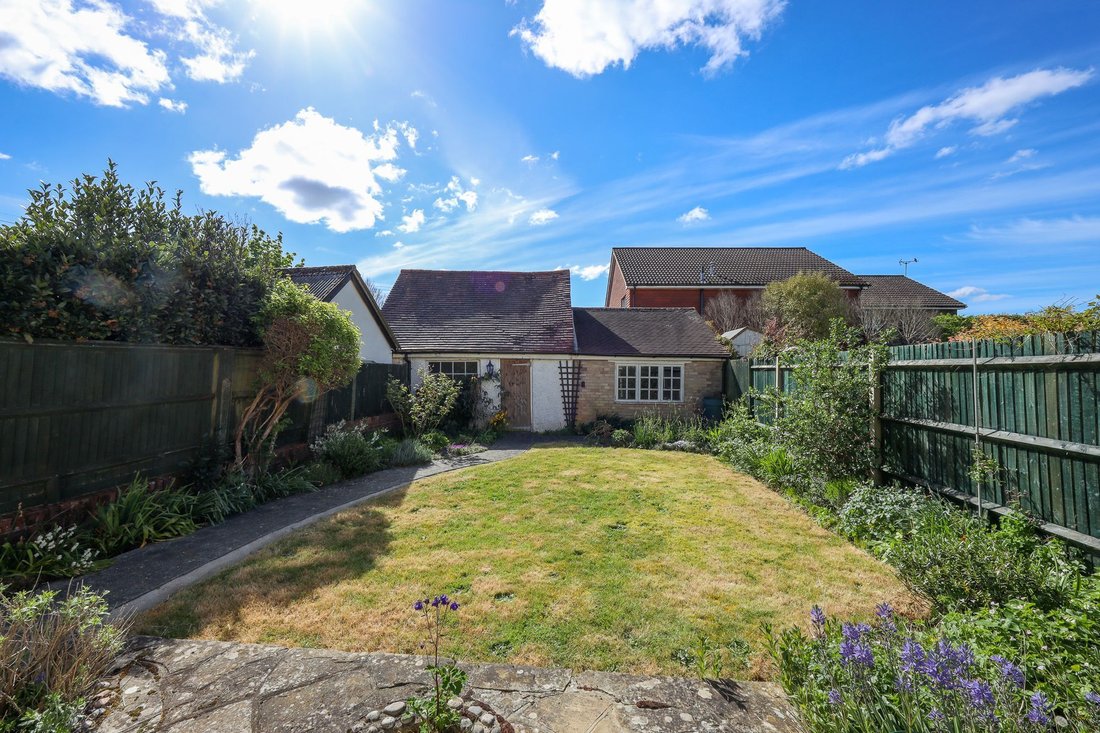
Outside a private driveway (approached via Mill Road) leads to a substantial car port and to a 29’6 x 8’9 pitched roof garage with power and light. Ideal for use as a home office or quality garden room etc. Pedestrian door to the south facing 38’ x 28’ rear garden. A crazy paved patio abuts the house leading to an expanse of lawn flanked by colourful flower, shrubs and rose beds. Outside tap. Side gate.
Benefits include gas fired central heating (the modern Worcester boiler is located in the kitchen).
-
Type de propriété
Maison
-
Prix/pied²
$509
Caractéristiques
- Jardin
- Terrasse
- Garage
- Cheminée
- Porte
- Cuisinière à gaz
- Bureau
- Comptoirs en pierre
- Stationnement
Intérieur
- Bureau
- Cheminée
- Cuisinière à gaz
- Comptoirs en pierre
Outdoor
- Terrasse
- Balcon
- Stationnement
- Garage
- Porte
- Jardin
Explorez le secteur
L'agent vous contactera bientôt par
Publié par
Réserver une visite avec the agent
Choisissez une date et si vous souhaitez une visite virtuelle ou en personne avec l’agent.
Propriétés similaires à proximité
Nouvelles annonces à Burgess Hill


Explorez plus de biens à vendre
Burgess Hill, Angleterre Recherches populaires
- Vue panoramique / panoramique propriétés à Burgess Hill, Angleterre
- Vue sur la montagne propriétés à Burgess Hill, Angleterre
- Propriétés avec Cuisine extérieure à Burgess Hill, Angleterre
- Côtières propriétés à Burgess Hill, Angleterre
- Constructions neuves propriétés à Burgess Hill, Angleterre
- Propriétés avec Hammam à Burgess Hill, Angleterre
- Rénové propriétés à Burgess Hill, Angleterre
- Propriétés avec Piscine intérieure à Burgess Hill, Angleterre
Guides et histoires connexes
La confiance des plus grands courtiers du monde
Les agents des propriétés les plus exceptionnelles du monde publient sur JamesEdition.
- Des annonces de Sotheby's, Christie's, BARNES et Engel & Völkers
- Chaque annonce est vérifiée avant sa mise en ligne
- Contactez directement des agents vérifiés
En continuant, vous acceptez nos Conditions et notre Politique de confidentialité.