Maison Burgess Hill
- 3 Chambres
- 1 SdB
- Mis à jour: Mars 27
À propos de la propriété
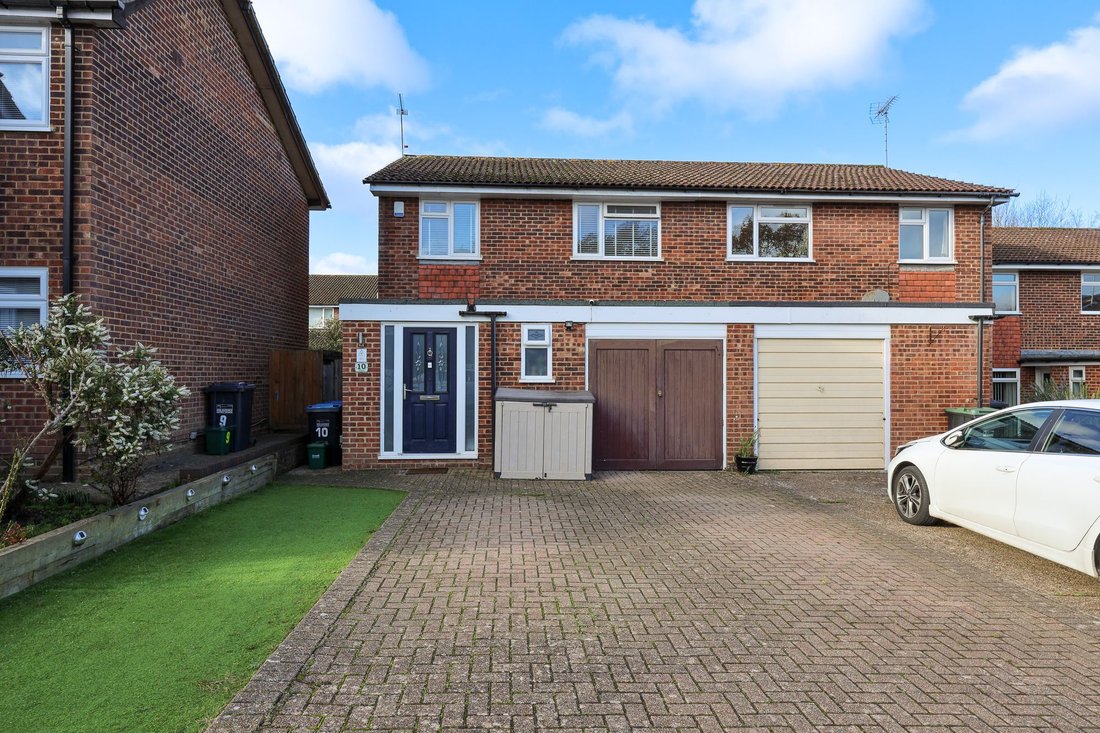
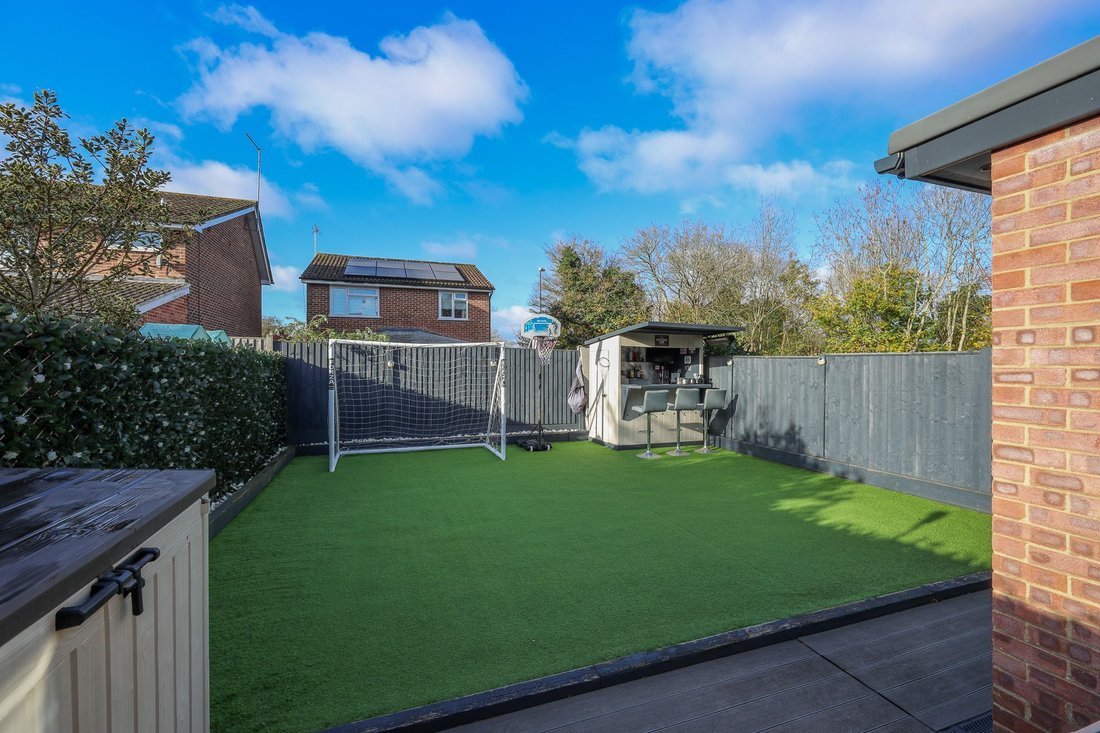
A very well presented 3 double bedroom semi-detached house with a single storey extension added off the living room, completed in 2022 and a part garage conversion in 2017 creating a useful utility room. There is a double width driveway and a low maintenance south west facing rear garden.
The property is situated in Ruspers towards the end of the close with Birchwood Grove Primary School,
A very well presented 3 double bedroom semi-detached house with a single storey extension added off the living room, completed in 2022 and a part garage conversion in 2017 creating a useful utility room. There is a double width driveway and a low maintenance south west facing rear garden.
The property is situated in Ruspers towards the end of the close with Birchwood Grove Primary School, children’s play parks and a Co-Op convenience store all within a short walk.
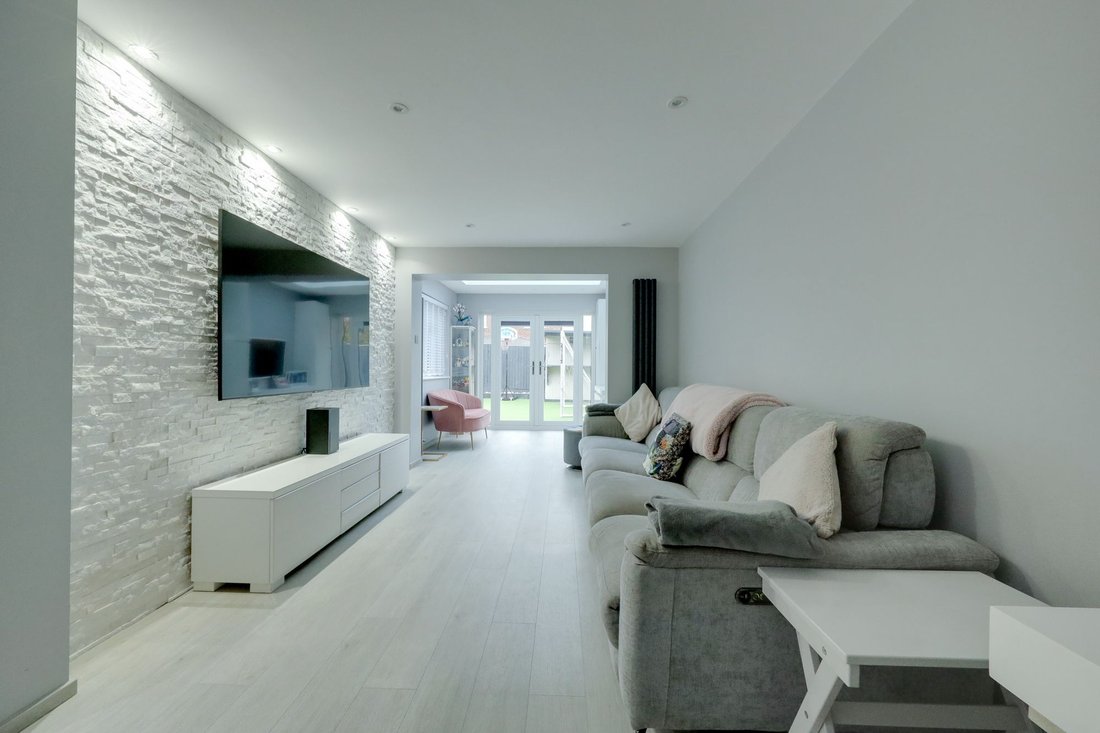
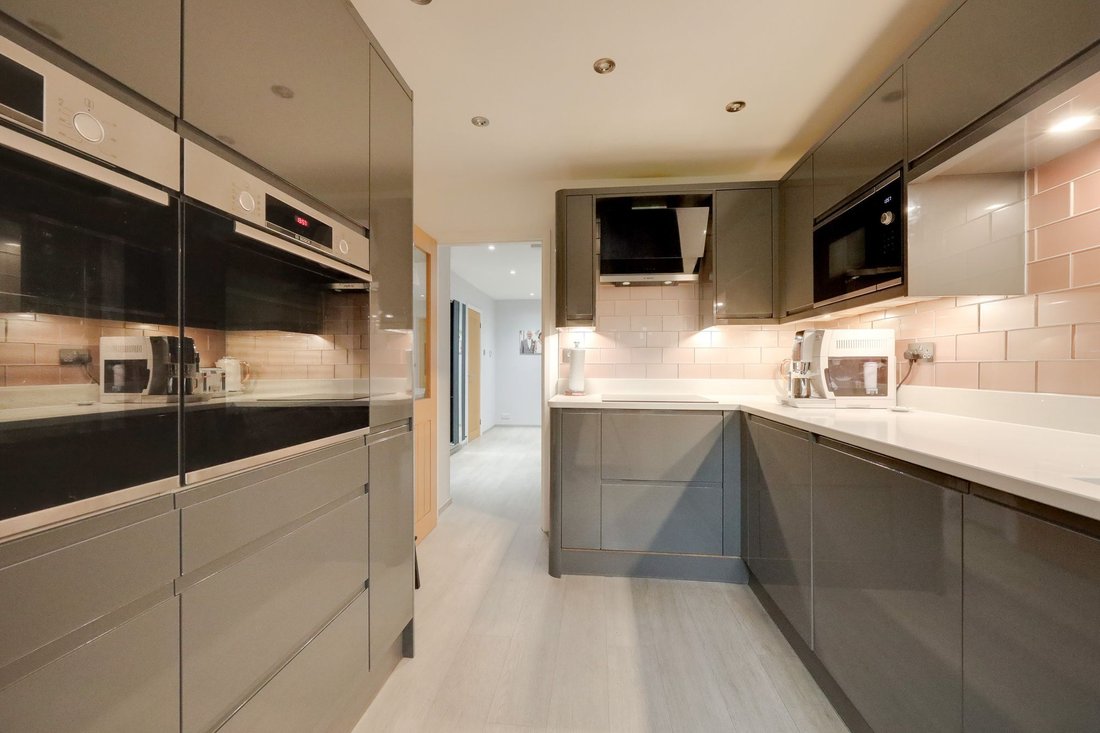
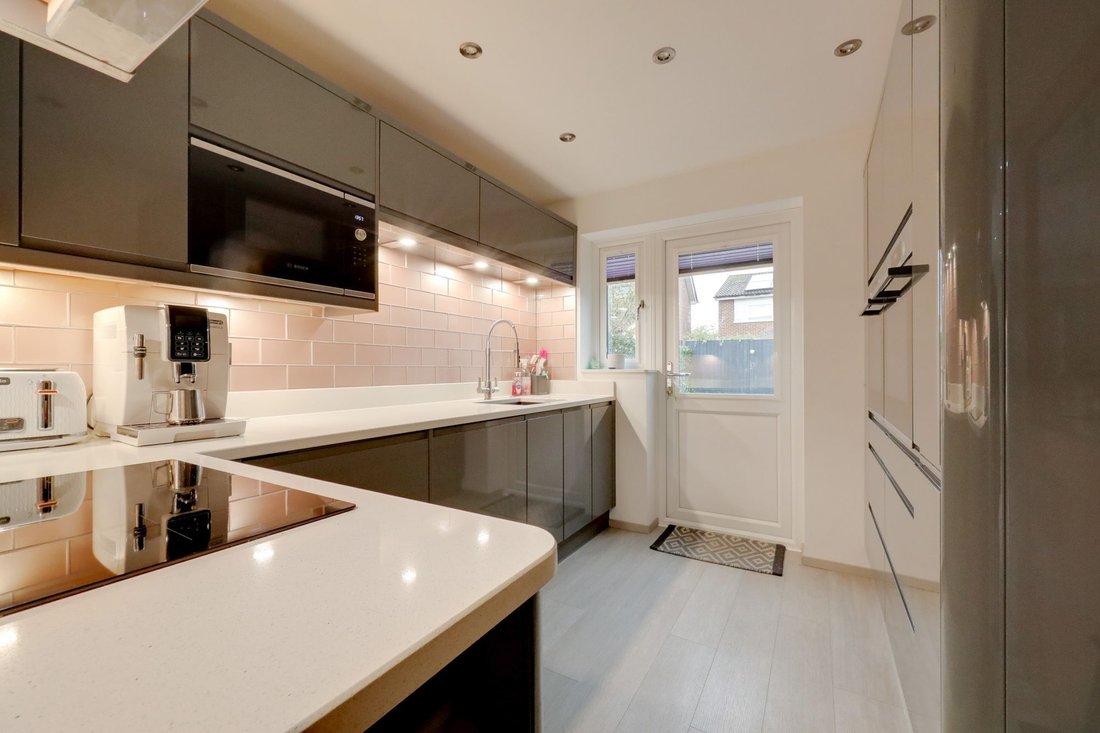
The accommodation includes an entrance hall with a cloakroom leading off it. Double doors lead into the spacious dining area with stairs to first floor and a door with a step down to the utility room with plumbing and space for a washing machine and tumble dryer. The living room area has been extended to the rear with double doors leading to the rear garden and a sky lantern. The modern kitchen is well fitted with integrated appliances to include Bosch ovens, induction hob, microwave, AEG dishwasher and an under counter fridge, granite work surfaces and door to rear garden.
Stairs to the first floor with a hatch to the loft space with pull down ladder, airing cupboard. There are 3 double bedrooms and a bath/shower room.
Outside, there is a double width driveway and small storage area (formerly part of the garage). A side access gate leads round to the 34’ x 24’ south west facing rear garden with a composite decked area adjoining the house with the remainder laid to Astroturf and flanked with borders. Outside tap and security lighting.
Benefits include gas fired central heating (the boiler is located in the airing cupboard), underfloor heating to the ground floor (with the exception of the utility room), oak veneer internal doors and uPVC framed double glazed windows.
-
Type de propriété
Maison
Caractéristiques
- Jardin
- Terrasse
- Garage
- Laveuse sécheuse
- Porte
- Buanderie
- Comptoirs en pierre
Explorez le secteur
L'agent vous contactera bientôt par
Publié par
Réserver une visite avec the agent
Choisissez une date et si vous souhaitez une visite virtuelle ou en personne avec l’agent.
Propriétés similaires à proximité
Nouvelles annonces à Burgess Hill


Explorez plus de biens à vendre
Burgess Hill, Angleterre Recherches populaires
- Vue panoramique / panoramique propriétés à Burgess Hill, Angleterre
- Vue sur la montagne propriétés à Burgess Hill, Angleterre
- Propriétés avec Cuisine extérieure à Burgess Hill, Angleterre
- Côtières propriétés à Burgess Hill, Angleterre
- Constructions neuves propriétés à Burgess Hill, Angleterre
- Propriétés avec Hammam à Burgess Hill, Angleterre
- Rénové propriétés à Burgess Hill, Angleterre
- Propriétés avec Piscine intérieure à Burgess Hill, Angleterre
Guides et histoires connexes
La confiance des plus grands courtiers du monde
Les agents des propriétés les plus exceptionnelles du monde publient sur JamesEdition.
- Des annonces de Sotheby's, Christie's, BARNES et Engel & Völkers
- Chaque annonce est vérifiée avant sa mise en ligne
- Contactez directement des agents vérifiés
En continuant, vous acceptez nos Conditions et notre Politique de confidentialité.