Maison Burgess Hill
- 3 Chambres
- 2 SdB
- 1,023 Sqft
- 2,939 Sqft lot
- Mis à jour: Août 5
À propos de la propriété
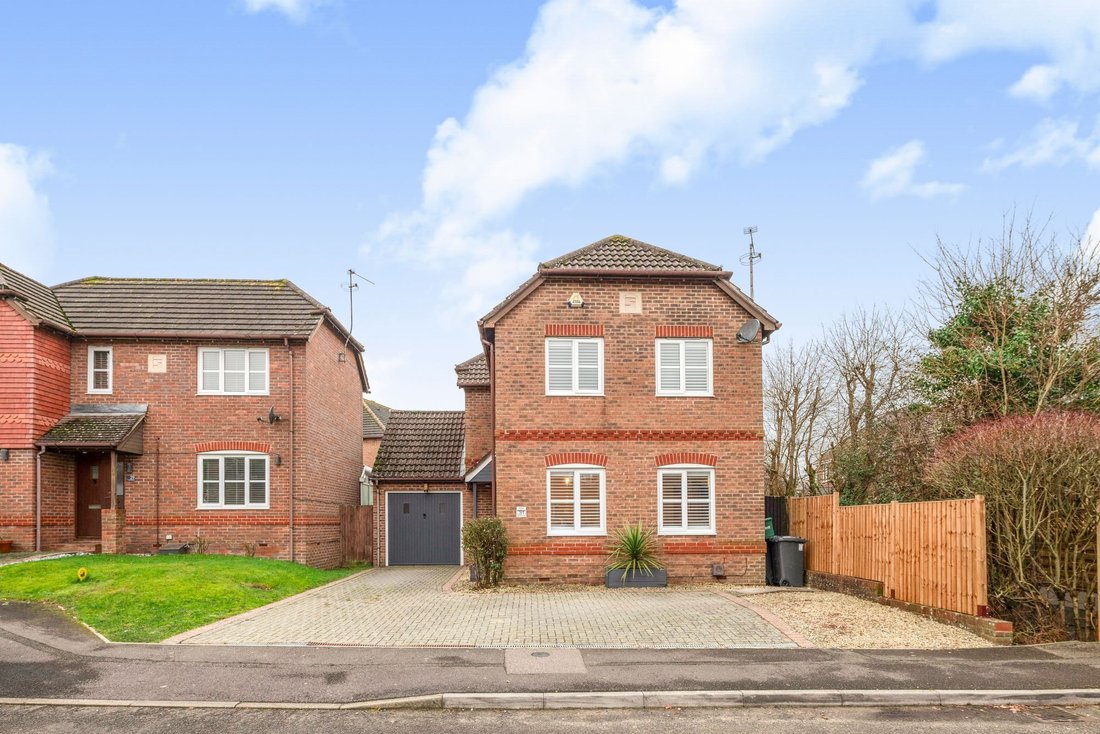
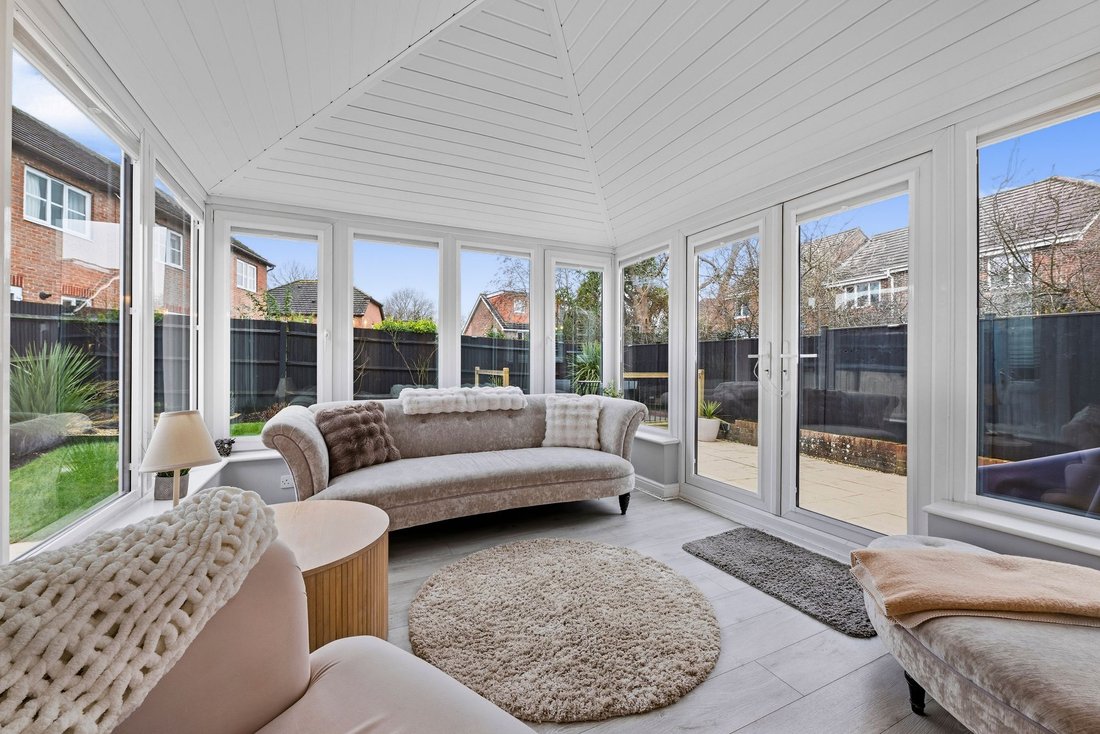
A very well presented and maintained 3 bedroom detached house built in 1997 by Sunley Homes, with the benefit of a conservatory extension, parking for 3 cars and an attractive rear garden. The current vendors have been in residence since 2005, and had both the bathrooms refitted in December 2023. Sparrow Way is a popular residential area on the western side of town within walking distance of 2
A very well presented and maintained 3 bedroom detached house built in 1997 by Sunley Homes, with the benefit of a conservatory extension, parking for 3 cars and an attractive rear garden. The current vendors have been in residence since 2005, and had both the bathrooms refitted in December 2023. Sparrow Way is a popular residential area on the western side of town within walking distance of 2 Junior Schools, St Pauls Catholic College and a small playground.
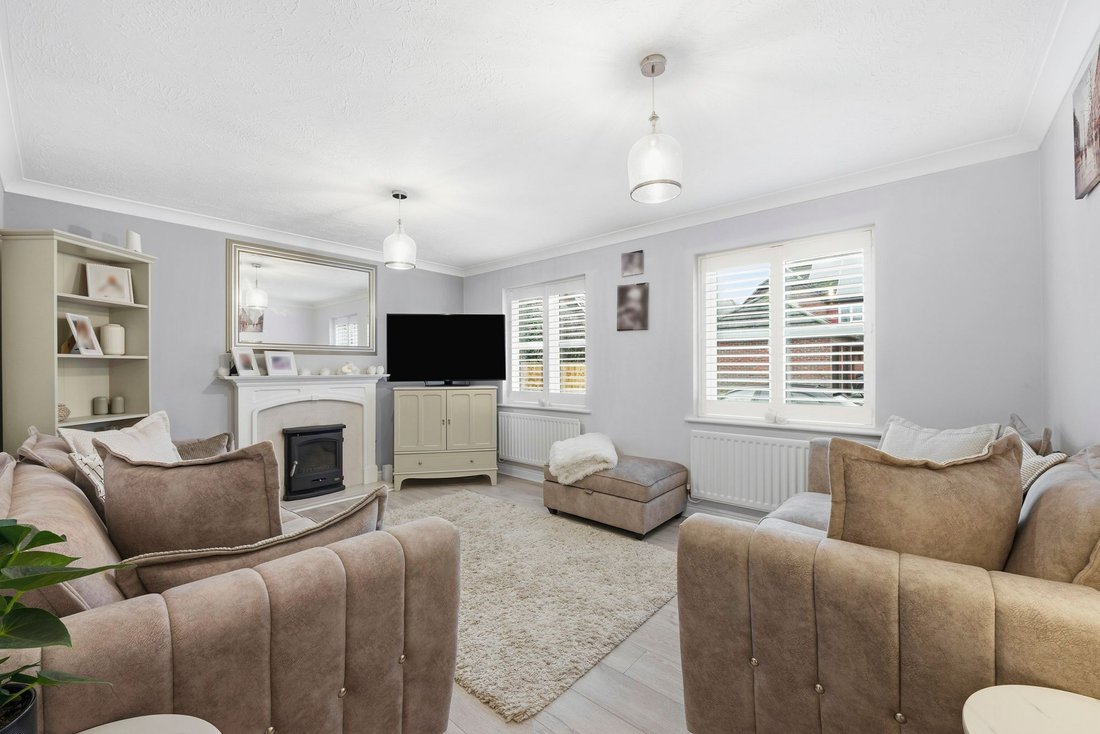
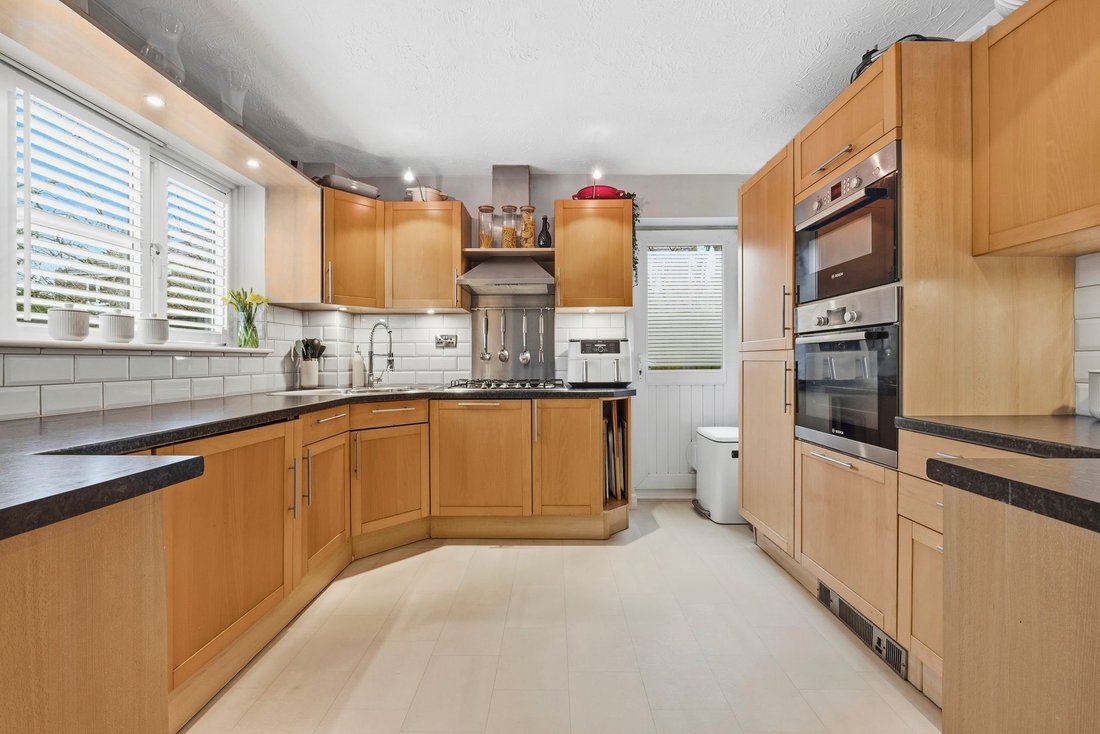
The accommodation comprises an entrance hall with stairs to first floor, having a cupboard under and a cloakroom leading off it. The kitchen is fitted with a good range of units and a complemented by integrated cooking appliances, fridge freezer, washing machine and dishwasher, window to rear and a door to the side. There is a good size dining room with large opening into the conservatory extension which benefits from an insulated roof. The living room spans the width of the property with 2 windows to the front and a wood burning stove with surround.
The first floor landing is dual aspect, there is an airing cupboard and a hatch to the loft space. The master bedroom has built in wardrobes and features a modern ensuite shower room (refitted in 2023), there are 2 further bedrooms and a refitted family bathroom (2023).
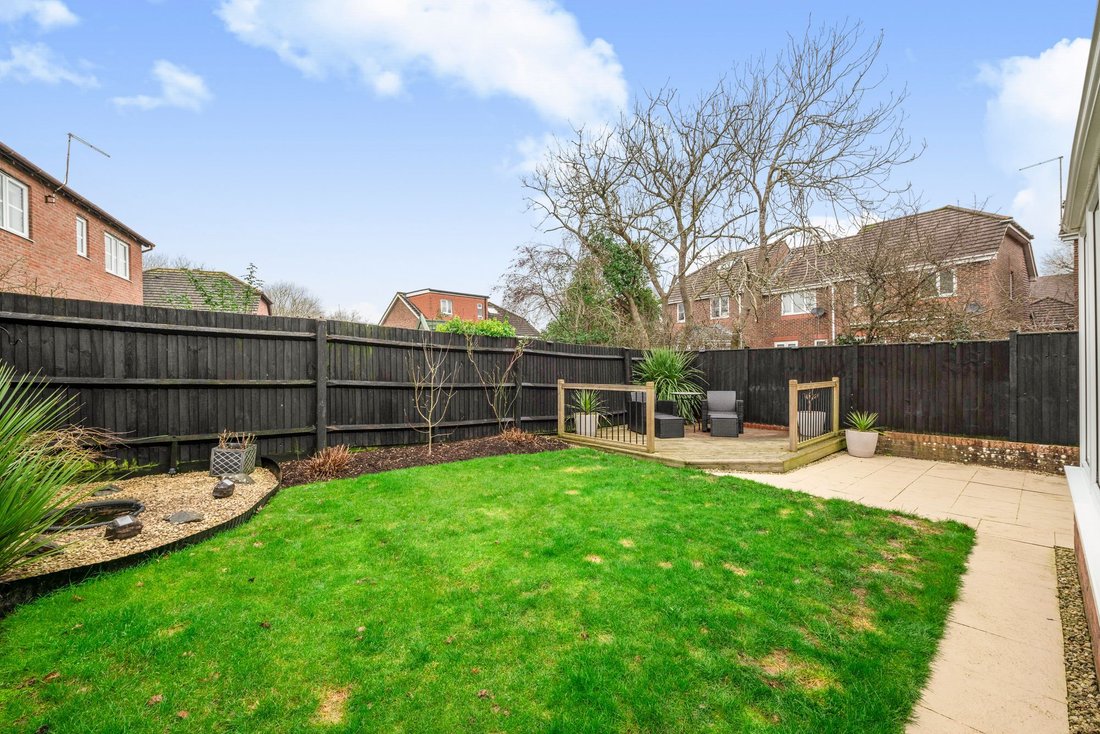
Outside there is block paved driveway with parking for 3 cars leading to a garage with roof storage space, power, light and a personal door to the garden. A side gate opens to the landscaped 32’ x 35’ south west facing rear garden, a paved patio abuts the house, raised decked area to the corner with the remainder laid to lawn, rear shrub bed and rockery area. Outside tap.
Benefits include gas fired central heating (Potterton boiler is located in the garage) and uPVC framed double glazed windows.
-
Type de propriété
Maison
-
Année de construction
1997
-
Prix/pied²
$688
Caractéristiques
- Jardin
- Terrasse
- Garage
- Cheminée
- Terrain de jeu
- Laveuse sécheuse
- Porte
- Cuisinière à gaz
- Comptoirs en pierre
Intérieur
- Cheminée
- Cuisinière à gaz
- Laveuse sécheuse
- Comptoirs en pierre
Outdoor
- Terrasse
- Stationnement
- Garage
- Terrain de jeu
- Porte
- Jardin
Explorez le secteur
L'agent vous contactera bientôt par
Publié par
Réserver une visite avec the agent
Choisissez une date et si vous souhaitez une visite virtuelle ou en personne avec l’agent.
La confiance des plus grands courtiers du monde
Les agents des propriétés les plus exceptionnelles du monde publient sur JamesEdition.
- Des annonces de Sotheby's, Christie's, BARNES et Engel & Völkers
- Chaque annonce est vérifiée avant sa mise en ligne
- Contactez directement des agents vérifiés
En continuant, vous acceptez nos Conditions et notre Politique de confidentialité.