$1,230,070
Maison Conçue Par Un Architecte Jardin Et Terrasses, Garages
- 5 Chambres
- 3 SdB
- 2,207 Sqft
- 22,605 Sqft lot
- Mis à jour: Août 7
À propos de la propriété
La description a été traduite automatiquement.
La description est affichée dans la langue d'origine.
ESSONNE - BURES-SUR-YVETTE - ON THE OUTSKIRTS OF PARIS
In a private, preserved, and lush green setting, sumptuous residence—designed by the heir of a renowned architect—stands as a truly rare achievement. From the moment you enter, it captivates with the elegance of its lines, the generosity of its volumes, and an omnipresent natural light that enhances every space. Here, each room opens
In a private, preserved, and lush green setting, sumptuous residence—designed by the heir of a renowned architect—stands as a truly rare achievement. From the moment you enter, it captivates with the elegance of its lines, the generosity of its volumes, and an omnipresent natural light that enhances every space. Here, each room opens
ESSONNE - BURES-SUR-YVETTE - ON THE OUTSKIRTS OF PARIS
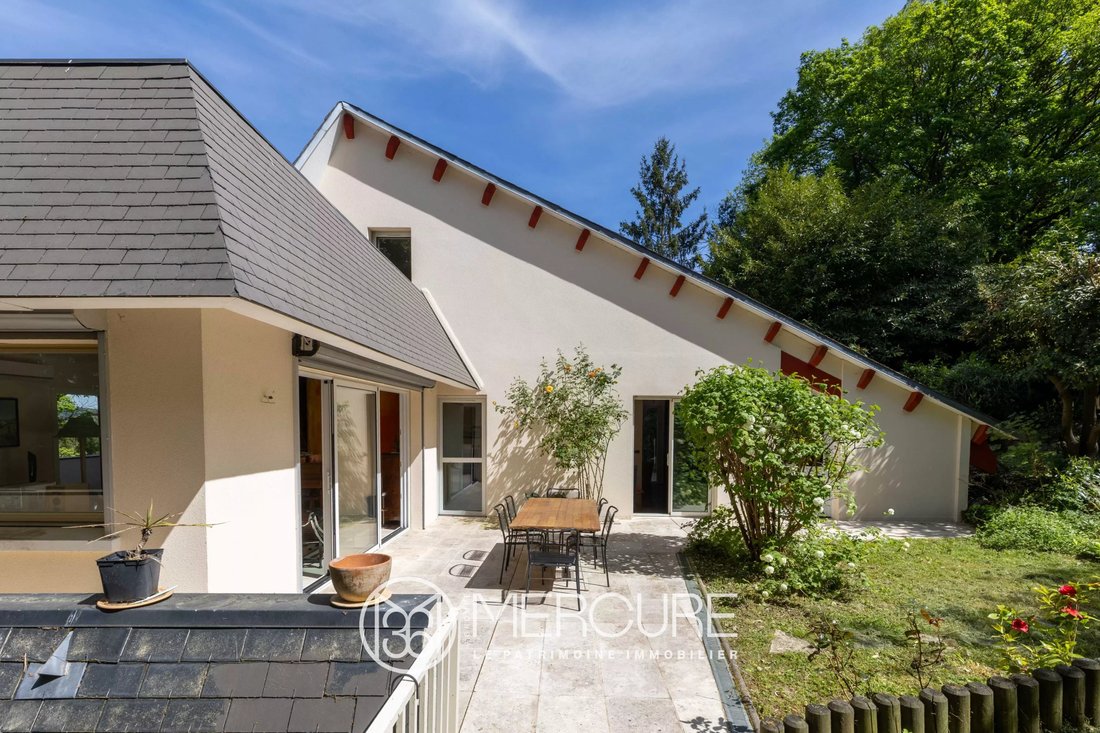
In a private, preserved, and lush green setting, sumptuous residence—designed by the heir of a renowned architect—stands as a truly rare achievement. From the moment you enter, it captivates with the elegance of its lines, the generosity of its volumes, and an omnipresent natural light that enhances every space. Here, each room opens seamlessly onto expansive terraces, blurring the boundaries between indoors and outdoors.
Ideally located in immediate proximity to the Plateau de Saclay, at the heart of a thriving scientific and technological hub, the property enjoys a strategic position while offering a great quality of life.
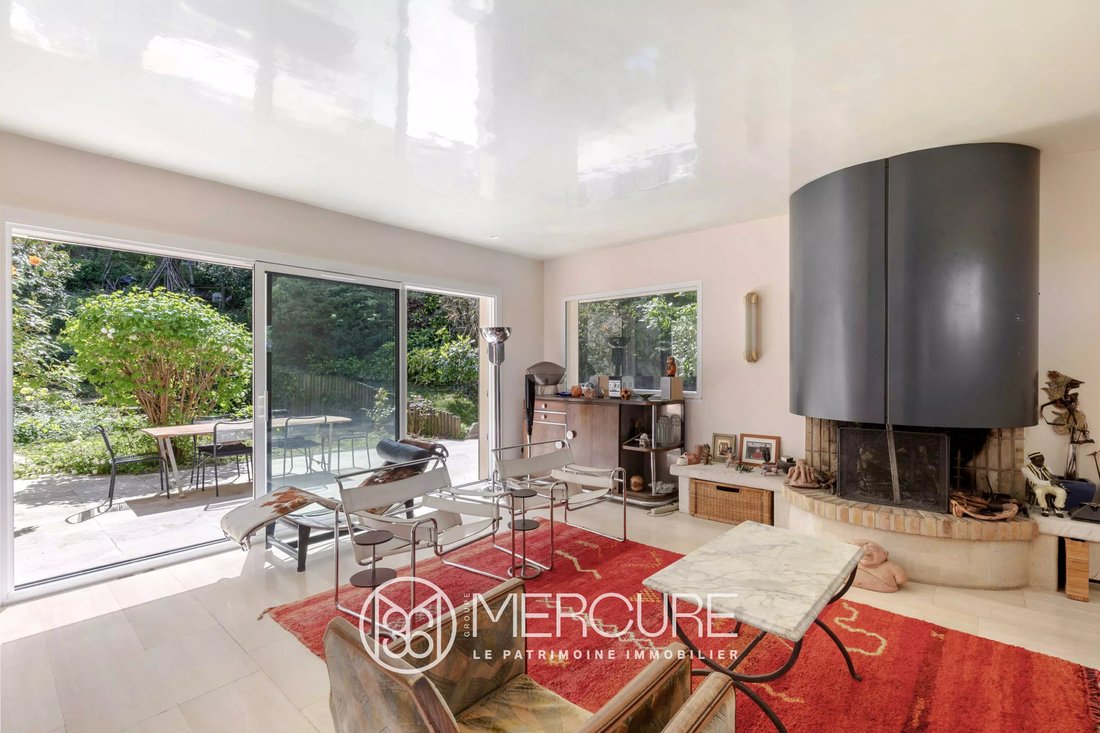
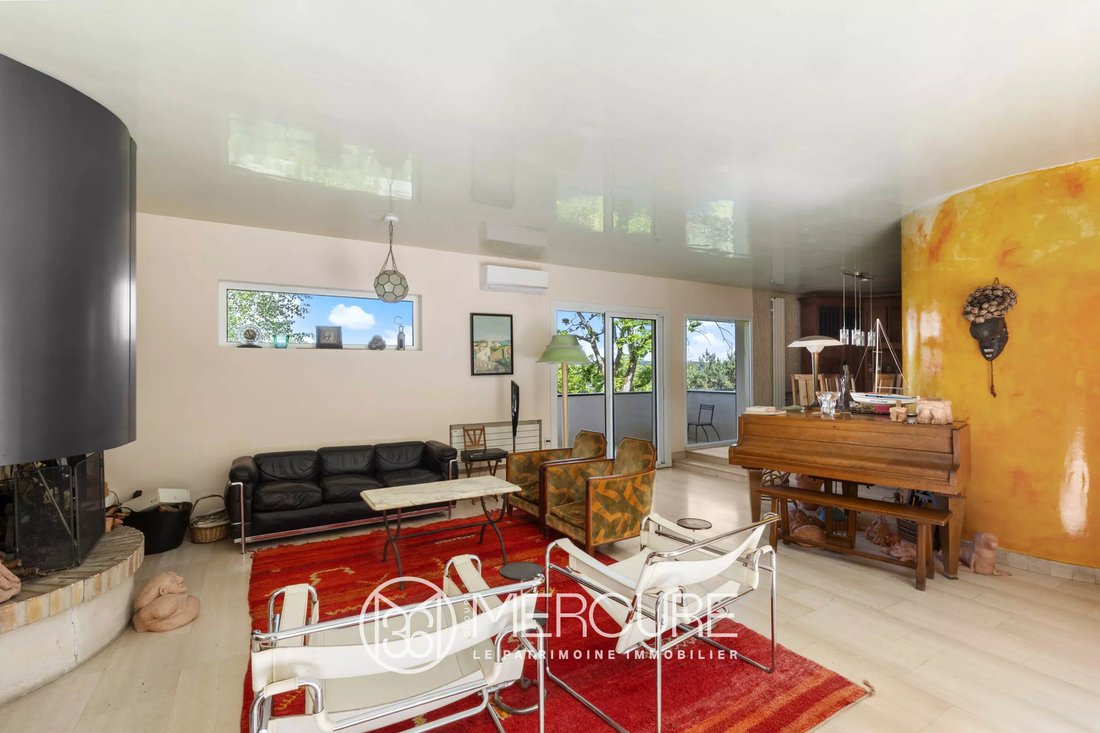
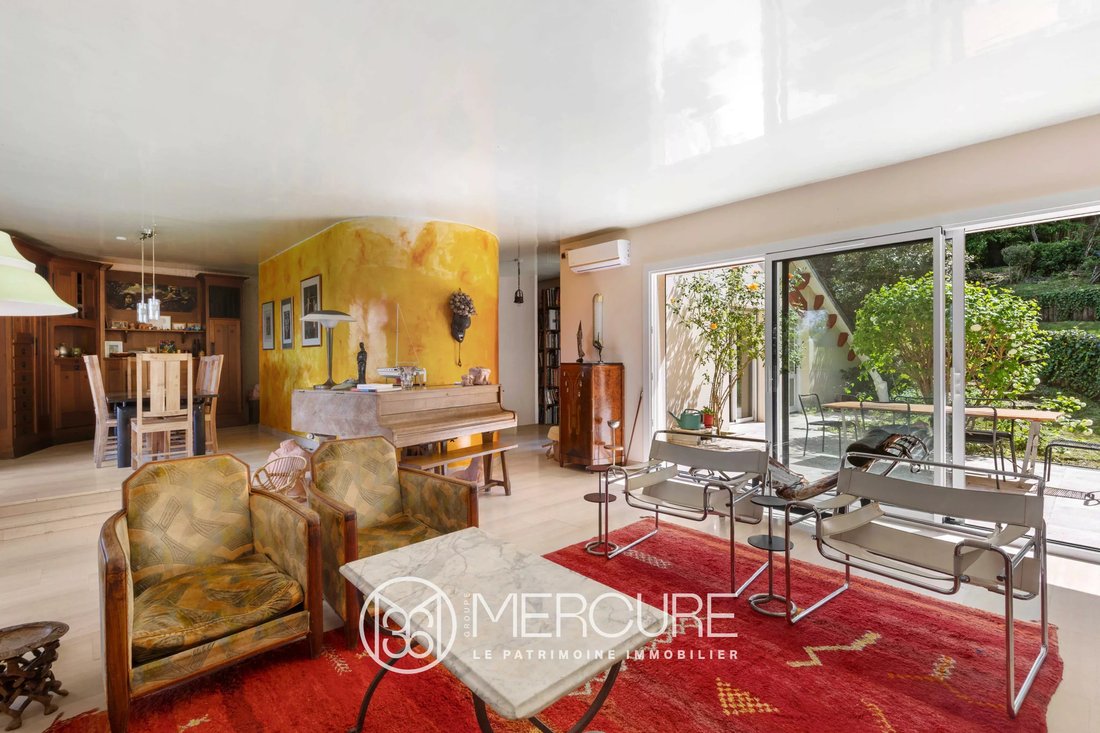
The main level is centered around a spectacular reception room, flooded with light thanks to full-height bay window, with a contemporary fireplace with a metal hood, highlighted by an elegant travertine stone floor, creating an warm atmosphere. A study and sleek Bulthaup kitchen integrates perfectly into the architecture, forming a fluid and harmonious ensemble oriented toward the surrounding landscape.
The sleeping area features five generously sized bedrooms, complemented by two shower rooms and one bathroom. All benefit from beautiful natural light and solid oak flooring, offering refined comfort between the calm of the garden level and soothing views of the surrounding nature.
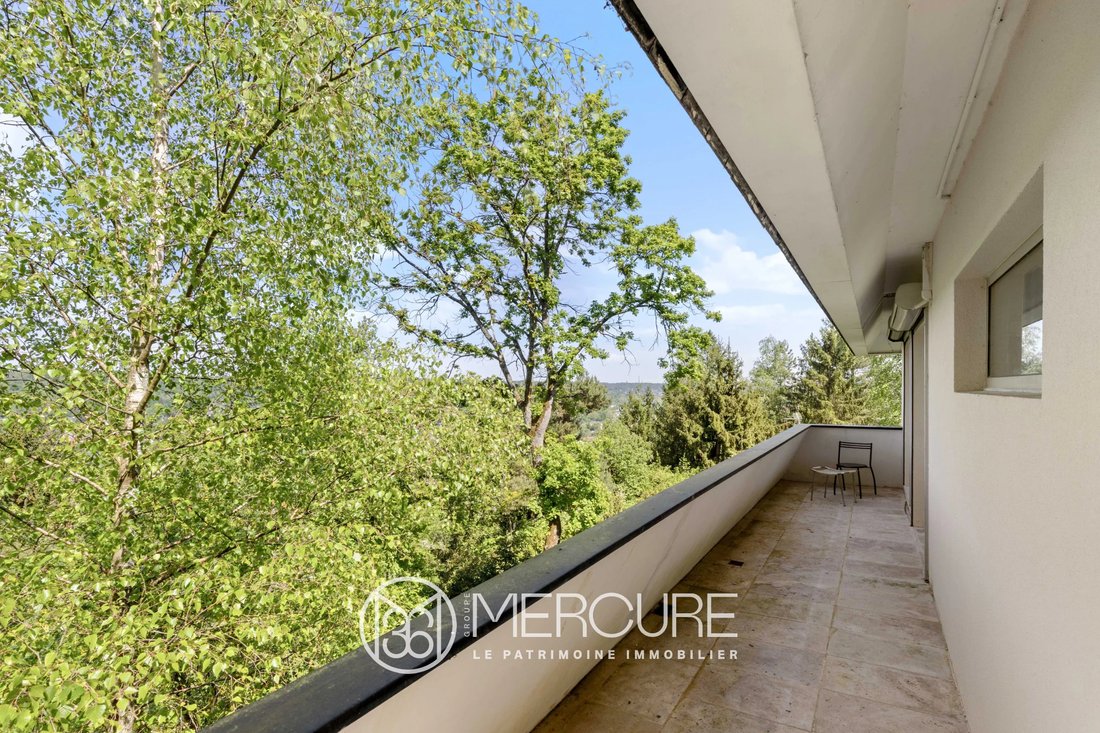
On the top level, the rooftop becomes a true suspended belvedere with views of the valley and the landscaped garden.
Elegant independent 48 m² cottage in stone and wood, built in 1998. With its own access and potential for an extension of approximately 60 m², it could be used as a guest house, artist’s studio, independent professional space, or a private studio.
Double garage.
The property is particularly well suited for families with school-age children, with an excellent educational environment.
Energy class: D
Climate class: B
Estimated annual energy costs for standard use: between €4,290 and €5,810 per year. Average energy prices indexed to 2021.
Information on the risks associated with this property is available on the Géorisques website: [hidden information]
Des informations sur les risques auxquels est exposé ce bien sont disponibles sur le site Géorisques : https://www.georisques.gouv.fr/
In a private, preserved, and lush green setting, sumptuous residence—designed by the heir of a renowned architect—stands as a truly rare achievement. From the moment you enter, it captivates with the elegance of its lines, the generosity of its volumes, and an omnipresent natural light that enhances every space. Here, each room opens seamlessly onto expansive terraces, blurring the boundaries between indoors and outdoors.
Ideally located in immediate proximity to the Plateau de Saclay, at the heart of a thriving scientific and technological hub, the property enjoys a strategic position while offering a great quality of life.
The main level is centered around a spectacular reception room, flooded with light thanks to full-height bay window, with a contemporary fireplace with a metal hood, highlighted by an elegant travertine stone floor, creating an warm atmosphere. A study and sleek Bulthaup kitchen integrates perfectly into the architecture, forming a fluid and harmonious ensemble oriented toward the surrounding landscape.
The sleeping area features five generously sized bedrooms, complemented by two shower rooms and one bathroom. All benefit from beautiful natural light and solid oak flooring, offering refined comfort between the calm of the garden level and soothing views of the surrounding nature.
On the top level, the rooftop becomes a true suspended belvedere with views of the valley and the landscaped garden.
Elegant independent 48 m² cottage in stone and wood, built in 1998. With its own access and potential for an extension of approximately 60 m², it could be used as a guest house, artist’s studio, independent professional space, or a private studio.
Double garage.
The property is particularly well suited for families with school-age children, with an excellent educational environment.
Energy class: D
Climate class: B
Estimated annual energy costs for standard use: between €4,290 and €5,810 per year. Average energy prices indexed to 2021.
Information on the risks associated with this property is available on the Géorisques website: [hidden information]
Des informations sur les risques auxquels est exposé ce bien sont disponibles sur le site Géorisques : https://www.georisques.gouv.fr/
-
Type de propriété
Maison
-
Étages
2
-
Année de construction
1976
-
Prix/pied²
$557
Explorez le secteur
Hacquinière-Paris-Chevreuse, Bures-sur-Yvette, France
Voir sur Google Maps
Prix par sqft
Faible
Élevé
Inscrit il y a 2 ans
Vous vous êtes renseigné sur ce bien
L'agent vous contactera bientôt par
Publié par
4
Annonces
2024
Inscrit
Réserver une visite avec the agent
Choisissez une date et si vous souhaitez une visite virtuelle ou en personne avec l’agent.
Date préférée
Type de visite
Dernière mise à jour
Août 7
Première mise en ligne
Avril 30
Référence de l’annonce
21612IF
La confiance des plus grands courtiers du monde
Les agents des propriétés les plus exceptionnelles du monde publient sur JamesEdition.
- Des annonces de Sotheby's, Christie's, BARNES et Engel & Völkers
- Chaque annonce est vérifiée avant sa mise en ligne
- Contactez directement des agents vérifiés
En continuant, vous acceptez nos Conditions et notre Politique de confidentialité.