$1,262,690
Maison D'architecte 8 Pièces à Vendre
- 2,207 Sqft
- 22,605 Sqft lot
- Mis à jour: Août 2
À propos de la propriété
La description a été traduite automatiquement.
La description est affichée dans la langue d'origine.
iad France - Alfred Minatchy vous propose: BURES-SUR-YVETTE – MAISON D’ARCHITECTE
Dans un environnement résidentiel recherché, calme et verdoyant, à seulement 10 minutes à pied de la gare RER B La Hacquinière, cette maison d’architecte développe environ 204 m² habitables sur un magnifique terrain paysager de plus de 2 100 m².
Dès l’entrée, la propriété séduit par ses volumes gén
Dans un environnement résidentiel recherché, calme et verdoyant, à seulement 10 minutes à pied de la gare RER B La Hacquinière, cette maison d’architecte développe environ 204 m² habitables sur un magnifique terrain paysager de plus de 2 100 m².
Dès l’entrée, la propriété séduit par ses volumes gén
iad France - Alfred Minatchy offers you: BURES-SUR-YVETTE – ARCHITECT-DESIGNED HOUSE In a sought-after residential area, quiet and green, just a 10-minute walk from the La Hacquinière RER B station, this architect-designed house offers approximately 204 m² of living space on a beautiful landscaped plot of over 2,100 m². From the entrance, the property impresses with its generous volumes, brightnes
iad France - Alfred Minatchy vous propose: BURES-SUR-YVETTE – MAISON D’ARCHITECTE
Dans un environnement résidentiel recherché, calme et verdoyant, à seulement 10 minutes à pied de la gare RER B La Hacquinière, cette maison d’architecte développe environ 204 m² habitables sur un magnifique terrain paysager de plus de 2 100 m².
Dès l’entrée, la propriété séduit par ses volumes généreux, sa luminosité et son dialogue permanent avec le jardin. Les espaces de vie ont été conçus pour favoriser une circulation naturelle entre intérieur et extérieur, grâce à de larges ouvertures prolongées par plusieurs terrasses.
Idéalement située à proximité du Plateau de Saclay et des futurs aménagements du Grand Paris Express, elle bénéficie d’un emplacement stratégique tout en conservant un cadre de vie particulièrement paisible.
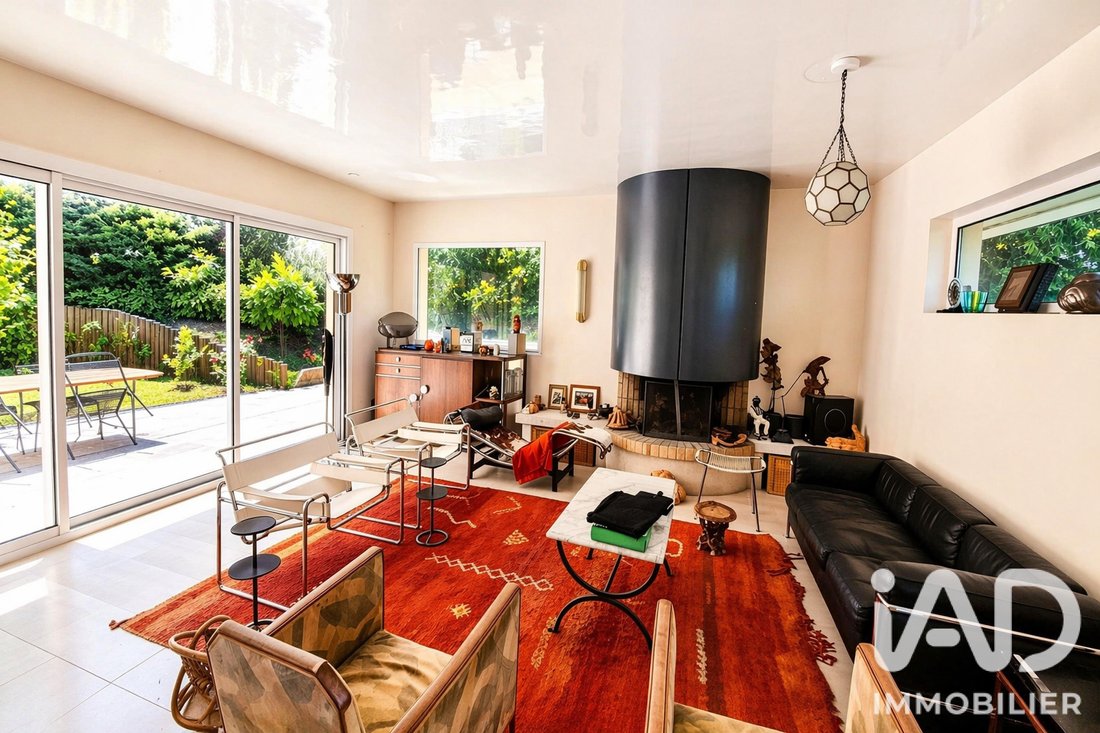
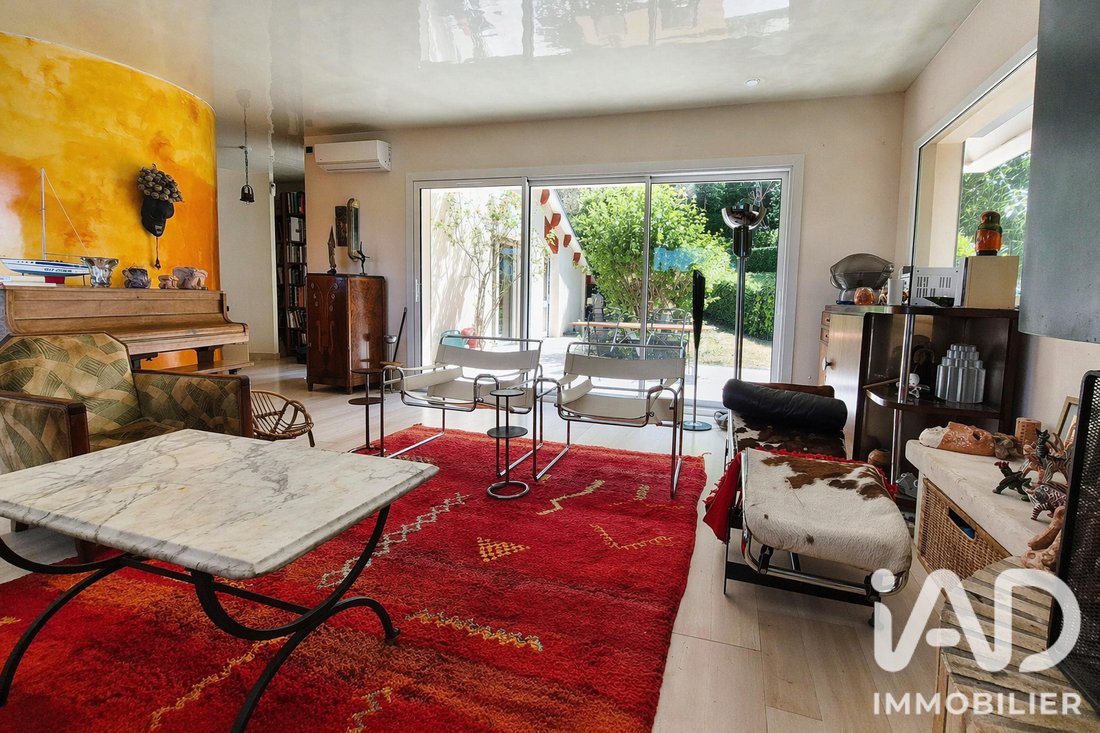
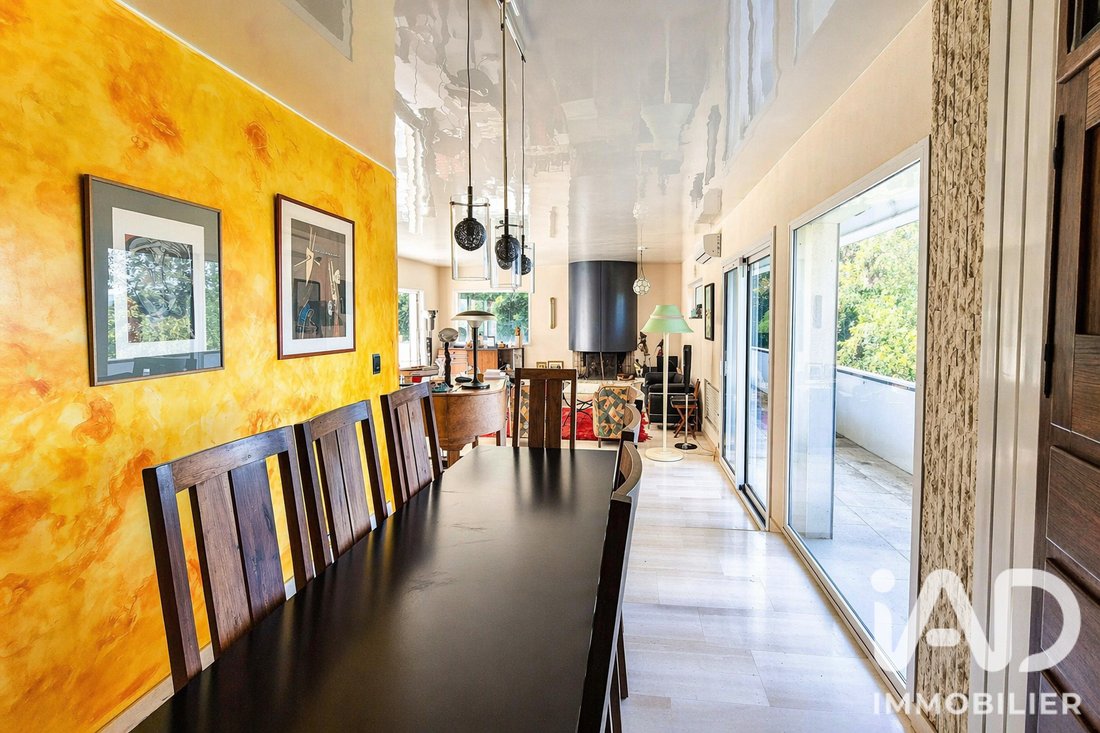
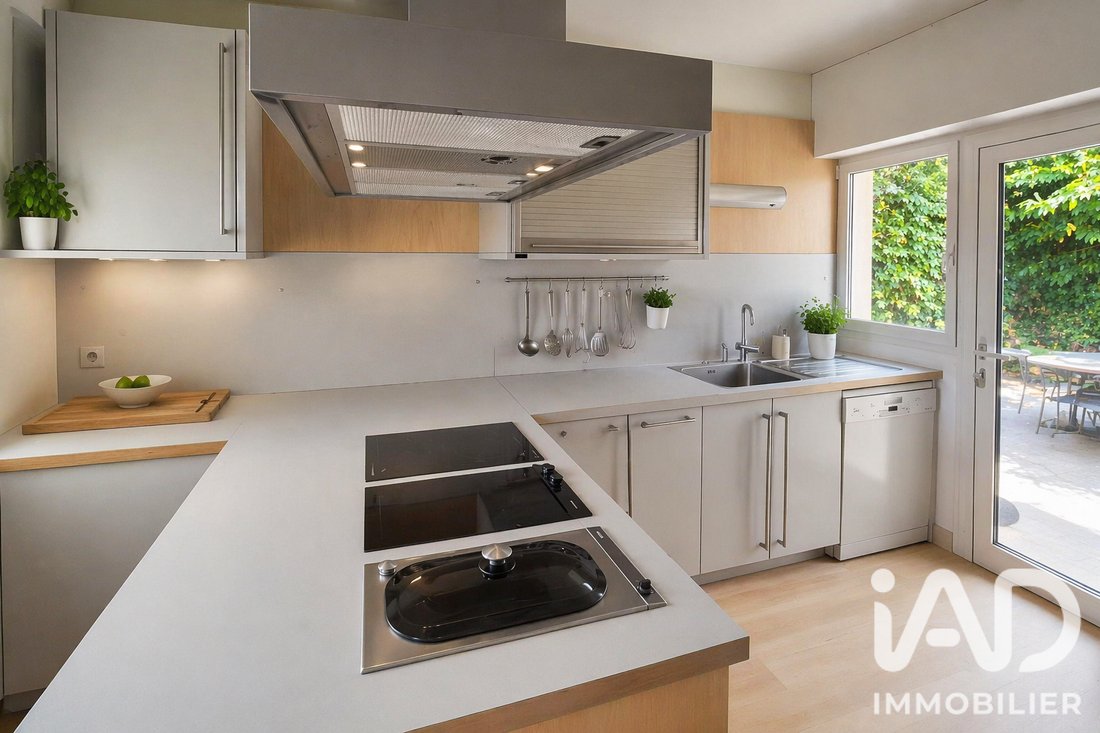
Le rez-de-chaussée propose une élégante pièce de réception traversante avec cheminée contemporaine et sol en travertin. La cuisine Bulthaup, ouverte et fonctionnelle, s’intègre parfaitement à l’ensemble, complétée par un espace bureau.
L’espace nuit se compose de cinq chambres, de deux salles d’eau et d’une salle de bains. Les parquets en chêne massif et les vues dégagées sur la verdure renforcent le confort et la sérénité des lieux.
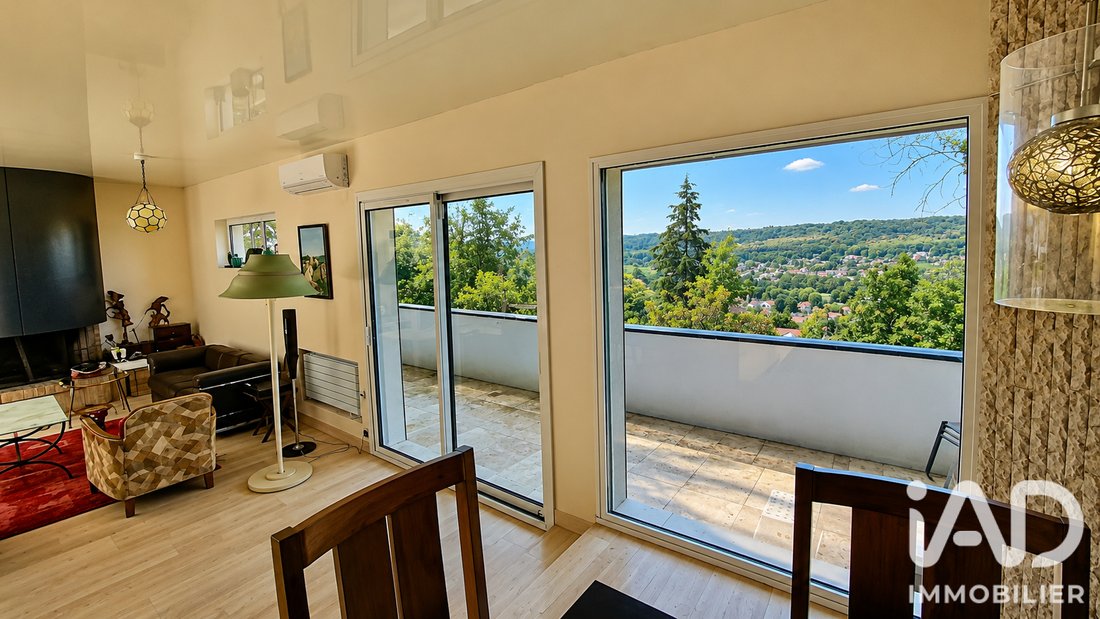
Au dernier niveau, une terrasse panoramique exceptionnelle prolonge la maison et offre une vue dégagée sur la vallée. Le jardin paysager, en contrebas, enveloppe la propriété dans un écrin végétal particulièrement apaisant.
Un garage double complète les prestations.
En retrait de la maison principale, une dépendance indépendante d’environ 48 m² offre une totale autonomie, idéale pour accueillir, travailler ou louer.
Enfin, un potentiel d’extension d’environ 60 m² vient enrichir l’ensemble, permettant d’envisager un projet complémentaire, qu’il soit patrimonial ou locatif.
Ce bien singulier, alliant architecture, confort et qualité d’environnement, s’inscrit dans un cadre de vie recherché aux portes de Paris-Saclay.
Une visite permettra d’en mesurer pleinement la cohérence, les volumes et le potentiel.
Je me tiens à votre disposition pour tout complément d’information et pour convenir, en toute confidentialité, d’un rendez-vous de visite.
Honoraires d’agence à la charge du vendeur.
Information d’affichage énergétique sur ce bien : classe ENERGIE D indice 230 et classe CLIMAT B indice 9. Les informations sur les risques auxquels ce bien est exposé, y compris l’obligation légale de débroussaillement, sont disponibles sur le site Géorisques : [hidden information]
La présente annonce immobilière a été rédigée sous la responsabilité éditoriale de M Alfred Minatchy mandataire indépendant en immobilier (sans détention de fonds), agent commercial de la SAS [hidden information] France immatriculé au RSAC de Evry sous le numéro [hidden information], titulaire de la carte de démarchage immobilier pour le compte de la société [hidden information] France SAS.
Des informations sur les risques auxquels est exposé ce bien sont disponibles sur le site Géorisques : https://www.georisques.gouv.fr/
Dans un environnement résidentiel recherché, calme et verdoyant, à seulement 10 minutes à pied de la gare RER B La Hacquinière, cette maison d’architecte développe environ 204 m² habitables sur un magnifique terrain paysager de plus de 2 100 m².
Dès l’entrée, la propriété séduit par ses volumes généreux, sa luminosité et son dialogue permanent avec le jardin. Les espaces de vie ont été conçus pour favoriser une circulation naturelle entre intérieur et extérieur, grâce à de larges ouvertures prolongées par plusieurs terrasses.
Idéalement située à proximité du Plateau de Saclay et des futurs aménagements du Grand Paris Express, elle bénéficie d’un emplacement stratégique tout en conservant un cadre de vie particulièrement paisible.
Le rez-de-chaussée propose une élégante pièce de réception traversante avec cheminée contemporaine et sol en travertin. La cuisine Bulthaup, ouverte et fonctionnelle, s’intègre parfaitement à l’ensemble, complétée par un espace bureau.
L’espace nuit se compose de cinq chambres, de deux salles d’eau et d’une salle de bains. Les parquets en chêne massif et les vues dégagées sur la verdure renforcent le confort et la sérénité des lieux.
Au dernier niveau, une terrasse panoramique exceptionnelle prolonge la maison et offre une vue dégagée sur la vallée. Le jardin paysager, en contrebas, enveloppe la propriété dans un écrin végétal particulièrement apaisant.
Un garage double complète les prestations.
En retrait de la maison principale, une dépendance indépendante d’environ 48 m² offre une totale autonomie, idéale pour accueillir, travailler ou louer.
Enfin, un potentiel d’extension d’environ 60 m² vient enrichir l’ensemble, permettant d’envisager un projet complémentaire, qu’il soit patrimonial ou locatif.
Ce bien singulier, alliant architecture, confort et qualité d’environnement, s’inscrit dans un cadre de vie recherché aux portes de Paris-Saclay.
Une visite permettra d’en mesurer pleinement la cohérence, les volumes et le potentiel.
Je me tiens à votre disposition pour tout complément d’information et pour convenir, en toute confidentialité, d’un rendez-vous de visite.
Honoraires d’agence à la charge du vendeur.
Information d’affichage énergétique sur ce bien : classe ENERGIE D indice 230 et classe CLIMAT B indice 9. Les informations sur les risques auxquels ce bien est exposé, y compris l’obligation légale de débroussaillement, sont disponibles sur le site Géorisques : [hidden information]
La présente annonce immobilière a été rédigée sous la responsabilité éditoriale de M Alfred Minatchy mandataire indépendant en immobilier (sans détention de fonds), agent commercial de la SAS [hidden information] France immatriculé au RSAC de Evry sous le numéro [hidden information], titulaire de la carte de démarchage immobilier pour le compte de la société [hidden information] France SAS.
Des informations sur les risques auxquels est exposé ce bien sont disponibles sur le site Géorisques : https://www.georisques.gouv.fr/
iad France - Alfred Minatchy offers you: BURES-SUR-YVETTE – ARCHITECT-DESIGNED HOUSE In a sought-after residential area, quiet and green, just a 10-minute walk from the La Hacquinière RER B station, this architect-designed house offers approximately 204 m² of living space on a beautiful landscaped plot of over 2,100 m². From the entrance, the property impresses with its generous volumes, brightness, and constant connection to the garden. The living spaces are designed to encourage natural flow between indoors and outdoors, thanks to large openings extended by several terraces. Ideally located near the Plateau de Saclay and the future developments of the Grand Paris Express, it benefits from a strategic location while maintaining a particularly peaceful living environment. The ground floor features an elegant through reception room with a contemporary fireplace and travertine flooring. The open and functional Bulthaup kitchen integrates perfectly with the whole, complemented by a study area. The sleeping area includes five bedrooms, two shower rooms, and one bathroom. Solid oak floors and unobstructed views of greenery enhance the comfort and serenity of the space. On the top floor, an exceptional panoramic terrace extends the house and offers clear views of the valley. The landscaped garden below wraps the property in a particularly soothing natural setting. A double garage completes the amenities. Set back from the main house, an independent outbuilding of about 48 m² offers complete autonomy, ideal for hosting, working, or renting. Finally, an extension potential of about 60 m² adds to the property, allowing for an additional project, whether for personal use or rental. This unique property, combining architecture, comfort, and quality environment, is located in a sought-after living area at the gates of Paris-Saclay. A visit will fully reveal its coherence, volumes, and potential. I am available for any further information and to arrange a confidential viewing appointment. Agency fees are the responsibility of the seller. Energy performance information for this property: ENERGY class D with an index of 230 and CLIMATE class B with an index of 9. Information on risks to which this property is exposed, including the legal obligation for brush clearing, is available on the Géorisques website: [hidden information] This real estate listing was written under the editorial responsibility of Mr. Alfred Minatchy, independent real estate agent (without holding funds), commercial agent of SAS [hidden information] France registered with the Evry RSAC under number [hidden information], holder of the real estate canvassing card on behalf of the company [hidden information] France SAS.
Des informations sur les risques auxquels est exposé ce bien sont disponibles sur le site Géorisques : https://www.georisques.gouv.fr/
Des informations sur les risques auxquels est exposé ce bien sont disponibles sur le site Géorisques : https://www.georisques.gouv.fr/
-
Type de propriété
Maison
-
Étages
3
-
Année de construction
1976
-
Prix/pied²
$572
-
Émissions
B
-
Consommation
D
Caractéristiques
- Terrasse
- Haut plafond
- Climatisation
- Balcon
Explorez le secteur
Hacquinière-Paris-Chevreuse, Bures-sur-Yvette, France
Voir sur Google Maps
Prix par sqft
Faible
Élevé
Inscrit il y a 3 ans
Vous vous êtes renseigné sur ce bien
L'agent vous contactera bientôt par
Publié par
11314
Annonces
2023
Inscrit
Réserver une visite avec the agent
Choisissez une date et si vous souhaitez une visite virtuelle ou en personne avec l’agent.
Date préférée
Type de visite
Dernière mise à jour
Août 2
Première mise en ligne
Jun 26
Référence de l’annonce
2056920
La confiance des plus grands courtiers du monde
Les agents des propriétés les plus exceptionnelles du monde publient sur JamesEdition.
- Des annonces de Sotheby's, Christie's, BARNES et Engel & Völkers
- Chaque annonce est vérifiée avant sa mise en ligne
- Contactez directement des agents vérifiés
En continuant, vous acceptez nos Conditions et notre Politique de confidentialité.