$562,217
Bruz — Maison Contemporaine De Plain Pied Avec Suite Parentale Et Garage Sur Terrain De 449 M²
- 3 Chambres
- 1,475 Sqft
- 4,833 Sqft lot
- Mis à jour: Octobre 23
À propos de la propriété
La description a été traduite automatiquement.
La description est affichée dans la langue d'origine.
BRUZ – CONTEMPORARY SINGLE-STOREY HOUSE WITH MASTER SUITE AND GARAGE
In Bruz, at Clos Lavoisier, discover this construction project combining contemporary architecture, bold design, and comfortable living.
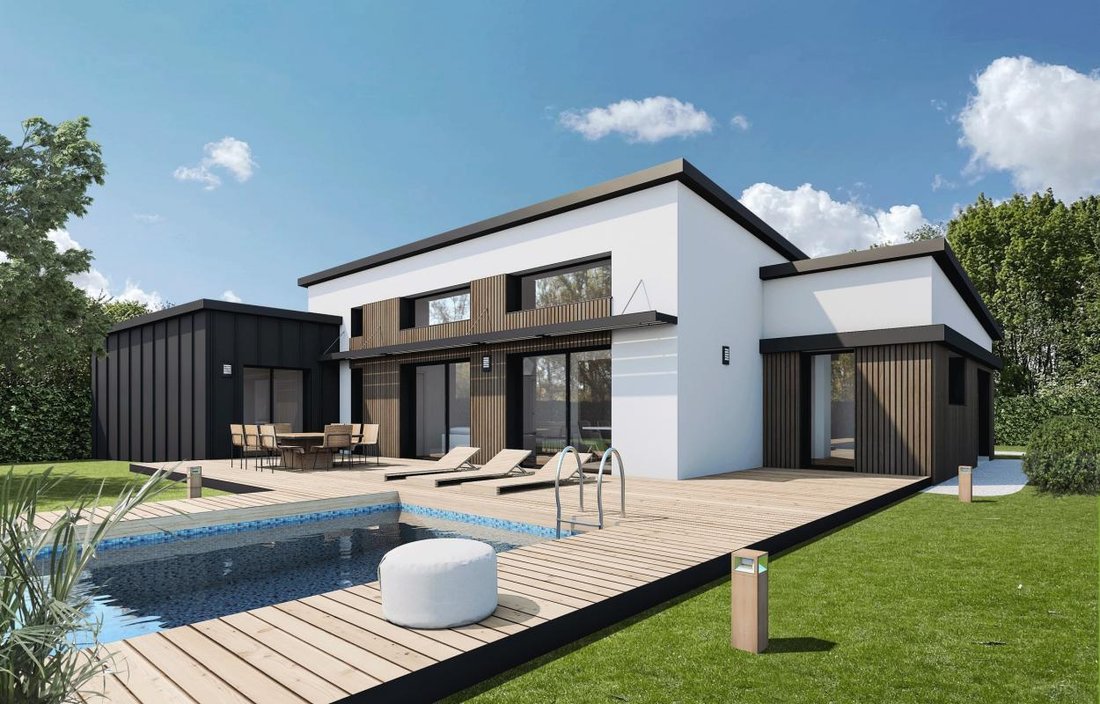
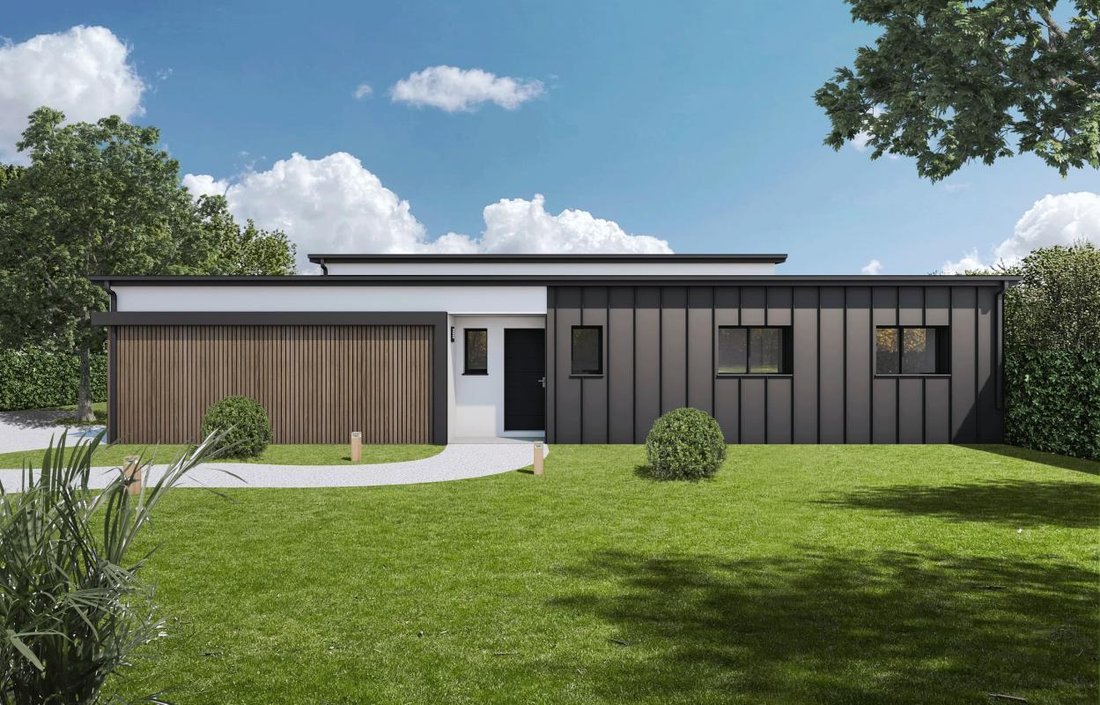
Maisons MTB offers you a single-storey house with a decidedly modern style, enhanced by wooden cladding, clean volumes, an elegant mono-pitched roof, and a cubic-volume garage.
BRUZ – CONTEMPORARY SINGLE-STOREY HOUSE WITH MASTER SUITE AND GARAGE
In Bruz, at Clos Lavoisier, discover this construction project combining contemporary architecture, bold design, and comfortable living.
Maisons MTB offers you a single-storey house with a decidedly modern style, enhanced by wooden cladding, clean volumes, an elegant mono-pitched roof, and a cubic-volume garage.
A house designed for your comfort
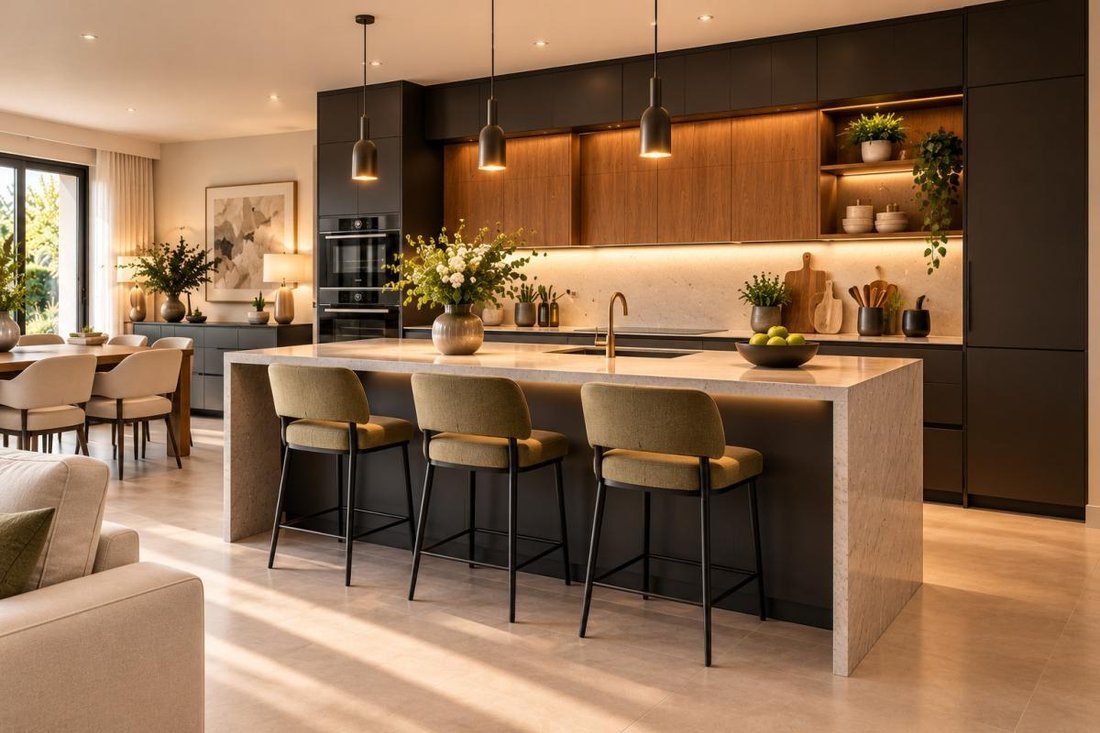
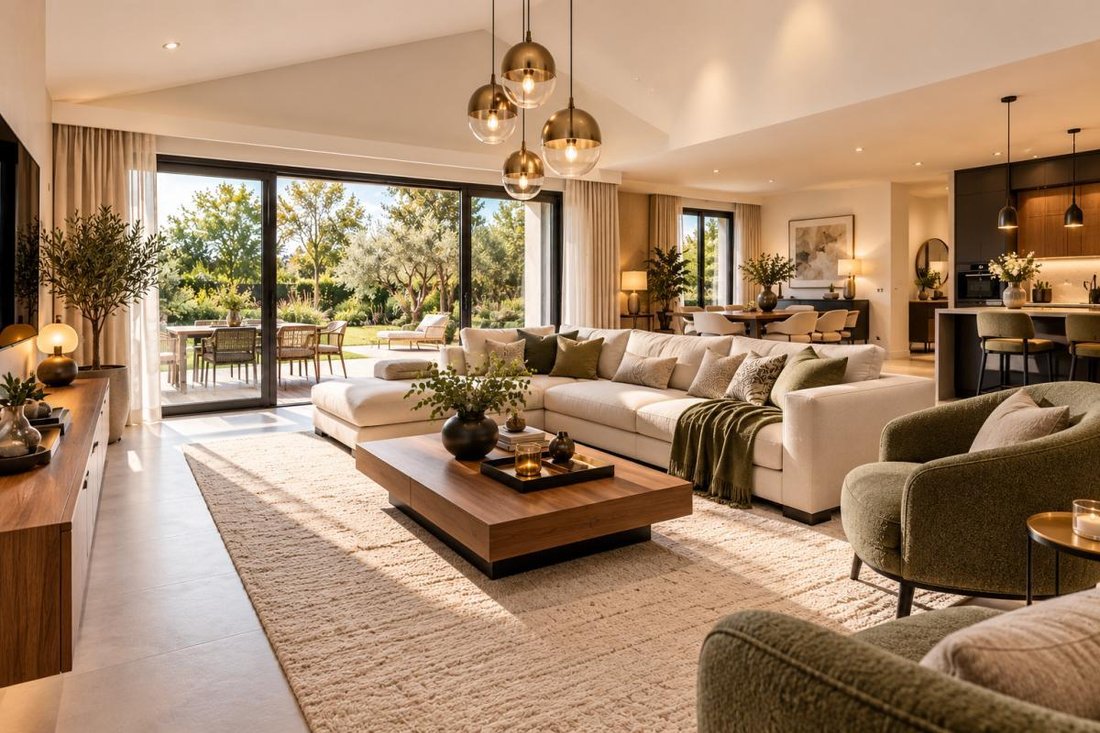
From the entrance, enjoy a functional layout with a closet and separate WC. The living area features a welcoming lounge and dining room with an open kitchen, extended by a pantry and laundry room for perfectly organized daily life.
The sleeping area includes three bedrooms served by a hallway and a bathroom, as well as a true master suite with a dressing room, private bathroom, and WC. An ideal layout to preserve everyone’s privacy.
A modern and customizable project
• Contemporary architecture with wooden cladding
• Mono-pitched roof and cubic-design garage
• Spacious living area with open kitchen
• Four bedrooms, including a master suite
• Practical additional spaces: pantry and laundry room
• Design compliant with RE 2020 environmental regulations
Located on a 449 m² plot at Clos Lavoisier, this project offers you the opportunity to realize your dream of a single-family home in a pleasant living environment near Rennes.
Each Maisons MTB project is designed to adapt to your desires, lifestyle, and the technical and regulatory constraints of the land.
Contact Maisons MTB to discuss your project and bring your future contemporary house in Bruz to life!
Maisons MTB, a builder of single-family homes (CCMI) with over 40 years of experience.
More than 3,000 quality single-family homes completed to date. Design and project management: internal study office (designer/drafter, construction economist, site manager), construction carried out with local craftsmen. Construction compliant with the current RE 2025 standard.
Base price includes: house, land, insurance, guarantees.
Subject to land availability from our land partners.
Photos are non-contractual.
Des informations sur les risques auxquels est exposé ce bien sont disponibles sur le site Géorisques : https://www.georisques.gouv.fr/
-
Type de propriété
Maison
-
Étages
1
-
Prix/pied²
$381
Caractéristiques
Caractéristiques
Lot
Intérieur
- Haut plafond
- Îlot de cuisine
- Bar
- Buanderie
- Cuisine ouverte
- Comptoirs en pierre
- Dressing
Outdoor
Explorez le secteur
Inscrit il y a 1 mois
Vous vous êtes renseigné sur ce bien
L'agent vous contactera bientôt par
Publié par
18
Annonces
2026
Inscrit
Réserver une visite avec the agent
Choisissez une date et si vous souhaitez une visite virtuelle ou en personne avec l’agent.
Date préférée
Type de visite
Dernière mise à jour
Octobre 23
Première mise en ligne
Octobre 23
Référence de l’annonce
AGATHE_BRUZ_3
La confiance des plus grands courtiers du monde
Les agents des propriétés les plus exceptionnelles du monde publient sur JamesEdition.
- Des annonces de Sotheby's, Christie's, BARNES et Engel & Völkers
- Chaque annonce est vérifiée avant sa mise en ligne
- Contactez directement des agents vérifiés
En continuant, vous acceptez nos Conditions et notre Politique de confidentialité.