$1,232,330
Chalet De Standing À Forte Rentabilité Locative
- 7 Chambres
- 1,938 Sqft
- 7,503 Sqft lot
- Mis à jour: Hier
À propos de la propriété
La description a été traduite automatiquement.
La description est affichée dans la langue d'origine.
À Briançon, à quelques minutes seulement du centre, dans un environnement calme et bénéficiant d’une vue dégagée sur le Prorel, découvrez ce chalet d’environ 172 m² habitables (plus dépendances) entièrement rénovée avec des prestations haut de gamme. Actuellement organisé en deux espaces d’habitation, il présente un atout particulièrement recherché : la possibilité de conjuguer résidence principal
In Briançon, just minutes from the center, in a quiet environment with an unobstructed view of the Prorel, discover this chalet of approximately 172 m² of living space (plus outbuildings) fully renovated with high-end finishes.
Currently arranged as two living spaces, it offers a highly sought-after advantage: the possibility to combine a luxury main residence with a rental activity, whil
Currently arranged as two living spaces, it offers a highly sought-after advantage: the possibility to combine a luxury main residence with a rental activity, whil
À Briançon, à quelques minutes seulement du centre, dans un environnement calme et bénéficiant d’une vue dégagée sur le Prorel, découvrez ce chalet d’environ 172 m² habitables (plus dépendances) entièrement rénovée avec des prestations haut de gamme. Actuellement organisé en deux espaces d’habitation, il présente un atout particulièrement recherché : la possibilité de conjuguer résidence principale de standing et activité locative, tout en préservant l’indépendance et l’intimité de chacun. Cette configuration offre également la possibilité d’exploiter l’ensemble dans le cadre d’un investissement locatif ou de réunir les espaces pour créer une vaste résidence familiale. BRÀ l’étage: une cuisine indépendante, une agréable pièce de vie avec poêle insert, une salle à manger avec accès direct à une grande terrasse communicante avec le balcon. L’espace nuit propose plusieurs suites (dont l’une avec balcon privatif) disposant de leur propre salle d’eau ou salle de bains avec WC. BREn rez-de-jardin, le second espace d’habitation dispose de sa propre pièce de vie poêle à l’éthanol, ouverte sur une terrasse, d’une cuisine entièrement équipée, d’une suite avec salle d’eau et WC, d’une chambre avec accès direct au jardin ainsi que d’une salle de bains indépendante avec WC. BRUn jardin soigneusement aménagé, de belles terrasses, des éléments en pierre, un jacuzzi, différents espaces de détente permettent de profiter pleinement de l’environnement. Un garage, quatre places de stationnement, un local technique, un espace vestiaire, un abri de jardin et de nombreux rangements viennent compléter l’ensemble. BRIsolation thermique et phonique particulièrement soignée, double vitrage à isolation renforcée, toiture et murs en excellent état, fibre optique et prestations de qualité. BRCette propriété offre un avantage considérable pour un projet locatif : une exploitation envisageable rapidement, sans investissement important en ameublement ou en aménagement. BRBRLes informations sur les risques auxquels ce bien est exposé sont disponibles sur le site Géorisques : [hidden information] de vente : 1 100 000 €BRHonoraires charge vendeurBRBRContactez votre conseiller SAFTI : Sophie PAUMOND, Tél. : [hidden information], E-mail : [hidden information] - EI - Agent commercial immatriculé au RSAC de GAP sous le numéro [hidden information]
Des informations sur les risques auxquels est exposé ce bien sont disponibles sur le site Géorisques : https://www.georisques.gouv.fr/
Des informations sur les risques auxquels est exposé ce bien sont disponibles sur le site Géorisques : https://www.georisques.gouv.fr/
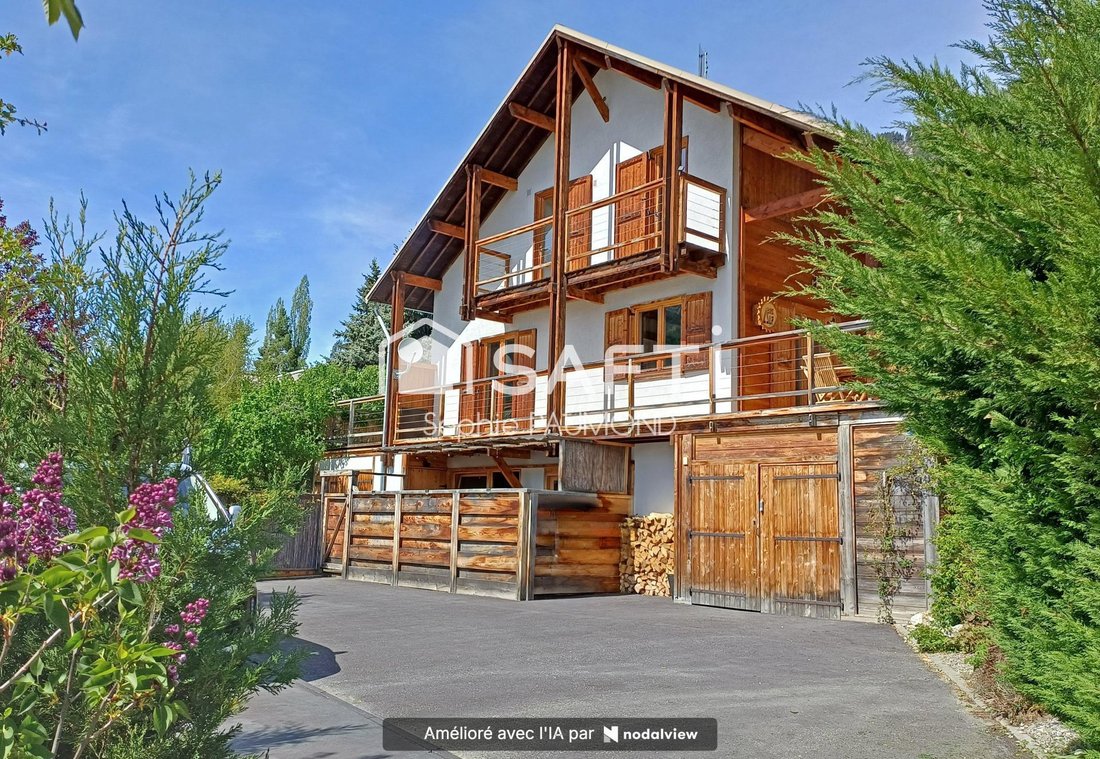
In Briançon, just minutes from the center, in a quiet environment with an unobstructed view of the Prorel, discover this chalet of approximately 172 m² of living space (plus outbuildings) fully renovated with high-end finishes.
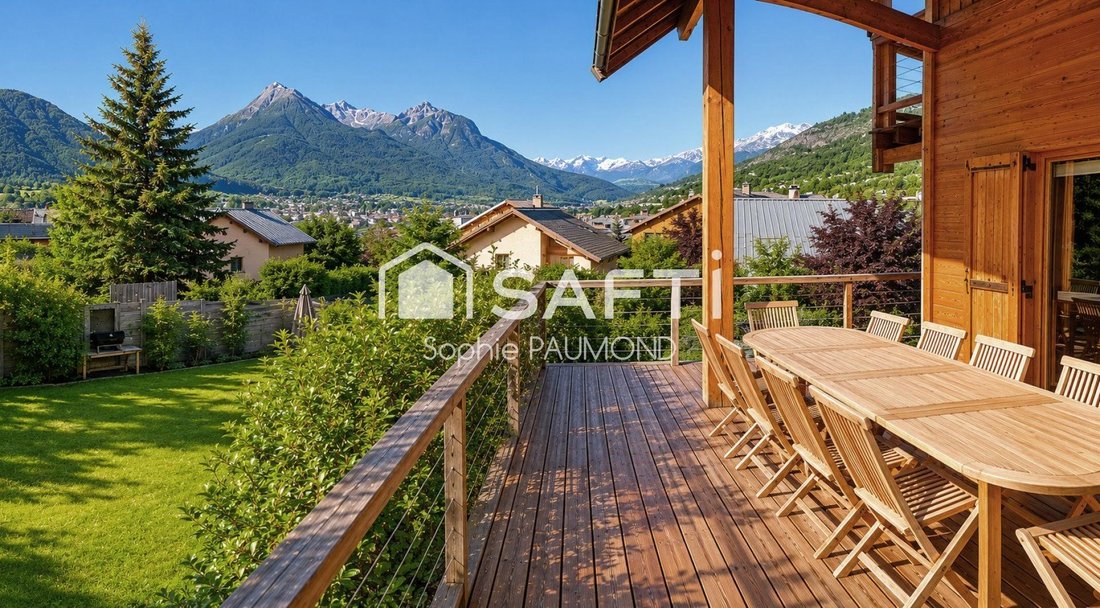
Currently arranged as two living spaces, it offers a highly sought-after advantage: the possibility to combine a luxury main residence with a rental activity, while preserving the independence and privacy of each. This layout also allows for the entire property to be used as a rental investment or to combine the spaces to create a large family home.
Upstairs:
- An independent kitchen
- A pleasant living room with a wood stove
- A dining room with direct access to a large terrace connected to the balcony
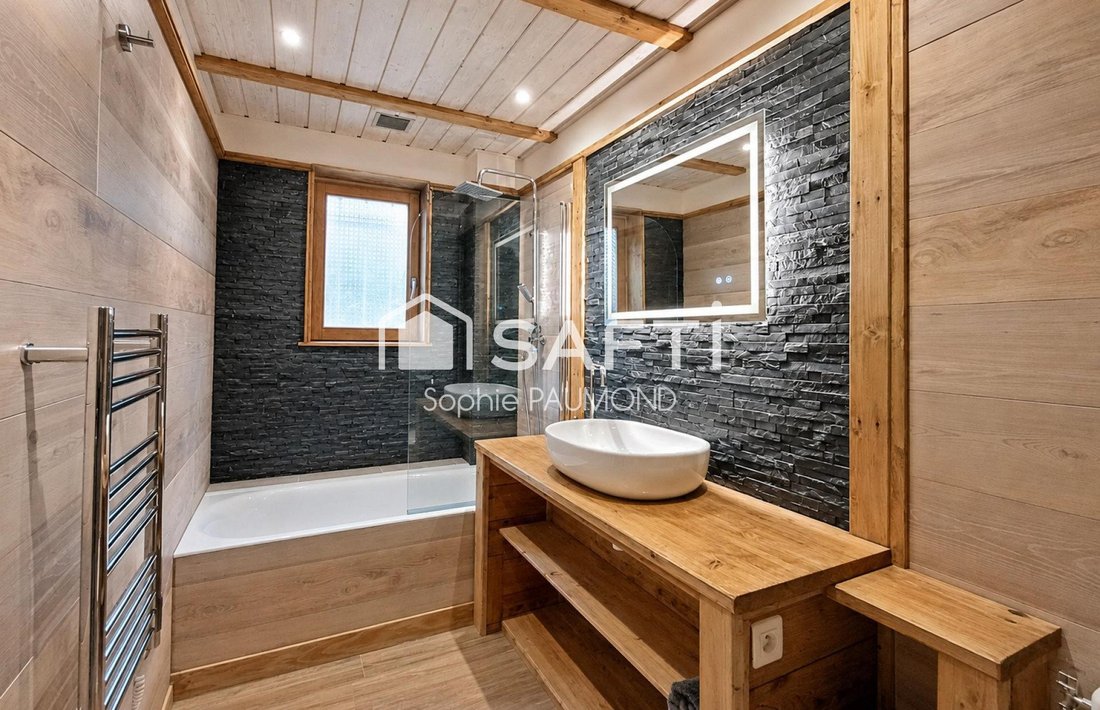
- The sleeping area includes several suites (one with a private balcony), each with its own shower or bathroom and WC
On the garden level, the second living space features:
- Its own living room with an ethanol stove, opening onto a terrace
- A fully equipped kitchen
- A suite with shower and WC
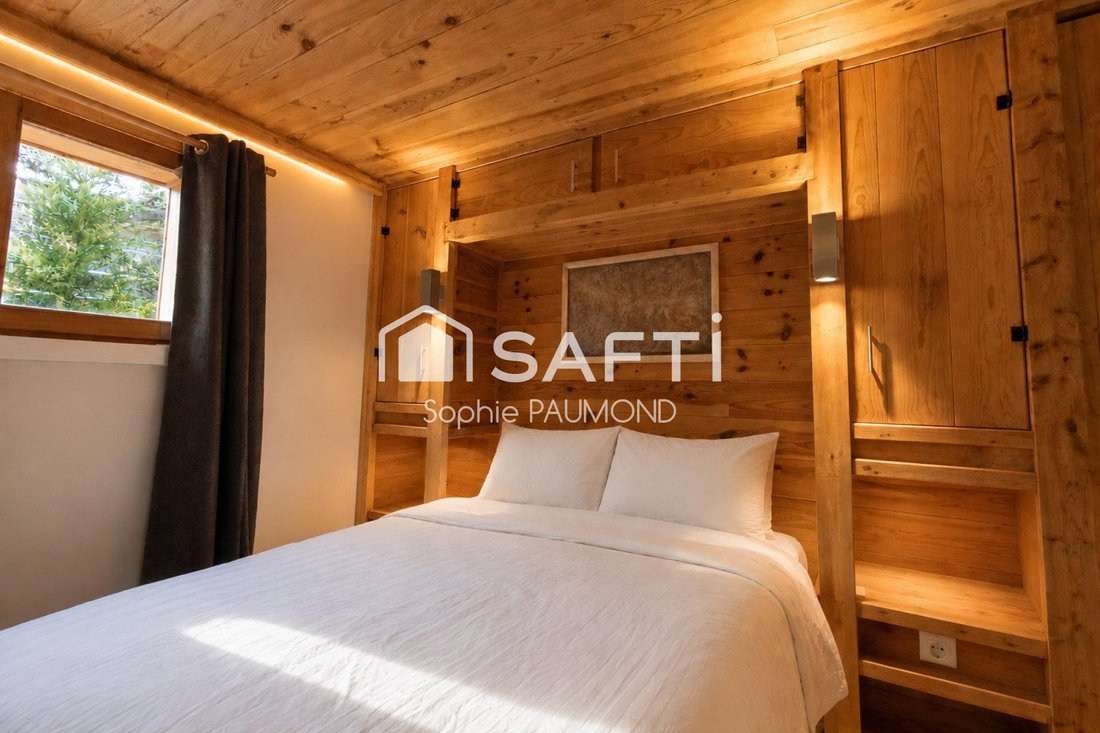
- A bedroom with direct garden access
- An independent bathroom with WC
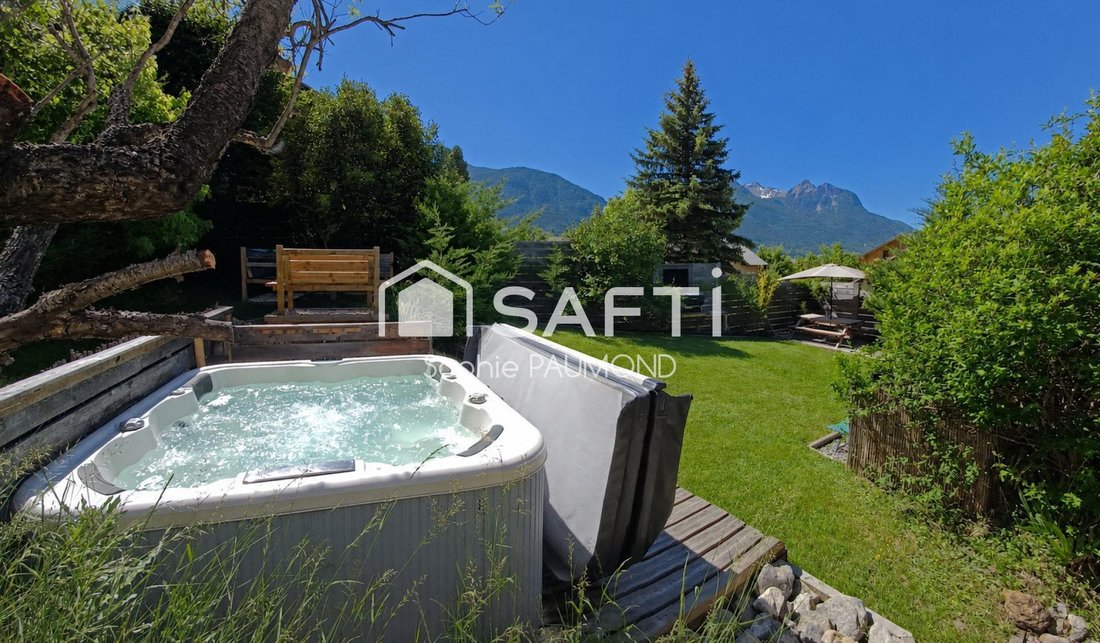
A carefully landscaped garden, beautiful terraces, stone elements, a jacuzzi, and various relaxation areas allow full enjoyment of the surroundings.
Additional features include:
- A garage
- Four parking spaces
- A technical room
- A changing area
- A garden shed
- Ample storage
Thermal and sound insulation is particularly well done, with reinforced double glazing, a roof and walls in excellent condition, fiber optic internet, and quality finishes.
This property offers a significant advantage for a rental project: it can be operated quickly without major investment in furniture or fittings.
Information on risks related to this property is available on the Géorisques website.
Sale price: €1,100,000
Seller fees apply
Contact your SAFTI advisor: Sophie PAUMOND, Tel.: [hidden], Email: [hidden] - EI - Commercial agent registered with the GAP RSAC under number [hidden]
Des informations sur les risques auxquels est exposé ce bien sont disponibles sur le site Géorisques : https://www.georisques.gouv.fr/
Currently arranged as two living spaces, it offers a highly sought-after advantage: the possibility to combine a luxury main residence with a rental activity, while preserving the independence and privacy of each. This layout also allows for the entire property to be used as a rental investment or to combine the spaces to create a large family home.
Upstairs:
- An independent kitchen
- A pleasant living room with a wood stove
- A dining room with direct access to a large terrace connected to the balcony
- The sleeping area includes several suites (one with a private balcony), each with its own shower or bathroom and WC
On the garden level, the second living space features:
- Its own living room with an ethanol stove, opening onto a terrace
- A fully equipped kitchen
- A suite with shower and WC
- A bedroom with direct garden access
- An independent bathroom with WC
A carefully landscaped garden, beautiful terraces, stone elements, a jacuzzi, and various relaxation areas allow full enjoyment of the surroundings.
Additional features include:
- A garage
- Four parking spaces
- A technical room
- A changing area
- A garden shed
- Ample storage
Thermal and sound insulation is particularly well done, with reinforced double glazing, a roof and walls in excellent condition, fiber optic internet, and quality finishes.
This property offers a significant advantage for a rental project: it can be operated quickly without major investment in furniture or fittings.
Information on risks related to this property is available on the Géorisques website.
Sale price: €1,100,000
Seller fees apply
Contact your SAFTI advisor: Sophie PAUMOND, Tel.: [hidden], Email: [hidden] - EI - Commercial agent registered with the GAP RSAC under number [hidden]
Des informations sur les risques auxquels est exposé ce bien sont disponibles sur le site Géorisques : https://www.georisques.gouv.fr/
-
Type de propriété
Maison
-
Année de construction
1990
-
Prix/pied²
$636
-
Émissions
B
-
Consommation
D
Caractéristiques
- Jardin
- Terrasse
- Garage
- Vue sur la montagne
- Jacuzzi
- Rénové
- Vie privée
- Stationnement
- Balcon
Explorez le secteur
Briançon, Provence-Alpes-Côte d'Azur, France
Voir sur Google Maps
Prix par sqft
Faible
Élevé
This luxury listing in Briançon offers access to a historic alpine town known for its UNESCO World Heritage Vauban fortifications. It is well connected by road to the Grenoble Alpes-Isère Airport (1h 45m) and Briançon Train Station (5m). The area combines mountain lifestyle amenities including ski resorts, hiking routes, upscale dining, and cultural sites. It is a gateway to the High Alps, providing year-round outdoor recreation and refined European alpine living.
Voir à proximité
Attractions
Écoles
Grenoble Alpes-Isère Airport
Airport
105 min
Briançon Train Station
Train Station
5 min
Briançon Port de Plaisance
Port / Marina
5 min
Fortifications of Vauban
Culture & Heritage
3 min
Domaine Skiable Serre-Chevalier
Outdoor & Nature
10 min
Les Grands Bains du Monêtier Spa
Luxury Wellness & Spas
12 min
Centre Ville Briançon - Dining & Wine
Dining & Wine
5 min
Lycée Professionnel de l’Embrunais
Public School
6 min
École Maternelle et Élémentaire Berwick
Public School
4 min
Inscrit il y a 3 ans
Vous vous êtes renseigné sur ce bien
L'agent vous contactera bientôt par
Publié par
4675
Annonces
2023
Inscrit
Réserver une visite avec the agent
Choisissez une date et si vous souhaitez une visite virtuelle ou en personne avec l’agent.
Date préférée
Type de visite
Dernière mise à jour
Hier
Première mise en ligne
Octobre 10
Référence de l’annonce
1725832
La confiance des plus grands courtiers du monde
Les agents des propriétés les plus exceptionnelles du monde publient sur JamesEdition.
- Des annonces de Sotheby's, Christie's, BARNES et Engel & Völkers
- Chaque annonce est vérifiée avant sa mise en ligne
- Contactez directement des agents vérifiés
En continuant, vous acceptez nos Conditions et notre Politique de confidentialité.