$906,841
Briançon Elégante Maison Familiale De 194 M²
- 4 Chambres
- 2,078 Sqft
- 5,598 Sqft lot
- Mis à jour: Août 1
À propos de la propriété
La description a été traduite automatiquement.
La description est affichée dans la langue d'origine.
In a privileged residential environment, close to shops, services, and amenities, this elegant house built in 2004 offers a particularly harmonious living space, combining space, light, and comfort.
Spread over three levels, it offers nearly 194 m² of interior floor space, with approximately 172 m² under the Carrez law. Built on a wooded plot of 520 m², it captivates from the first moment
Spread over three levels, it offers nearly 194 m² of interior floor space, with approximately 172 m² under the Carrez law. Built on a wooded plot of 520 m², it captivates from the first moment
In a privileged residential environment, close to shops, services, and amenities, this elegant house built in 2004 offers a particularly harmonious living space, combining space, light, and comfort.
Spread over three levels, it offers nearly 194 m² of interior floor space, with approximately 172 m² under the Carrez law. Built on a wooded plot of 520 m², it captivates from the first moments with generous volumes, fluid layout, and the serenity that emanates from every space.
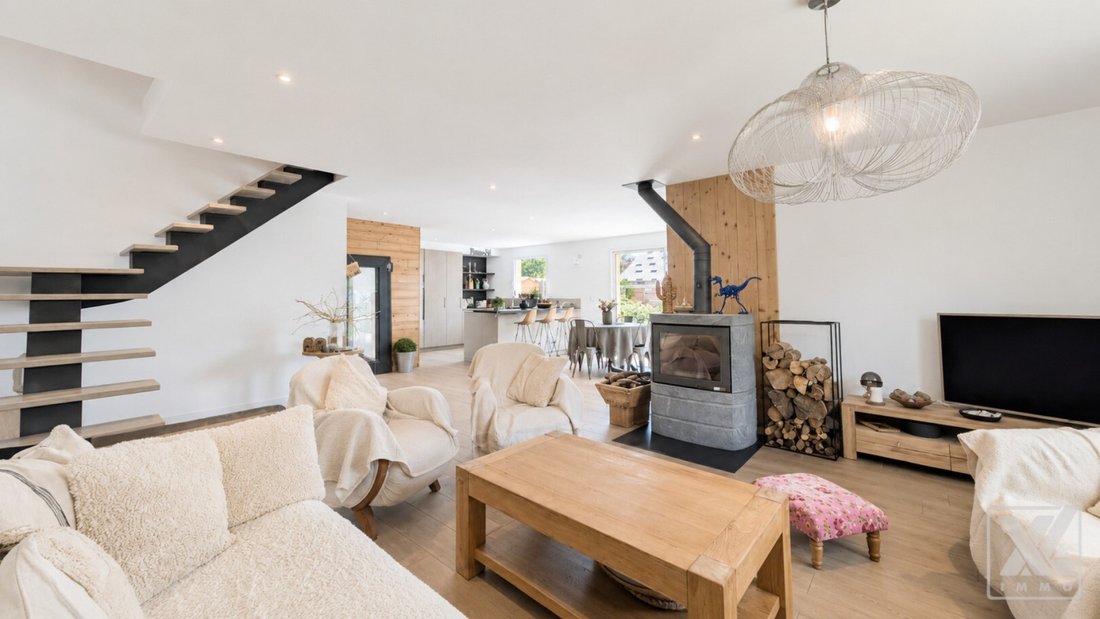
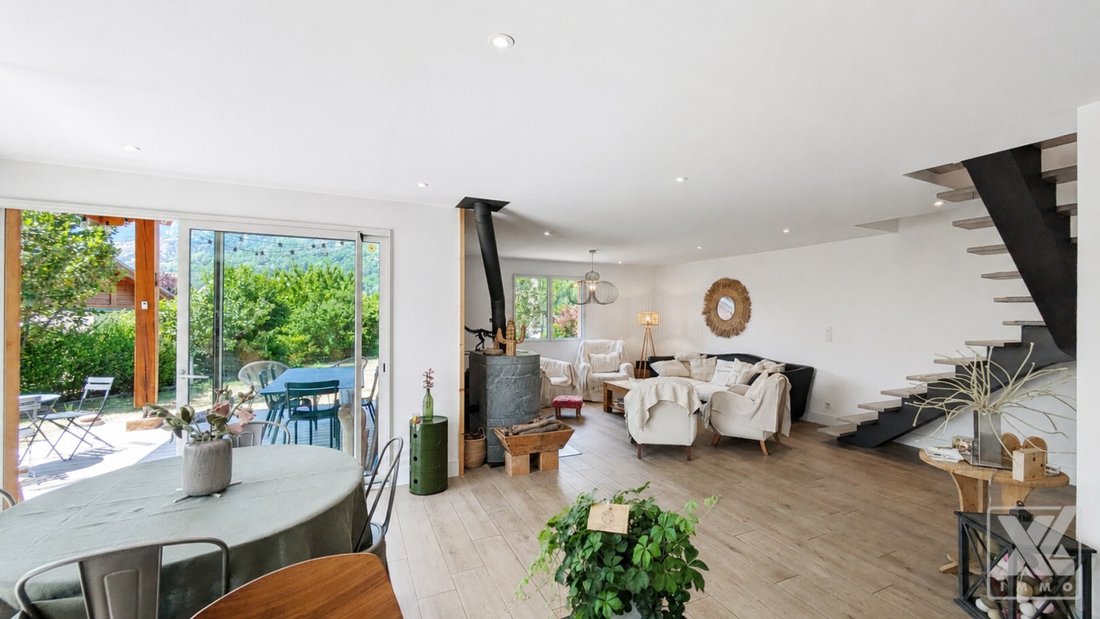
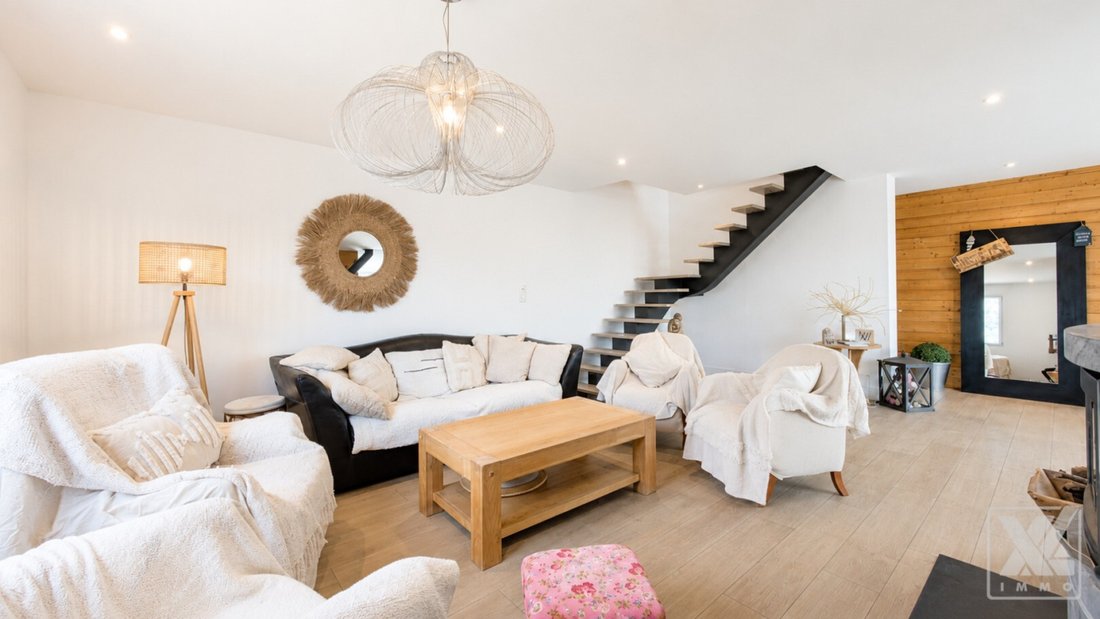
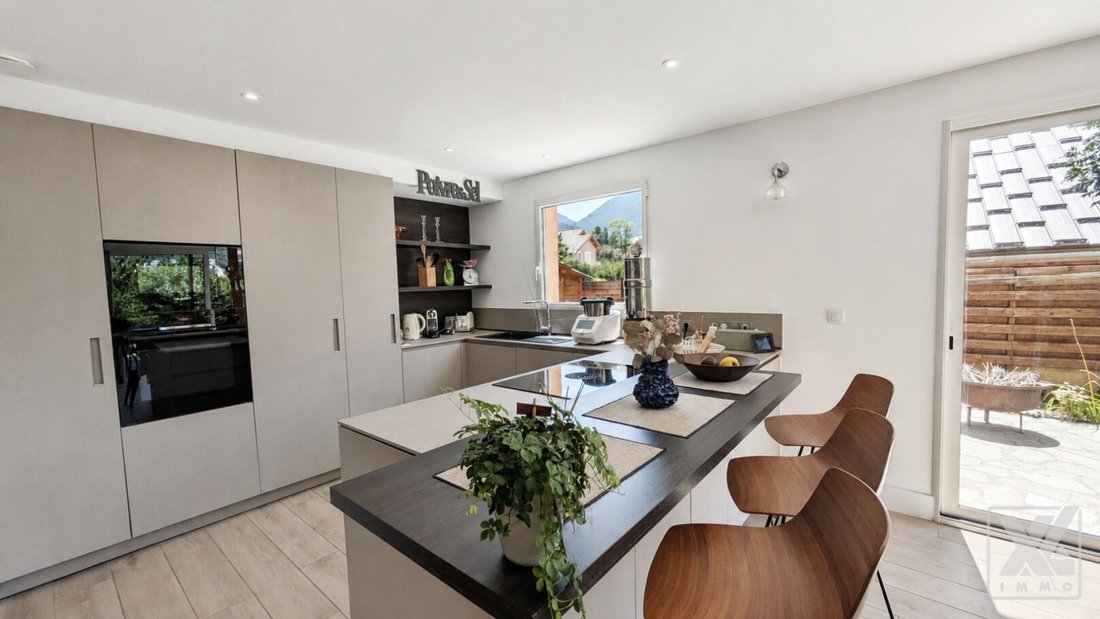
The ground floor features a superb through living room of over 60 m², the true heart of the home. The lounge, dining area, and kitchen unfold in a vast, light-filled space, widely opened by large bay windows onto the terrace and wooded garden.
The main south to southwest exposure allows for generous natural light throughout the day, while the masonry stove adds a warm and deeply convivial atmosphere to this space.
A laundry room completes this level, with direct indoor access to a large 34 m² garage, offering particularly appreciated daily convenience.
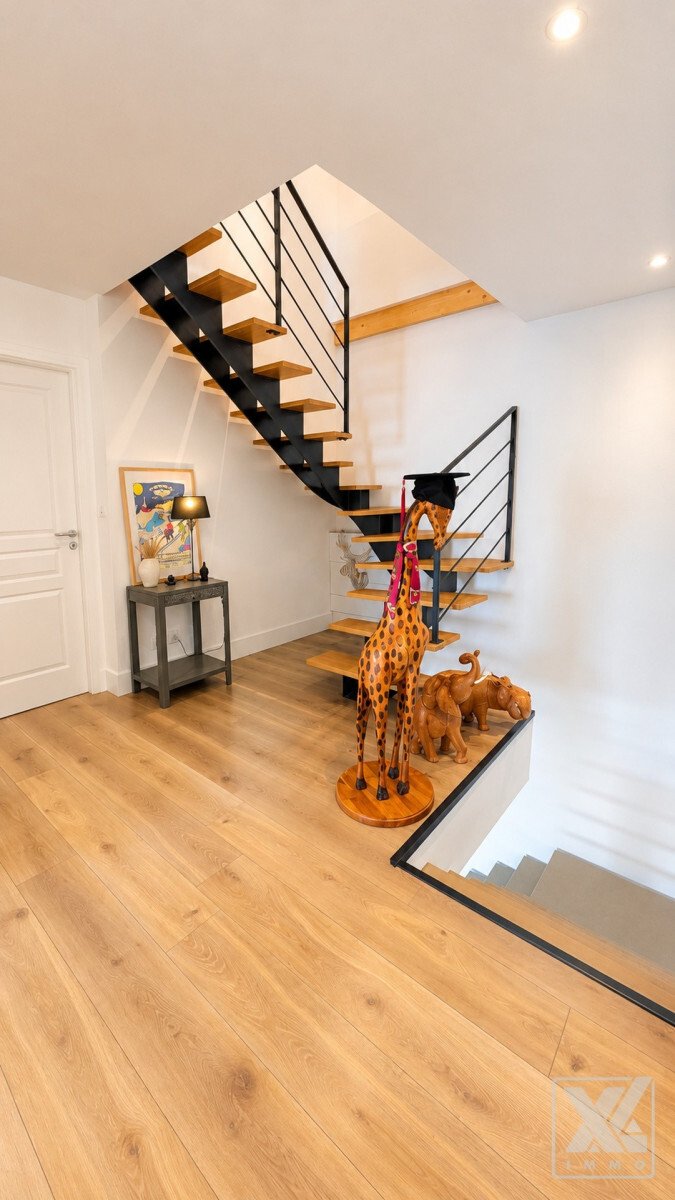
The first floor is organized around a spacious, bright landing serving three beautiful bedrooms, one of which has its own dressing room, as well as an office that can easily become a guest bedroom. A spacious shower room and a toilet complete this level.
Each space has been designed to preserve comfort, privacy, and functionality for family life.
The top floor, recently converted, is entirely dedicated to the master suite. It includes a generous sleeping area, a dressing room, a shower room, and private toilets, arranged in a fluid and harmonious layout.
Designed as a true retreat, this floor offers a soft and calming atmosphere, conducive to peace and privacy.
In the basement, a cellar and a boiler room provide additional storage and utility spaces.
Perfectly maintained, the house benefits from underfloor heating powered by an oil boiler, complemented by the masonry stove. It is also equipped with roller shutters on all openings and has access to the irrigation canal for garden maintenance.
This property stands out for its remarkable volumes, brightness, and peaceful atmosphere.
An elegant, comfortable, and move-in-ready home, intended for clients seeking a characterful family property close to all amenities.
Agency’s opinion: We were charmed by the warm and soothing atmosphere of this house, where generous volumes and natural light create a true sense of well-being.
The living area opening onto the garden, the comfortable spaces, and the master floor entirely dedicated compose a set that is both modern, elegant, and particularly pleasant to live in.
A home designed as a true family cocoon, where one immediately envisions living.
Legal information:
Sale price: 790,000 euros including agency fees. Fees payable by the buyer: 37,619 euros VAT included (5% of the price excluding fees). Price excluding fees: 752,381 euros. Energy class: D – 175 kWh/m²/year. Climate class: D – 33 kg CO₂/m²/year. Estimated annual energy expenses for standard use: between 3,000 euros and 4,110 euros per year (average energy prices indexed over 2021, 2022, and 2023, including subscriptions). Information on risks to which this property is exposed is available on the Géorisques website: [hidden information]
Des informations sur les risques auxquels est exposé ce bien sont disponibles sur le site Géorisques : https://www.georisques.gouv.fr/
Spread over three levels, it offers nearly 194 m² of interior floor space, with approximately 172 m² under the Carrez law. Built on a wooded plot of 520 m², it captivates from the first moments with generous volumes, fluid layout, and the serenity that emanates from every space.
The ground floor features a superb through living room of over 60 m², the true heart of the home. The lounge, dining area, and kitchen unfold in a vast, light-filled space, widely opened by large bay windows onto the terrace and wooded garden.
The main south to southwest exposure allows for generous natural light throughout the day, while the masonry stove adds a warm and deeply convivial atmosphere to this space.
A laundry room completes this level, with direct indoor access to a large 34 m² garage, offering particularly appreciated daily convenience.
The first floor is organized around a spacious, bright landing serving three beautiful bedrooms, one of which has its own dressing room, as well as an office that can easily become a guest bedroom. A spacious shower room and a toilet complete this level.
Each space has been designed to preserve comfort, privacy, and functionality for family life.
The top floor, recently converted, is entirely dedicated to the master suite. It includes a generous sleeping area, a dressing room, a shower room, and private toilets, arranged in a fluid and harmonious layout.
Designed as a true retreat, this floor offers a soft and calming atmosphere, conducive to peace and privacy.
In the basement, a cellar and a boiler room provide additional storage and utility spaces.
Perfectly maintained, the house benefits from underfloor heating powered by an oil boiler, complemented by the masonry stove. It is also equipped with roller shutters on all openings and has access to the irrigation canal for garden maintenance.
This property stands out for its remarkable volumes, brightness, and peaceful atmosphere.
An elegant, comfortable, and move-in-ready home, intended for clients seeking a characterful family property close to all amenities.
Agency’s opinion: We were charmed by the warm and soothing atmosphere of this house, where generous volumes and natural light create a true sense of well-being.
The living area opening onto the garden, the comfortable spaces, and the master floor entirely dedicated compose a set that is both modern, elegant, and particularly pleasant to live in.
A home designed as a true family cocoon, where one immediately envisions living.
Legal information:
Sale price: 790,000 euros including agency fees. Fees payable by the buyer: 37,619 euros VAT included (5% of the price excluding fees). Price excluding fees: 752,381 euros. Energy class: D – 175 kWh/m²/year. Climate class: D – 33 kg CO₂/m²/year. Estimated annual energy expenses for standard use: between 3,000 euros and 4,110 euros per year (average energy prices indexed over 2021, 2022, and 2023, including subscriptions). Information on risks to which this property is exposed is available on the Géorisques website: [hidden information]
Des informations sur les risques auxquels est exposé ce bien sont disponibles sur le site Géorisques : https://www.georisques.gouv.fr/
-
Type de propriété
Maison
-
Année de construction
2004
-
Prix/pied²
$436
-
Émissions
D
-
Consommation
C
Caractéristiques
Explorez le secteur
Briançon, Provence-Alpes-Côte d'Azur, France
Voir sur Google Maps
Prix par sqft
Faible
Élevé
Located in Briançon, a historic alpine town, this property offers access to expansive outdoor activities including skiing and hiking. The area combines cultural heritage sites with modern conveniences. It is approximately 90 minutes from Turin Airport and close to local dining and shopping options, providing a balanced lifestyle in Provence-Alpes-Côte d’Azur.
Voir à proximité
Attractions
Écoles
Turin Airport
Airport
89 min
Briançon Train Station
Train Station
5 min
Serre Chevalier Ski Resort
Outdoor & Nature
15 min
Briançon Old Town
Culture & Heritage
5 min
Domaine Skiable Espace San Bernardo
Outdoor & Nature
20 min
Collège du Briançonnais
Public School
5 min
Lycée Professionnel Modeste Leroy
Public School
6 min
Inscrit il y a 5 mois
Vous vous êtes renseigné sur ce bien
L'agent vous contactera bientôt par
Publié par
6
Annonces
2026
Inscrit
Réserver une visite avec the agent
Choisissez une date et si vous souhaitez une visite virtuelle ou en personne avec l’agent.
Date préférée
Type de visite
Dernière mise à jour
Août 1
Première mise en ligne
Aug 1
Licence de l’agent
Référence de l’annonce
6a6cb768b9a4b4205d0847a4
La confiance des plus grands courtiers du monde
Les agents des propriétés les plus exceptionnelles du monde publient sur JamesEdition.
- Des annonces de Sotheby's, Christie's, BARNES et Engel & Völkers
- Chaque annonce est vérifiée avant sa mise en ligne
- Contactez directement des agents vérifiés
En continuant, vous acceptez nos Conditions et notre Politique de confidentialité.