Vriesdonk : Authentique Villa Art Déco Avec Jardin Paysager
- 3 Chambres
- 2 SdB
- 2,756 Sqft
- 26,910 Sqft lot
- Mis à jour: Août 31
À propos de la propriété
La Frilinglei et la Baillet-Latourlei constituent ensemble les axes principaux du quartier résidentiel de Vriesdonk, l’un des emplacements les plus prisés de Brasschaat, à 200 mètres de l’école en plein air Sint-Lutgardis, derrière le Sint-Michielscollege, à proximité du centre-ville et entouré de larges avenues bordées d’arbres.
Escalier et porche majestueux. Hall d’entrée avec bure
The Frilinglei and Baillet-Latourlei together form the main thoroughfares of the residential villa district of Vriesdonk, one of the most sought-after locations in Brasschaat, 200 metres from the Sint-Lutgardis open-air school, behind Sint-Michielscollege, close to the town centre and surrounded by wide, tree-lined avenues.
Stately staircase and entrance hall. Hallway with a separate
La Frilinglei et la Baillet-Latourlei constituent ensemble les axes principaux du quartier résidentiel de Vriesdonk, l’un des emplacements les plus prisés de Brasschaat, à 200 mètres de l’école en plein air Sint-Lutgardis, derrière le Sint-Michielscollege, à proximité du centre-ville et entouré de larges avenues bordées d’arbres.
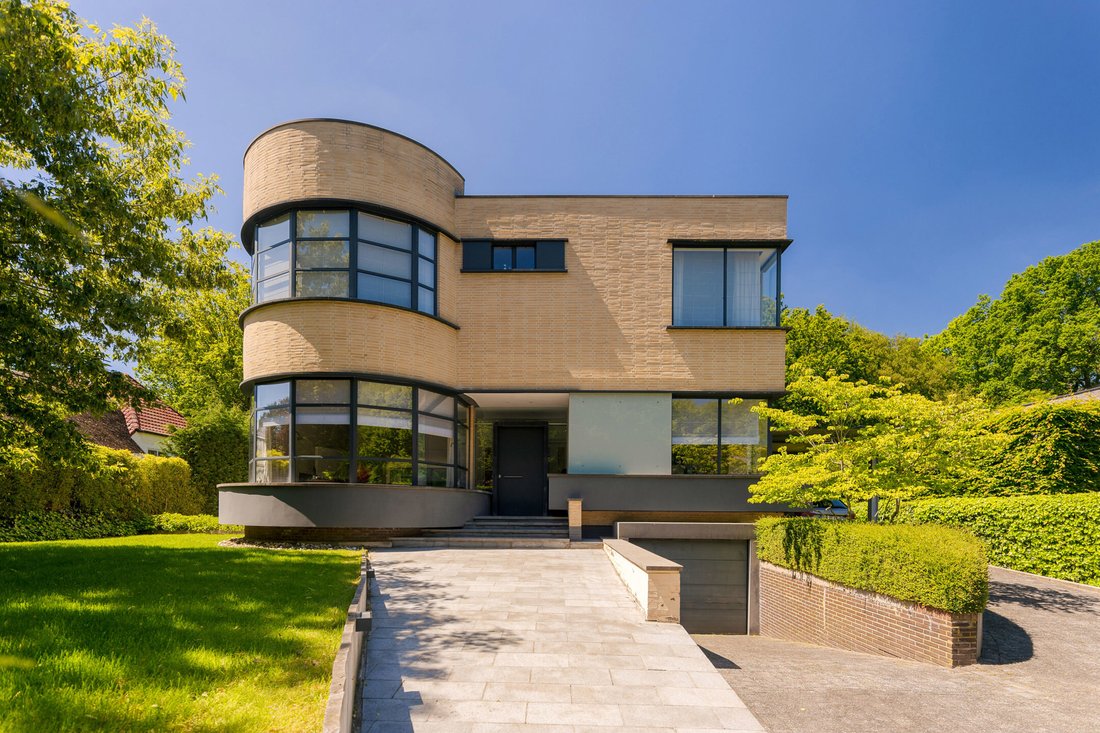
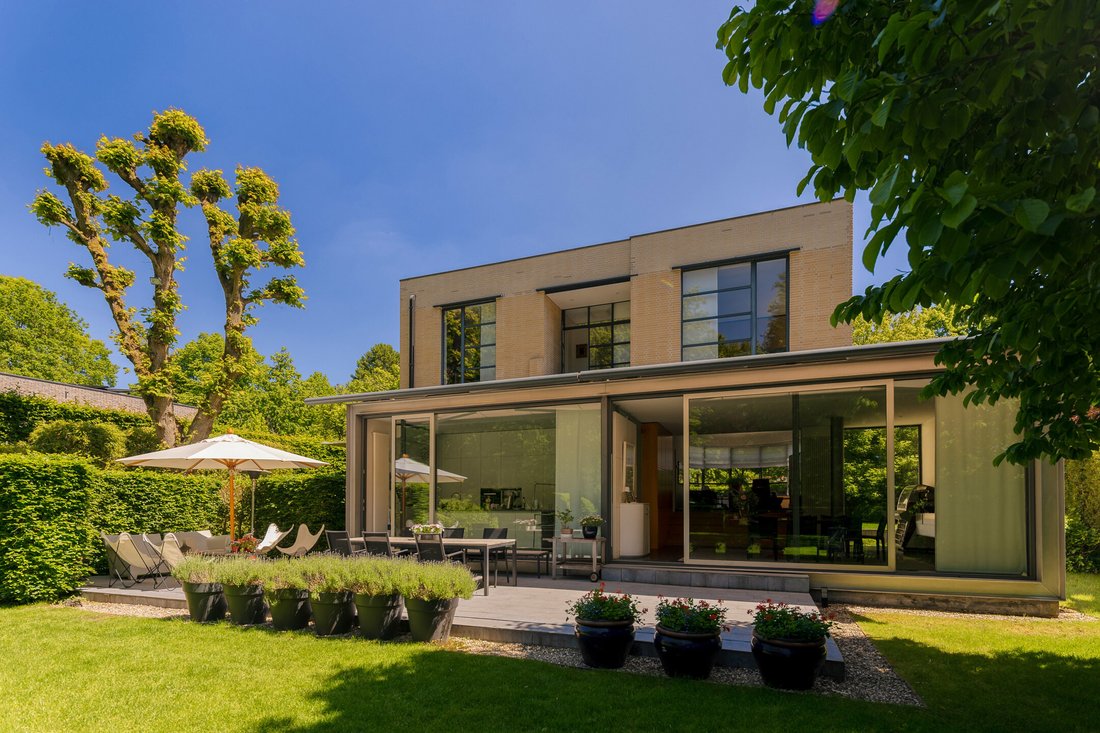
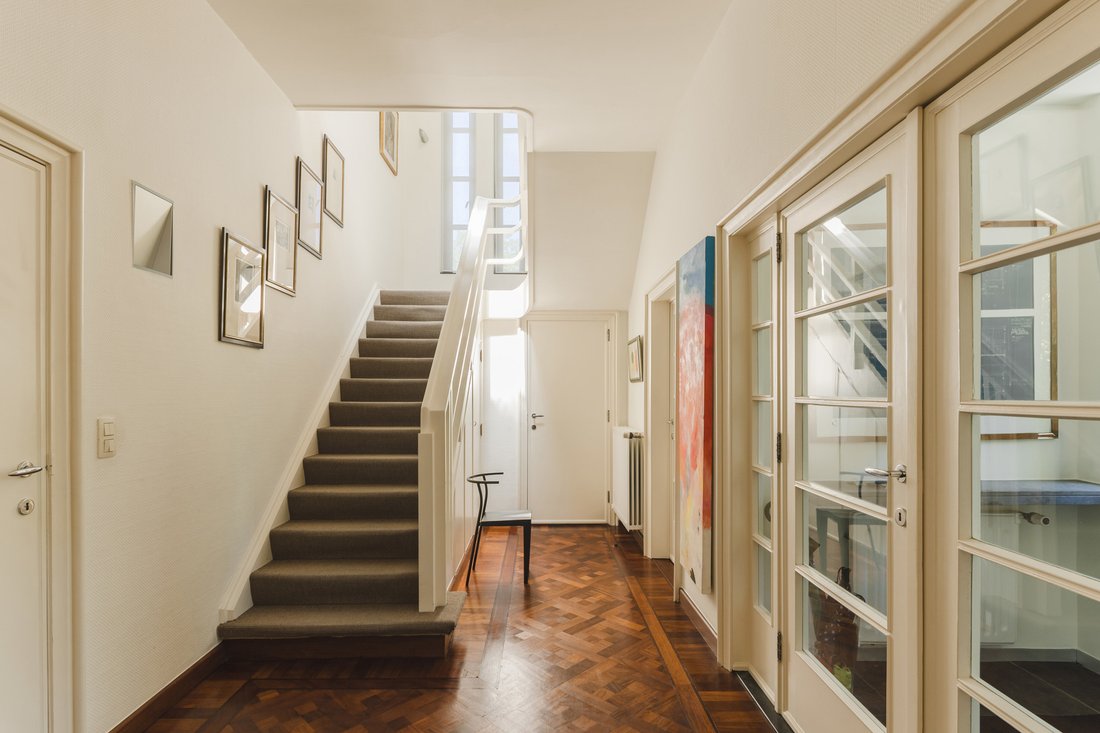
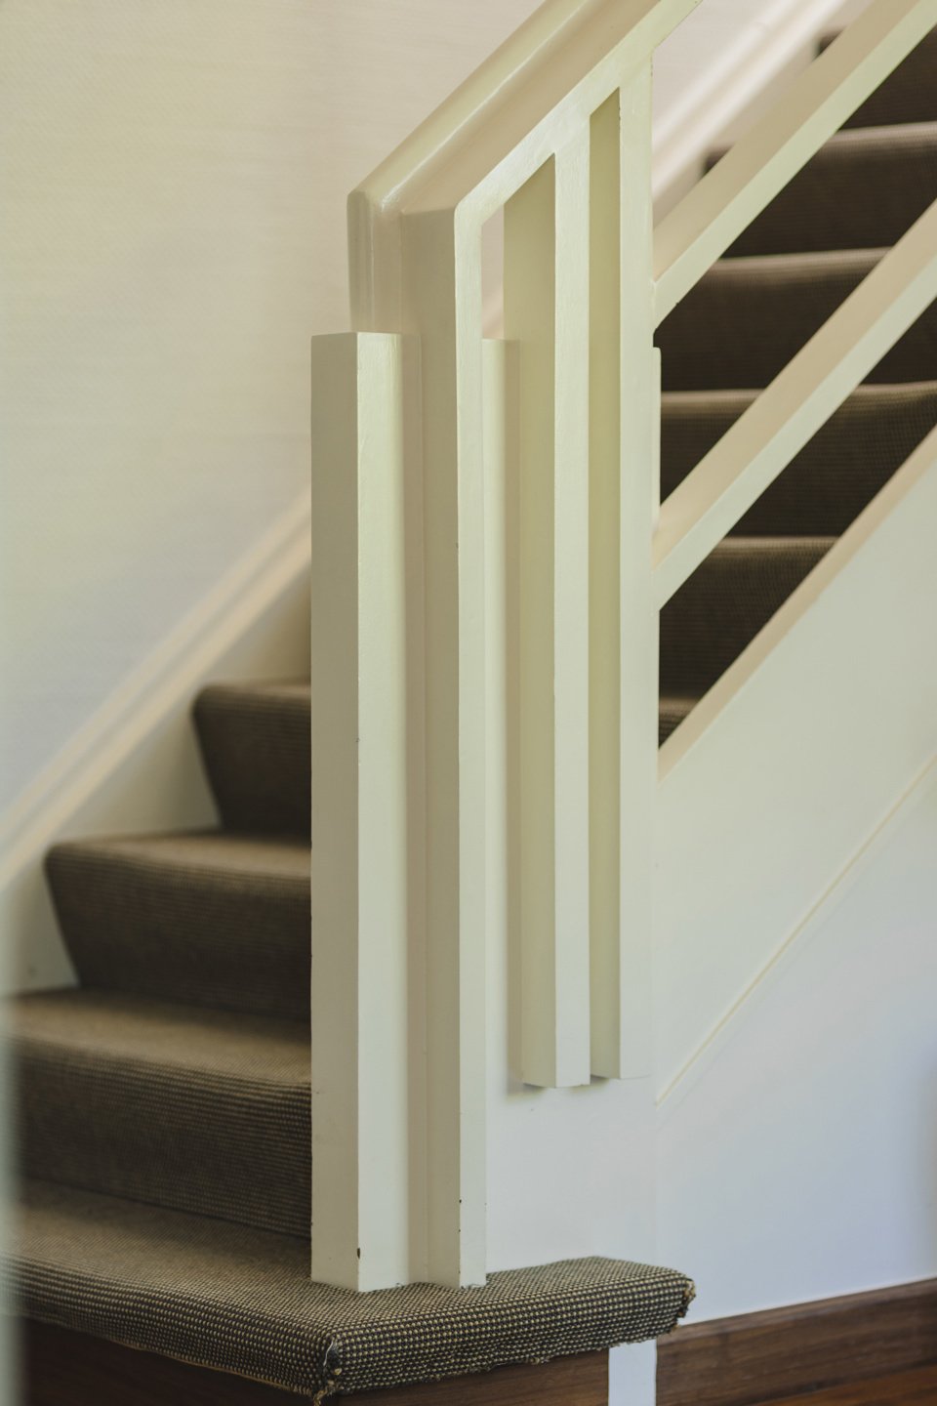
Escalier et porche majestueux. Hall d’entrée avec bureau indépendant et toilettes pour invités. De nombreux éléments Art déco authentiques de cette villa caractéristique, conçue par l’architecte Rie Haan en 1939, ont été magnifiquement préservés: portes vitrées d’origine, parquets et fenêtres rondes dans le salon doté d’une cheminée. Un petit escalier mène à la salle à manger lumineuse qui, tout comme la cuisine, est dotée de baies vitrées allant du sol au plafond. Cette extension de 1995, une construction épurée sur toute la largeur de la façade arrière, est une belle réalisation des architectes Lootens et Poponcini. En remontant un petit escalier, on accède à l’arrière-cuisine, d’où l’on peut se rendre directement au carport – très pratique pour les courses. Au niveau -1: garage et cave très spacieuse et sèche – idéale pour le rangement, le vin et les loisirs.
Au niveau +1: deux grandes chambres avec une première salle de bains et un espace parent comprenant une chambre spacieuse, une petite terrasse avec vue sur le jardin et la salle de bains principale.
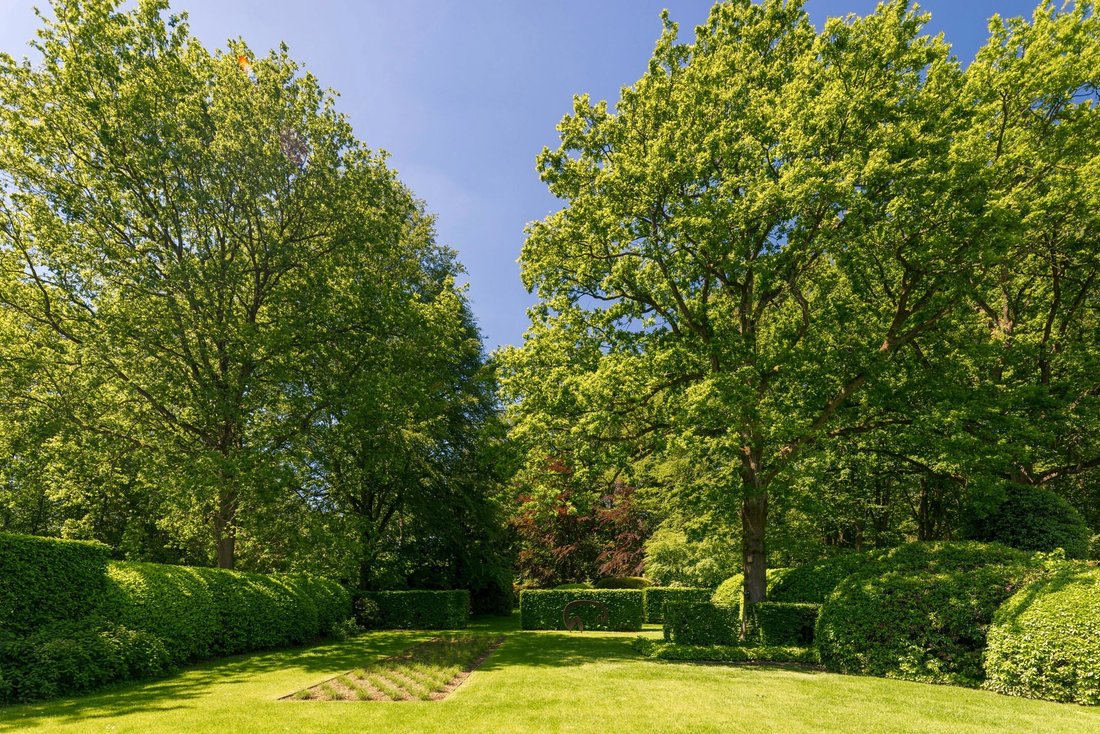
Le magnifique jardin paysager, facile d’entretien (conçu par Avant Garde, agrandissement réalisé par Gardenair), invite à faire la fête et à s’amuser. Déjeuner ou barbecue? C’est également possible avec style sur la grande et spacieuse terrasse. À cela s’ajoutent un abri de jardin, de nombreux placards encastrés, de grands auvents de terrasse, une alarme, un portail et une porte de garage électriques, un éclairage de jardin... Profiter du confort et du calme: telle est la devise ici.
The Frilinglei and Baillet-Latourlei together form the main thoroughfares of the residential villa district of Vriesdonk, one of the most sought-after locations in Brasschaat, 200 metres from the Sint-Lutgardis open-air school, behind Sint-Michielscollege, close to the town centre and surrounded by wide, tree-lined avenues.
Stately staircase and entrance hall. Hallway with a separate study and guest toilet. Many authentic Art Deco features in this distinctive villa, designed by architect Rie Haan in 1939, have been beautifully preserved: original glass doors, parquet flooring and round windows in the living room with its open fireplace. A small flight of stairs leads down to the light-filled dining room, which, like the kitchen, features floor-to-ceiling windows. This extension, built in 1995 – a sleek structure spanning the full width of the rear façade – is a fine achievement by architects Lootens and Poponcini. Back up a small flight of stairs to the utility room, from which you can access the carport directly – extremely handy for shopping. On level -1: garage and a very spacious, dry cellar – ideal for storage, wine and hobbies.
On level +1: two large bedrooms with a first bathroom and a master suite featuring a spacious bedroom, a small terrace with garden views and the main bathroom.
The beautiful, low-maintenance park-style garden (designed by Avant Garde, extended by Gardenair) is perfect for parties and playing. Fancy lunch or a barbecue? You can enjoy both in style on the large, spacious terrace. There’s also a garden shed, plenty of fitted cupboards, large patio awnings, an alarm system, an electric gate and garage door, garden lighting… Comfortable and peaceful living – that’s the motto here.
-
Type de propriété
Maison
-
Année de construction
1939
-
Prix/pied²
$614
-
Consommation
C
Caractéristiques
- Jardin
- Terrasse
- Cheminée
- Garage
- Cave à vins
- Climatisation
- Espace de vie extérieur
- Porte
- Haut plafond
Intérieur
- Haut plafond
- Bureau
- Cheminée
- Climatisation
- Cave à vins
- Sous-sol
Outdoor
- Terrasse
- Stationnement
- Garage
- Espace de vie extérieur
- Porte
- Jardin
Explorez le secteur

L'agent vous contactera bientôt par
Publié par
Réserver une visite avec Katrien De Cock
Choisissez une date et si vous souhaitez une visite virtuelle ou en personne avec l’agent.

Immodôme has offices in Antwerp, Berchem, Ghent, Lier, Leuven, Mechelen and Schilde.
We start every sale from a marketing perspective. We emphasise the uniqueness and character of properties and profile homes from a lifestyle point of view. In addition, we ensure the right communication and activation around your home.
We take a personal approach to both buyers and sellers. Transparency and honesty are central to this. We add value by getting to know our buyers well and presenting the qualities of a home in the best possible light. In this way, we find the right match between buyer and seller quickly and efficiently.
Would you also like to sell your property? Or are you looking for a property with specific characteristics? Contact us.
Propriétés similaires à proximité
Nouvelles annonces à Brasschaat





Explorez plus de biens à vendre
Brasschaat, Belgique types de propriétés
Brasschaat, Belgique Recherches populaires
Guides et histoires connexes
La confiance des plus grands courtiers du monde
Les agents des propriétés les plus exceptionnelles du monde publient sur JamesEdition.
- Des annonces de Sotheby's, Christie's, BARNES et Engel & Völkers
- Chaque annonce est vérifiée avant sa mise en ligne
- Contactez directement des agents vérifiés
En continuant, vous acceptez nos Conditions et notre Politique de confidentialité.