$2,810,184
Villa Très Spacieuse Sur Environ 1,7 Ha à Côté De Peerdsbos
- 6 Chambres
- 4 SdB
- 8,676 Sqft
- 4.26 Ac lot
- Mis à jour: Août 18
- 4
À propos de la propriété
La description a été traduite automatiquement.
La description est affichée dans la langue d'origine.
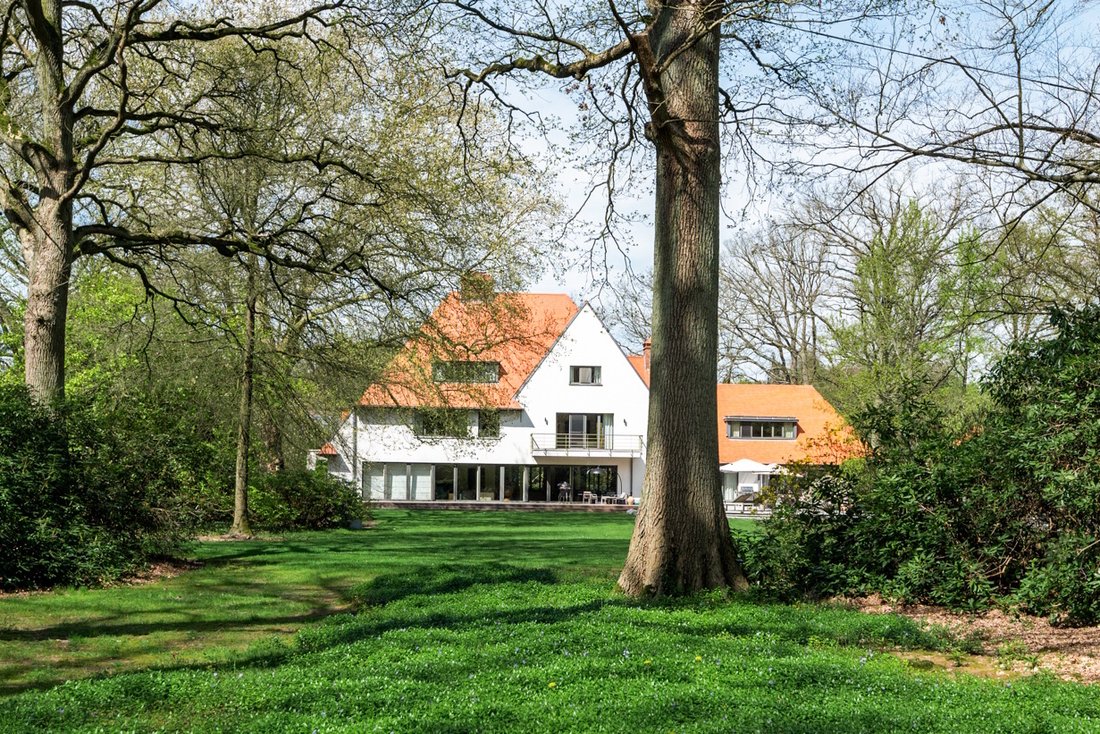
Cette villa spacieuse et aux finitions de qualité est située sur un terrain calme et verdoyant et offre confort, intimité et accès rapide à toutes les autoroutes. La maison a été aménagée de manière pratique et offre de nombreuses possibilités de vivre, de travailler et de se détendre à la fois à l’intérieur et à l’extérieur.
Vous entrez dans la maison par le hall d’entrée avec toi
This spacious and quality finished villa is located on a quiet and green plot and provides comfort, privacy and quick access to all highways. The house was practically laid out and offers numerous possibilities for living, working and relaxing both inside and outside.
You enter the house through the entrance hall with guest toilet and direct access to the office space/library. This
Cette villa spacieuse et aux finitions de qualité est située sur un terrain calme et verdoyant et offre confort, intimité et accès rapide à toutes les autoroutes. La maison a été aménagée de manière pratique et offre de nombreuses possibilités de vivre, de travailler et de se détendre à la fois à l’intérieur et à l’extérieur.
Vous entrez dans la maison par le hall d’entrée avec toilettes invités et accès direct à l’espace bureau/à la bibliothèque. Ce bureau est donc idéalement situé pour recevoir des personnes sans avoir à entrer dans le reste de la maison.
Le salon est très spacieux et constitue la partie centrale de la maison. Cet espace de vie offre une belle vue panoramique sur le jardin. Le salon est aménagé avec un coin salon spacieux près de la cheminée et un coin repas formel. À côté se trouve la cuisine avec coin petit-déjeuner, pratique et directement reliée aux espaces de vie. Derrière la cuisine se trouvent un deuxième WC pour les invités et une salle audio ou home cinéma séparée, avec un studio séparé au-dessus.
1er étage
Par l’escalier central, vous atteignez le hall de nuit au deuxième étage. Ici, il y a une première chambre spacieuse avec salle de bain adjacente qui est partagée avec une deuxième chambre à l’arrière. En outre, il y a aussi une buanderie pratique à cet étage.
La grande suite principale comprend une chambre spacieuse avec dressing attenant (ancienne chambre supplémentaire) et une salle de bain spacieuse avec sauna et douche à l’italienne spacieuse. À l’avant de la maison se trouve un bureau qui fait également partie de la suite principale et qui peut également servir de deuxième dressing. Cette étude du soir possède une cheminée.
2e étage
Le deuxième étage était également entièrement utilisé. Ici, il y a un grenier de rangement avec placards intégrés qui sert d’espace de rangement idéal. Toujours au deuxième étage, une suite supplémentaire a été créée avec une salle de bains attenante ainsi qu’un espace d’étude ou de bibliothèque séparé. De plus, il y a une autre chambre à cet étage.
Sous-sol
La maison possède un sous-sol complet. On y trouve plusieurs locaux techniques et des espaces de rangement pratiques. Il y a également deux grandes caves à vin climatisées.
Garages et parkings
Devant le terrain se trouve un parking spacieux pouvant accueillir environ 13 voitures ainsi qu’un abri d’auto à côté de la maison pour deux véhicules fréquemment utilisés, à proximité de la maison.
À l’arrière de la parcelle, le long de l’allée qui longe la propriété, se trouve un garage séparé pouvant accueillir neuf voitures.
Jardin et espaces extérieurs
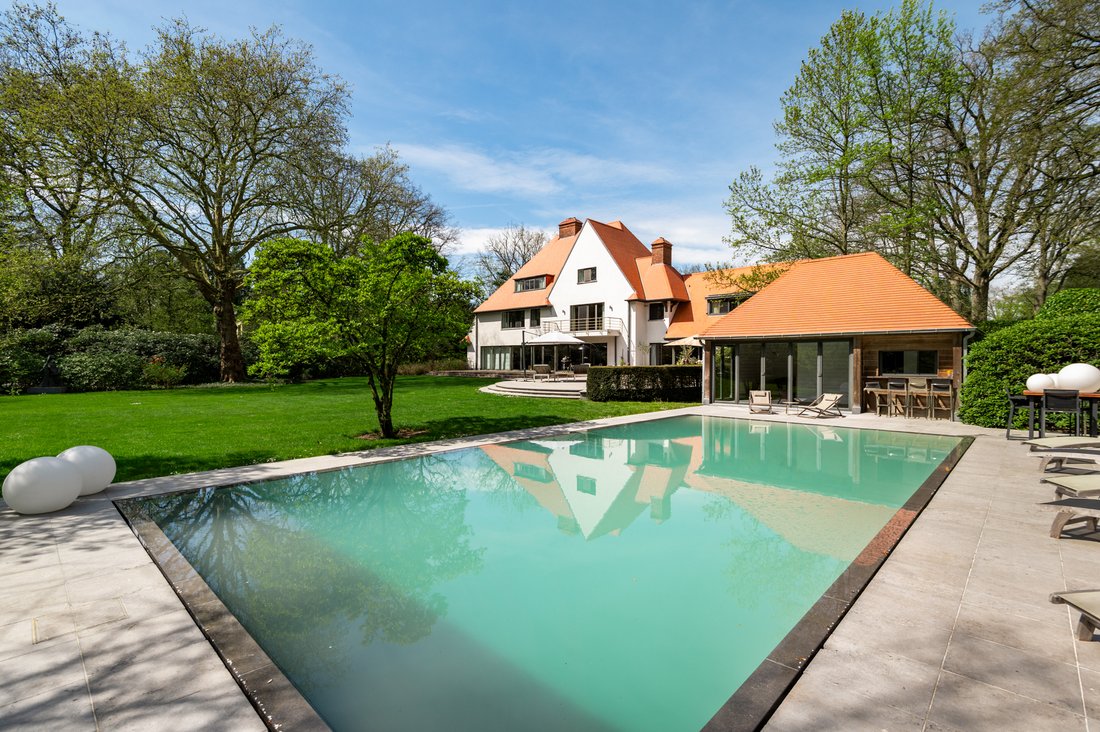
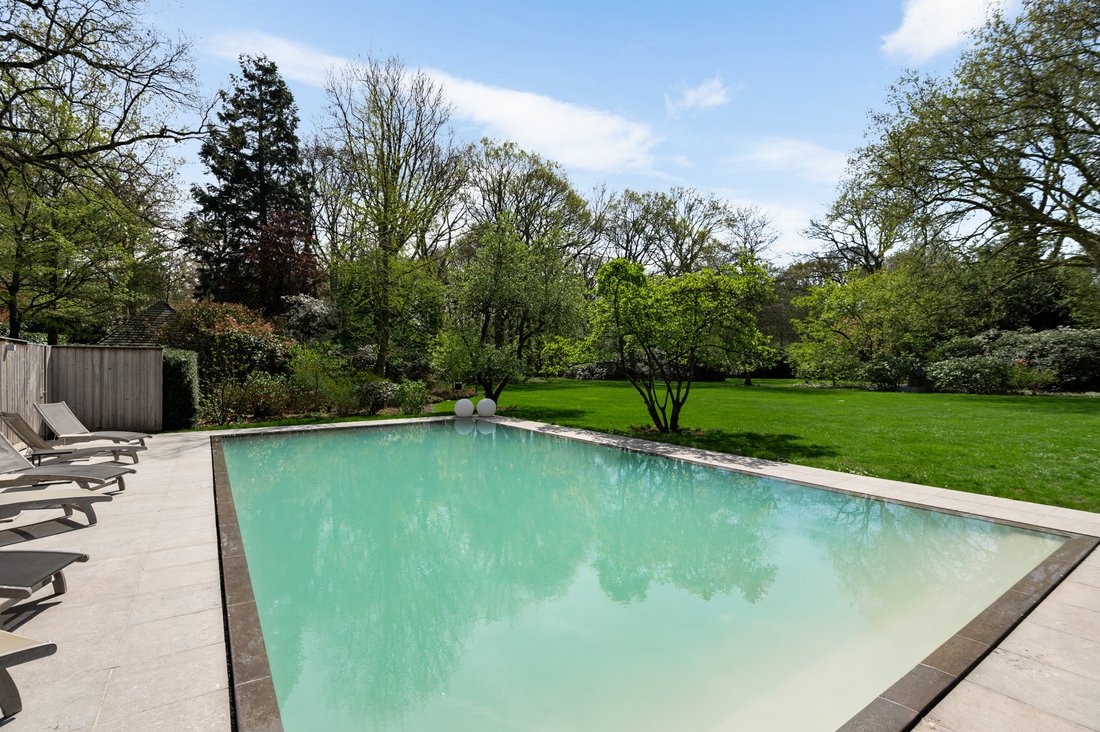
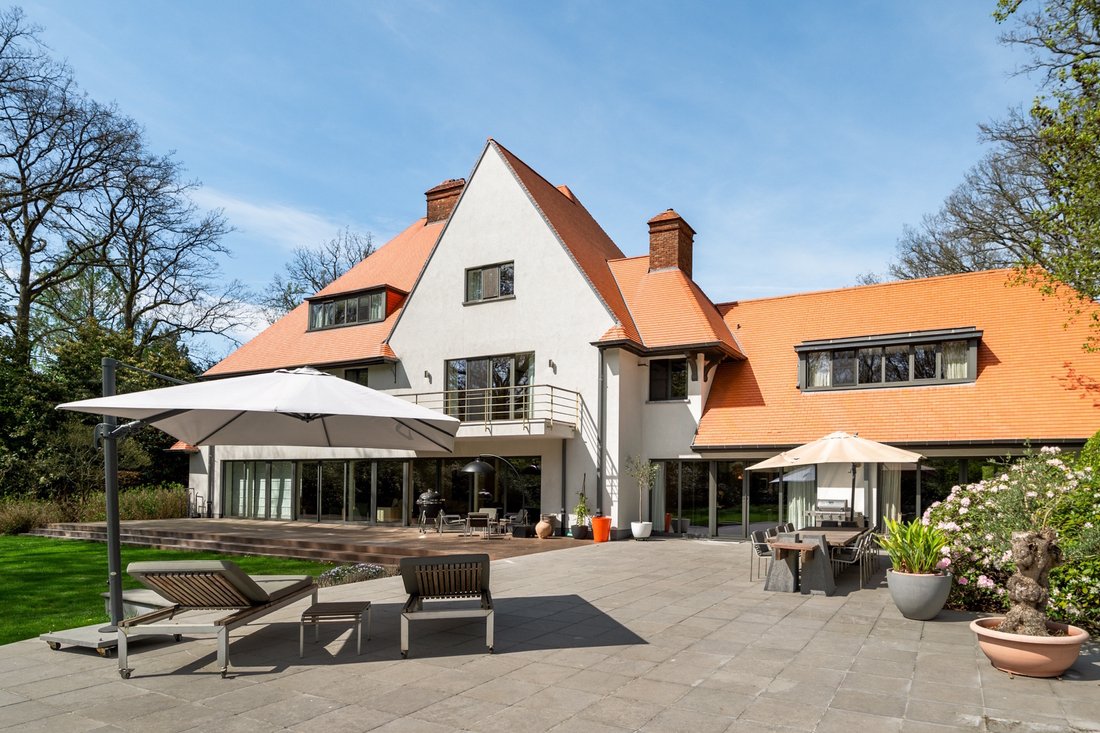
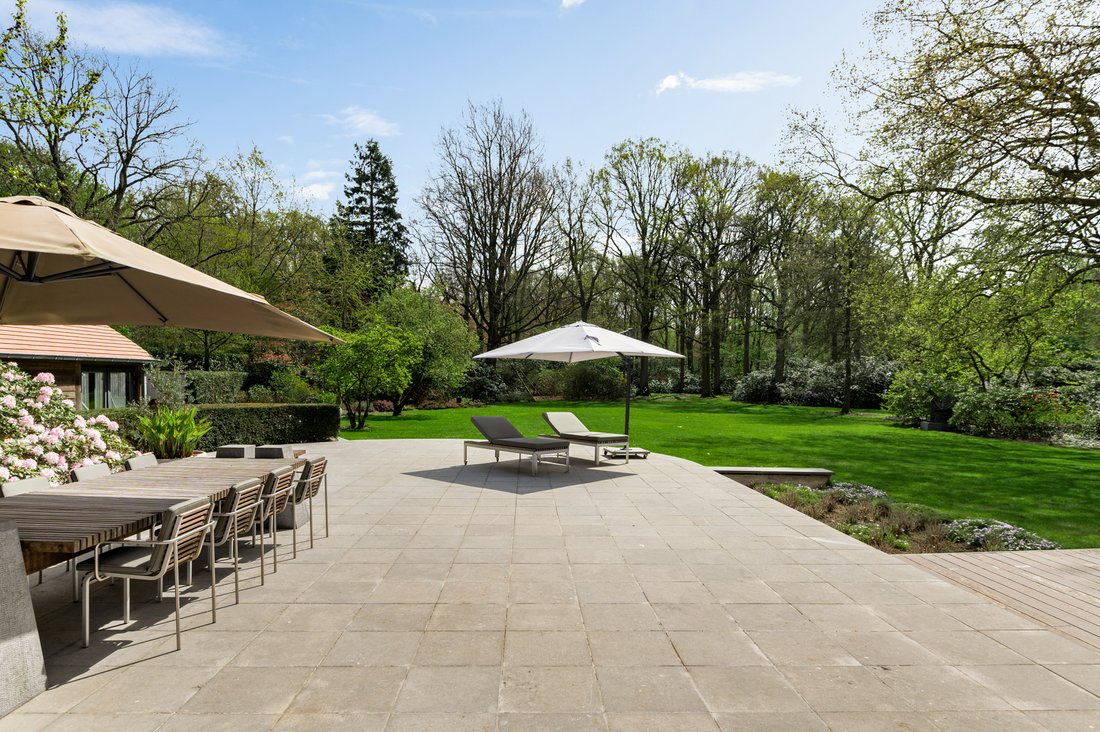
Le jardin offre une intimité totale. Il y a une piscine idéalement située qui a été récemment rénovée avec de spacieuses terrasses et un pool house adjacent avec salon, douche, toilettes et sauna.
À l’arrière de la parcelle se trouve un charmant chalet avec deux chambres, une cuisine et un salon, idéal comme maison d’hôtes.
Détails
Cette villa exclusive combine des espaces de vie généreux avec de nombreuses possibilités de détente telles que la piscine, le spa et le home cinéma. La villa convient à une famille nombreuse ainsi qu’à une combinaison de vie et de travail. Grâce, entre autres, à la vaste place de parking, à la maison entièrement aménagée en cave et à la maison d’hôtes supplémentaire, cette propriété offre un confort de vie exceptionnel dans un environnement verdoyant à proximité du centre de Brasschaat.
Plus d’informations via notre bureau.
This spacious and quality finished villa is located on a quiet and green plot and provides comfort, privacy and quick access to all highways. The house was practically laid out and offers numerous possibilities for living, working and relaxing both inside and outside.
You enter the house through the entrance hall with guest toilet and direct access to the office space/library. This office is thus ideally located to receive people without having to enter the rest of the house.
The living room is very spacious and forms the central part of the house. This living space offers a beautiful panoramic view of the garden. The living room is laid out with a spacious sitting area by the fireplace and formal dining area. Adjacent is the living kitchen with breakfast area, which is practical and directly connected to the living spaces. Behind the kitchen there is a second guest WC and a separate audio or home cinema room, with a separate studio above.
1st Floor
Via the centrally located staircase you reach the night hall on the second floor. Here there is a first spacious bedroom with adjacent bathroom which is shared with a second bedroom behind. Furthermore, there is also a practical laundry room on this floor.
The large master suite has a spacious bedroom with adjoining dressing room (formerly an extra bedroom) and a spacious bathroom with sauna and a spacious walk-in shower. At the front of the house is a study which is also part of the master suite and which can also serve as a second dressing room. This evening study has a fireplace.
2nd Floor
The second floor was also fully utilized. Here there is a storage attic with built-in closets which serves as ideal storage space. Also on the second floor an extra suite was created with adjoining bathroom as well as a separate study or library space. In addition, there is another bedroom on this floor.
Basement
The house has a full basement. Here there are several technical rooms and practical storage spaces. There are also two generous air-conditioned wine cellars.
Garages and parking
In front of the plot is a spacious parking lot with space for approximately 13 cars as well as a carport next to the house for two frequently used vehicles, close to the house.
At the back of the plot, along the driveway that runs at the edge of the property, there is a separate garage with space for nine cars.
Garden and outdoor spaces
The garden offers complete privacy. There is an ideally located swimming pool that was recently renovated with spacious terraces and an adjacent pool house with living area, shower, toilet and sauna.
At the back of the plot there is a charming chalet with two bedrooms, a kitchen and a living room, ideal as a guest house.
Details
This exclusive villa combines generous living spaces with many opportunities for relaxation such as pool, spa and home cinema. The villa is suitable for a large family as well as a combination of living and working. Thanks to, among other things, the ample parking space, the fully cellared house and the additional guest house, this property offers exceptional living comfort in a green environment near the center of Brasschaat.
More information through our office.
-
Type de propriété
Villa
-
Année de construction
1935
-
Prix/pied²
$323
-
Consommation
C
Caractéristiques
- Jardin
- Terrasse
- Garage
- Cheminée
- Cinéma
- Bibliothèque
- Dressing
- Cave à vins
- Piscine
Caractéristiques
Intérieur
- Bureau
- Cheminée
- Îlot de cuisine
- Buanderie
- Cave à vins
- Cinéma
- Bibliothèque
- Sous-sol
- Dressing
Outdoor
Explorez le secteur
Bredabaan 67, 2930 Brasschaat, Belgium, Région Flamande, Belgique
Voir sur Google Maps
Prix par sqft
Faible
Élevé

Inscrit il y a 3 mois
Vous vous êtes renseigné sur ce bien
L'agent vous contactera bientôt par
Publié par
23
Annonces
2026
Inscrit
Réserver une visite avec Rodenburgh Immobiliën
Choisissez une date et si vous souhaitez une visite virtuelle ou en personne avec l’agent.
Date préférée
Type de visite

With more than 20 years of experience, Rodenburgh Immobiliën is a trusted name in the premium residential property
With more than 20 years of experience, Rodenburgh Immobiliën is a trusted name in the premium residential property market of Brasschaat and the northern region of Antwerp (Belgium).
Our agency specialises in the sale and acquisition of exceptional homes, elegant villas, country estates and exclusive apartments. Combining in-depth local market knowledge with a highly personalised approach, we guide our clients through every stage of the buying and selling process with professionalism, discretion and dedication.
Our reputation has been built on long-term relationships, integrity and a commitment to achieving the best possible outcome.
Whether you are looking to sell a distinguished residence or searching for your next exceptional home, Rodenburgh Immobiliën offers the expertise, local insight and personal service that define successful luxury real estate.
Our agency specialises in the sale and acquisition of exceptional homes, elegant villas, country estates and exclusive apartments. Combining in-depth local market knowledge with a highly personalised approach, we guide our clients through every stage of the buying and selling process with professionalism, discretion and dedication.
Our reputation has been built on long-term relationships, integrity and a commitment to achieving the best possible outcome.
Whether you are looking to sell a distinguished residence or searching for your next exceptional home, Rodenburgh Immobiliën offers the expertise, local insight and personal service that define successful luxury real estate.
Dernière mise à jour
Août 18
Première mise en ligne
Jul 15
Référence de l’annonce
5766
Propriétés similaires à proximité
Nouvelles annonces à Brasschaat






Explorez plus de biens à vendre
Brasschaat, Belgique types de propriétés
Brasschaat, Belgique Recherches populaires
Guides et histoires connexes
La confiance des plus grands courtiers du monde
Les agents des propriétés les plus exceptionnelles du monde publient sur JamesEdition.
- Des annonces de Sotheby's, Christie's, BARNES et Engel & Völkers
- Chaque annonce est vérifiée avant sa mise en ligne
- Contactez directement des agents vérifiés
En continuant, vous acceptez nos Conditions et notre Politique de confidentialité.