

Villa/Maison De Ville Brasschaat Belgique
- 8 Chambres
- 7 SdB
- 11,991 Sqft
- 40,096 Sqft lot
- Mis à jour: Août 25
- 8
À propos de la propriété
Villa exclusive de premier ordre à Vriesdonk | Brasschaat
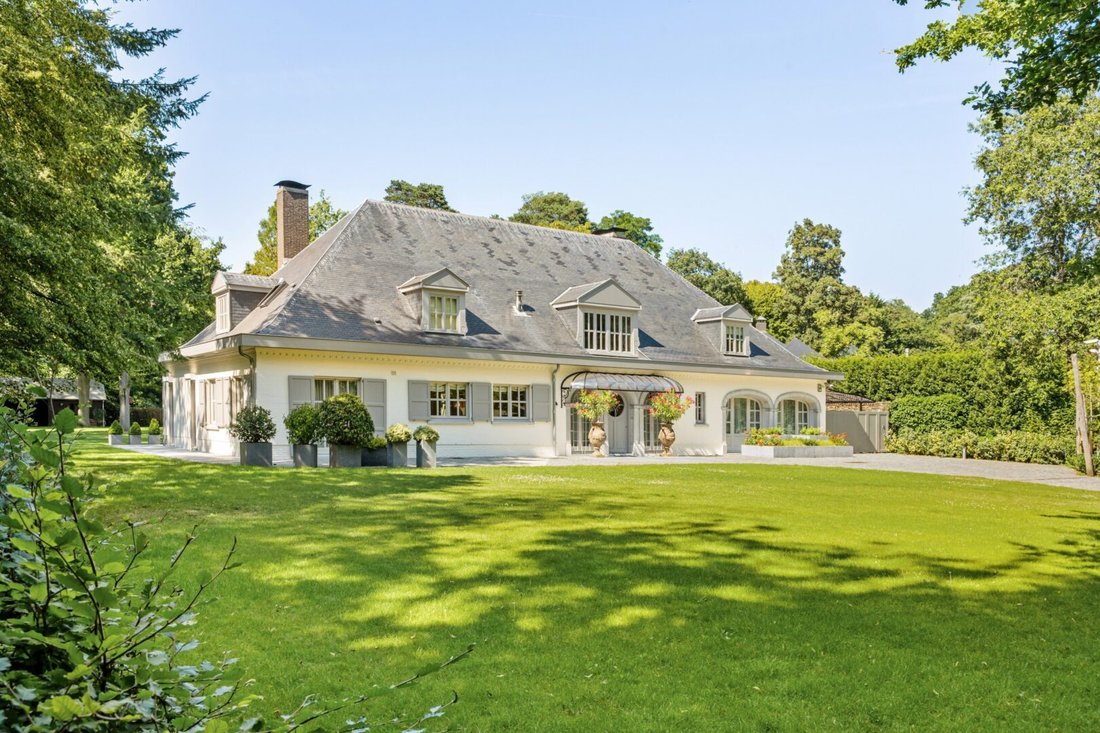
Située au cœur du quartier résidentiel de Vriesdonk, cette villa exceptionnelle entièrement rénovée (de 2024 à 2026) est réalisée sous la direction de l’architecte d’intérieur Rebecca Verstraeten. Entourée d’une végétation mature et d’une tranquillité absolue, cette propriété allie une architecture intemporelle à un confort de
Exclusive Top Notch Villa Vriesdonk | Brasschaat
Located in the heart of the residential villa district Vriesdonk, this exceptional, fully renovated villa (from 2024 to 2026) is realized under the direction of interior architect Rebecca Verstraeten. Surrounded by mature greenery and absolute tranquility, this property combines timeless architecture with contemporary living comfort at
Villa exclusive de premier ordre à Vriesdonk | Brasschaat
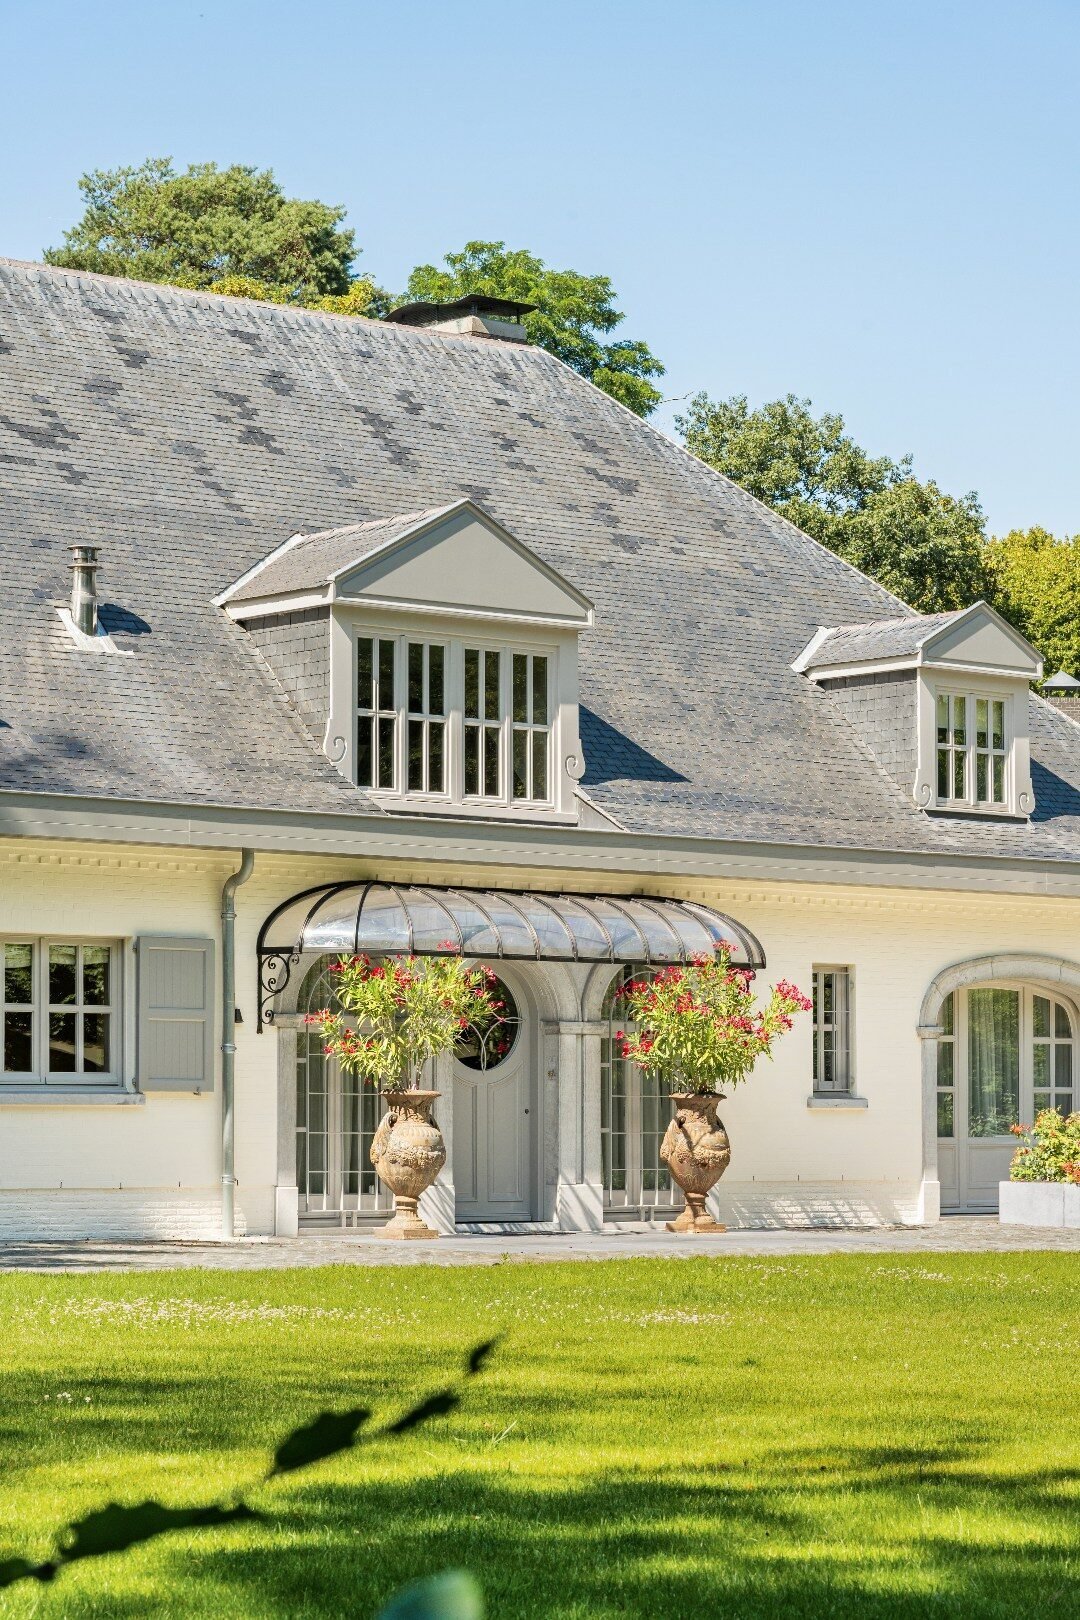
Située au cœur du quartier résidentiel de Vriesdonk, cette villa exceptionnelle entièrement rénovée (de 2024 à 2026) est réalisée sous la direction de l’architecte d’intérieur Rebecca Verstraeten. Entourée d’une végétation mature et d’une tranquillité absolue, cette propriété allie une architecture intemporelle à un confort de vie contemporain au plus haut niveau.
L’aspect classique - façades blanches, toit mansardé en ardoise et proportions élégantes - est harmonieusement complété par des techniques de haute qualité et une finition raffinée. La maison a été conçue avec une attention particulière au confort, à la santé et à la qualité de vie. La villa dispose d’un système de climatisation intégré, d’une ventilation équilibrée pour un apport continu d’air intérieur purifié et sain, ainsi que d’un système d’aspiration central avec moteur externe, qui offre non seulement efficacité et facilité d’utilisation, mais contribue également à une expérience de vie exceptionnellement silencieuse.
Espaces de réception et de vie
L’impressionnant hall d’entrée avec sol en marbre et escalier flottant en fer forgé donne immédiatement le ton. Les hauts plafonds, les fenêtres annulaires et les larges planchers en bois de chêne créent une atmosphère ouverte et lumineuse. De grandes fenêtres et des cheminées classiques assurent une connexion parfaite entre les espaces de vie et le jardin du parc environnant.
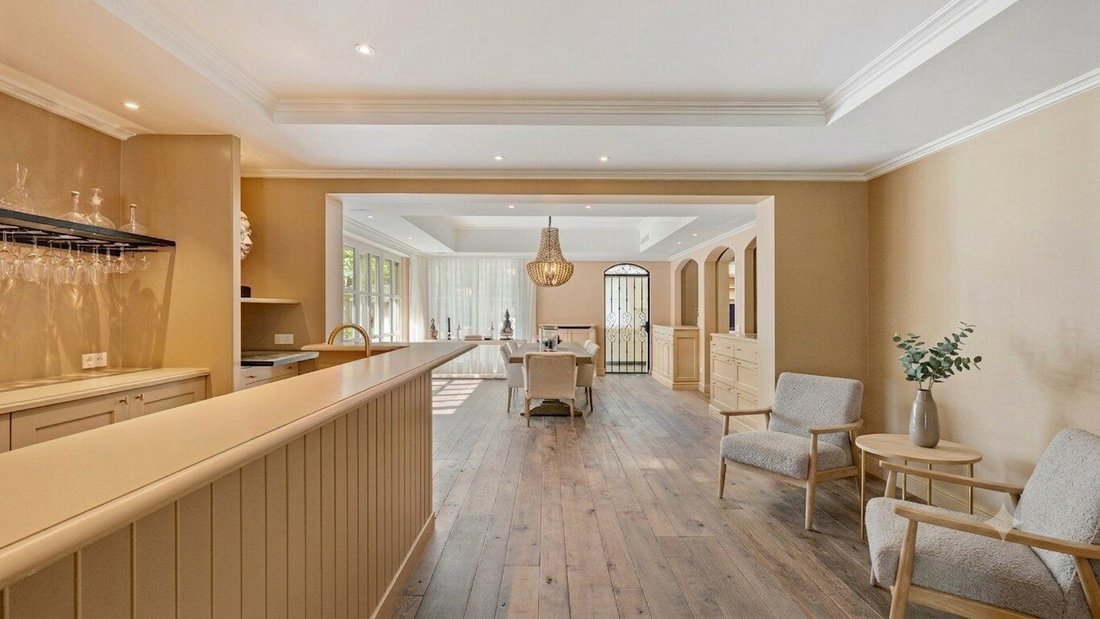
Le vaste espace de vie à aire ouverte constitue le cœur de la maison, avec une hauteur de plafond d’environ 4,20 mètres, une lucarne en verre, un poêle à bois confortable et des portes-fenêtres triples donnant sur la terrasse et le jardin.
Cuisine et salle à manger
La luxueuse cuisine sur mesure en vert sauge avec des plans de travail en marbre est entièrement équipée avec une cuisinière Lacanche, des appareils Miele, une cave à vin et un double lave-vaisselle. La salle à manger centrale avec bar ouvert donne directement sur la terrasse et offre un cadre idéal pour le confort quotidien et les réceptions élégantes.
Suite principale et bureau
La suite principale comprend une chambre spacieuse avec climatisation intégrée et accès direct à la terrasse, un dressing exclusif et une salle de bain en pierre naturelle avec double vasque et douche à l’italienne.
En outre, la villa dispose d’un bureau spacieux d’environ 36 m² avec des armoires sur mesure et des portes-fenêtres donnant sur le jardin de devant, idéal comme espace de travail privé ou espace de réception.
Bien-être, fitness et piscine intérieure
Un atout absolu se trouve au sous-sol : un espace bien-être et santé privé entièrement aménagé, conçu pour donner la priorité à la détente, à la vitalité et au bien-être.
Cette aile exclusive comprend une piscine chauffée en mosaïque (environ 6 x 11 m) avec couverture automatique, un sauna, un jacuzzi, un bain à vapeur turc, une salle de fitness interne de haute qualité avec des parois vitrées, une élégante salle de massage et une salle polyvalente de yoga, de pilates ou de relaxation.
Grâce à la coupole en verre coulissante ouverte et à l’escalier supplémentaire en pierre naturelle, une connexion unique est créée entre l’intérieur et l’extérieur, alliant parfaitement bien-être et nature. En combinaison avec un environnement verdoyant, résidentiel et particulièrement calme, cette villa offre une expérience de vie exceptionnelle où la santé, la tranquillité et le confort sont au cœur des préoccupations.
Une authentique cave à vin en brique avec des tuiles récupérées provenant d’un ancien monastère complète ce niveau.
Sols
Premier étage : cinq chambres complètes avec dressing et quatre salles de bains en pierre naturelle.
Deuxième étage - logement d’hôtes entièrement indépendant, résidence du gardien ou étage au pair avec deux chambres, cuisine ouverte et salle de bain privée.
Jardin et techniques
Le parc paysager qui entoure la villa garantit une intimité totale et comprend plusieurs terrasses bien exposées, un pavillon de jardin, une cour fermée et de vastes pelouses.
La maison est équipée de techniques avancées, notamment des panneaux solaires, un système de chauffage renouvelé, la climatisation intégrée, la domotique, une ventilation équilibrée, un système d’aspirateur central avec moteur externe et de multiples points de recharge pour véhicules électriques, à la fois sous le carport et dans le parking couvert à l’avant. Il existe également une source d’eau (80 m de profondeur - eau potable de qualité), un système d’irrigation automatique du jardin et un système d’irrigation professionnel dans le jardin alimenté par le forage de la nappe phréatique, garantissant un maximum d’économies et une facilité d’utilisation.
Lieu
Situé dans l’un des quartiers résidentiels les plus prisés de Brasschaat, à proximité d’écoles renommées, de l’école internationale, des installations de golf, de hockey et de football et des principales routes de liaison vers Anvers et les Pays-Bas.
Une propriété exceptionnelle où architecture, bien-être, technologie et discrétion se rencontrent dans une expérience de vie luxueuse à l’intérieurniveau national.
Exclusive Top Notch Villa Vriesdonk | Brasschaat
Located in the heart of the residential villa district Vriesdonk, this exceptional, fully renovated villa (from 2024 to 2026) is realized under the direction of interior architect Rebecca Verstraeten. Surrounded by mature greenery and absolute tranquility, this property combines timeless architecture with contemporary living comfort at the highest level.
The classic appearance - white facades, slate mansard roof, and elegant proportions - is harmoniously complemented by high-quality techniques and a refined finish. The house was designed with special attention to comfort, health, and quality of life. The villa features an integrated air conditioning system, balanced ventilation for a continuous supply of purified and healthy indoor air, as well as a central vacuum system with an external motor, which not only offers efficiency and ease of use but also contributes to an exceptionally quiet living experience.
Reception & living spaces
The impressive entrance hall with marble floor and floating wrought iron staircase sets the tone immediately. High ceilings, ring windows, and wide oak plank floors create an open and light-filled atmosphere. Large windows and classic fireplaces provide a seamless connection between the living spaces and the surrounding park garden.
The generous open-space living area forms the heart of the house, with a ceiling height of approximately 4.20 meters, a glass skylight, a cozy wood stove, and triple French doors to the terrace and garden.
Kitchen & dining room
The luxurious custom-made kitchen in sage green with marble countertops is fully equipped with a Lacanche stove, Miele appliances, wine cellar, and double dishwashers. The central dining room with an open bar directly connects to the terrace and offers an ideal setting for both daily comfort and stylish entertaining.
Master suite & office
The master suite includes a spacious bedroom with integrated air conditioning and direct access to the terrace, an exclusive dressing room, and a natural stone bathroom with double sinks and walk-in shower.
In addition, the villa has a spacious office of approximately 36 m² with custom-made cabinets and French doors to the front garden - ideal as a private workspace or reception area.
Wellness, fitness & indoor swimming pool
An absolute asset is located on the basement level: a fully developed private wellness and health area, designed to prioritize relaxation, vitality, and well-being.
This exclusive wing includes a heated mosaic swimming pool (approx. 6 x 11 m) with an automatic cover, sauna, jacuzzi, Turkish steam bath, high-quality in-house fitness with glass walls, a stylish massage room, and a versatile yoga, pilates, or relaxation room.
Through the open sliding glass dome and additional natural stone staircase, a unique connection is created between indoor and outdoor, seamlessly blending wellness and nature. In combination with the green, residential, and particularly quiet surroundings, this villa offers an exceptional living experience where health, tranquility, and comfort are central.
An authentic brick wine cellar with reclaimed tiles from a former monastery completes this level.
Floors
First floor - five full bedrooms with walk-in closets and four bathrooms finished in natural stone.
Second floor - fully independent guest accommodation, caretaker’s residence, or au pair floor with two bedrooms, open kitchen, and private bathroom.
Garden & techniques
The landscaped park garden surrounding the villa ensures complete privacy and includes various sun terraces, a garden pavilion, enclosed courtyard, and generous lawns.
The house is equipped with advanced techniques including solar panels, renewed heating system, integrated air conditioning, home automation, balanced ventilation, central vacuum system with an external motor, and multiple charging points for electric vehicles, both under the carport and in the covered parking area at the front. There is also a water source (80m deep - drinking water quality), automatic garden irrigation, and a professional irrigation system in the garden fed via the groundwater borehole, ensuring maximum savings and ease of use.
Location
Located in one of the most sought-after residential areas of Brasschaat, a short distance from renowned schools, the international school, golf, hockey and football facilities, and the main connecting roads to Antwerp and the Netherlands.
An exceptional property where architecture, well-being, technology, and discretion come together in a luxurious living experience of international level.
-
Type de propriété
Villa
-
Prix/pied²
$373
Caractéristiques
Lot
Intérieur
- Haut plafond
- Bureau
- Cheminée
- Climatisation
- Îlot de cuisine
- Cuisinière à gaz
- Jacuzzi
- Bar
- Sauna
- Cave à vins
- Cuisine ouverte
- Sous-sol
- Piscine intérieure
- Comptoirs en pierre
- Hammam
- Dressing
- Centre de remise en forme / Fitness
Outdoor
Explorez le secteur
L'agent vous contactera bientôt par
Publié par
Réserver une visite avec Yves Deckers
Choisissez une date et si vous souhaitez une visite virtuelle ou en personne avec l’agent.

The Antwerp region is a thriving center of culture, economy, and refined living, making it a sought-after locati
The Antwerp region is a thriving center of culture, economy, and refined living, making it a sought-after location for luxury real estate. With its rich history, diverse architecture, and vibrant neighborhoods, Antwerp offers a unique blend of traditional charm and modern sophistication. From elegant townhouses in the heart of the city to spacious villas on the outskirts, the region provides a range of exclusive properties that meet the highest standards. In this dynamic city, where the river ”the Schelde” flows through, you’ll find a mix of cosmopolitan allure and intimate coziness, ideal for those seeking an exceptional living experience.
Our equestrian property department represents the pinnacle of luxury for horse enthusiasts, offering a unique blend of refined living spaces and top-notch facilities for horses. From elegant estates with bespoke stables and riding trails to expansive ranches with training amenities and lush pastures, these properties are designed to meet both the owner’s and the animals’ needs. These specialized real estate options provide an exclusive living experience that embraces a passion for equestrian sports, focusing on comfort, functionality, and aesthetics.
Propriétés similaires à proximité
Nouvelles annonces à Brasschaat






Explorez plus de biens à vendre
Brasschaat, Belgique types de propriétés
Brasschaat, Belgique Recherches populaires
Guides et histoires connexes
La confiance des plus grands courtiers du monde
Les agents des propriétés les plus exceptionnelles du monde publient sur JamesEdition.
- Des annonces de Sotheby's, Christie's, BARNES et Engel & Völkers
- Chaque annonce est vérifiée avant sa mise en ligne
- Contactez directement des agents vérifiés
En continuant, vous acceptez nos Conditions et notre Politique de confidentialité.